

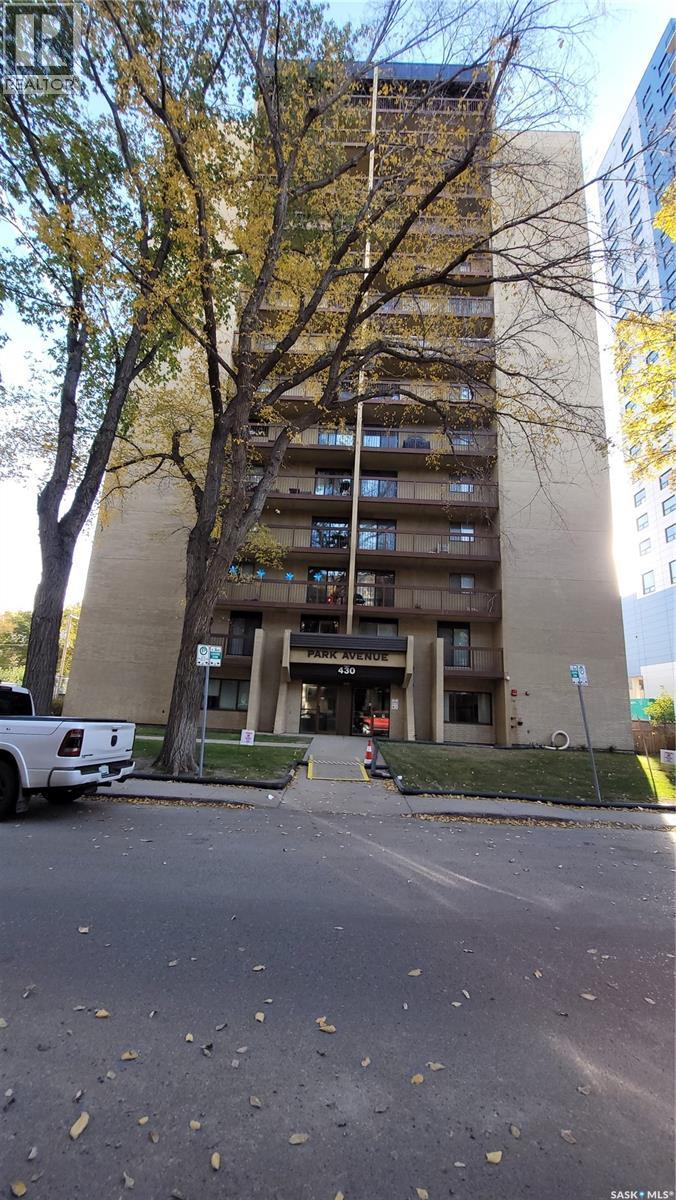
203 430 5th Avenue N Saskatoon, Saskatchewan S7K 6Z2

$199,900Maintenance,
$645 Monthly
Maintenance,
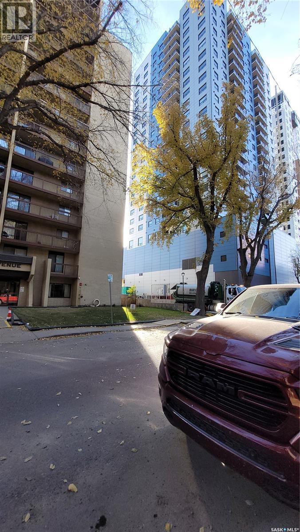
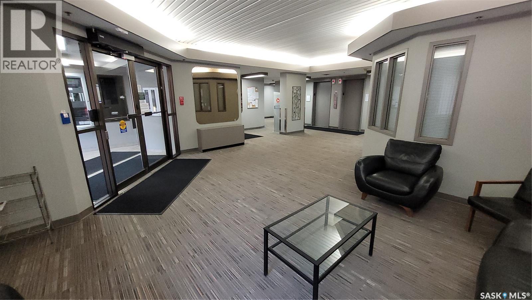
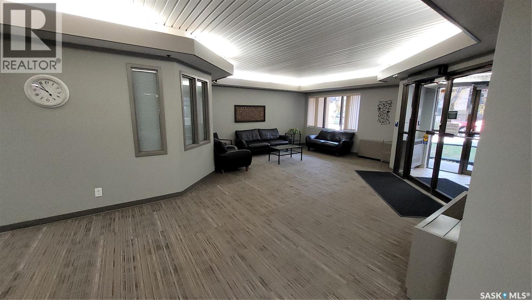
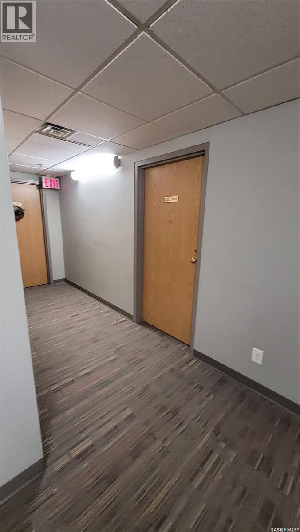
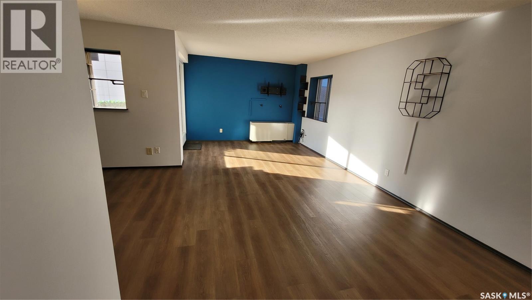
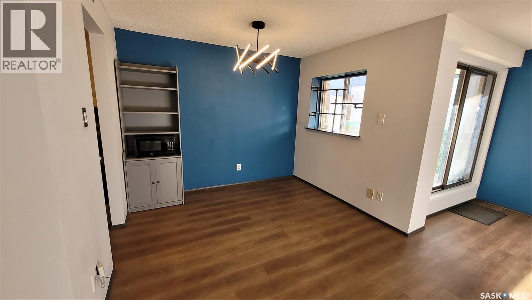
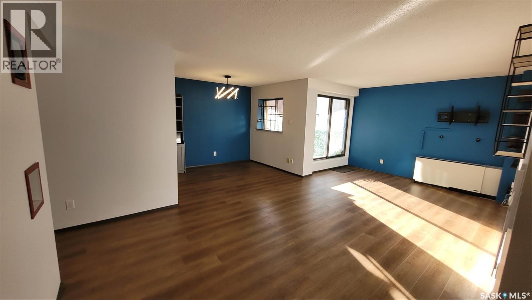
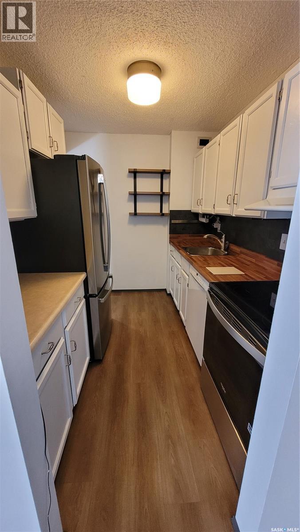
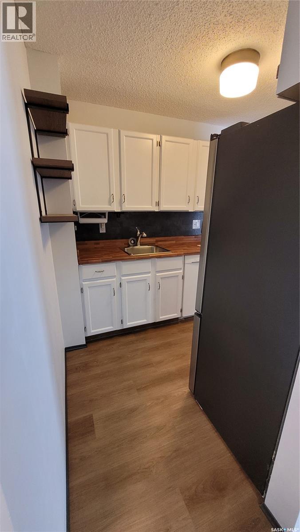
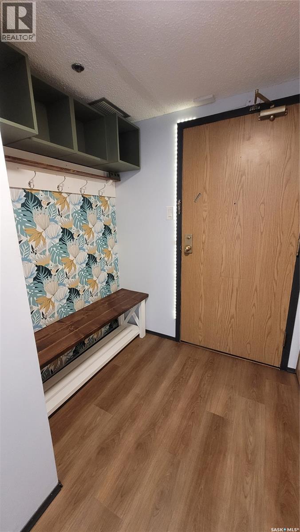
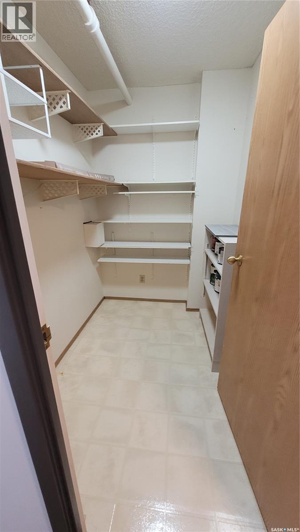
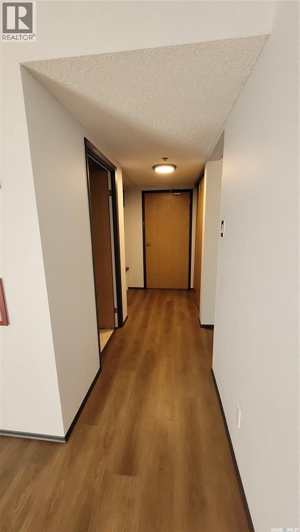
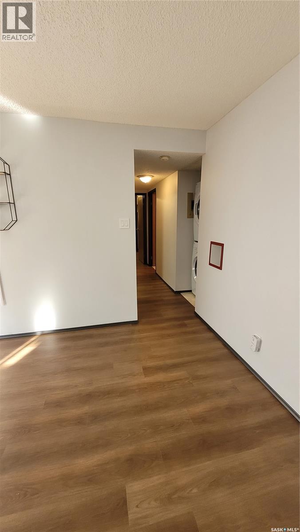
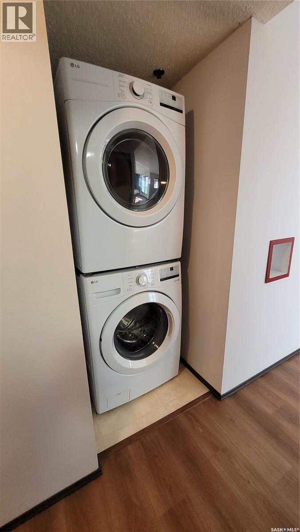
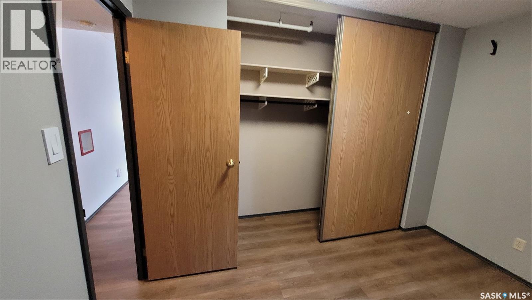
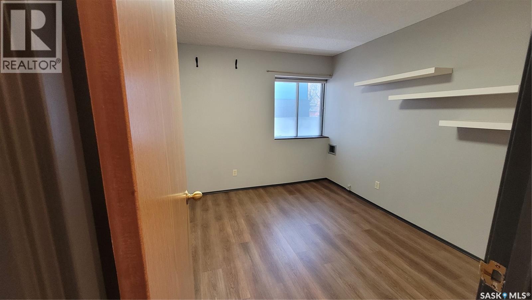
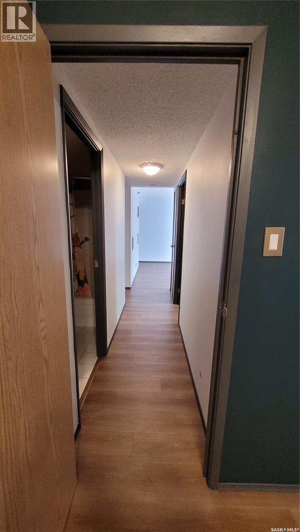
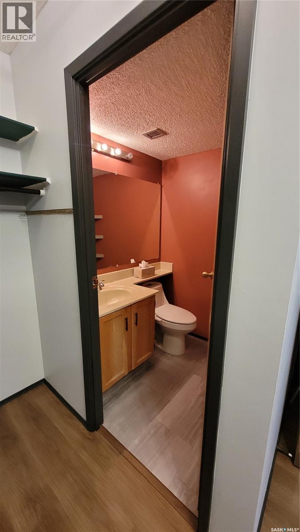
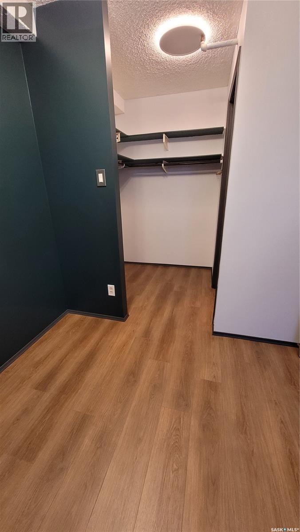
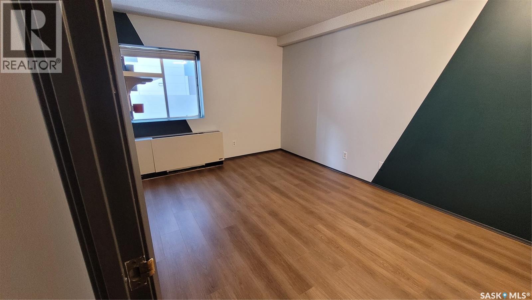
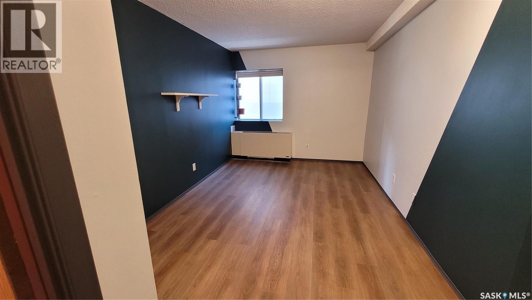
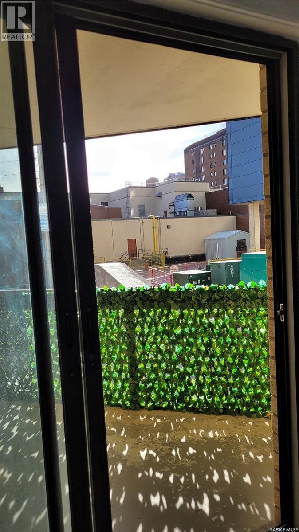
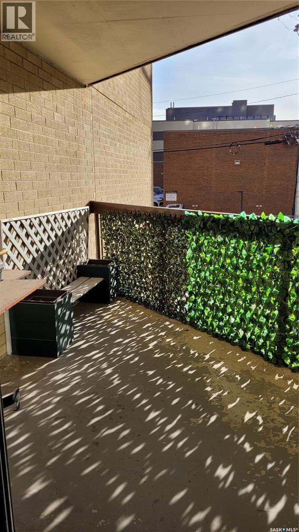
$645 MonthlyReady to move in 2 bedroom 2 bath condo with new higher end vinyl plank flooring through out. Some fresh paint. Huge walk in closet and 2 pc bath off master bedroom. In suite laundry and good sized storage room in suite and covered deck. Great location to downtown, kinsmen park, city hospital, transit and U of S. Quick Possession . (id:51699)
Property Details
| MLS® Number | SK051414 |
| Property Type | Single Family |
| Neigbourhood | City Park |
| Community Features | Pets Not Allowed |
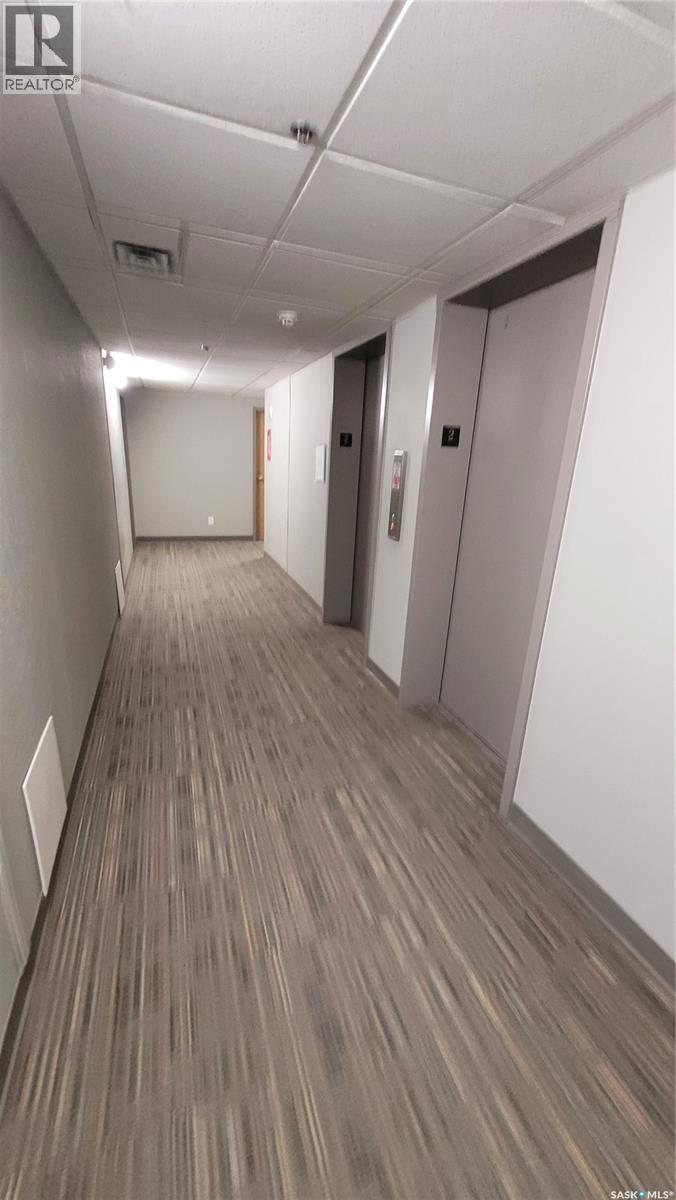
| Features | Rectangular, Elevator, Wheelchair Access, Balcony |
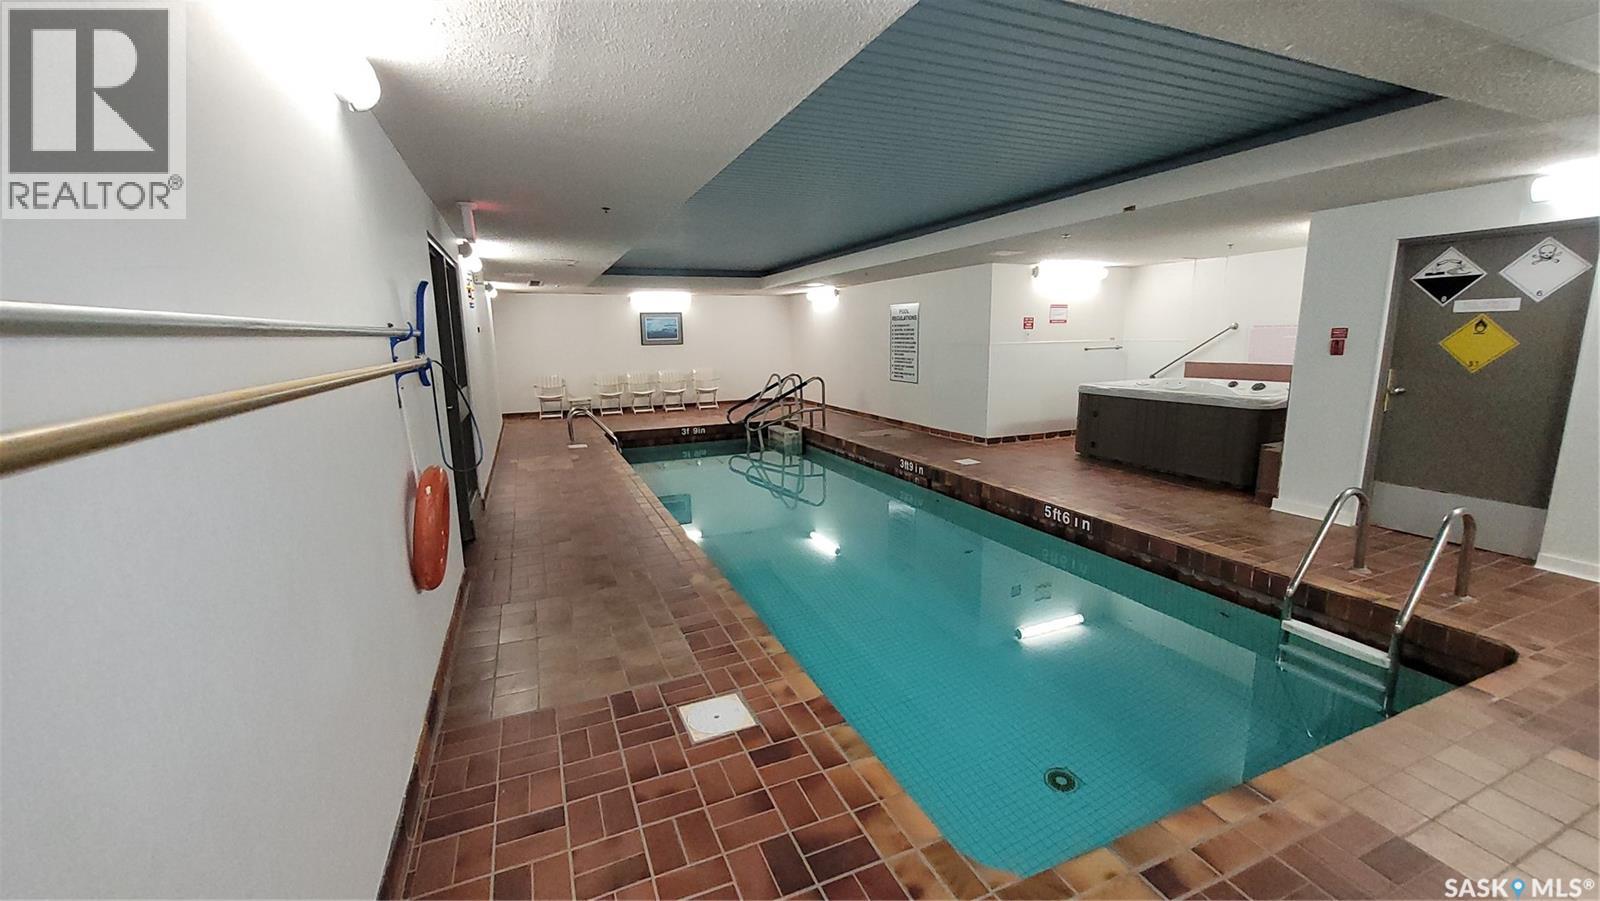
| Pool Type | Indoor Pool |
Building
| Bathroom Total | 2 |
| Bedrooms Total | 2 |
| Amenities | Swimming |
| Appliances | Washer, Refrigerator, Dishwasher, Dryer, Microwave, Stove |
| Architectural Style | High Rise |
| Constructed Date | 1983 |
| Heating Type | Baseboard Heaters, Hot Water |
| Size Interior | 980 Sqft |
| Type | Apartment |
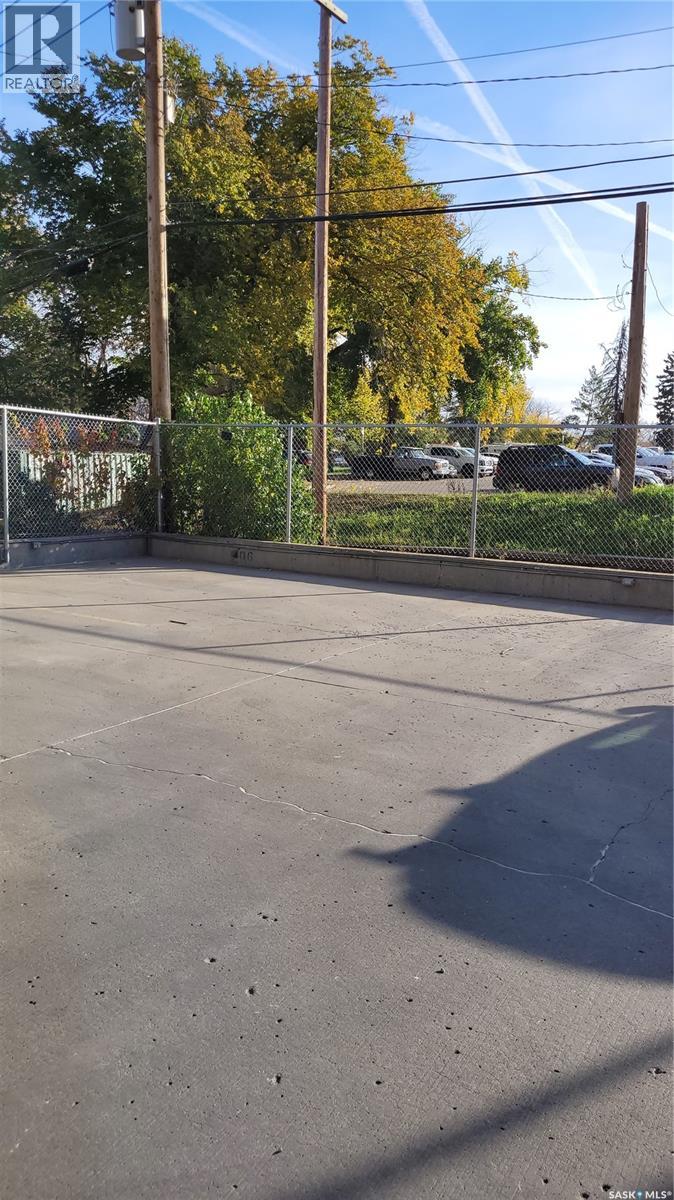
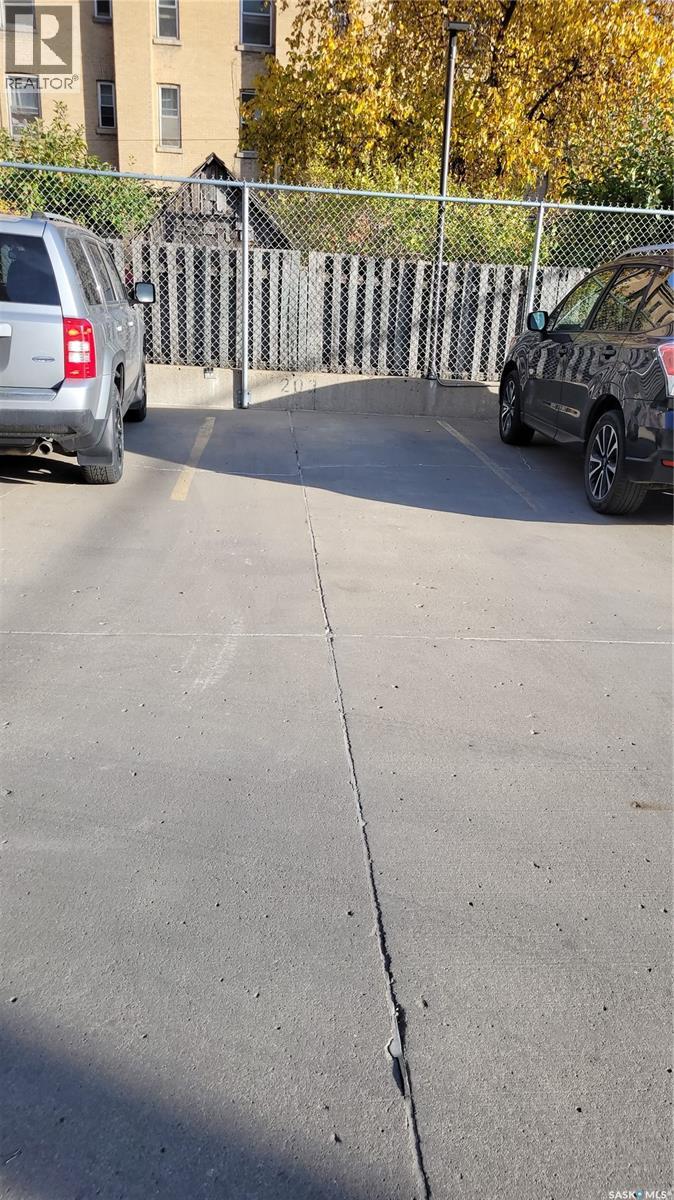
Parking
| Surfaced | 1 |
| None | |
| Parking Space(s) | 1 |
Land
| Acreage | No |
Rooms
| Level | Type | Length | Width | Dimensions |
|---|---|---|---|---|
| Main Level | Kitchen | 7 ft | 10 ft | 7 ft x 10 ft |
| Main Level | Dining Room | 8 ft | 10 ft | 8 ft x 10 ft |
| Main Level | Living Room | 11 ft | 18 ft | 11 ft x 18 ft |
| Main Level | Bedroom | 10 ft | 11 ft | 10 ft x 11 ft |
| Main Level | Primary Bedroom | 10 ft | 13 ft | 10 ft x 13 ft |
| Main Level | 2pc Ensuite Bath | 4 ft | 5 ft | 4 ft x 5 ft |
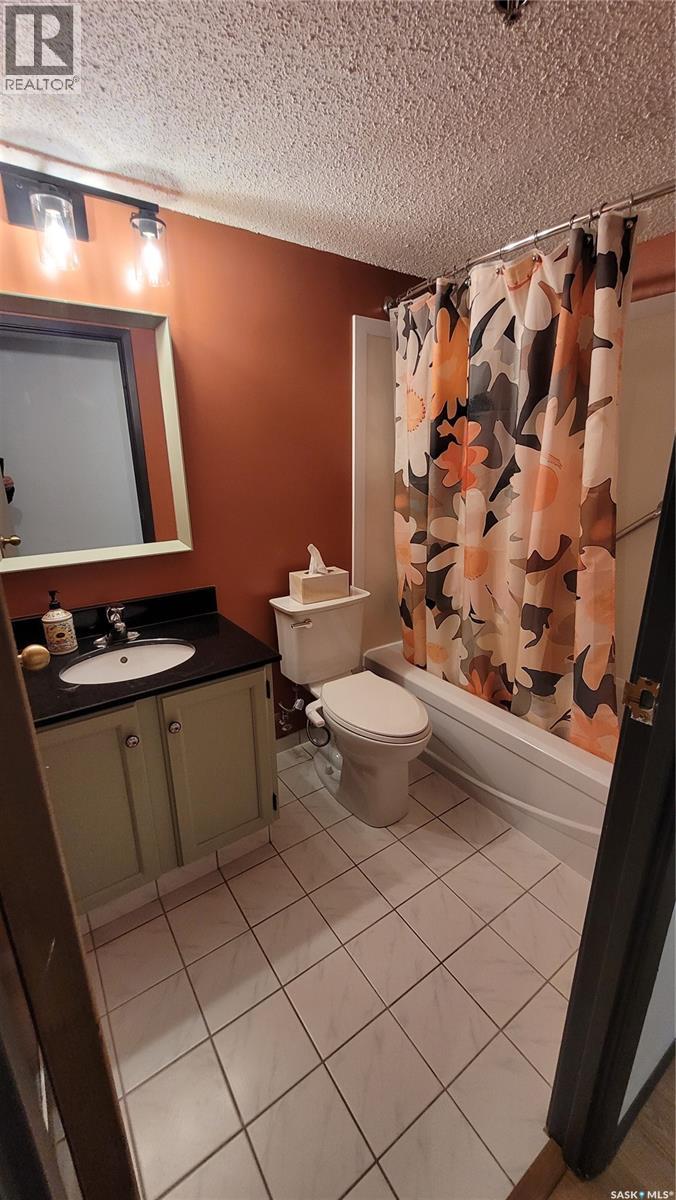
| Main Level | 4pc Bathroom | 5 ft | 7 ft | 5 ft x 7 ft |
| Main Level | Storage | 5 ft | 7 ft | 5 ft x 7 ft |
| Main Level | Foyer | 5 ft | 6 ft | 5 ft x 6 ft |
| Main Level | Laundry Room | 3 ft | 3 ft | 3 ft x 3 ft |
https://www.realtor.ca/real-estate/30423252/203-430-5th-avenue-n-saskatoon-city-park
Interested?
Contact us for more information

The trademarks REALTOR®, REALTORS®, and the REALTOR® logo are controlled by The Canadian Real Estate Association (CREA) and identify real estate professionals who are members of CREA. The trademarks MLS®, Multiple Listing Service® and the associated logos are owned by The Canadian Real Estate Association (CREA) and identify the quality of services provided by real estate professionals who are members of CREA. The trademark DDF® is owned by The Canadian Real Estate Association (CREA) and identifies CREA's Data Distribution Facility (DDF®)
October 20 2026 04:49:54
Saskatoon Region Association of REALTORS® Inc.
RE/MAX Saskatoon