

203 Lily Street Balcarres, Saskatchewan S0G 0C0

$149,000
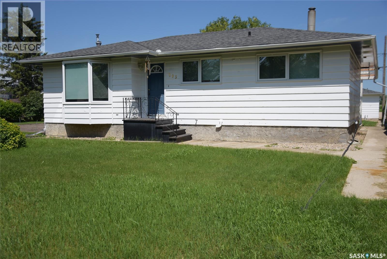
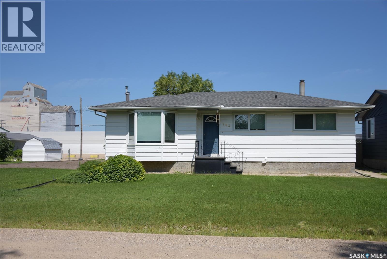
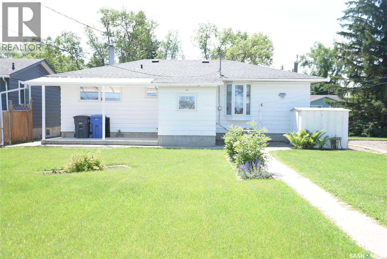
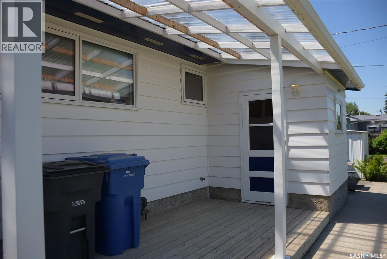
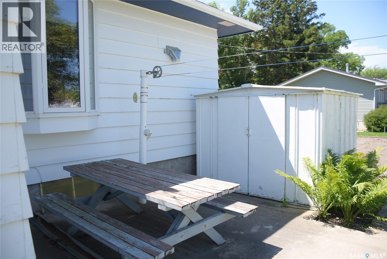
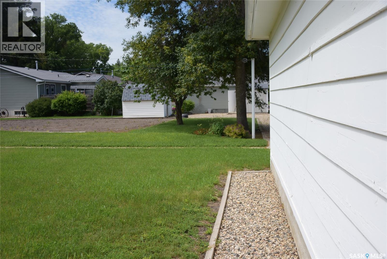
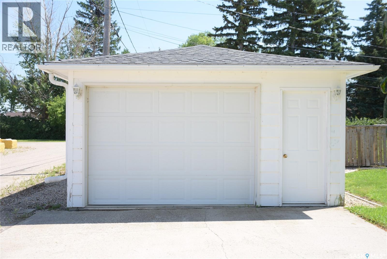
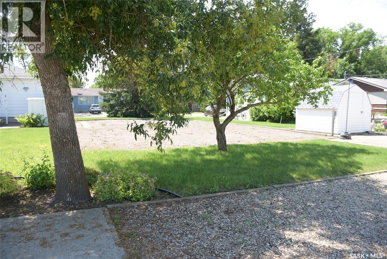
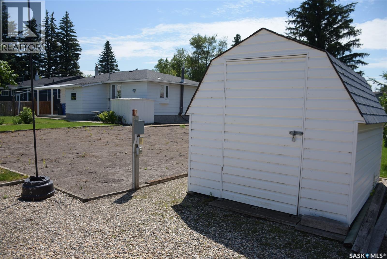
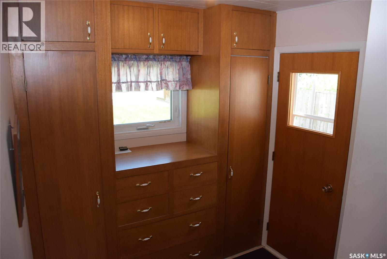
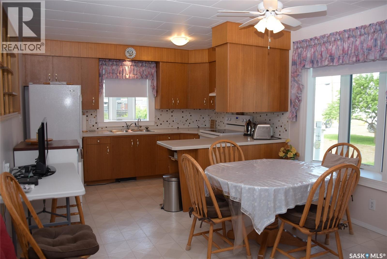
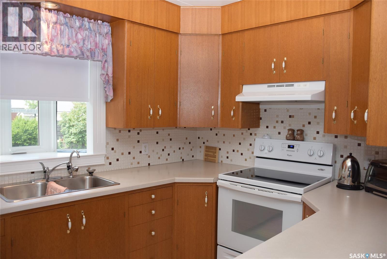
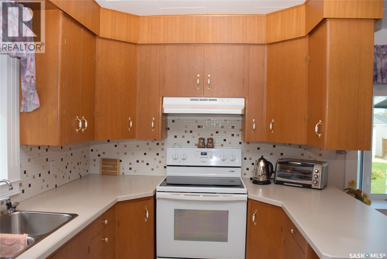
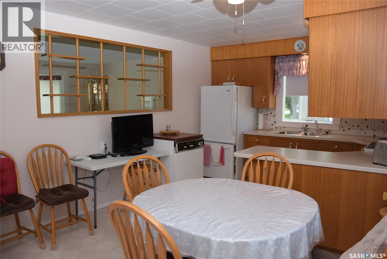
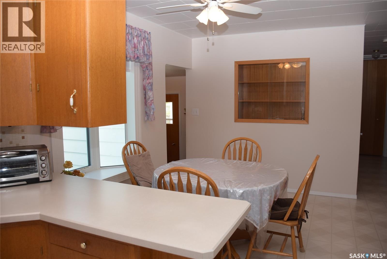
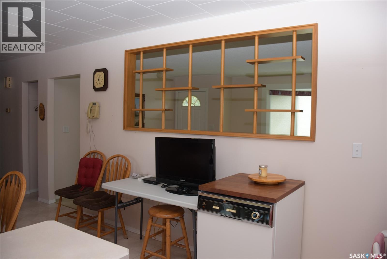
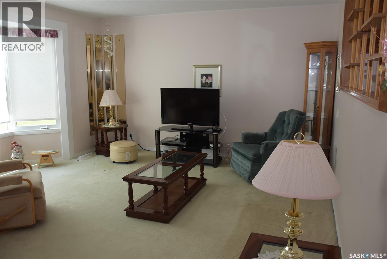
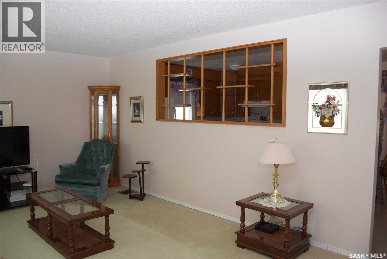
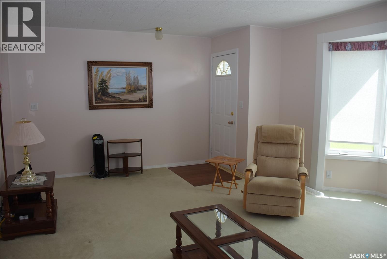
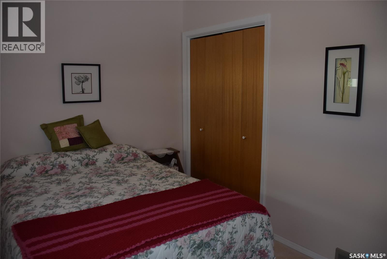
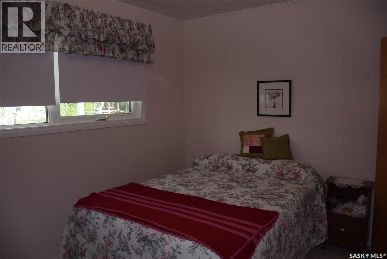
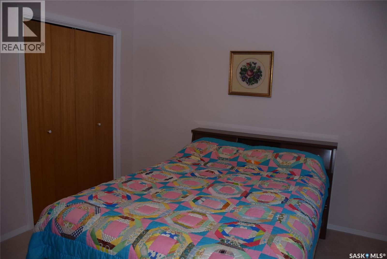
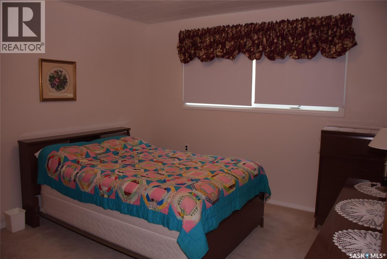
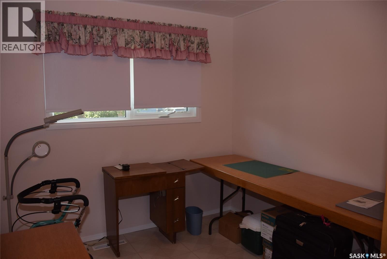
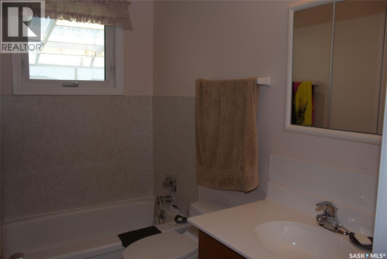
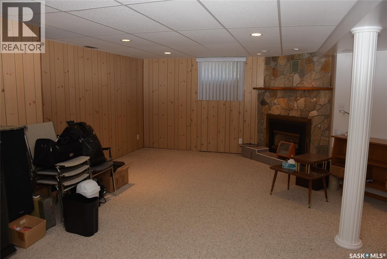
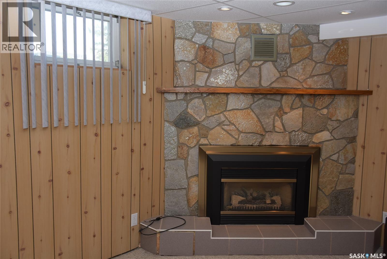
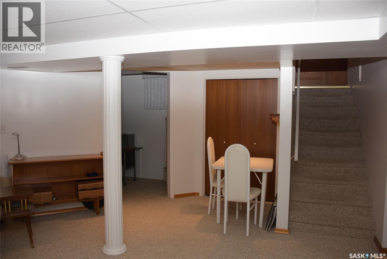
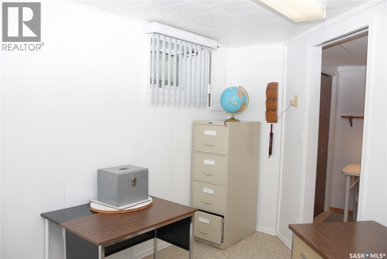
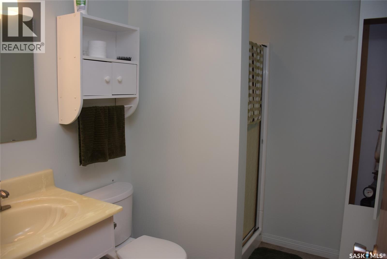
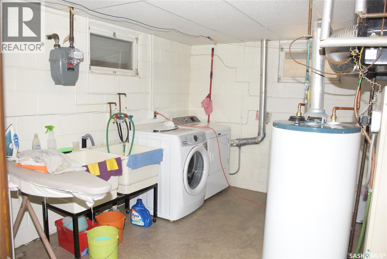
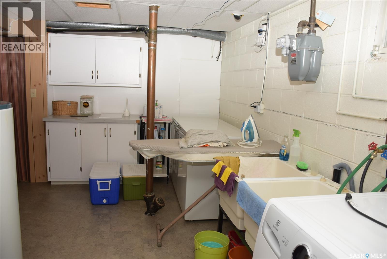
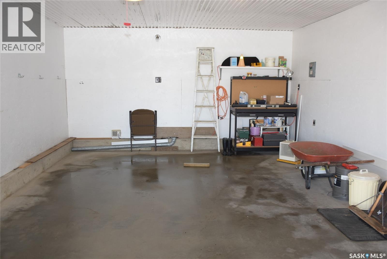
This well kept home is offer for sale in the Progressive town of Balcarres. The house is 990 sq ft and has new windows and Shingles. The spacious back entrance has lots of built-in storage .The main floor area features an open concept. The kitchen offers lots of cabinets and flow directly into the dinning area. The living room is bright and spacious. There are 3 bedrooms on the main and a 3 piece bathroom. The developed basement has a large family room with gas fireplace, office space and 3 piece bathroom. There is a nice 16 x 8 covered deck and offers a great place to relax . There is also a 8 x 12 patio. The lot is 100x120 and has a large garden area, RV parking with a 220 outlet, underground sprinklers and insulated 16 x 22 garage. The underground sprinklers were serviced last year but have not been used this year. This home has been well kept come take a look. (id:51699)
Property Details
| MLS® Number | SK043743 |
| Property Type | Single Family |
| Features | Rectangular, Sump Pump |
| Structure | Deck, Patio(s) |
Building
| Bathroom Total | 2 |
| Bedrooms Total | 3 |
| Appliances | Washer, Refrigerator, Dryer, Freezer, Window Coverings, Garage Door Opener Remote(s), Storage Shed, Stove |
| Architectural Style | Bungalow |
| Basement Development | Finished |
| Basement Type | Full (finished) |
| Constructed Date | 1963 |
| Construction Style Attachment | Detached |
| Fireplace Fuel | Gas |
| Fireplace Present | Yes |
| Fireplace Type | Conventional |
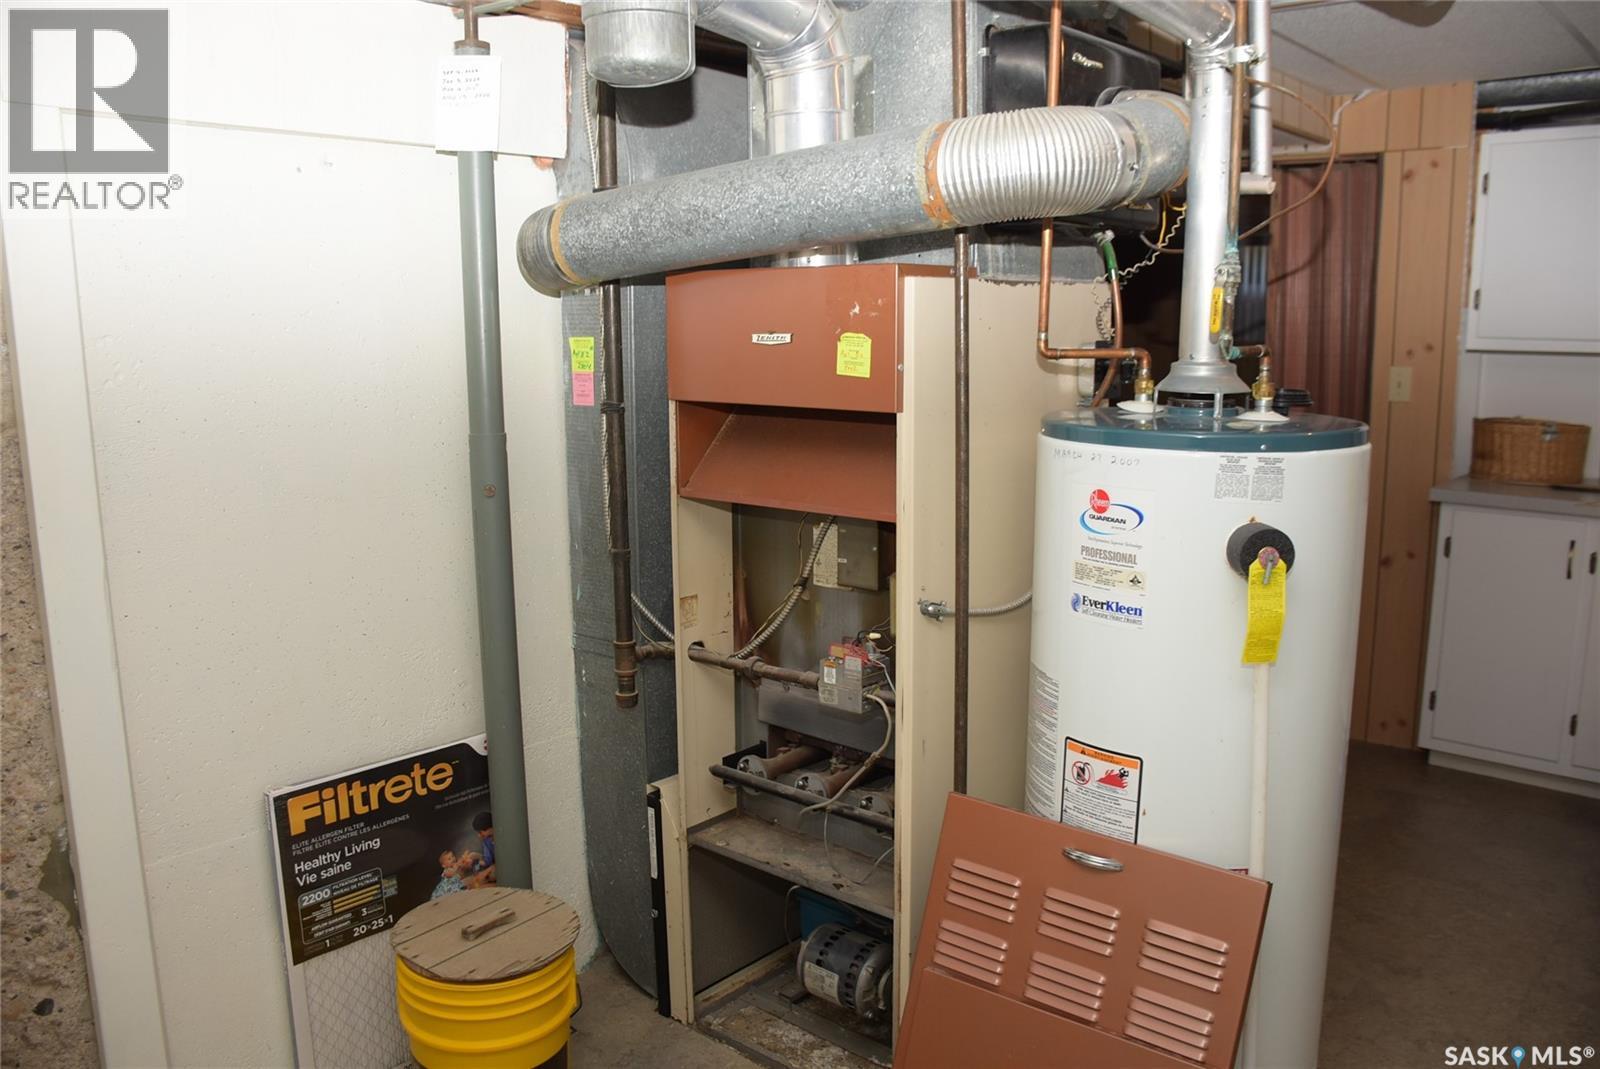
| Heating Fuel | Natural Gas |
| Heating Type | Forced Air |
| Stories Total | 1 |
| Size Interior | 990 Sqft |
| Type | House |
Parking
| Detached Garage | |
| R V | |
| Parking Space(s) | 4 |
Land
| Acreage | No |
| Landscape Features | Lawn, Underground Sprinkler, Garden Area |
| Size Frontage | 100 Ft |
| Size Irregular | 0.28 |
| Size Total | 0.28 Ac |
| Size Total Text | 0.28 Ac |
Rooms
| Level | Type | Length | Width | Dimensions |
|---|---|---|---|---|
| Basement | Family Room | 22 ft ,5 in | 12 ft ,9 in | 22 ft ,5 in x 12 ft ,9 in |
| Basement | 3pc Bathroom | 7 ft ,8 in | 5 ft ,8 in | 7 ft ,8 in x 5 ft ,8 in |
| Basement | Office | 12 ft | 9 ft | 12 ft x 9 ft |
| Basement | Other | 16 ft ,6 in | 11 ft ,6 in | 16 ft ,6 in x 11 ft ,6 in |
| Main Level | Dining Room | 10 ft ,3 in | 11 ft ,8 in | 10 ft ,3 in x 11 ft ,8 in |
| Main Level | Kitchen | 11 ft ,8 in | 8 ft ,2 in | 11 ft ,8 in x 8 ft ,2 in |
| Main Level | Living Room | 18 ft ,7 in | 13 ft ,5 in | 18 ft ,7 in x 13 ft ,5 in |
| Main Level | Foyer | 7 ft ,4 in | 5 ft ,7 in | 7 ft ,4 in x 5 ft ,7 in |
| Main Level | 3pc Bathroom | 8 ft ,2 in | 4 ft ,11 in | 8 ft ,2 in x 4 ft ,11 in |
| Main Level | Bedroom | 8 ft ,2 in | 11 ft ,10 in | 8 ft ,2 in x 11 ft ,10 in |
| Main Level | Bedroom | 11 ft | 11 ft ,6 in | 11 ft x 11 ft ,6 in |
| Main Level | Bedroom | 9 ft | 8 ft ,7 in | 9 ft x 8 ft ,7 in |
https://www.realtor.ca/real-estate/30082204/203-lily-street-balcarres
Interested?
Contact us for more information

The trademarks REALTOR®, REALTORS®, and the REALTOR® logo are controlled by The Canadian Real Estate Association (CREA) and identify real estate professionals who are members of CREA. The trademarks MLS®, Multiple Listing Service® and the associated logos are owned by The Canadian Real Estate Association (CREA) and identify the quality of services provided by real estate professionals who are members of CREA. The trademark DDF® is owned by The Canadian Real Estate Association (CREA) and identifies CREA's Data Distribution Facility (DDF®)
July 27 2026 04:11:55
Saskatoon Region Association of REALTORS® Inc.
Stone Ridge Realty Inc.