

2034 Wascana Greens Regina, Saskatchewan S4V 2M1

$925,000
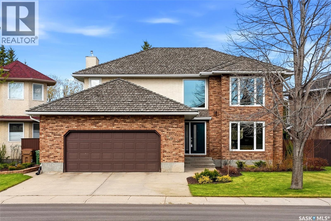
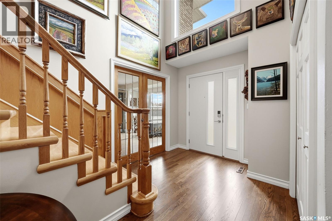
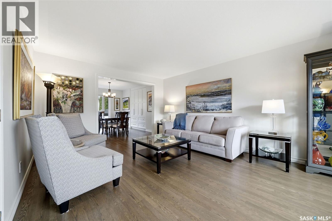
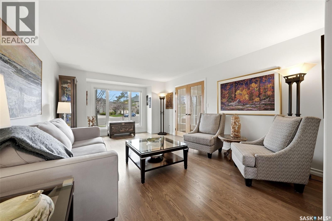
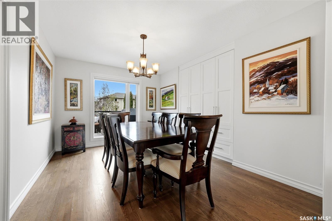
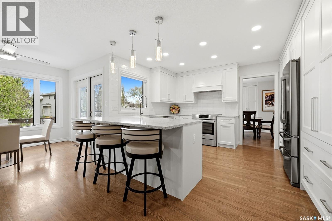
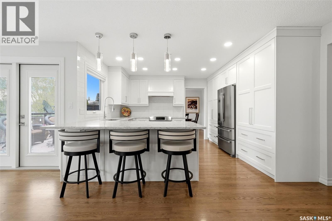
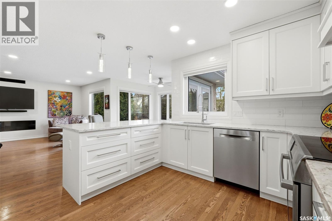
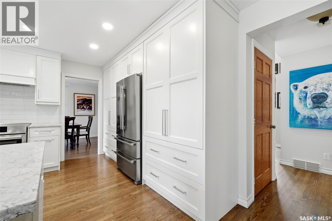
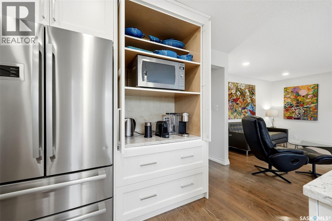
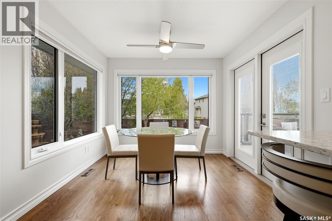
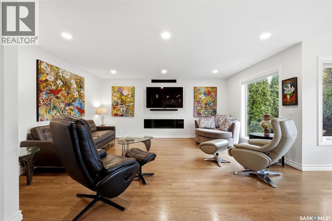
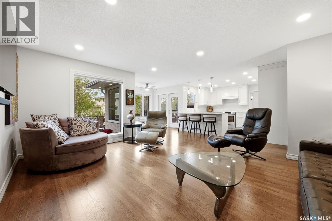
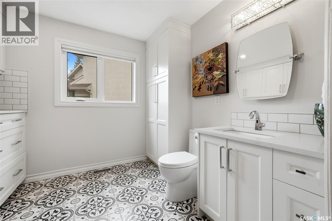
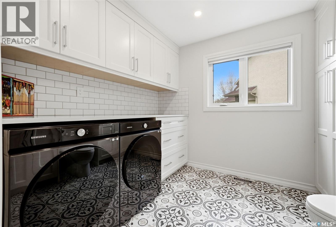
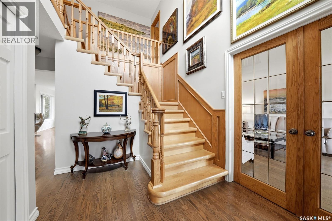
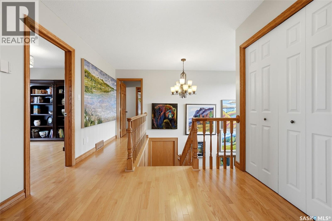
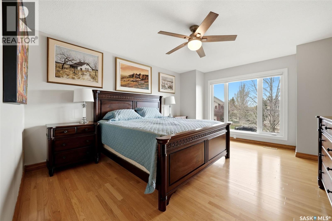
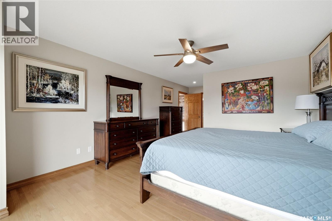
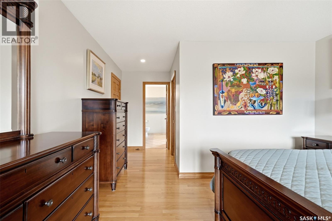
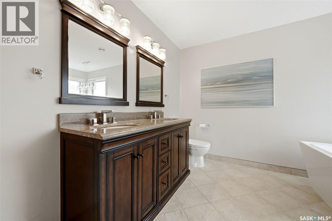
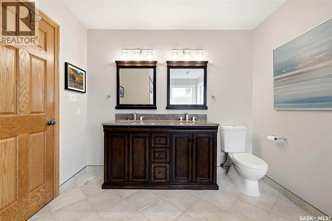
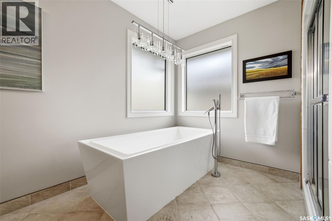
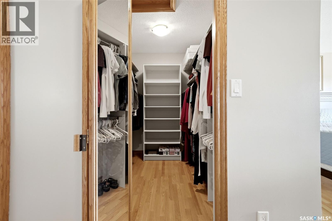
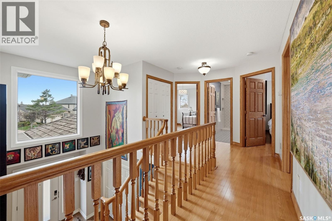
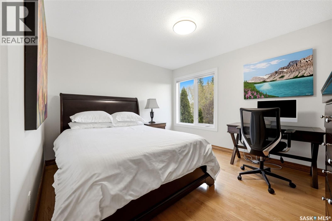
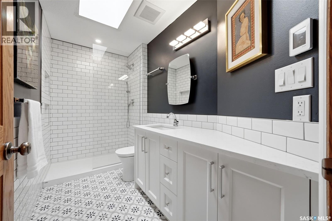
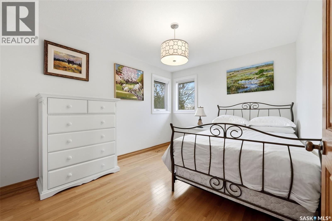
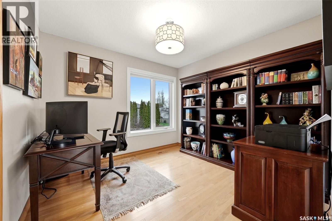
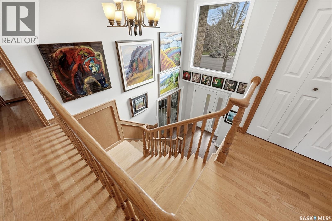
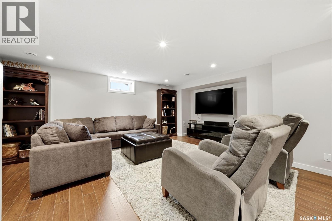
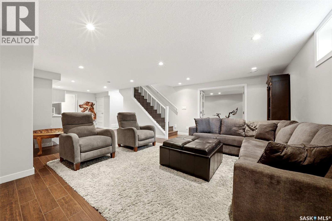
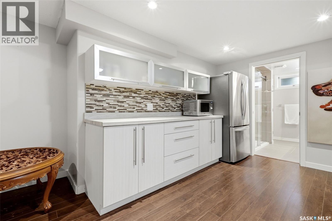
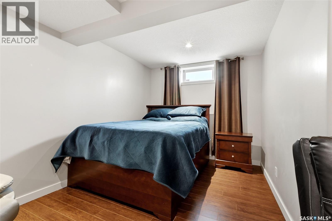
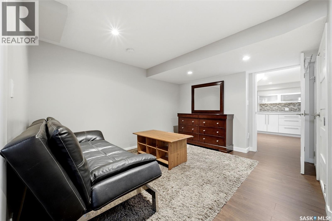
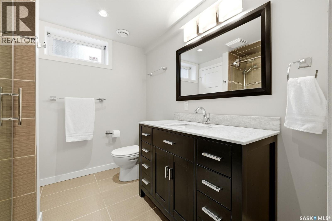
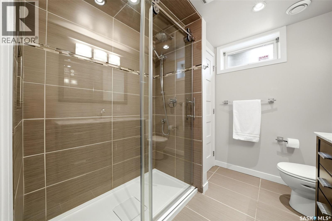
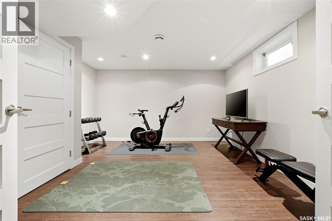
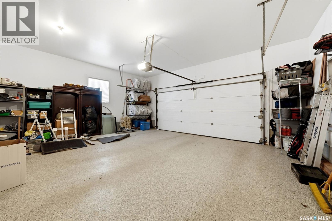
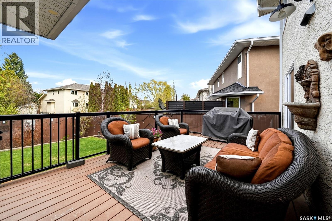
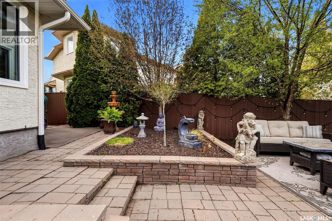
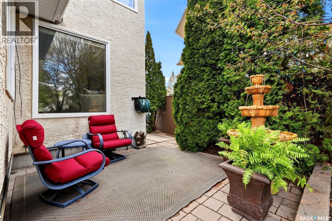
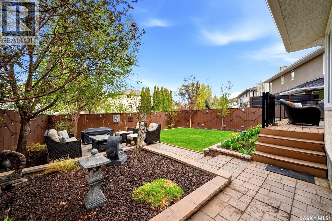
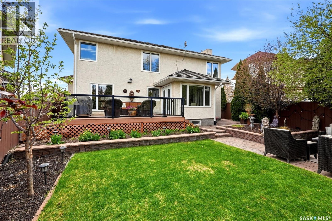
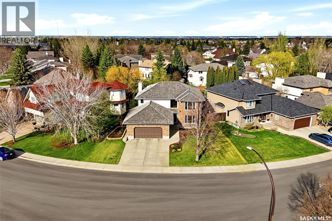
Custom-built Westmount home in prestigious Wascana View offering over 2,400 sq. ft. plus a fully developed basement. This home features a beautiful brick exterior, cedar shake roof, triple-pane windows, and numerous quality updates throughout. Refinished hardwood flooring flows through most of the main level, complemented by vaulted ceilings, oversized windows, and bright white-painted oak trim and doors. Elegant formal living and dining rooms provide excellent entertaining space, while the professionally renovated Piller & Putz kitchen showcases white cabinetry, quartz countertops, premium Bosch appliances, a large island, built-in coffee station, and exceptional storage. The spacious family room features a modern Regency fireplace and opens to a sunny dining area with direct access to the private backyard and composite deck. Main floor laundry and 2-piece bath have been professionally renovated with heated tile flooring, quartz counters, and excellent functionality. Direct entry to the insulated double attached garage with epoxy-coated floor. A stunning oak staircase leads to the second level featuring hardwood flooring throughout, four generous bedrooms, and a beautifully renovated main bath with skylight, heated tile floors, and walk-in tiled shower. Spacious primary suite offers a walk-in closet and 5-piece ensuite with heated floors, freestanding tub, tiled shower, and double vanity. Professionally redeveloped basement includes spray foam insulation, HRV system, large rec room, kitchenette/bar area, fifth bedroom/gym, sixth bedroom with sitting area, and a beautifully finished 3-piece bath with heated floors. Additional features include high-efficiency furnaces, updated soffits/fascia/eaves, underground sprinklers, multiple storage areas. Landscaped backyard offers a composite deck with glass railing, stone patio, mature trees, updated fencing, and two storage sheds. Ideally located close to schools, parks, walking paths, and East end amenities. As per the Seller’s direction, all offers will be presented on 05/28/2026 6:00PM. (id:51699)
Property Details
| MLS® Number | SK036957 |
| Property Type | Single Family |
| Neigbourhood | Wascana View |
| Features | Treed, Rectangular, Double Width Or More Driveway |
| Structure | Deck, Patio(s) |
Building
| Bathroom Total | 4 |
| Bedrooms Total | 6 |
| Appliances | Washer, Refrigerator, Dishwasher, Dryer, Microwave, Garage Door Opener Remote(s), Hood Fan, Storage Shed, Stove |
| Architectural Style | 2 Level |
| Basement Development | Finished |
| Basement Type | Full (finished) |
| Constructed Date | 1990 |
| Construction Style Attachment | Detached |
| Cooling Type | Central Air Conditioning |
| Fireplace Fuel | Gas |
| Fireplace Present | Yes |
| Fireplace Type | Conventional |
| Heating Fuel | Electric, Natural Gas |
| Heating Type | Forced Air, In Floor Heating |
| Stories Total | 2 |
| Size Interior | 2486 Sqft |
| Type | House |
Parking
| Attached Garage | |
| Parking Space(s) | 4 |
Land
| Acreage | No |
| Fence Type | Fence |
| Landscape Features | Lawn, Underground Sprinkler, Garden Area |
| Size Frontage | 66 Ft ,1 In |
| Size Irregular | 6623.00 |
| Size Total | 6623 Sqft |
| Size Total Text | 6623 Sqft |
Rooms
| Level | Type | Length | Width | Dimensions |
|---|---|---|---|---|
| Second Level | 3pc Bathroom | 10 ft ,5 in | 5 ft ,2 in | 10 ft ,5 in x 5 ft ,2 in |
| Second Level | Bedroom | 12 ft ,6 in | 9 ft ,11 in | 12 ft ,6 in x 9 ft ,11 in |
| Second Level | Bedroom | 12 ft ,4 in | 10 ft ,10 in | 12 ft ,4 in x 10 ft ,10 in |
| Second Level | Bedroom | 10 ft ,3 in | 9 ft ,9 in | 10 ft ,3 in x 9 ft ,9 in |
| Second Level | Primary Bedroom | 20 ft ,11 in | 20 ft ,5 in | 20 ft ,11 in x 20 ft ,5 in |
| Second Level | 5pc Ensuite Bath | 12 ft ,11 in | 9 ft ,3 in | 12 ft ,11 in x 9 ft ,3 in |
| Basement | Other | 18 ft ,1 in | 16 ft ,1 in | 18 ft ,1 in x 16 ft ,1 in |
| Basement | Dining Nook | 11 ft ,1 in | 12 ft ,6 in | 11 ft ,1 in x 12 ft ,6 in |
| Basement | 3pc Bathroom | 7 ft ,7 in | 7 ft ,10 in | 7 ft ,7 in x 7 ft ,10 in |
| Basement | Bedroom | 20 ft | 14 ft ,9 in | 20 ft x 14 ft ,9 in |
| Basement | Bedroom | 13 ft ,5 in | 13 ft | 13 ft ,5 in x 13 ft |
| Basement | Other | 17 ft | 11 ft | 17 ft x 11 ft |
| Main Level | Foyer | 11 ft ,8 in | 8 ft ,9 in | 11 ft ,8 in x 8 ft ,9 in |
| Main Level | Living Room | 16 ft ,3 in | 12 ft ,9 in | 16 ft ,3 in x 12 ft ,9 in |
| Main Level | Dining Room | 13 ft ,3 in | 10 ft ,1 in | 13 ft ,3 in x 10 ft ,1 in |
| Main Level | Kitchen | 11 ft | 12 ft ,1 in | 11 ft x 12 ft ,1 in |
| Main Level | Family Room | 16 ft ,6 in | 13 ft ,2 in | 16 ft ,6 in x 13 ft ,2 in |
| Main Level | Dining Room | 8 ft ,1 in | 9 ft ,7 in | 8 ft ,1 in x 9 ft ,7 in |
| Main Level | Laundry Room | 9 ft ,8 in | 8 ft ,5 in | 9 ft ,8 in x 8 ft ,5 in |
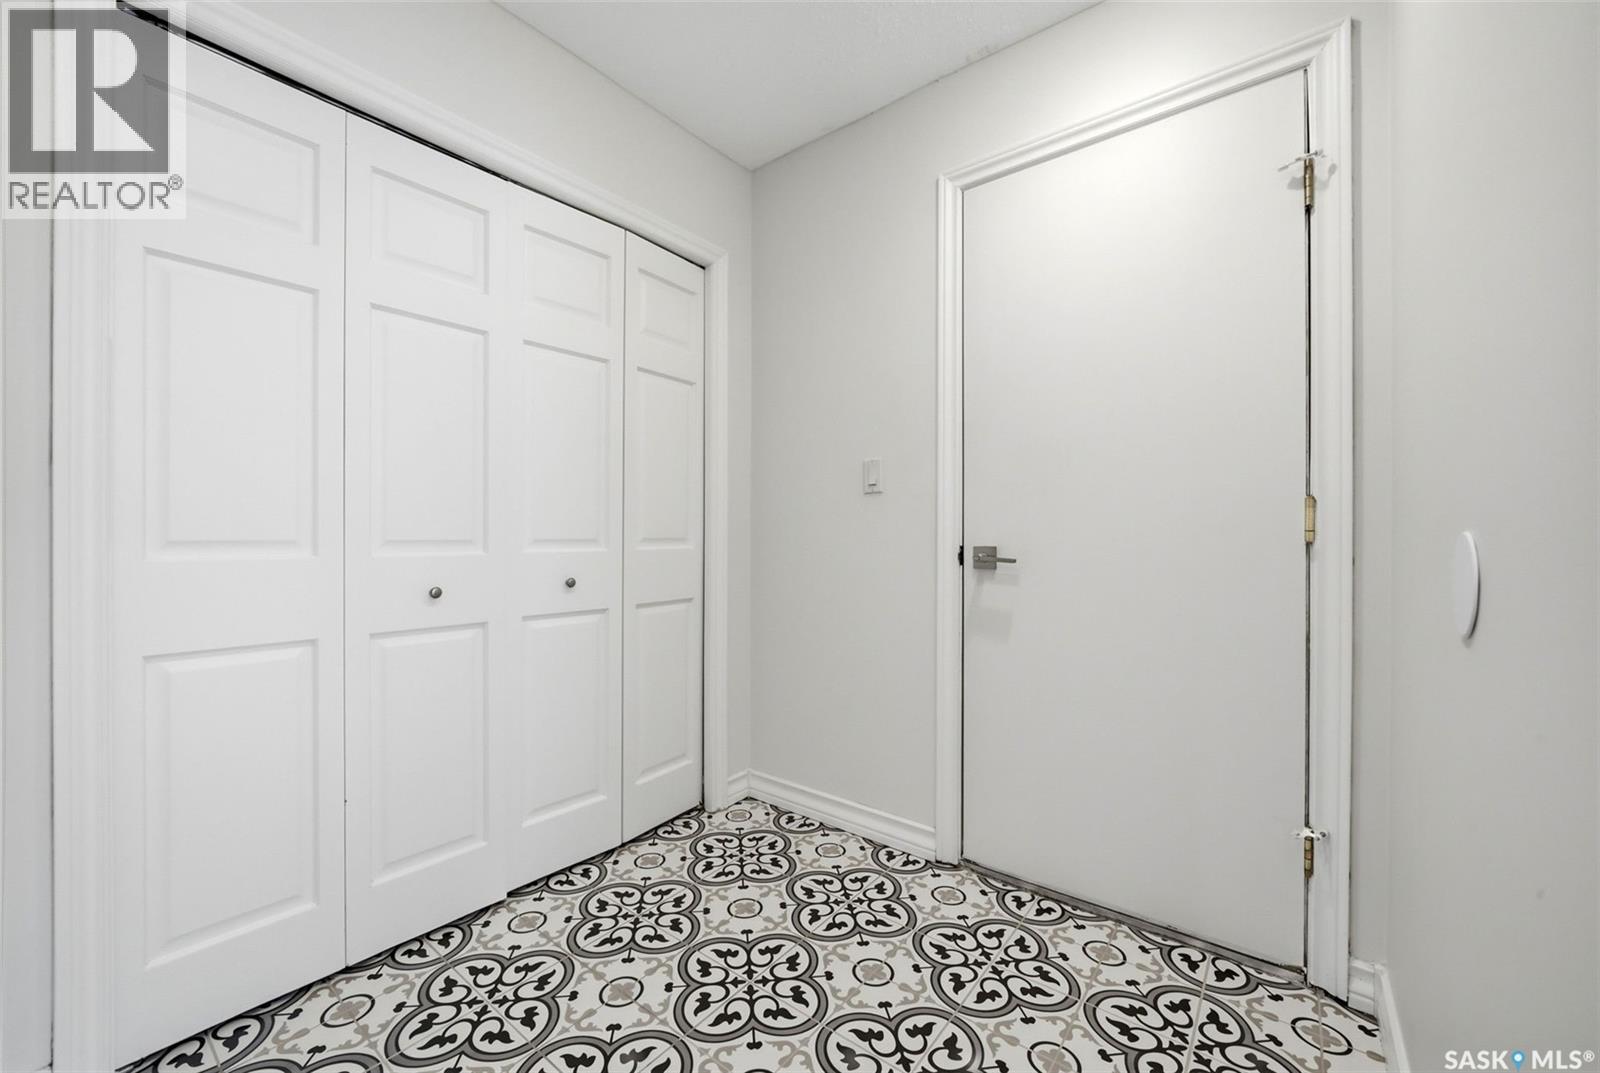
| Main Level | Mud Room | 5 ft ,11 in | 5 ft ,11 in | 5 ft ,11 in x 5 ft ,11 in |
https://www.realtor.ca/real-estate/29799752/2034-wascana-greens-regina-wascana-view
Interested?
Contact us for more information

The trademarks REALTOR®, REALTORS®, and the REALTOR® logo are controlled by The Canadian Real Estate Association (CREA) and identify real estate professionals who are members of CREA. The trademarks MLS®, Multiple Listing Service® and the associated logos are owned by The Canadian Real Estate Association (CREA) and identify the quality of services provided by real estate professionals who are members of CREA. The trademark DDF® is owned by The Canadian Real Estate Association (CREA) and identifies CREA's Data Distribution Facility (DDF®)
May 25 2026 06:30:47
Saskatoon Region Association of REALTORS® Inc.
RE/MAX Crown Real Estate