

204d 141 105th Street W Saskatoon, Saskatchewan S7N 1N3

$249,900Maintenance,
$361 Monthly
Maintenance,
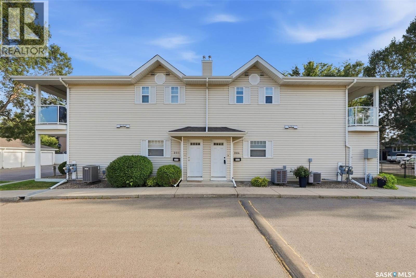
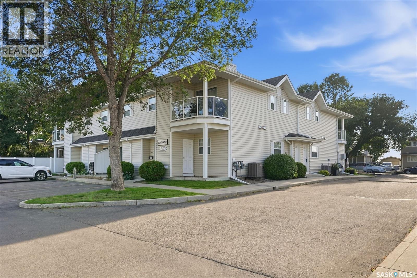
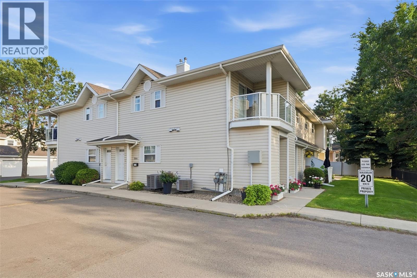
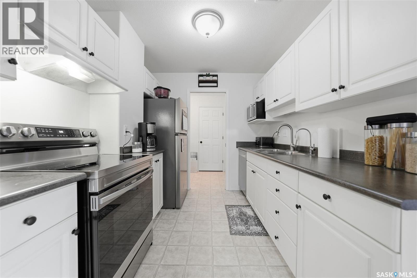
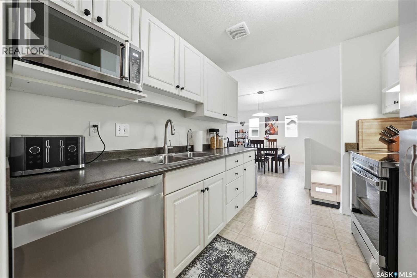
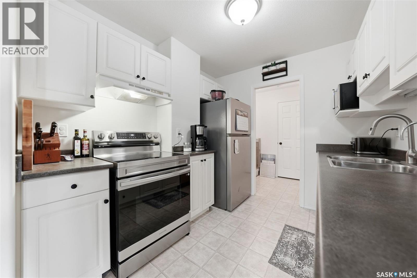
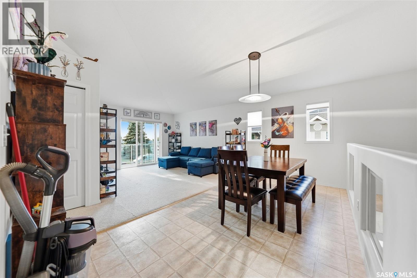
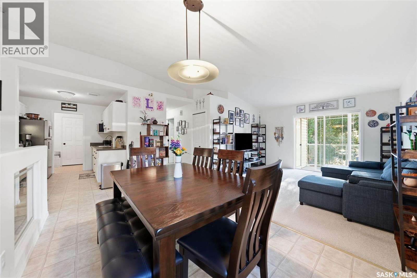
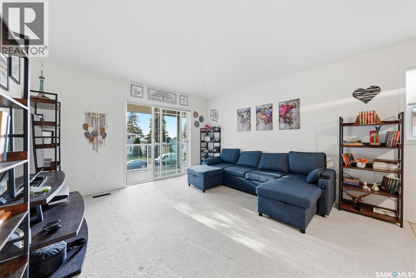
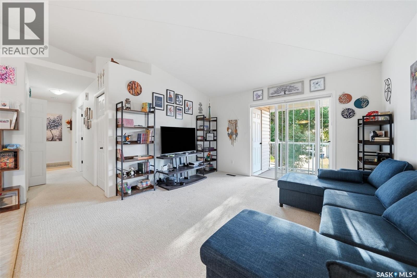
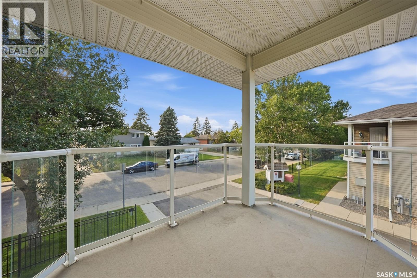
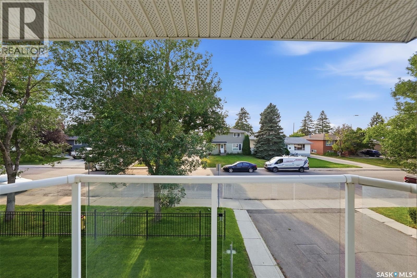
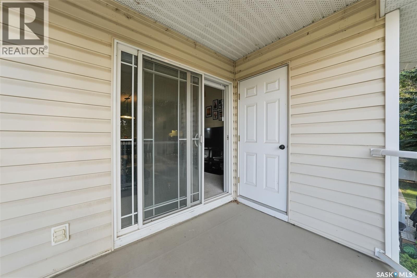
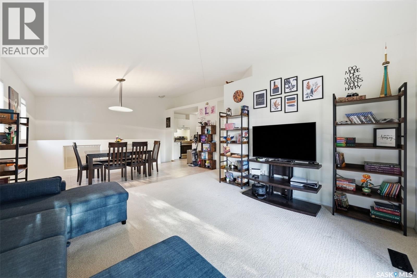
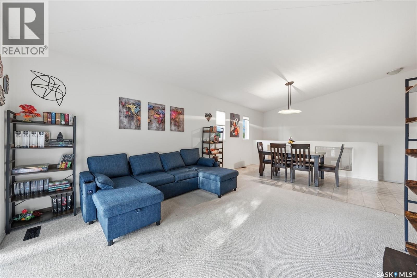
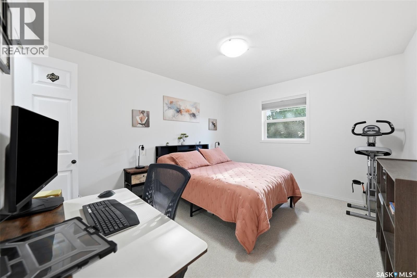
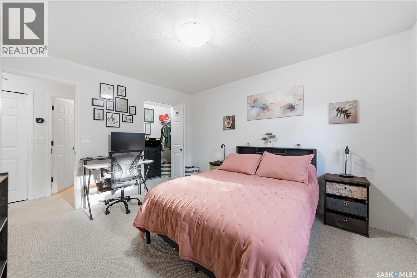
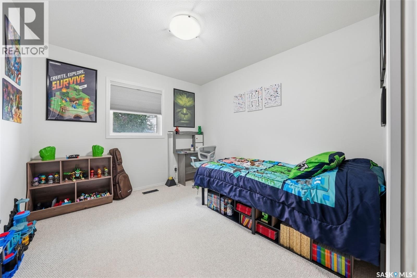
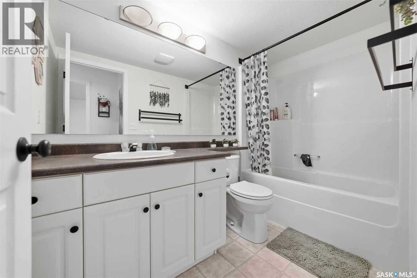
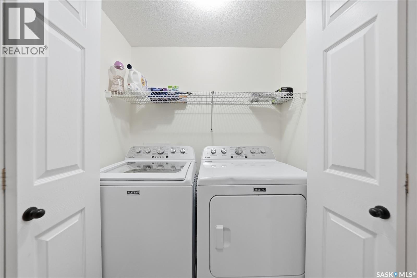
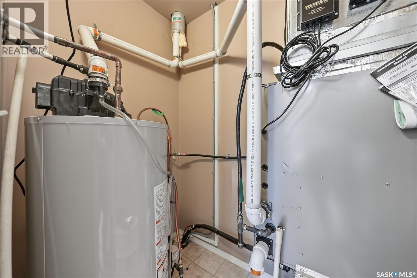
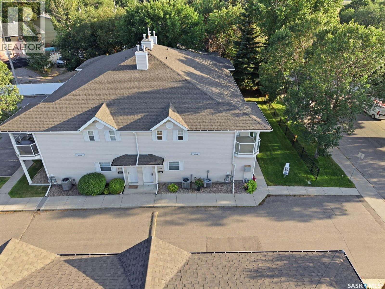
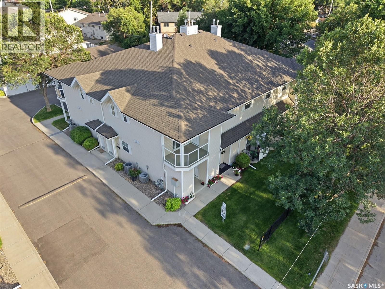
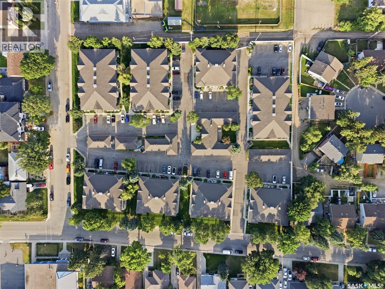
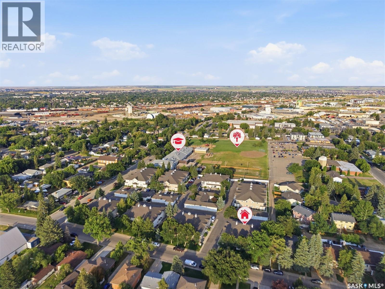
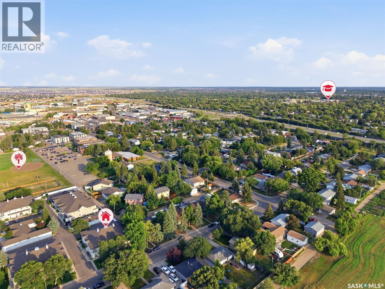
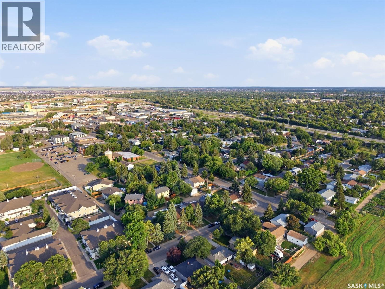
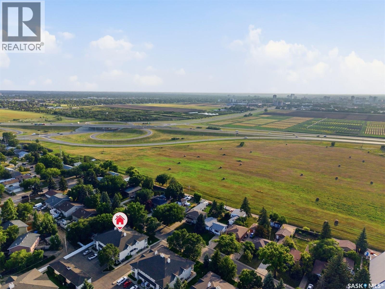
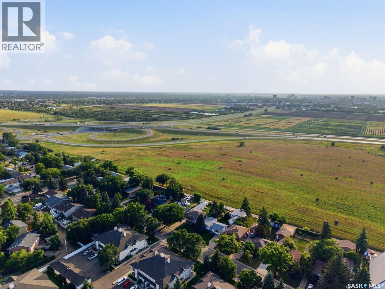
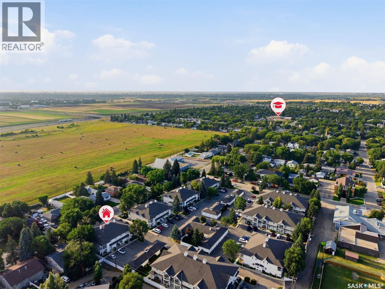
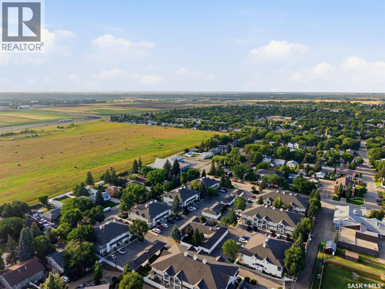
$361 MonthlyIdeally located just minutes from the University of Saskatchewan, this move-in-ready, 2 bedroom upper level townhouse in the desirable FoxHaven complex has been beautifully refreshed throughout to offer effortless, modern living. The interior features fresh paint, some new blinds, quiet door hinges on the bedrooms, and an updated bathroom complete with a new toilet and fixtures. You'll love cooking in the upgraded kitchen, which comes equipped with brand-new stainless steel appliances (fridge, stove, dishwasher, and microwave), a new kitchen faucet, and a dedicated Reverse Osmosis drinking water tap. There is a new in-suite washer and dryer, as well as a new furnace, new central air conditioning, and a new water heater. The unit has a west facing balcony and storage, so you can enjoy afternoon sun and evening sunsets. Perfect for students, first-time buyers, or investors, this turn-key property is ready for its next owner to simply unpack and enjoy. (id:51699)
Property Details
| MLS® Number | SK046007 |
| Property Type | Single Family |
| Neigbourhood | Sutherland |
| Community Features | Pets Allowed With Restrictions |
| Features | Balcony |
Building
| Bathroom Total | 1 |
| Bedrooms Total | 2 |
| Amenities | Exercise Centre |
| Appliances | Washer, Refrigerator, Dryer, Window Coverings, Hood Fan, Stove |
| Constructed Date | 2001 |
| Construction Style Attachment | Attached |
| Cooling Type | Central Air Conditioning |
| Heating Fuel | Natural Gas |
| Heating Type | Forced Air |
| Size Interior | 944 Sqft |
| Type | Row / Townhouse |
Parking
| Surfaced | 1 |
| Other | |
| None | |
| Parking Space(s) | 1 |
Land
| Acreage | No |
Rooms
| Level | Type | Length | Width | Dimensions |
|---|---|---|---|---|
| Main Level | Kitchen | 8 ft | 9 ft | 8 ft x 9 ft |
| Main Level | Dining Room | 7 ft | 12 ft | 7 ft x 12 ft |
| Main Level | Living Room | 12 ft | 12 ft | 12 ft x 12 ft |
| Main Level | Bedroom | 11 ft | 12 ft | 11 ft x 12 ft |
| Main Level | Bedroom | 9 ft | 10 ft | 9 ft x 10 ft |
| Main Level | 4pc Bathroom | Measurements not available | ||
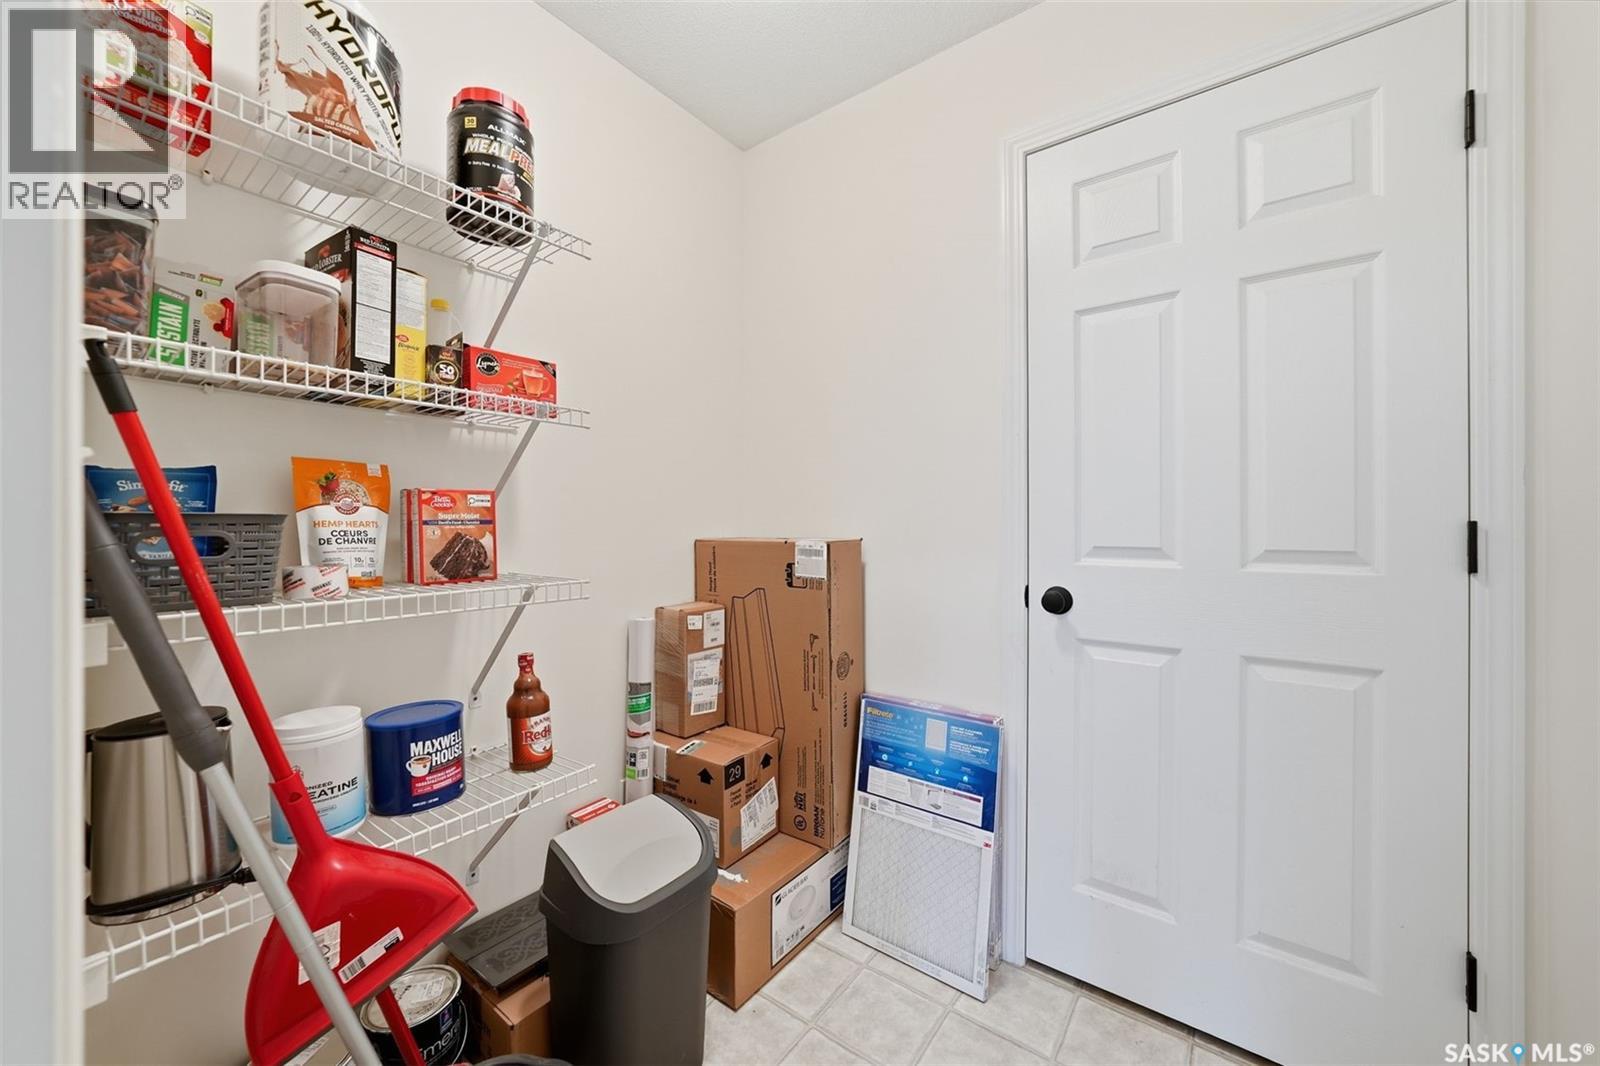
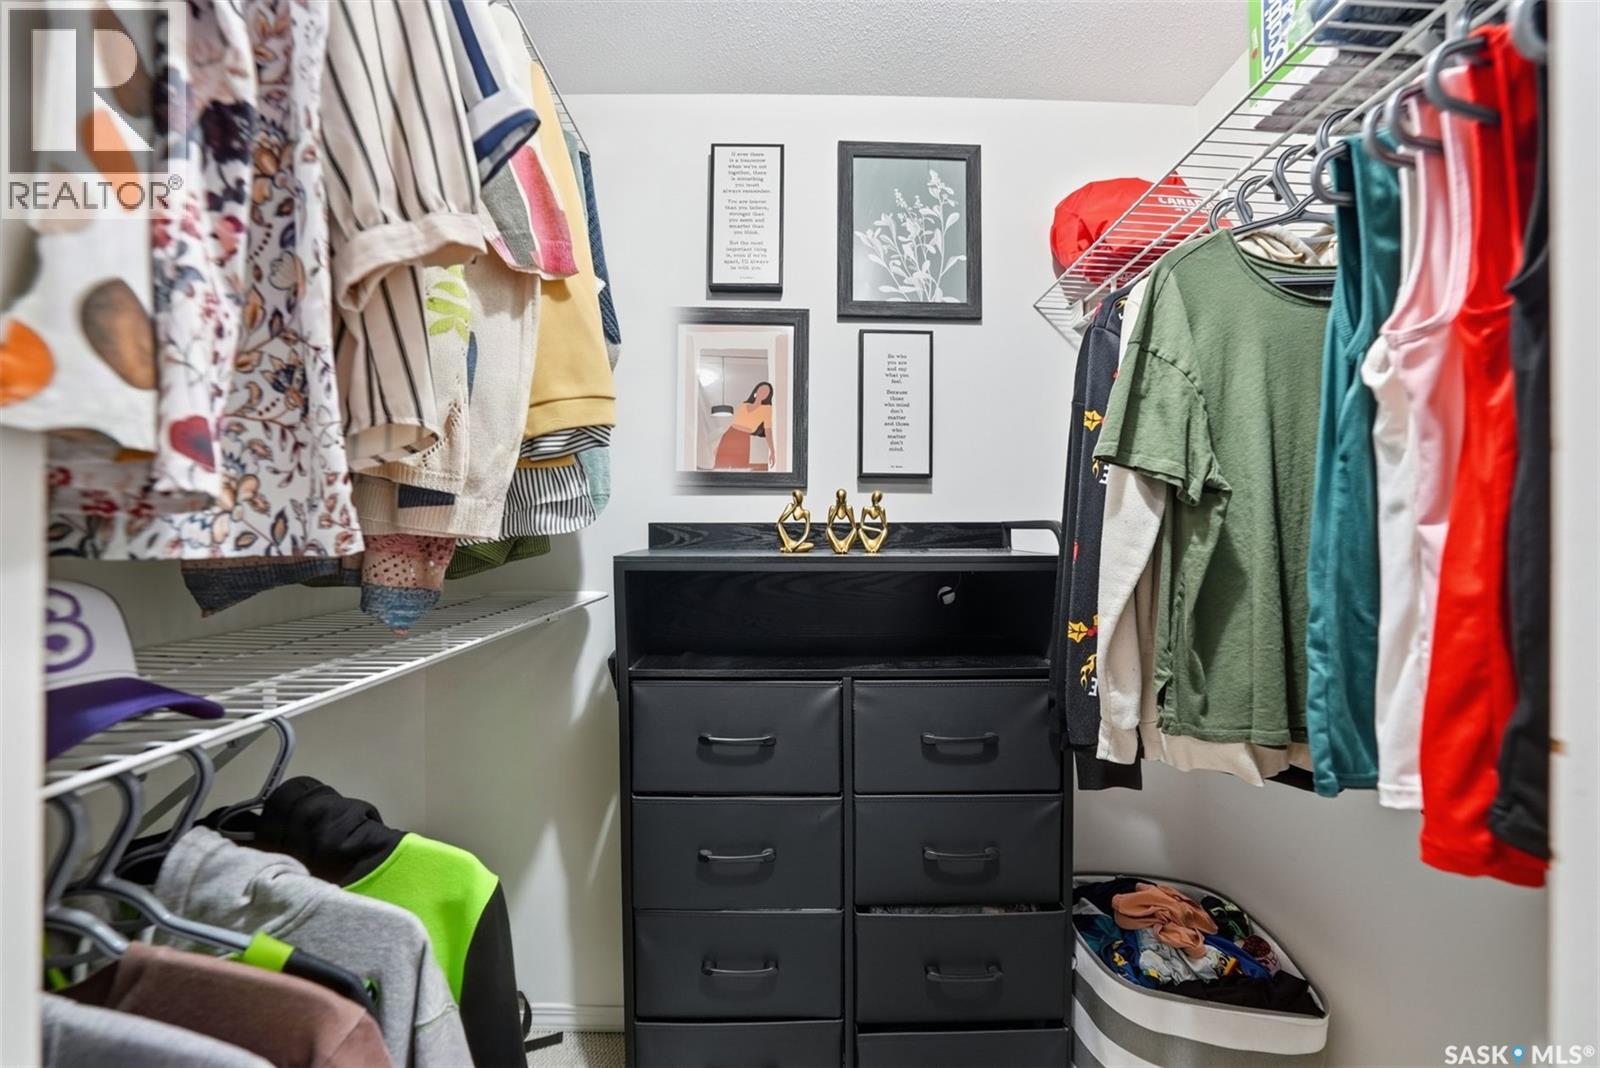
| Main Level | Other | 5 ft | Measurements not available x 5 ft |
https://www.realtor.ca/real-estate/30174006/204d-141-105th-street-w-saskatoon-sutherland
Interested?
Contact us for more information

The trademarks REALTOR®, REALTORS®, and the REALTOR® logo are controlled by The Canadian Real Estate Association (CREA) and identify real estate professionals who are members of CREA. The trademarks MLS®, Multiple Listing Service® and the associated logos are owned by The Canadian Real Estate Association (CREA) and identify the quality of services provided by real estate professionals who are members of CREA. The trademark DDF® is owned by The Canadian Real Estate Association (CREA) and identifies CREA's Data Distribution Facility (DDF®)
August 28 2026 02:50:12
Saskatoon Region Association of REALTORS® Inc.
Century 21 Fusion