

205 Imperial Street Saskatoon, Saskatchewan S7H 1Z9
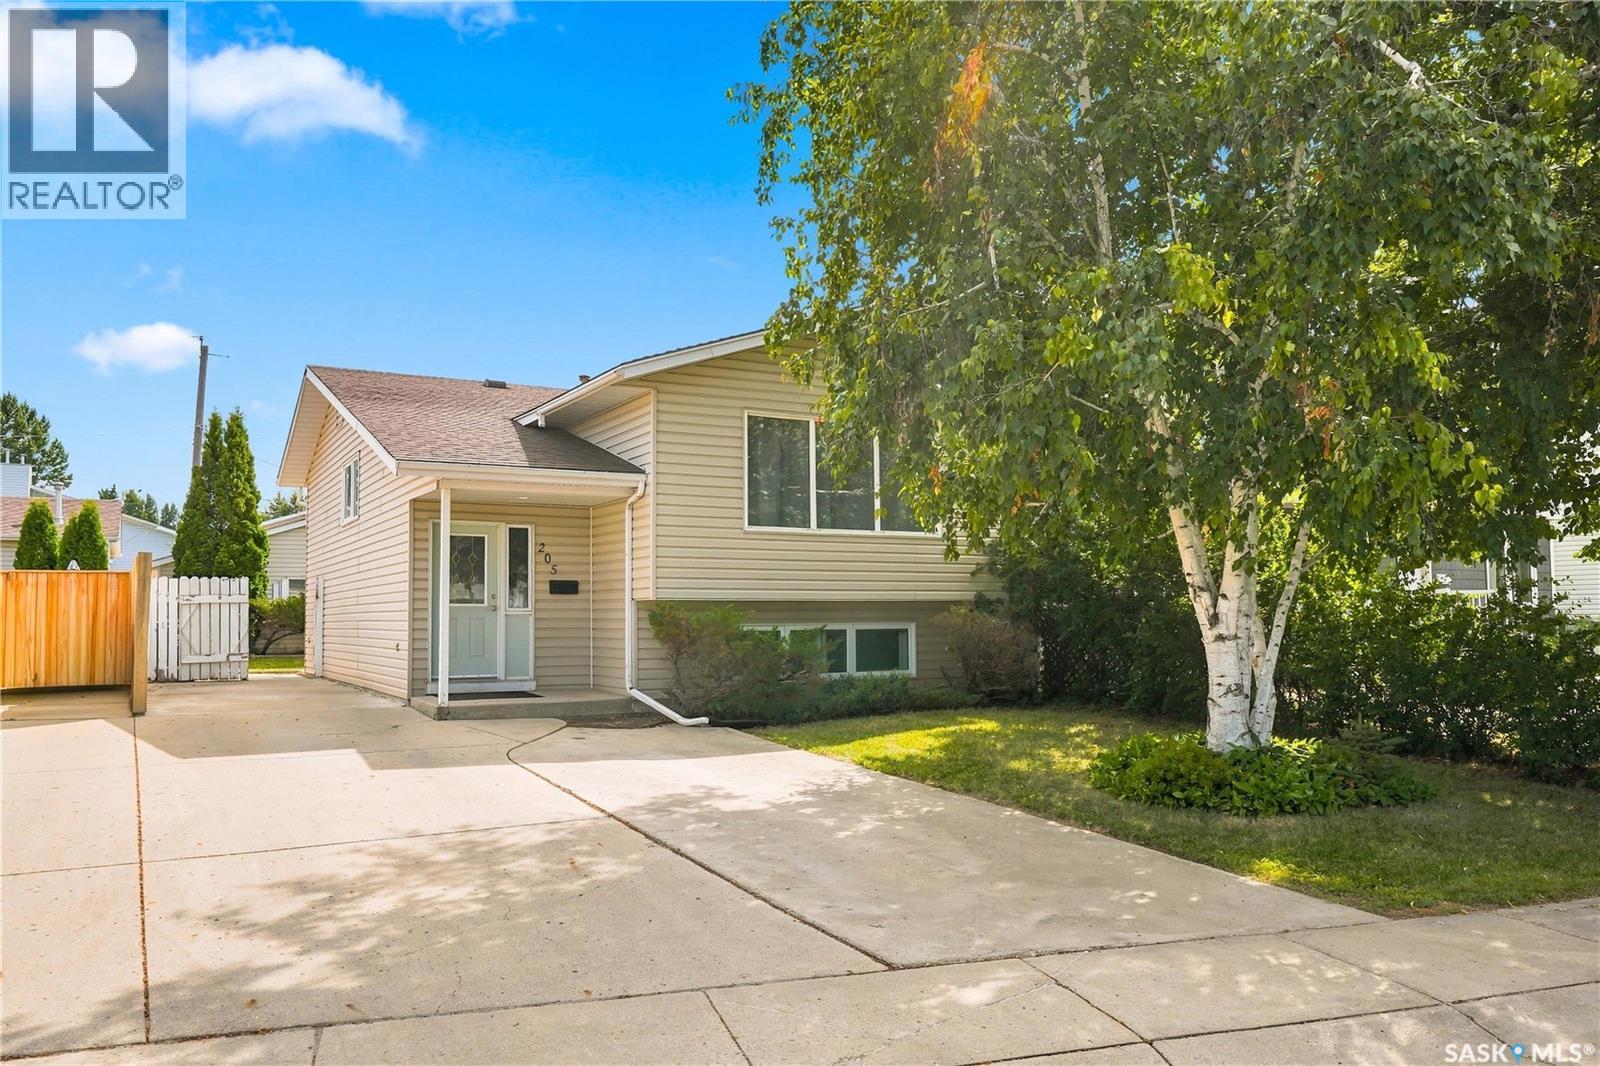
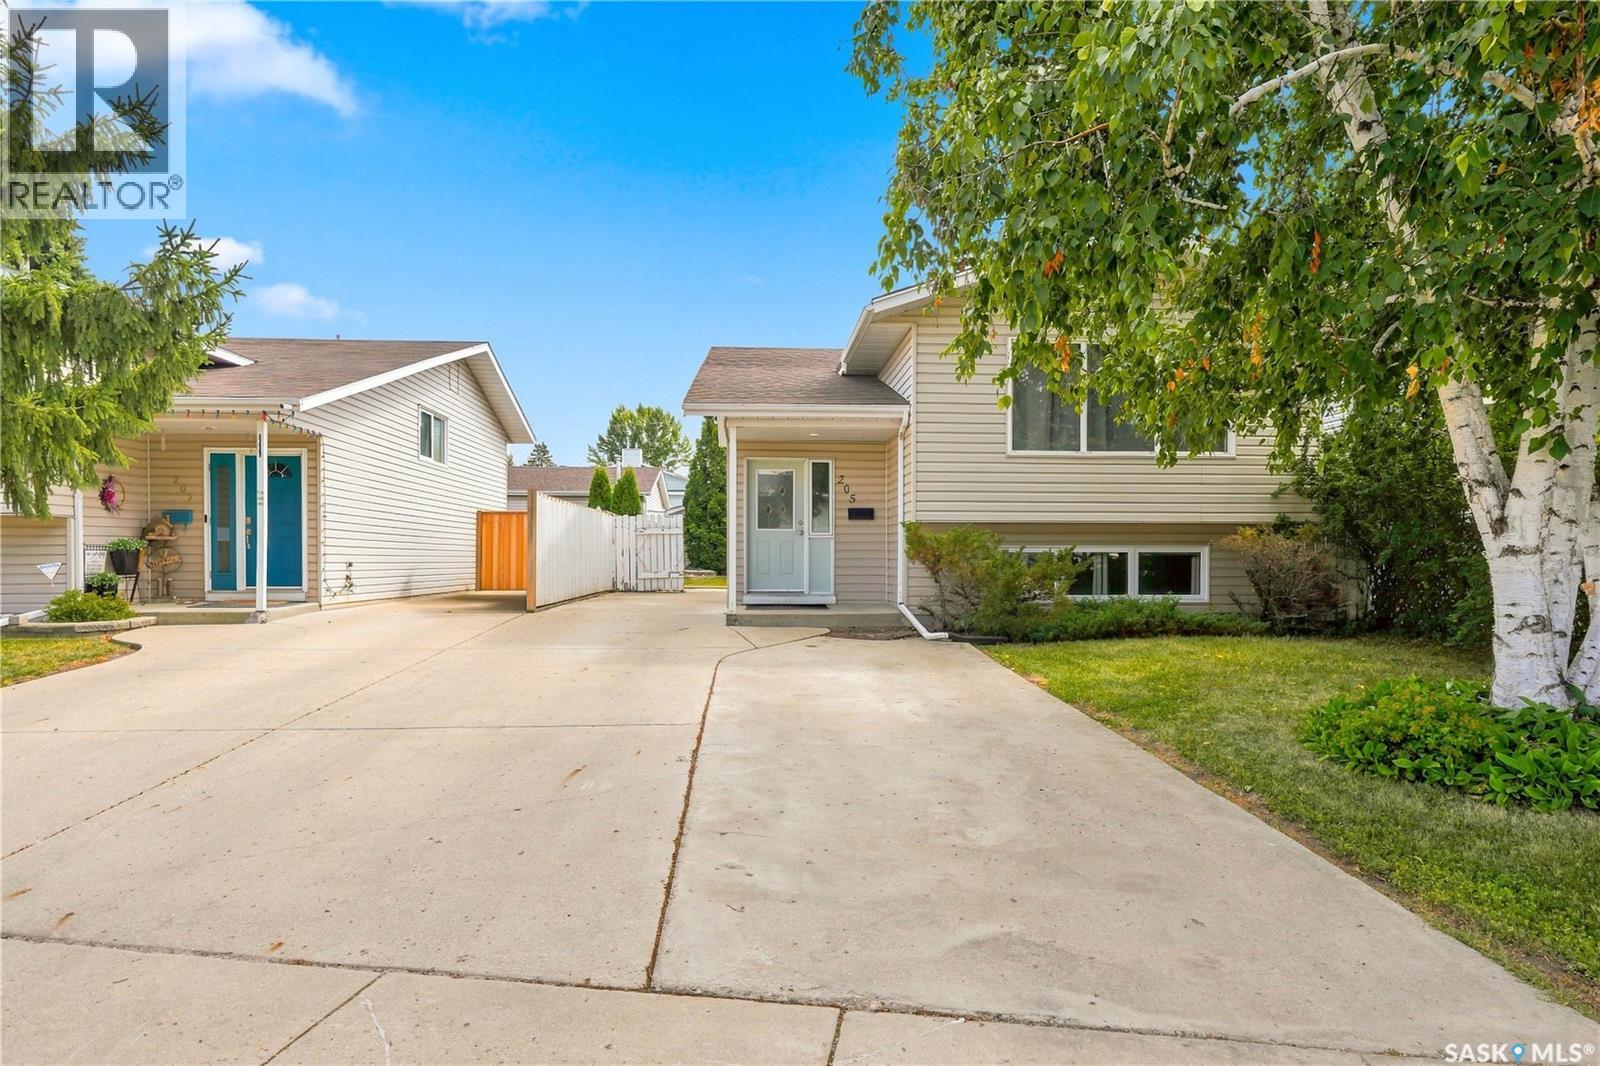

$400,000
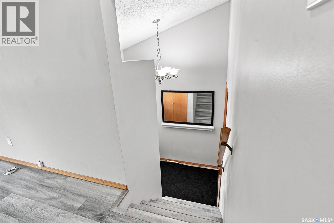
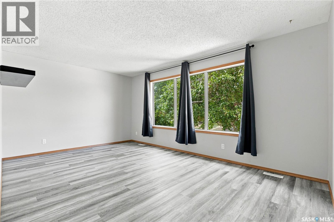
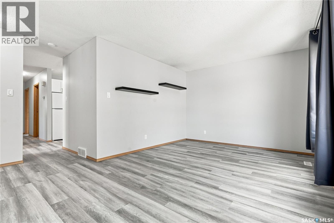
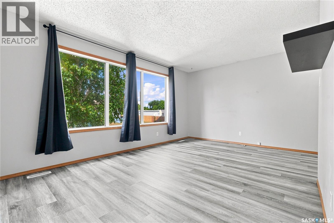
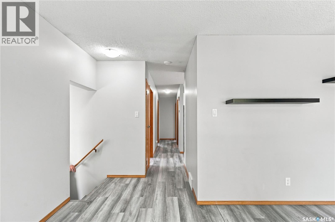
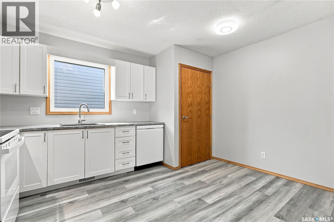
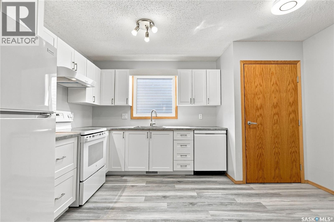
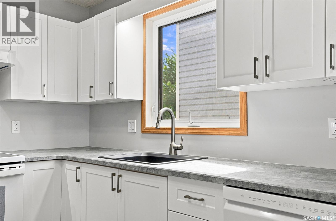
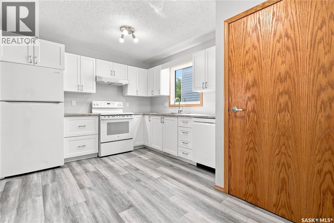
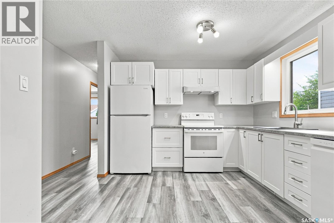
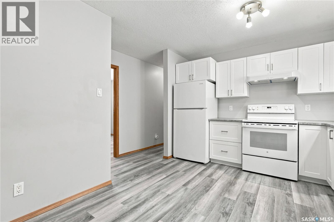
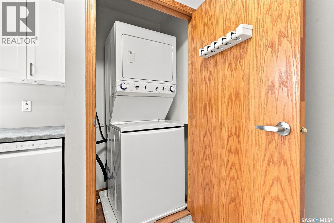
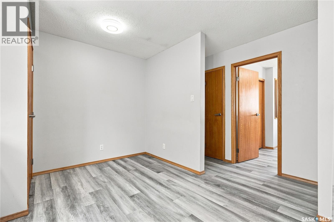
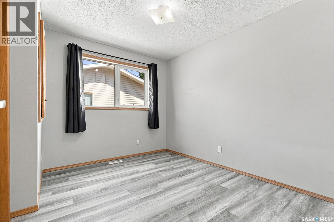

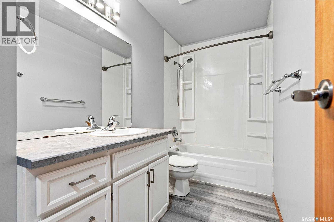
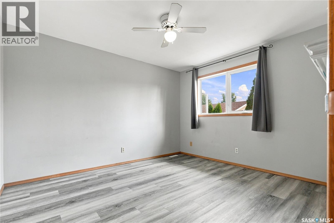
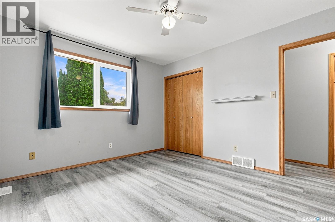
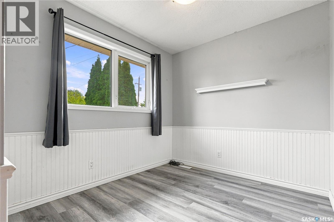
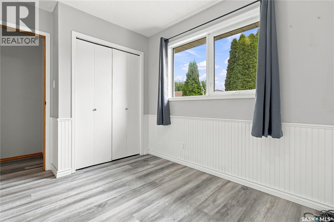
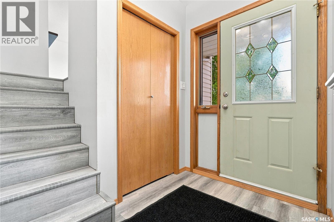
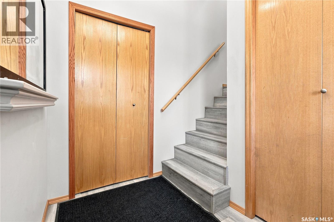
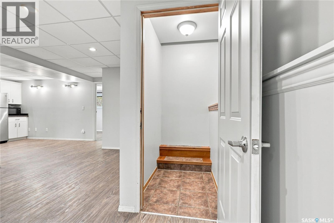
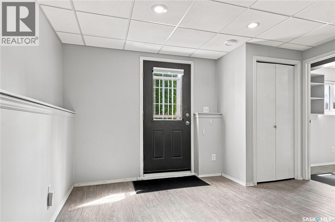
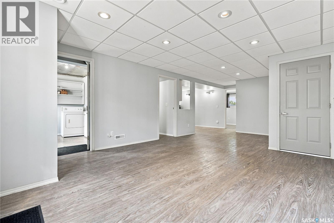
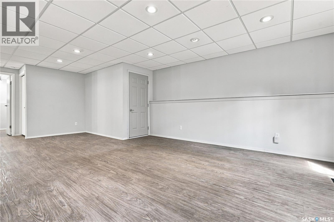
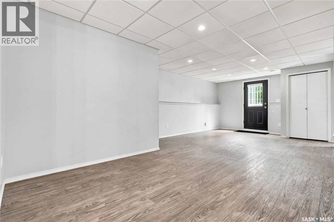
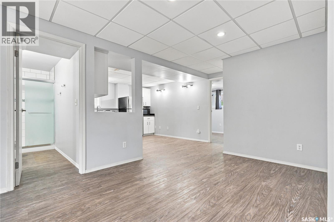
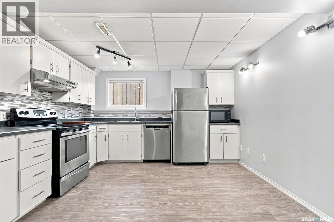
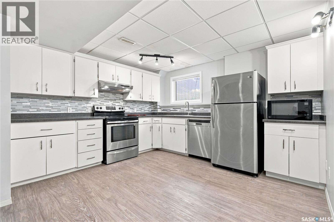
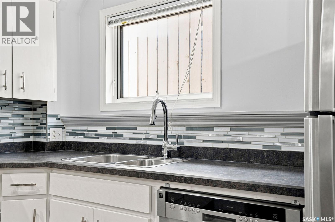
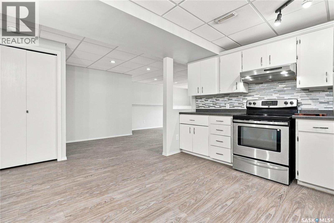
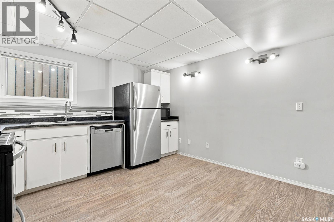
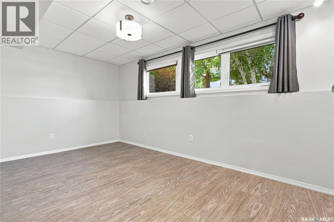
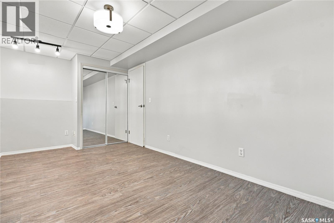
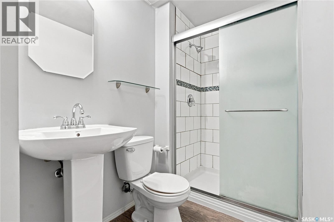
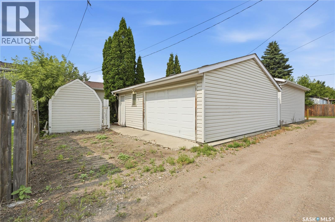
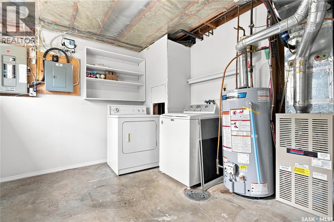
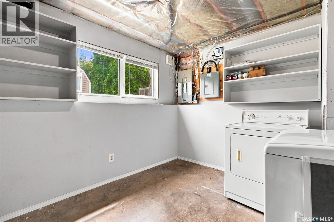
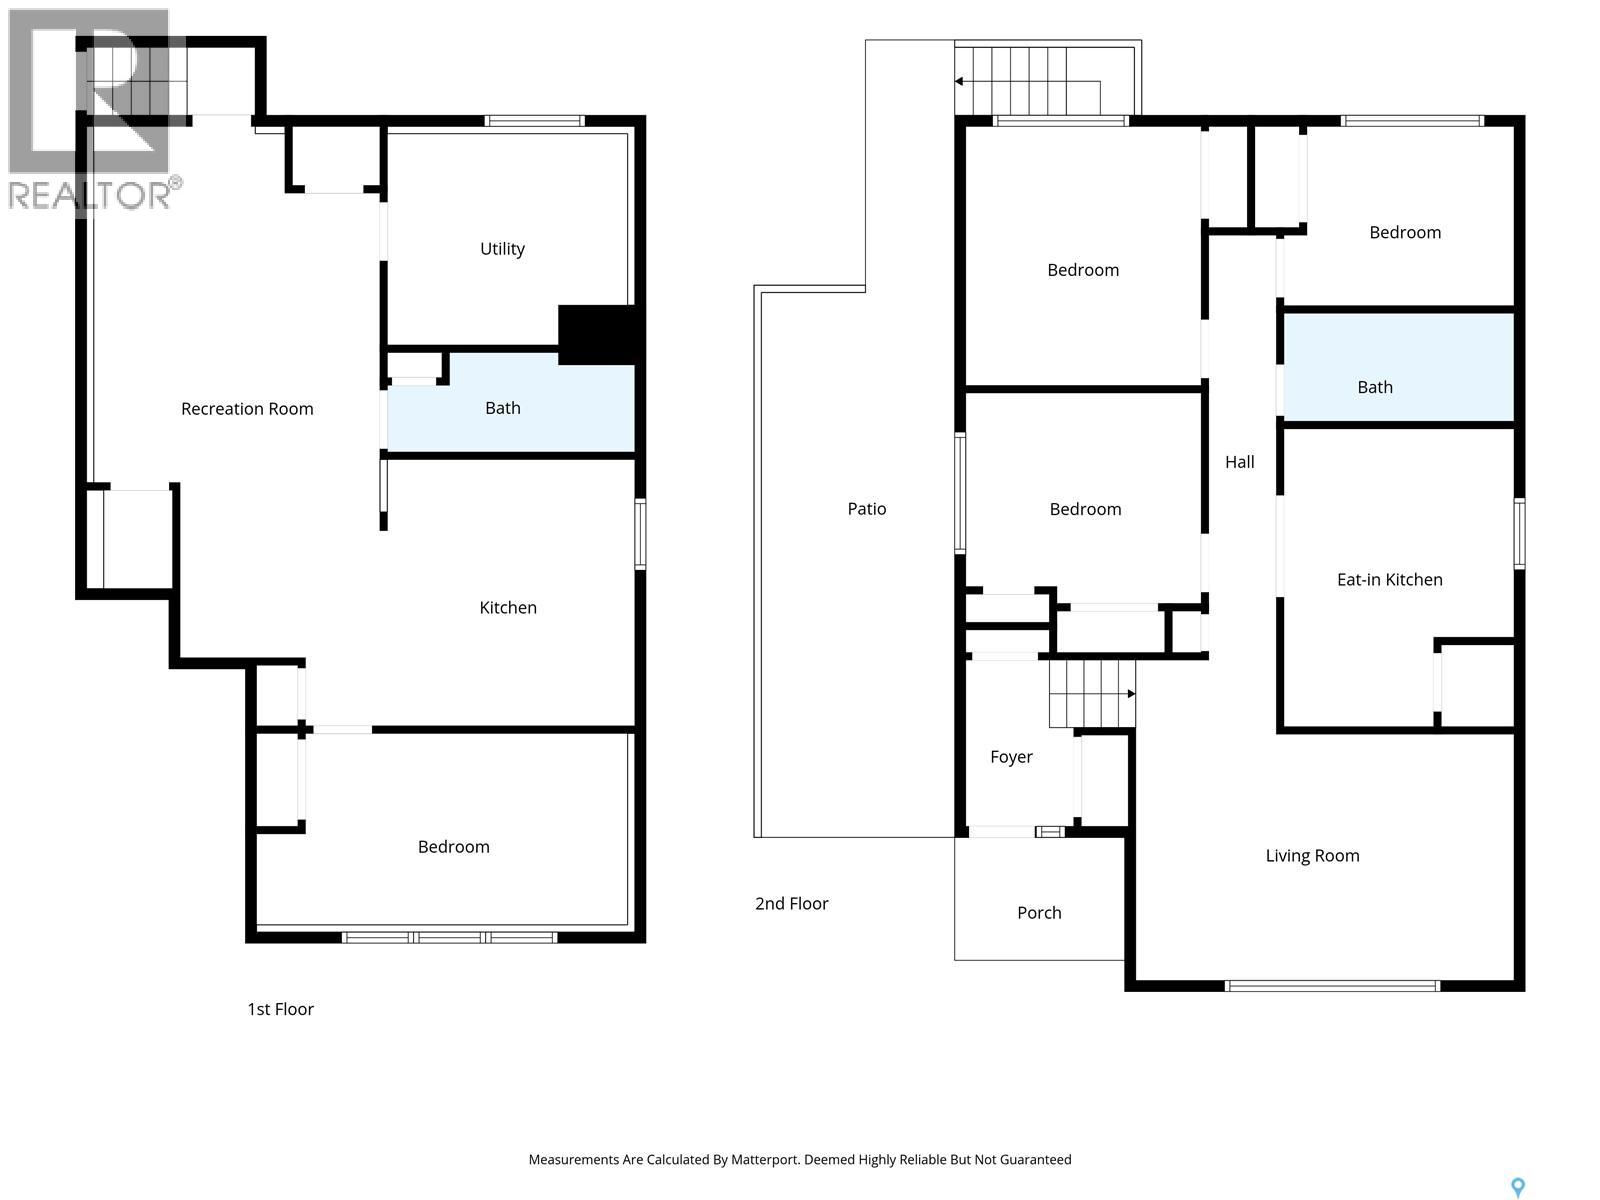
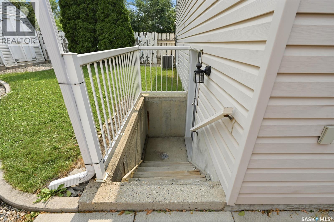
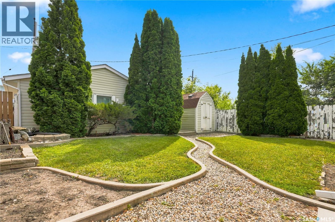
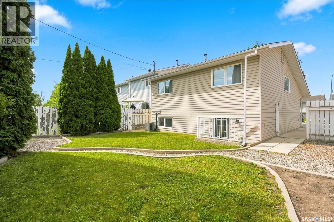
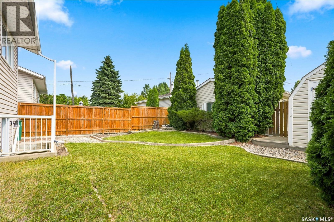
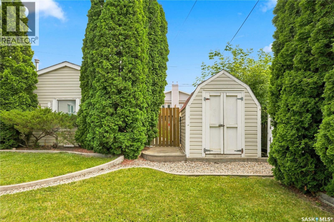
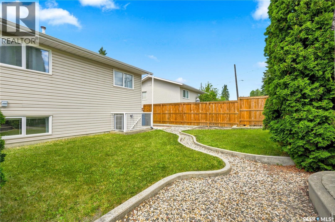
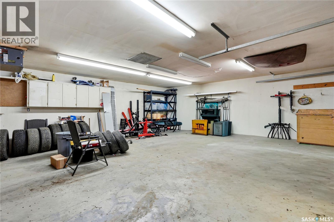
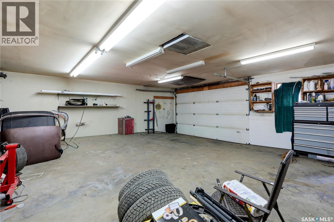
This 1994-built Forest Grove home offers an excellent opportunity for first-time buyers or investors looking to add to their portfolio! Efficient layout with 3 bedrooms, 1 bathroom & washer/dryer on main level, with separate outside entrance to the lower level finished with a 1-bedroom, 1-bathroom non-conforming suite. Upgraded LVP flooring throughout both levels, upgraded shaker-style kitchen in main level, newer stainless steel appliances (including built-in dishwasher) & tile backsplash in suite kitchen, triple-pane windows, large basement windows offering plenty of natural light & an open concept layout. Separate laundry for upper & lower levels. Upgrades include newer paint, 30-year shingles (installed 2010), sound insulation between levels, newer water heater, subpanel & more. 100 amp electrical, no aluminum wiring! 40x120' lot with ample-sized back yard, storage shed & 25'x24' detached 2-car heated & insulated garage. Plenty of off-street parking with long concrete front driveway & garage parking. Close to bus routes with easy access to U of S campus, short commute to Circle Drive & the North Industrial area, great proximity to the Sutherland business district & University Heights shopping. Excellent value for a newer east side home with great revenue potential from both the house & garage. All offers to be presented and reviewed at 5:00pm Monday, August 24, 2026 as per seller's direction. (id:51699)
Property Details
| MLS® Number | SK045955 |
| Property Type | Single Family |
| Neigbourhood | Forest Grove |
| Features | Cul-de-sac, Treed, Lane, Rectangular |
| Structure | Patio(s) |
Building
| Bathroom Total | 2 |
| Bedrooms Total | 4 |
| Appliances | Washer, Refrigerator, Dishwasher, Dryer, Garage Door Opener Remote(s), Hood Fan, Stove |
| Architectural Style | Bi-level |
| Basement Development | Finished |
| Basement Type | Full (finished) |
| Constructed Date | 1994 |
| Construction Style Attachment | Detached |
| Cooling Type | Central Air Conditioning |
| Heating Fuel | Natural Gas |
| Heating Type | Forced Air |
| Size Interior | 984 Sqft |
| Type | House |
Parking
| Detached Garage | |
| R V | |
| Heated Garage | |
| Parking Space(s) | 5 |
Land
| Acreage | No |
| Fence Type | Fence |
| Landscape Features | Lawn |
| Size Frontage | 40 Ft |
| Size Irregular | 40x120 |
| Size Total Text | 40x120 |
Rooms
| Level | Type | Length | Width | Dimensions |
|---|---|---|---|---|
| Basement | Living Room | 13 ft | Measurements not available x 13 ft | |
| Basement | Kitchen/dining Room | 11-7 x 12-2 | ||
| Basement | Bedroom | 8-9 x 16-11 | ||
| Basement | 3pc Bathroom | Measurements not available | ||
| Basement | Laundry Room | Measurements not available | ||
| Main Level | Living Room | 11 ft | 11 ft x Measurements not available | |
| Main Level | Kitchen/dining Room | 10-6 x 13-7 | ||
| Main Level | 4pc Bathroom | Measurements not available | ||
| Main Level | Bedroom | 11-9 x 10⁻⁹ | ||
| Main Level | Bedroom | 9-7 x 10⁻⁹ | ||
| Main Level | Bedroom | 8-2 x 10⁻⁵ | ||
| Main Level | Laundry Room | Measurements not available |
https://www.realtor.ca/real-estate/30173859/205-imperial-street-saskatoon-forest-grove
Interested?
Contact us for more information

The trademarks REALTOR®, REALTORS®, and the REALTOR® logo are controlled by The Canadian Real Estate Association (CREA) and identify real estate professionals who are members of CREA. The trademarks MLS®, Multiple Listing Service® and the associated logos are owned by The Canadian Real Estate Association (CREA) and identify the quality of services provided by real estate professionals who are members of CREA. The trademark DDF® is owned by The Canadian Real Estate Association (CREA) and identifies CREA's Data Distribution Facility (DDF®)
August 25 2026 02:11:38
Saskatoon Region Association of REALTORS® Inc.
Century 21 Fusion