

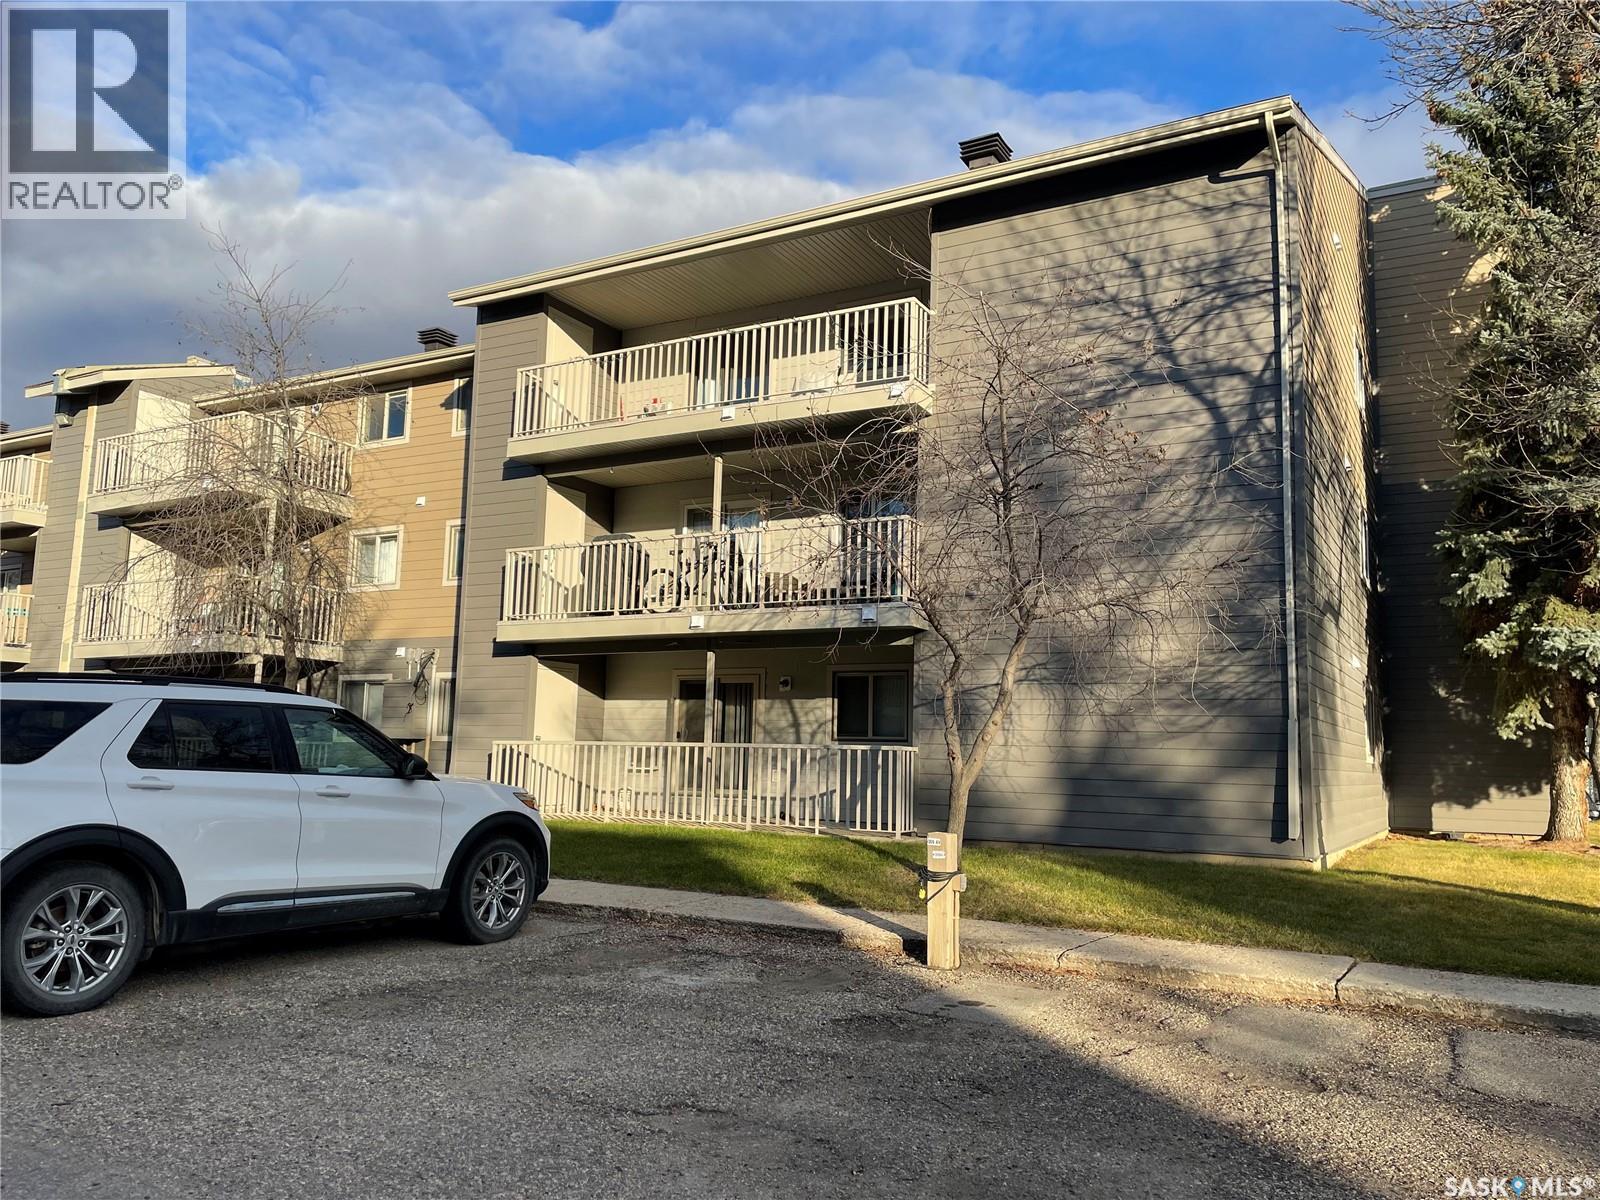
205b 1121 Mckercher Drive Saskatoon, Saskatchewan S7H 5K9

$184,900Maintenance,
$425 Monthly
Maintenance,
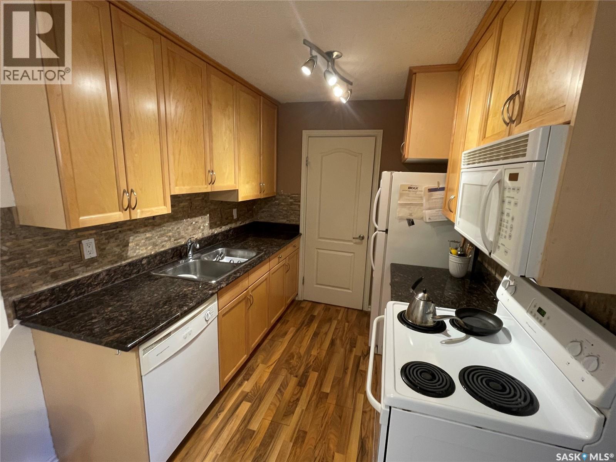
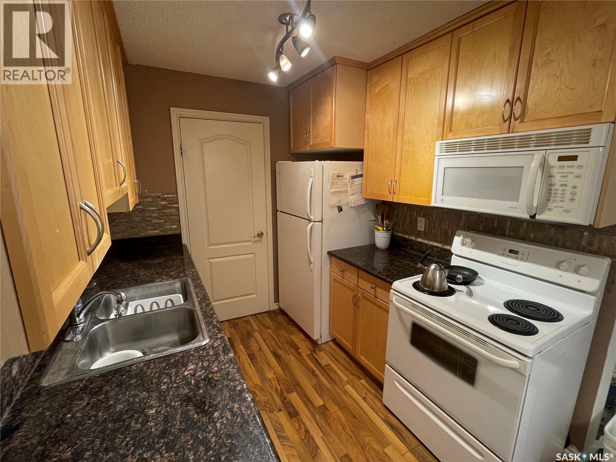
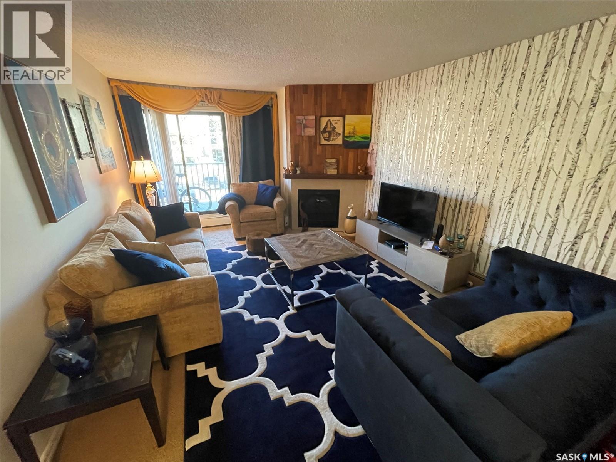
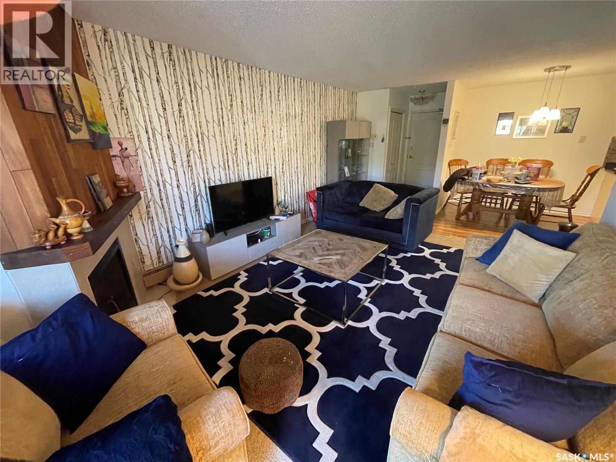
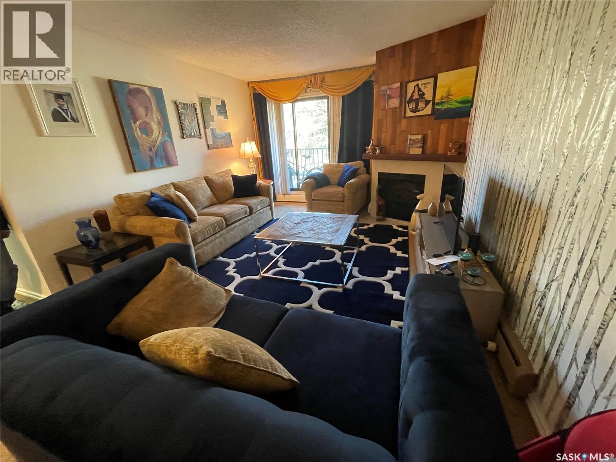
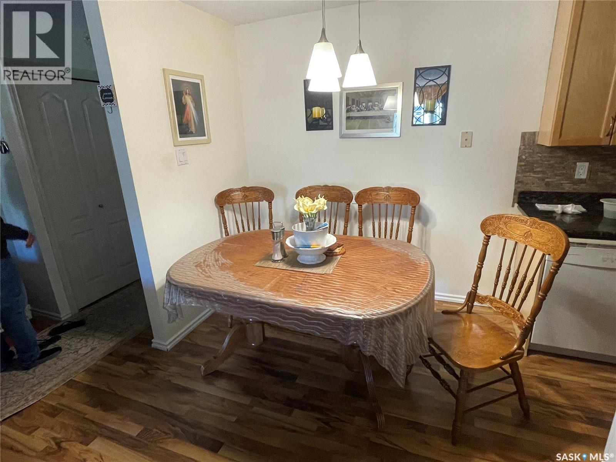
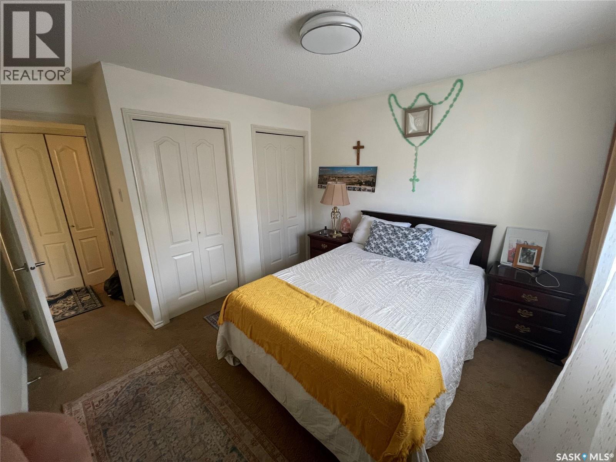
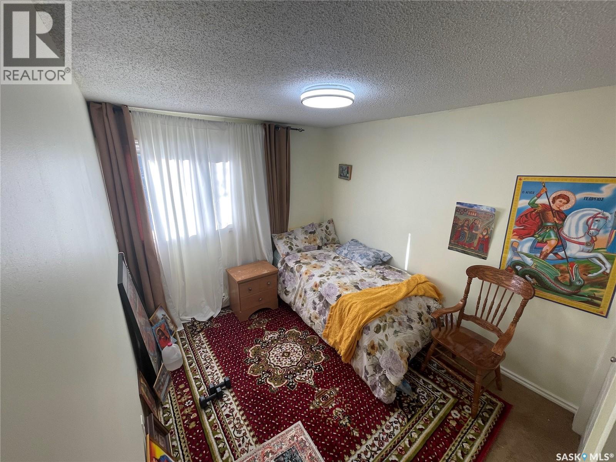
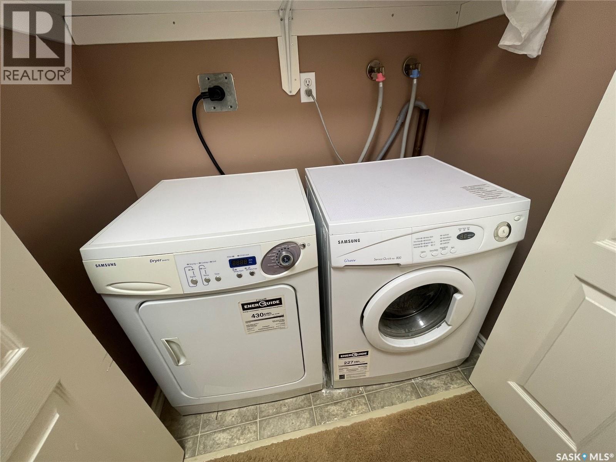
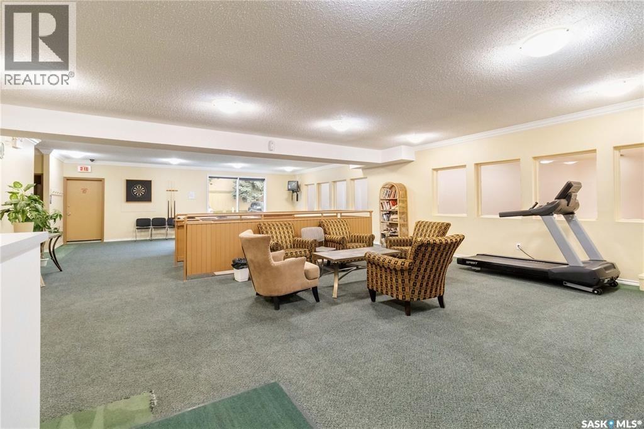
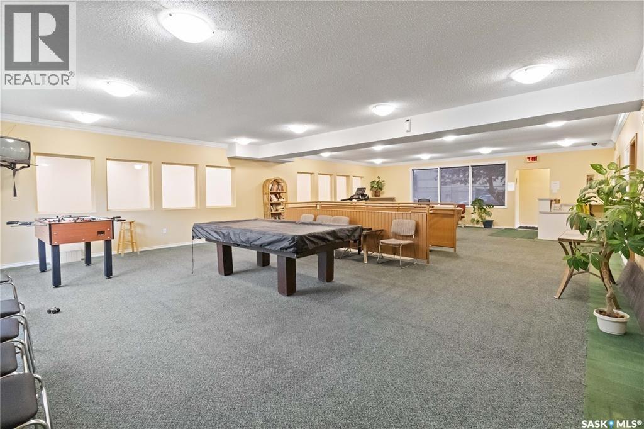
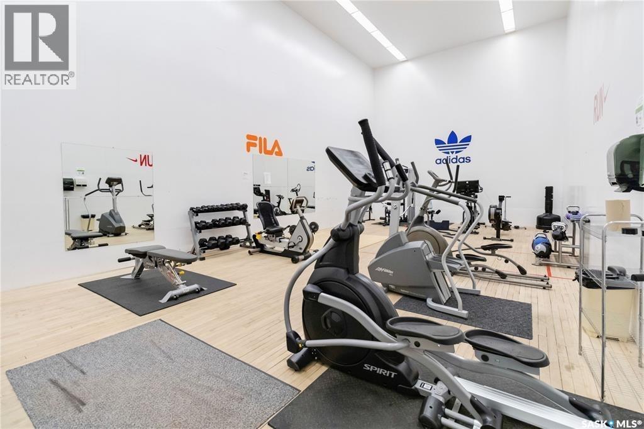
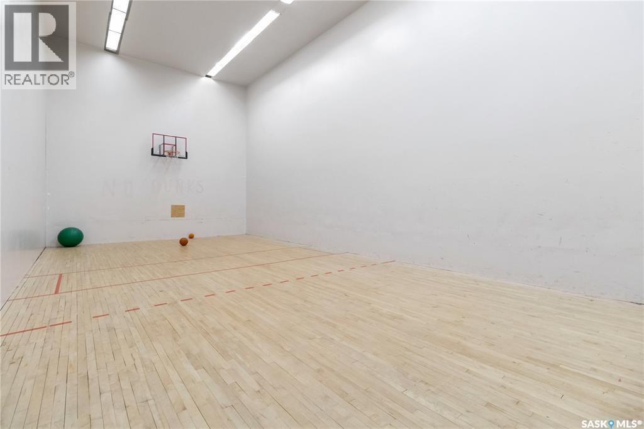
$425 MonthlyWell maintained apartment condo at Woodland Crossing in Wildwood! This large two bedroom condominium features an upgraded kitchen with granite countertops, maple cabinets, a built in microwave hood fan and dishwasher, fridge, stove washer and dryer. The living room features an electric fireplace and a large west-facing garden door, out to a spacious balcony and outdoor storage room. total of two bathrooms and in-suite laundry. Woodland Crossing is conveniently located at the corner of McKercher Drive and 8th Street, just steps from shopping and rapid transit routes. In addition, the complex backs the Wildwood Golf Course and offers easy access to walking trails. The complex also features a well-equipped gym, squash court and a lounge with a pool table. For a private viewing call or text. (id:51699)
Property Details
| MLS® Number | SK052801 |
| Property Type | Single Family |
| Neigbourhood | Wildwood |
| Community Features | Pets Allowed With Restrictions |
| Features | Treed, Irregular Lot Size, Balcony |
| Structure | Playground |
Building
| Bathroom Total | 1 |
| Bedrooms Total | 2 |
| Amenities | Recreation Centre, Exercise Centre |
| Appliances | Washer, Refrigerator, Intercom, Dishwasher, Dryer, Microwave, Stove |
| Architectural Style | Low Rise |
| Constructed Date | 1980 |
| Cooling Type | Wall Unit |
| Fireplace Fuel | Electric |
| Fireplace Present | Yes |
| Fireplace Type | Conventional |
| Heating Fuel | Natural Gas |
| Heating Type | Baseboard Heaters, Hot Water |
| Size Interior | 882 Sqft |
| Type | Apartment |
Parking
| Surfaced | 1 |
| Parking Pad | |
| Other | |
| None | |
| Parking Space(s) | 1 |
Land
| Acreage | No |
| Fence Type | Partially Fenced |
| Landscape Features | Lawn |
Rooms
| Level | Type | Length | Width | Dimensions |
|---|---|---|---|---|
| Main Level | Living Room | 13'2" x 12' | ||
| Main Level | Dining Room | 7'3" x 7'9" | ||
| Main Level | Kitchen | 7'9" x 9' | ||
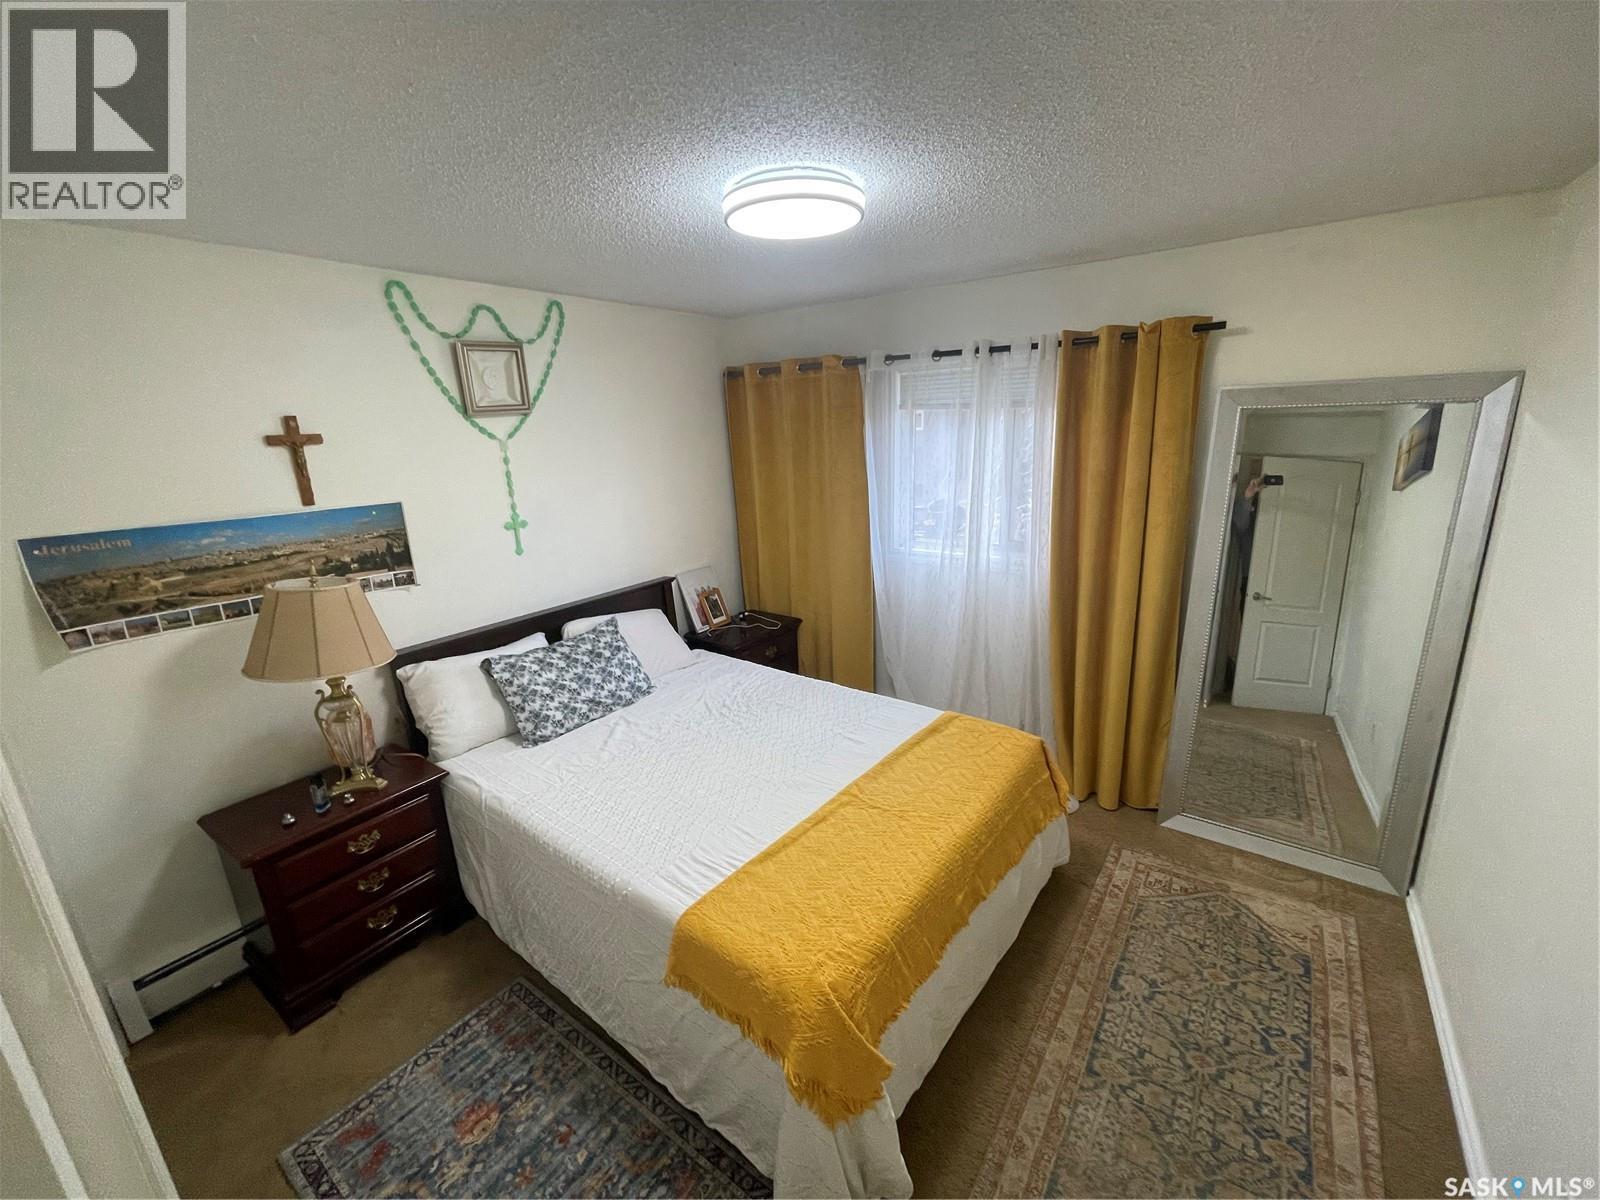
| Main Level | Bedroom | 12'9" x 11' | ||
| Main Level | 4pc Bathroom | 6' x 5' | ||
| Main Level | Bedroom | 12'9" x 9' | ||
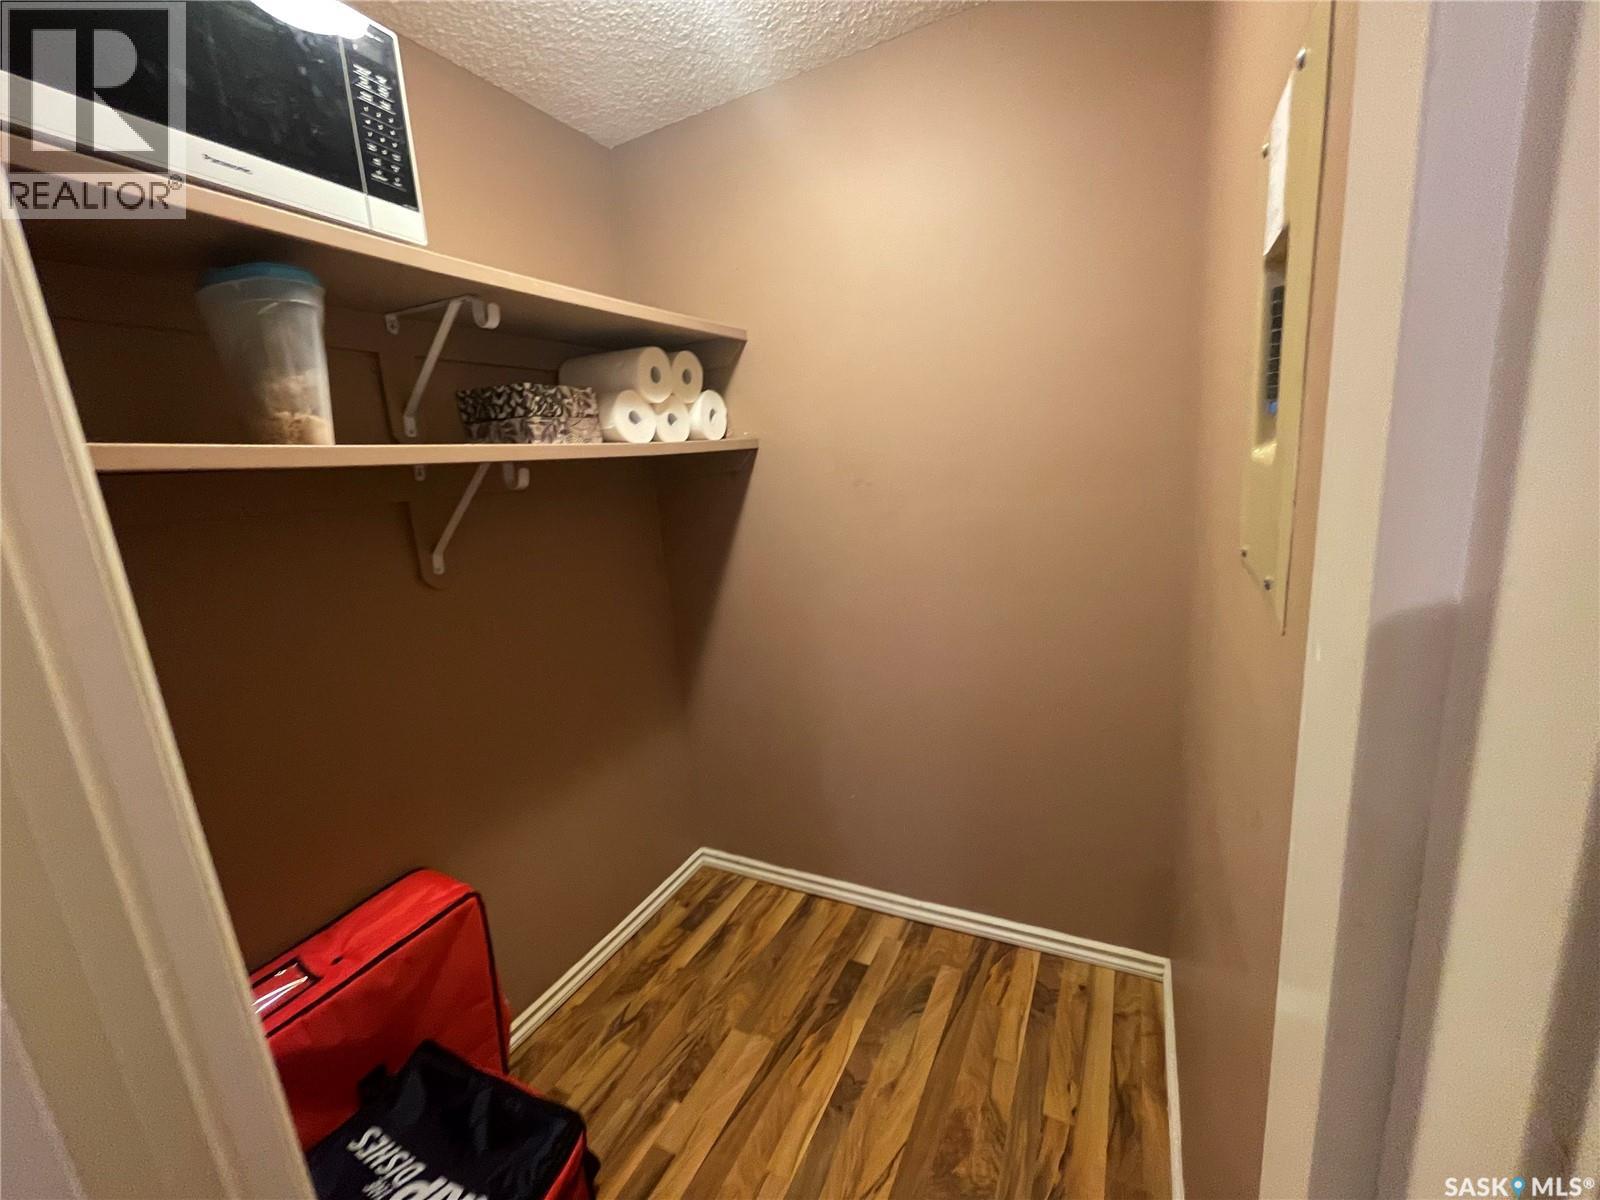
| Main Level | Storage | 5' x 5' | ||
| Main Level | Laundry Room | 5' x 3.5' |
https://www.realtor.ca/real-estate/30491965/205b-1121-mckercher-drive-saskatoon-wildwood
Interested?
Contact us for more information

The trademarks REALTOR®, REALTORS®, and the REALTOR® logo are controlled by The Canadian Real Estate Association (CREA) and identify real estate professionals who are members of CREA. The trademarks MLS®, Multiple Listing Service® and the associated logos are owned by The Canadian Real Estate Association (CREA) and identify the quality of services provided by real estate professionals who are members of CREA. The trademark DDF® is owned by The Canadian Real Estate Association (CREA) and identifies CREA's Data Distribution Facility (DDF®)
November 07 2026 11:19:37
Saskatoon Region Association of REALTORS® Inc.
Royal LePage Saskatoon Real Estate