

205b 3rd Avenue Aberdeen, Saskatchewan S0K 0A0

$359,900
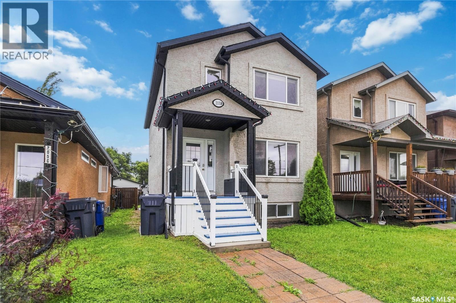
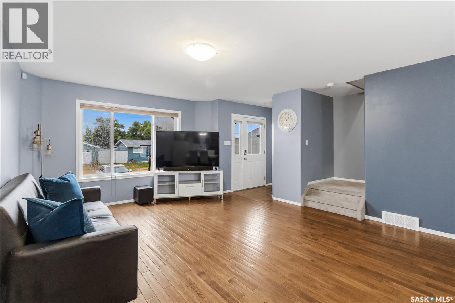
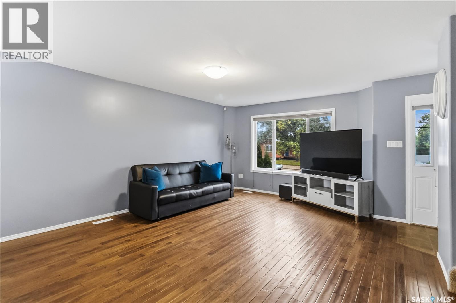
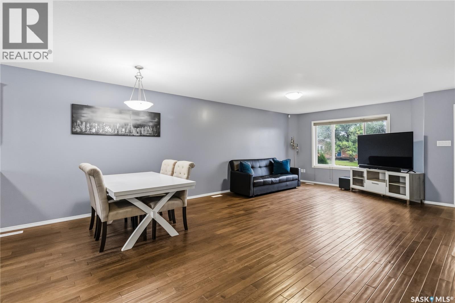
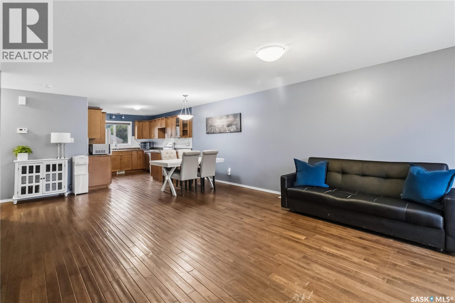
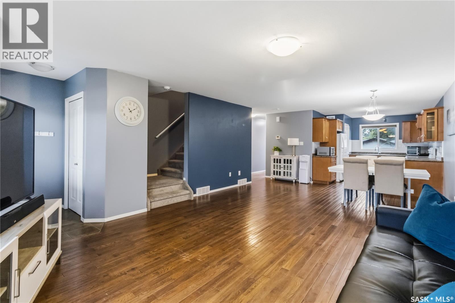
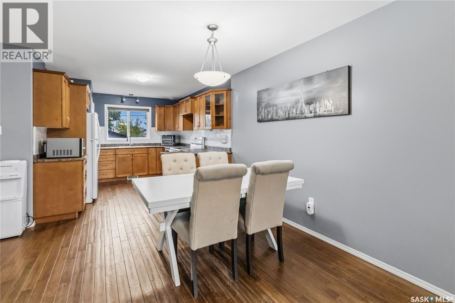
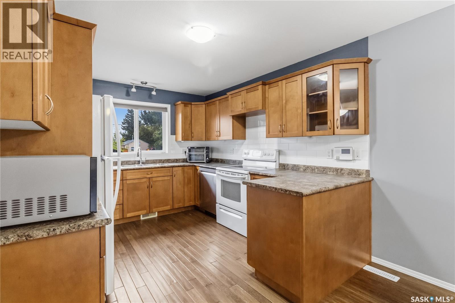
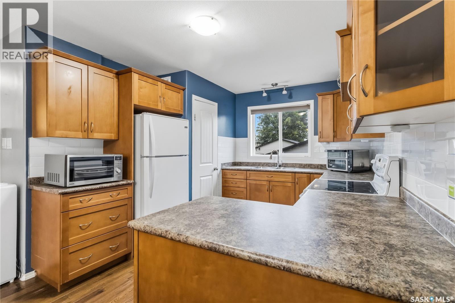
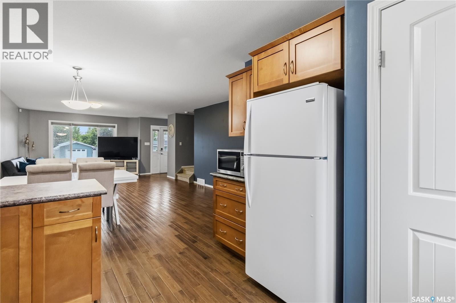
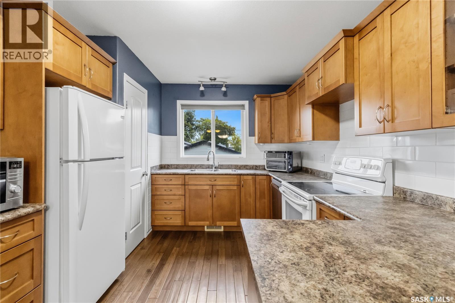
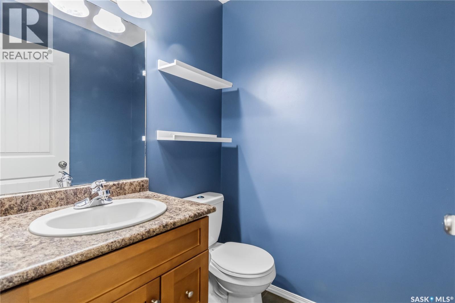
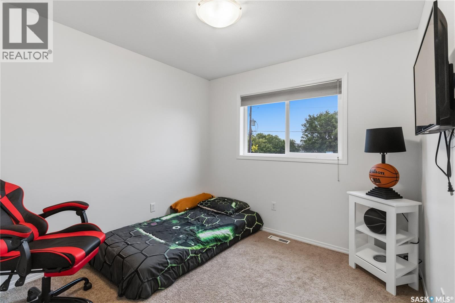
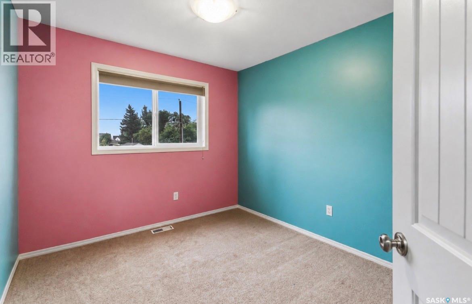
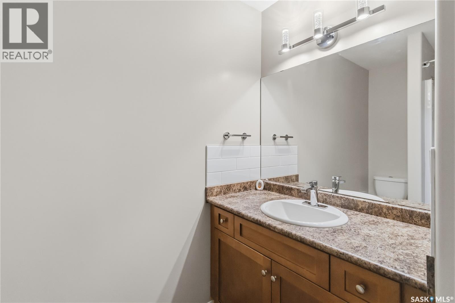
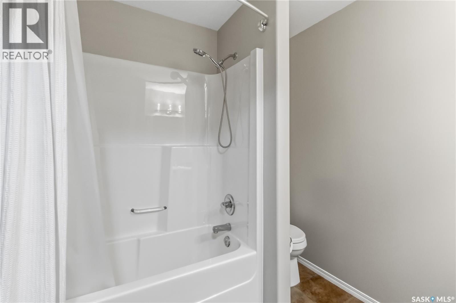
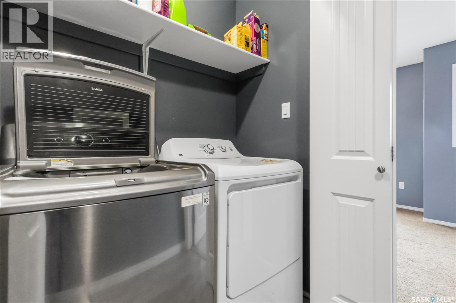
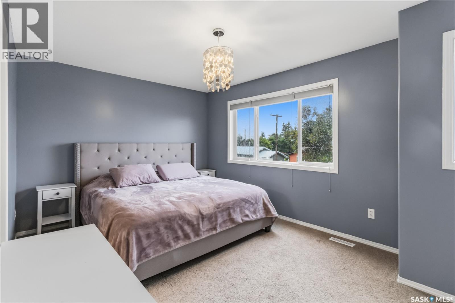
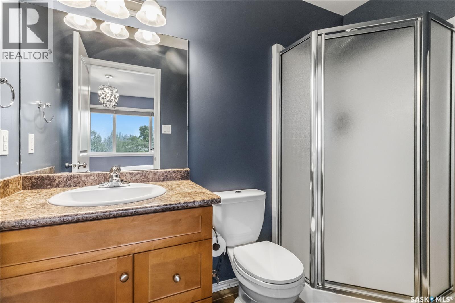
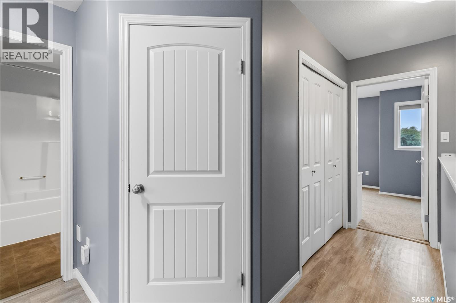
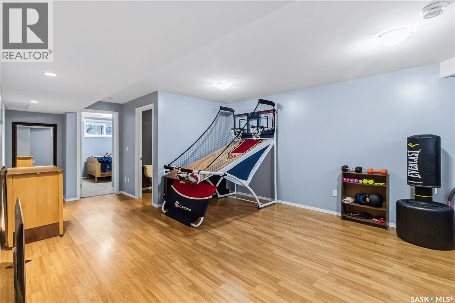
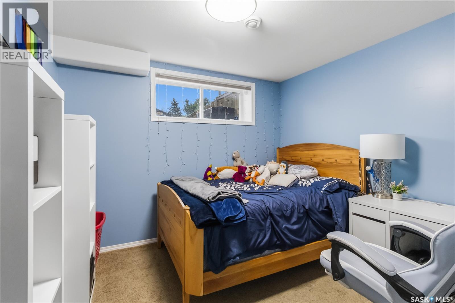
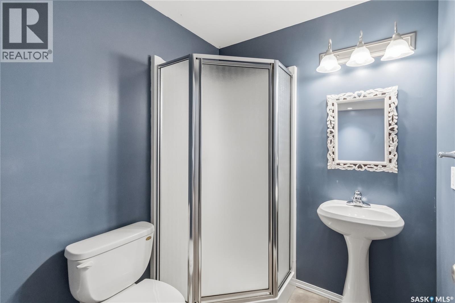
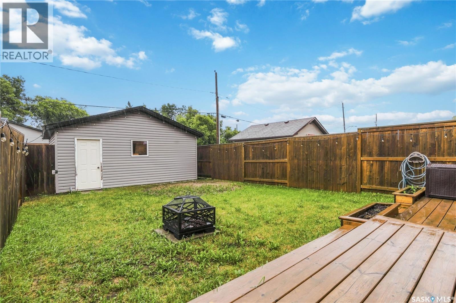
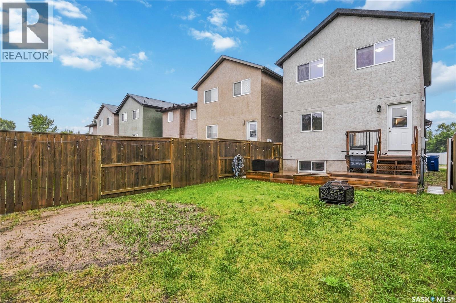
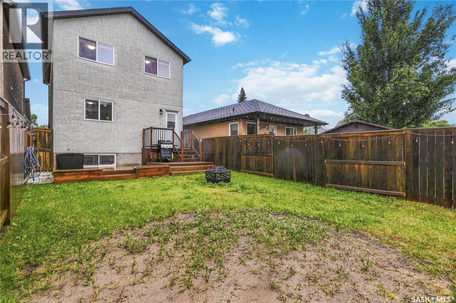
Welcome to this spacious 1,452 sq. ft. two-storey home in Aberdeen, offering plenty of room for the whole family. Built in 2008, this well-designed home features 4 bedrooms, 4 bathrooms and a fully developed basement for additional living space. The main floor features hardwood flooring throughout, a bright and spacious living room, and a generous dining area. The kitchen offers ample cabinetry along with a convenient pantry for extra storage. A two-piece bathroom completes the main level. Upstairs you’ll find three spacious bedrooms, including a large primary bedroom with a three-piece ensuite. Laundry is conveniently located down the hall beside an additional four-piece bathroom. The developed basement adds even more versatility with a family room, an additional bedroom and another three-piece bathroom as well as a utility/storage room. Outside, enjoy the fenced backyard and deck, perfect for relaxing or entertaining, along with a 20’ x 22’ detached garage that can easily accommodate two vehicles. Finished with a durable stucco exterior and located in the welcoming community of Aberdeen, this is a great opportunity for buyers looking for a spacious and functional family home just a short drive from Saskatoon. (id:51699)
Property Details
| MLS® Number | SK047142 |
| Property Type | Single Family |
| Features | Rectangular |
| Structure | Deck |
Building
| Bathroom Total | 4 |
| Bedrooms Total | 4 |
| Appliances | Washer, Refrigerator, Dishwasher, Dryer, Microwave, Alarm System, Window Coverings, Garage Door Opener Remote(s), Stove |
| Architectural Style | 2 Level |
| Basement Development | Finished |
| Basement Type | Full (finished) |
| Constructed Date | 2008 |
| Construction Style Attachment | Detached |
| Fire Protection | Alarm System |
| Heating Fuel | Natural Gas |
| Heating Type | Forced Air |
| Stories Total | 2 |
| Size Interior | 1452 Sqft |
| Type | House |
Parking
| Detached Garage | |
| Parking Space(s) | 3 |
Land
| Acreage | No |
| Fence Type | Fence |
| Landscape Features | Lawn |
| Size Frontage | 25 Ft |
| Size Irregular | 25x130 |
| Size Total Text | 25x130 |
Rooms
| Level | Type | Length | Width | Dimensions |
|---|---|---|---|---|
| Second Level | Bedroom | 9'7 x 9'4 | ||
| Second Level | Bedroom | 9 ft | 9 ft x Measurements not available | |
| Second Level | Primary Bedroom | 10'9 x 16'4 | ||
| Second Level | 4pc Bathroom | x x x | ||
| Second Level | 3pc Ensuite Bath | x x x | ||
| Second Level | Laundry Room | x x x | ||
| Basement | Family Room | 16'8 x 13'7 | ||
| Basement | 3pc Bathroom | x x x | ||
| Basement | Bedroom | 9'3 x 10'1 | ||
| Basement | Other | x x x | ||
| Main Level | Living Room | 12 ft | Measurements not available x 12 ft | |
| Main Level | Kitchen | 10 ft | Measurements not available x 10 ft | |
| Main Level | Dining Room | 10 ft | 12 ft | 10 ft x 12 ft |
| Main Level | 2pc Bathroom | x x x |
https://www.realtor.ca/real-estate/30218414/205b-3rd-avenue-aberdeen
Interested?
Contact us for more information

The trademarks REALTOR®, REALTORS®, and the REALTOR® logo are controlled by The Canadian Real Estate Association (CREA) and identify real estate professionals who are members of CREA. The trademarks MLS®, Multiple Listing Service® and the associated logos are owned by The Canadian Real Estate Association (CREA) and identify the quality of services provided by real estate professionals who are members of CREA. The trademark DDF® is owned by The Canadian Real Estate Association (CREA) and identifies CREA's Data Distribution Facility (DDF®)
September 01 2026 01:50:20
Saskatoon Region Association of REALTORS® Inc.
Boyes Group Realty Inc.