

206 Parkview Cove Osler, Saskatchewan S0K 3A0

$579,900
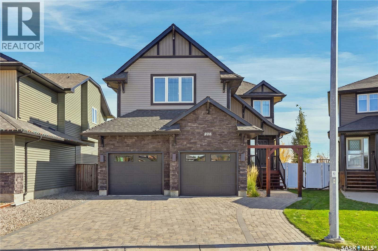
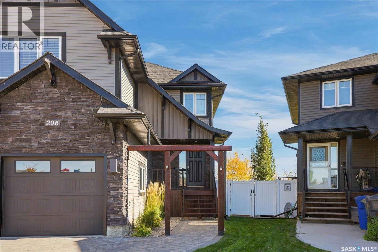
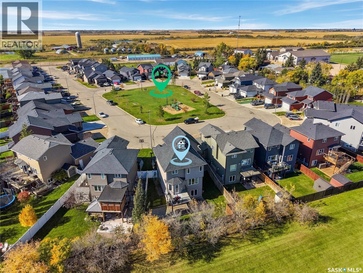
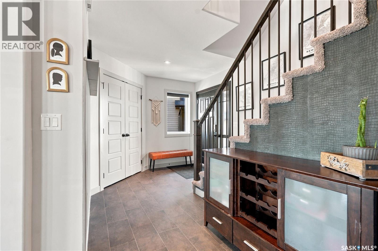
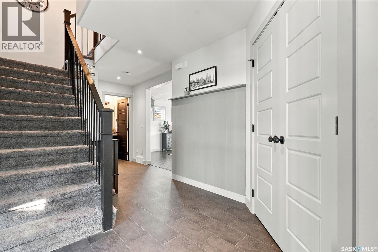
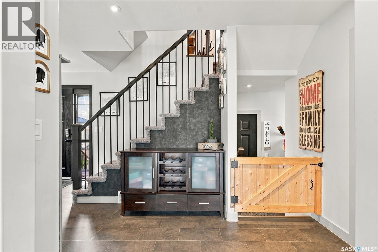
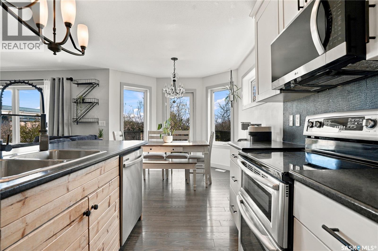
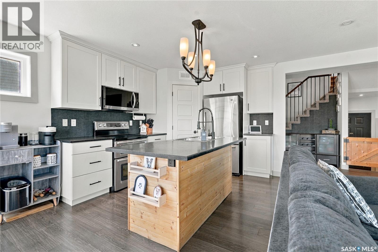
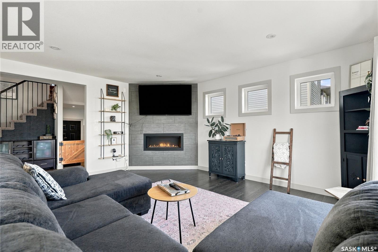
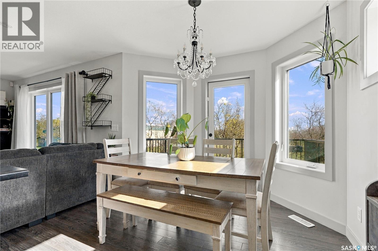
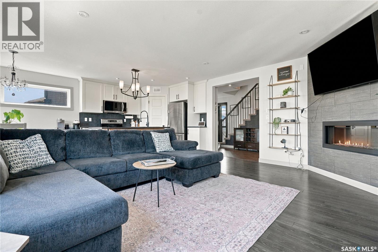
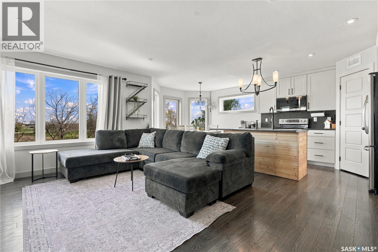
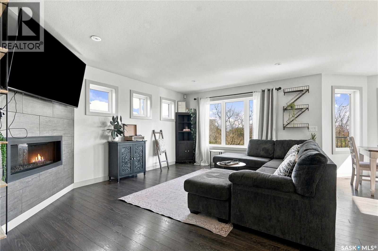
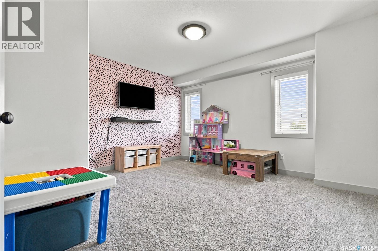
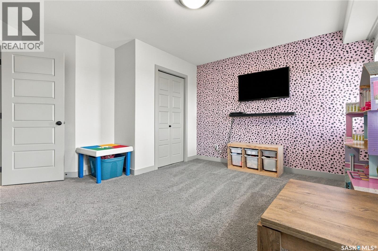
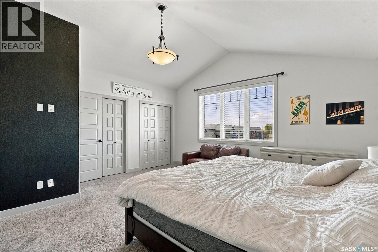
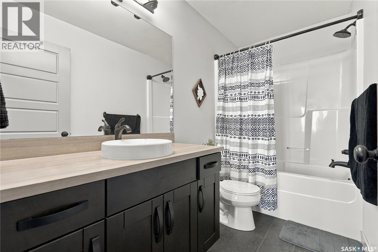
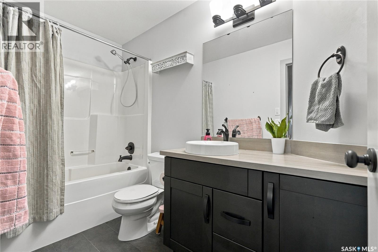
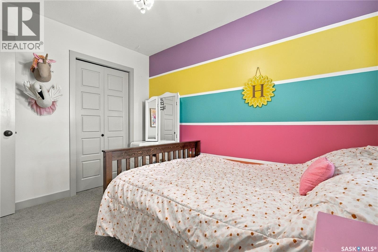
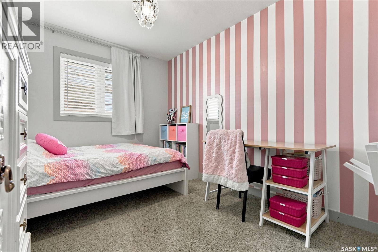
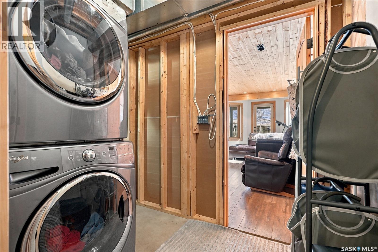
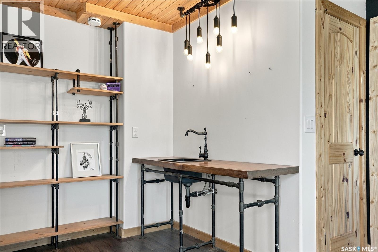
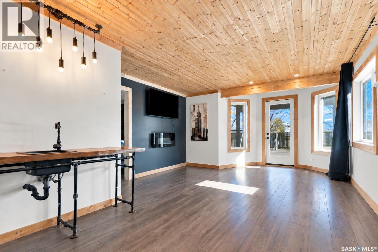
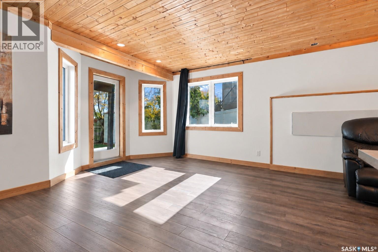
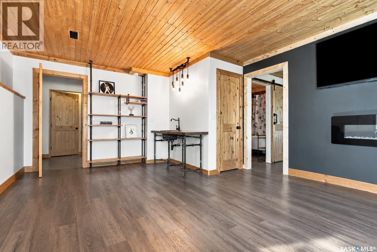
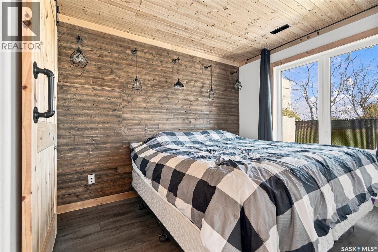
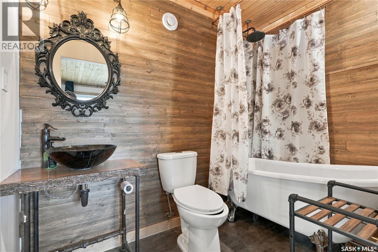
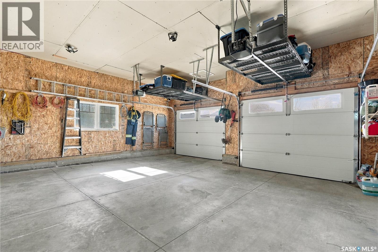
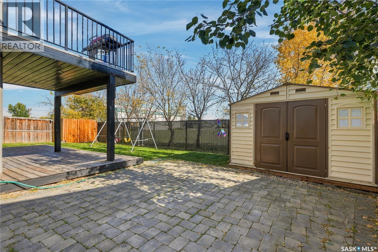
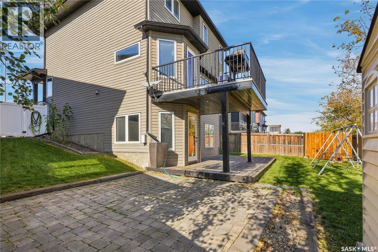
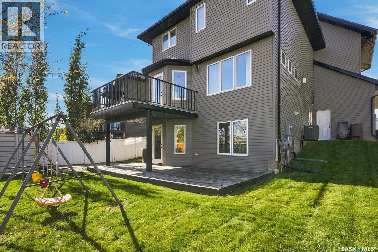
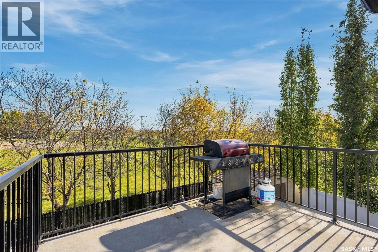
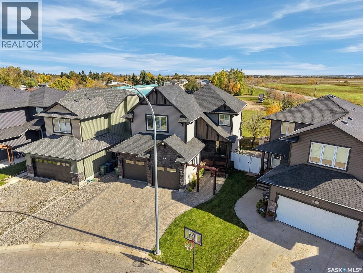
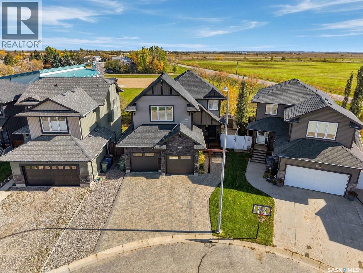
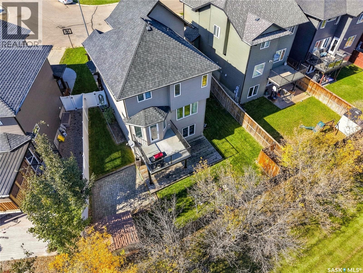
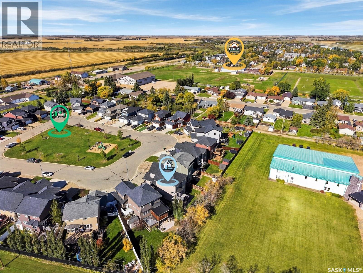
Welcome to 206 Parkview Cove, a spacious family home tucked into a quiet, family-friendly cove in the welcoming community of Osler. Offering 1,717 sq. ft. above grade, 5 bedrooms and 4 bathrooms, this home provides plenty of room for growing families while enjoying the quieter pace of small-town living just a short drive from Saskatoon. Set on an irregular-shaped lot and backing onto open space, the property offers added privacy and peaceful views from the backyard. Even better, a children’s playground sits right in the centre of the cove, creating an ideal setting for families and giving the kids a place to play just steps from home. Inside, the main floor is designed for comfortable everyday living. The kitchen features stainless steel appliances and a convenient pantry, while the adjoining dining area opens onto a balcony overlooking the yard and surrounding open space. In the living room, a gas fireplace adds warmth and creates a cozy focal point for relaxing or entertaining. Upstairs, four bedrooms keep the family together on one level while still providing separation and privacy. The primary bedroom is thoughtfully positioned apart from the additional bedrooms by a small landing and features its own 4-piece ensuite. The fully developed walkout basement feels bright and inviting thanks to an abundance of natural light. With a wet bar, an additional bedroom and its own 4-piece ensuite, this level offers excellent flexibility for guests, older children, extended family or entertaining. Laundry is also conveniently located on the lower level. Outside, the home is complemented by an interlocking block driveway, while the insulated double attached garage provides additional comfort and functionality year-round. With generous living space, a versatile floor plan, open-space views and a fantastic cove location with a playground right outside your door, 206 Parkview Cove offers the kind of space, setting and lifestyle that can be difficult to find. (id:51699)
Property Details
| MLS® Number | SK049827 |
| Property Type | Single Family |
| Features | Treed, Irregular Lot Size, Balcony, Sump Pump |
| Structure | Deck |
Building
| Bathroom Total | 4 |
| Bedrooms Total | 5 |
| Appliances | Washer, Refrigerator, Satellite Dish, Dishwasher, Dryer, Microwave, Window Coverings, Garage Door Opener Remote(s), Central Vacuum - Roughed In, Storage Shed, Stove |
| Architectural Style | 2 Level |
| Basement Development | Finished |
| Basement Features | Walk Out |
| Basement Type | Full (finished) |
| Constructed Date | 2012 |
| Construction Style Attachment | Detached |
| Cooling Type | Central Air Conditioning |
| Fireplace Fuel | Gas |
| Fireplace Present | Yes |
| Fireplace Type | Conventional |
| Heating Fuel | Natural Gas |
| Heating Type | Forced Air |
| Stories Total | 2 |
| Size Interior | 1717 Sqft |
| Type | House |
Parking
| Attached Garage | |
| Interlocked | |
| Parking Space(s) | 4 |
Land
| Acreage | No |
| Fence Type | Fence |
| Landscape Features | Lawn |
| Size Irregular | 6970.00 |
| Size Total | 6970 Sqft |
| Size Total Text | 6970 Sqft |
Rooms
| Level | Type | Length | Width | Dimensions |
|---|---|---|---|---|
| Second Level | Primary Bedroom | 15 ft ,11 in | 16 ft ,8 in | 15 ft ,11 in x 16 ft ,8 in |
| Second Level | 4pc Ensuite Bath | x x x | ||
| Second Level | Bedroom | 10 ft ,11 in | 8 ft ,11 in | 10 ft ,11 in x 8 ft ,11 in |
| Second Level | Bedroom | 10 ft ,11 in | 9 ft | 10 ft ,11 in x 9 ft |
| Second Level | Bedroom | 10 ft ,7 in | 13 ft ,9 in | 10 ft ,7 in x 13 ft ,9 in |
| Second Level | 4pc Bathroom | x x x | ||
| Basement | Family Room | 10 ft ,9 in | 13 ft ,10 in | 10 ft ,9 in x 13 ft ,10 in |
| Basement | Bedroom | 8 ft ,7 in | 10 ft ,9 in | 8 ft ,7 in x 10 ft ,9 in |
| Basement | 4pc Bathroom | x x x | ||
| Basement | Laundry Room | x x x | ||
| Main Level | Living Room | 16 ft ,5 in | 13 ft | 16 ft ,5 in x 13 ft |
| Main Level | Kitchen | 10 ft ,4 in | 9 ft ,7 in | 10 ft ,4 in x 9 ft ,7 in |
| Main Level | Dining Room | 9 ft ,11 in | 7 ft ,1 in | 9 ft ,11 in x 7 ft ,1 in |
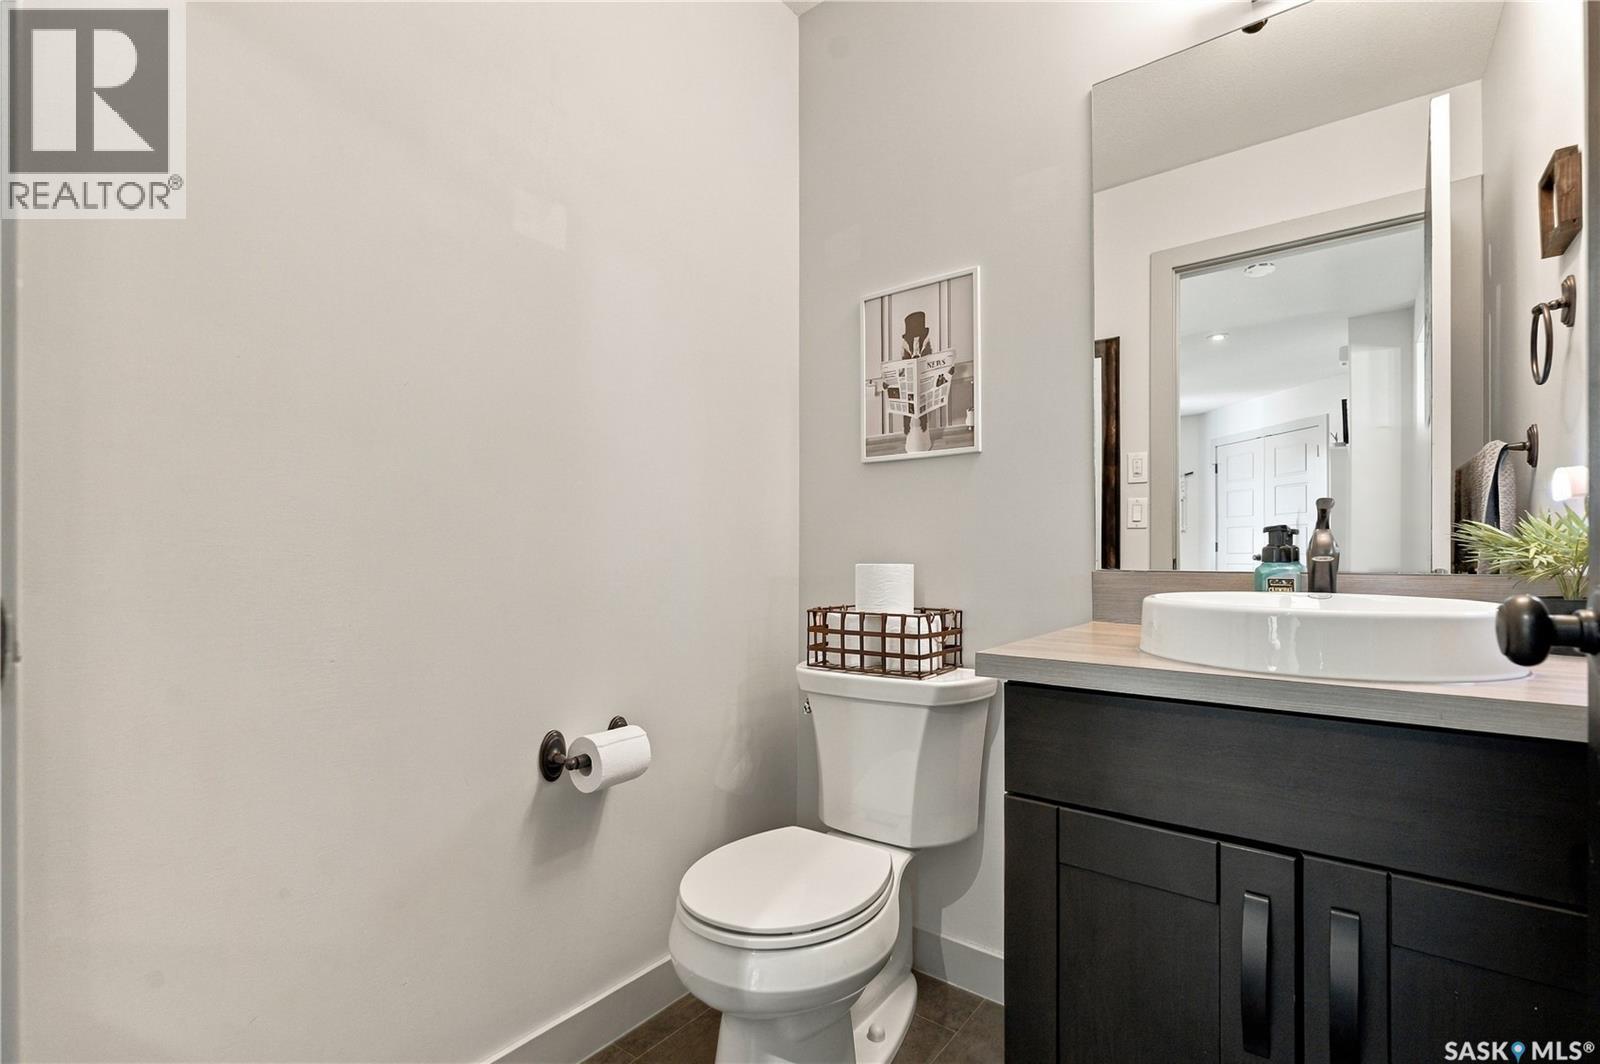
| Main Level | 2pc Bathroom | x x x |
https://www.realtor.ca/real-estate/30339100/206-parkview-cove-osler
Interested?
Contact us for more information

The trademarks REALTOR®, REALTORS®, and the REALTOR® logo are controlled by The Canadian Real Estate Association (CREA) and identify real estate professionals who are members of CREA. The trademarks MLS®, Multiple Listing Service® and the associated logos are owned by The Canadian Real Estate Association (CREA) and identify the quality of services provided by real estate professionals who are members of CREA. The trademark DDF® is owned by The Canadian Real Estate Association (CREA) and identifies CREA's Data Distribution Facility (DDF®)
October 17 2026 08:36:37
Saskatoon Region Association of REALTORS® Inc.
Boyes Group Realty Inc.