

207e 1121 Mckercher Drive Saskatoon, Saskatchewan S7H 5B8

$227,500Maintenance,
$537 Monthly
Maintenance,
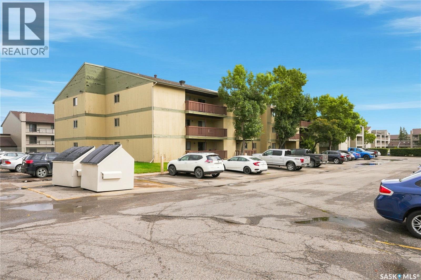
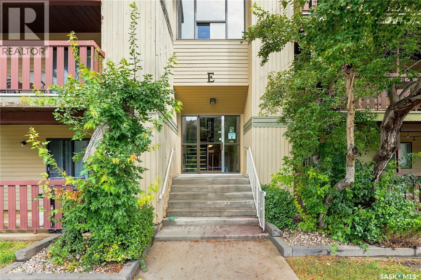
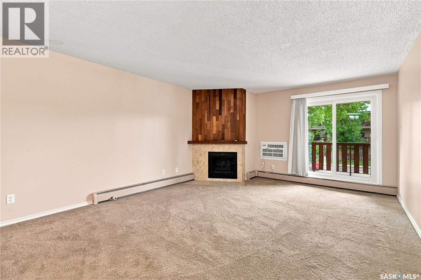
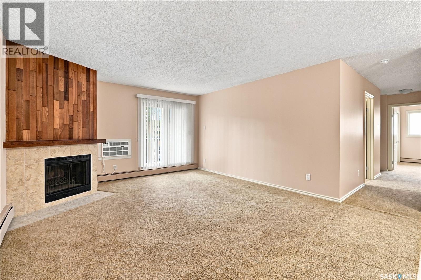
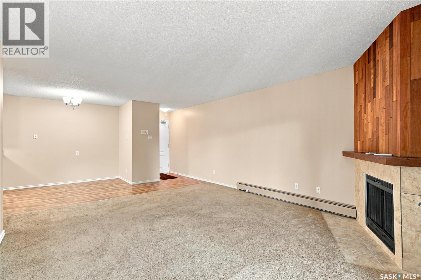
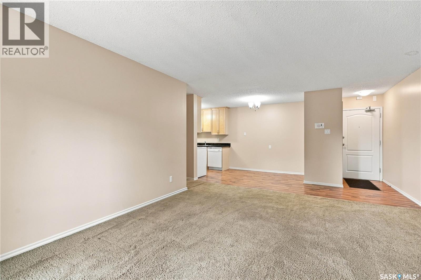
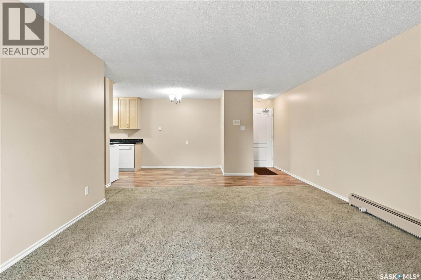
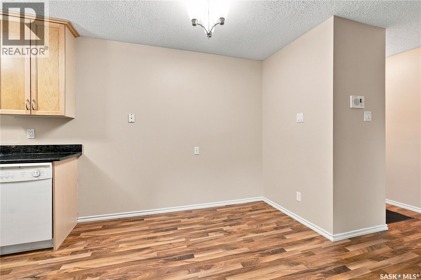
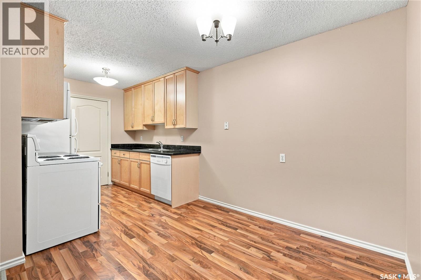
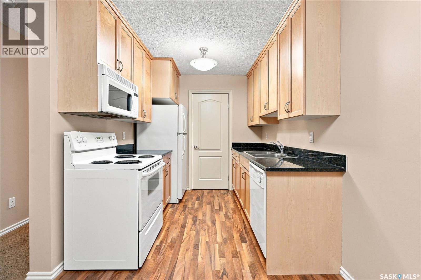
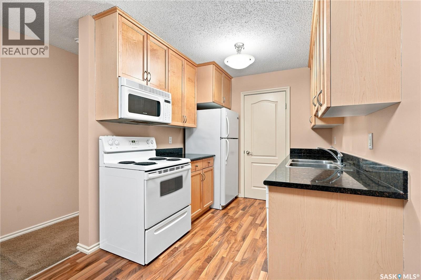
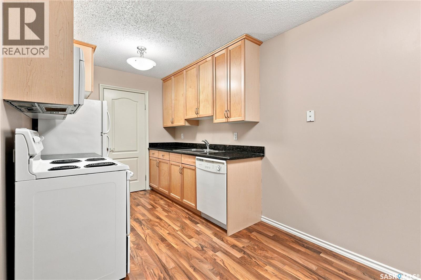
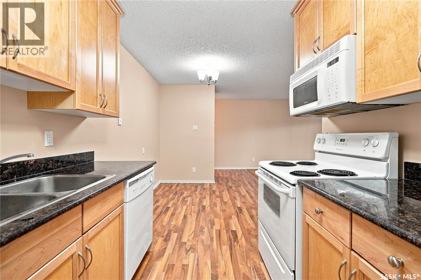
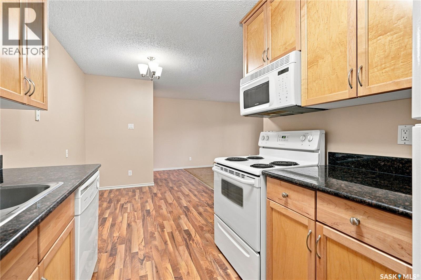
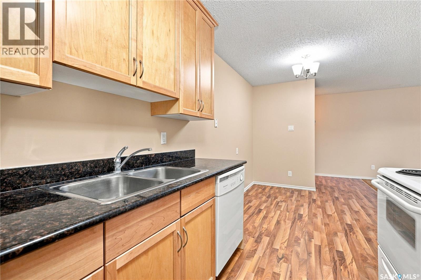
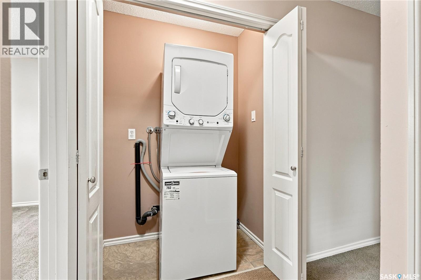
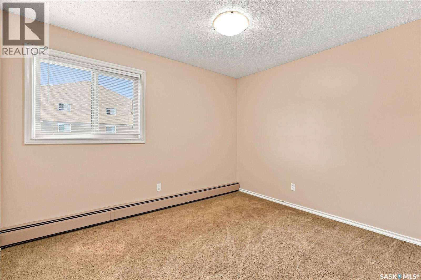
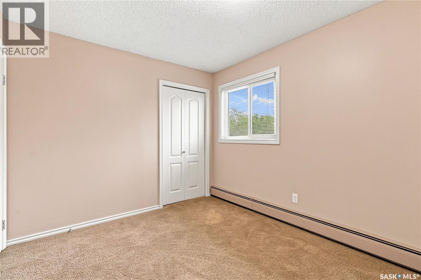
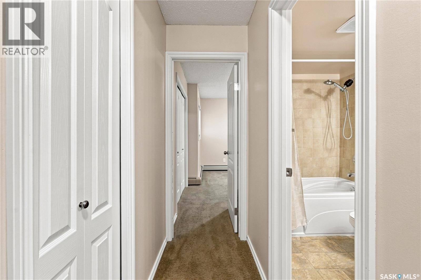
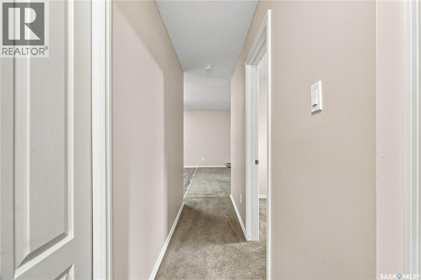
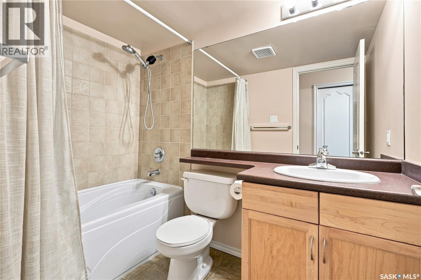
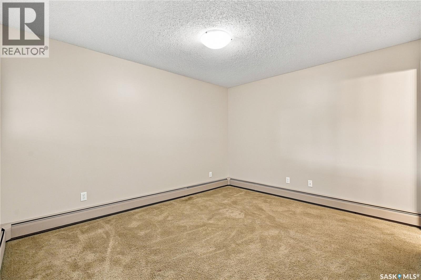
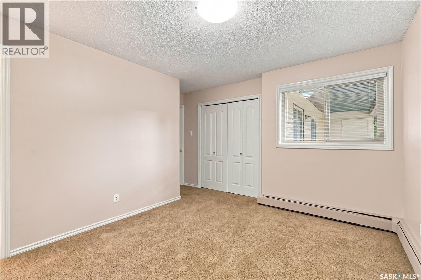
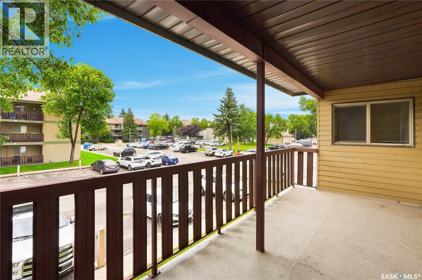
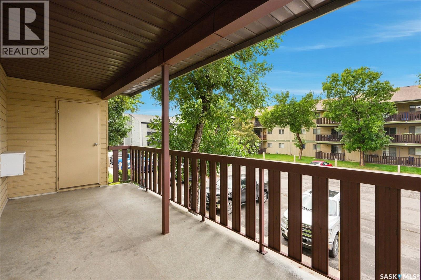
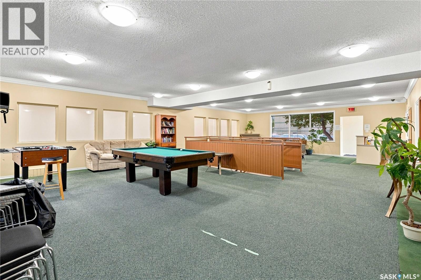
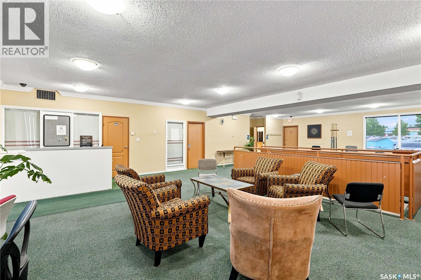
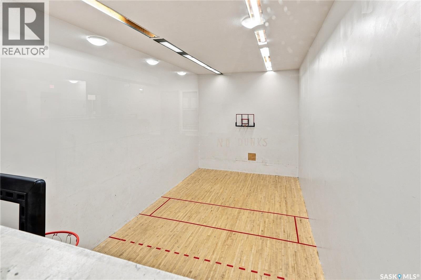
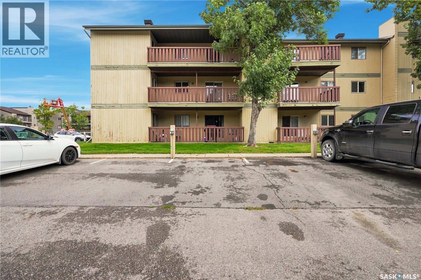
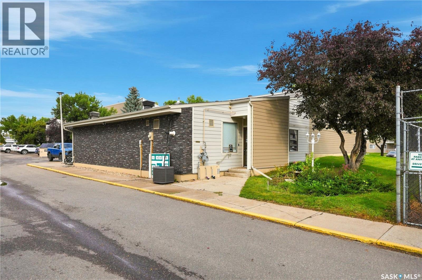
$537 MonthlyThis condo complex is located on the corner of 8th Street and McKercher Drive giving it the perfect location. It is half a block to Wildwood Golf Course, 3 blocks to Lakewood Civic Centre, 2 blocks to Centre Mall and City Transit Hub, 1 block to grocery store and restaurants. The complex also offers a Rec Centre with workout area and places to just relax. Take a look at this spacious 1109 sqft, 3 bedroom, 2 bathroom, 2nd floor corner unit. It has been freshly paint and features ensuite laundry, granite kitchen counter tops, upgraded windows, newer wall mount air conditioner and washer/dryer. (id:51699)
Property Details
| MLS® Number | SK052244 |
| Property Type | Single Family |
| Neigbourhood | Wildwood |
| Community Features | Pets Allowed With Restrictions |
| Features | Balcony |
Building
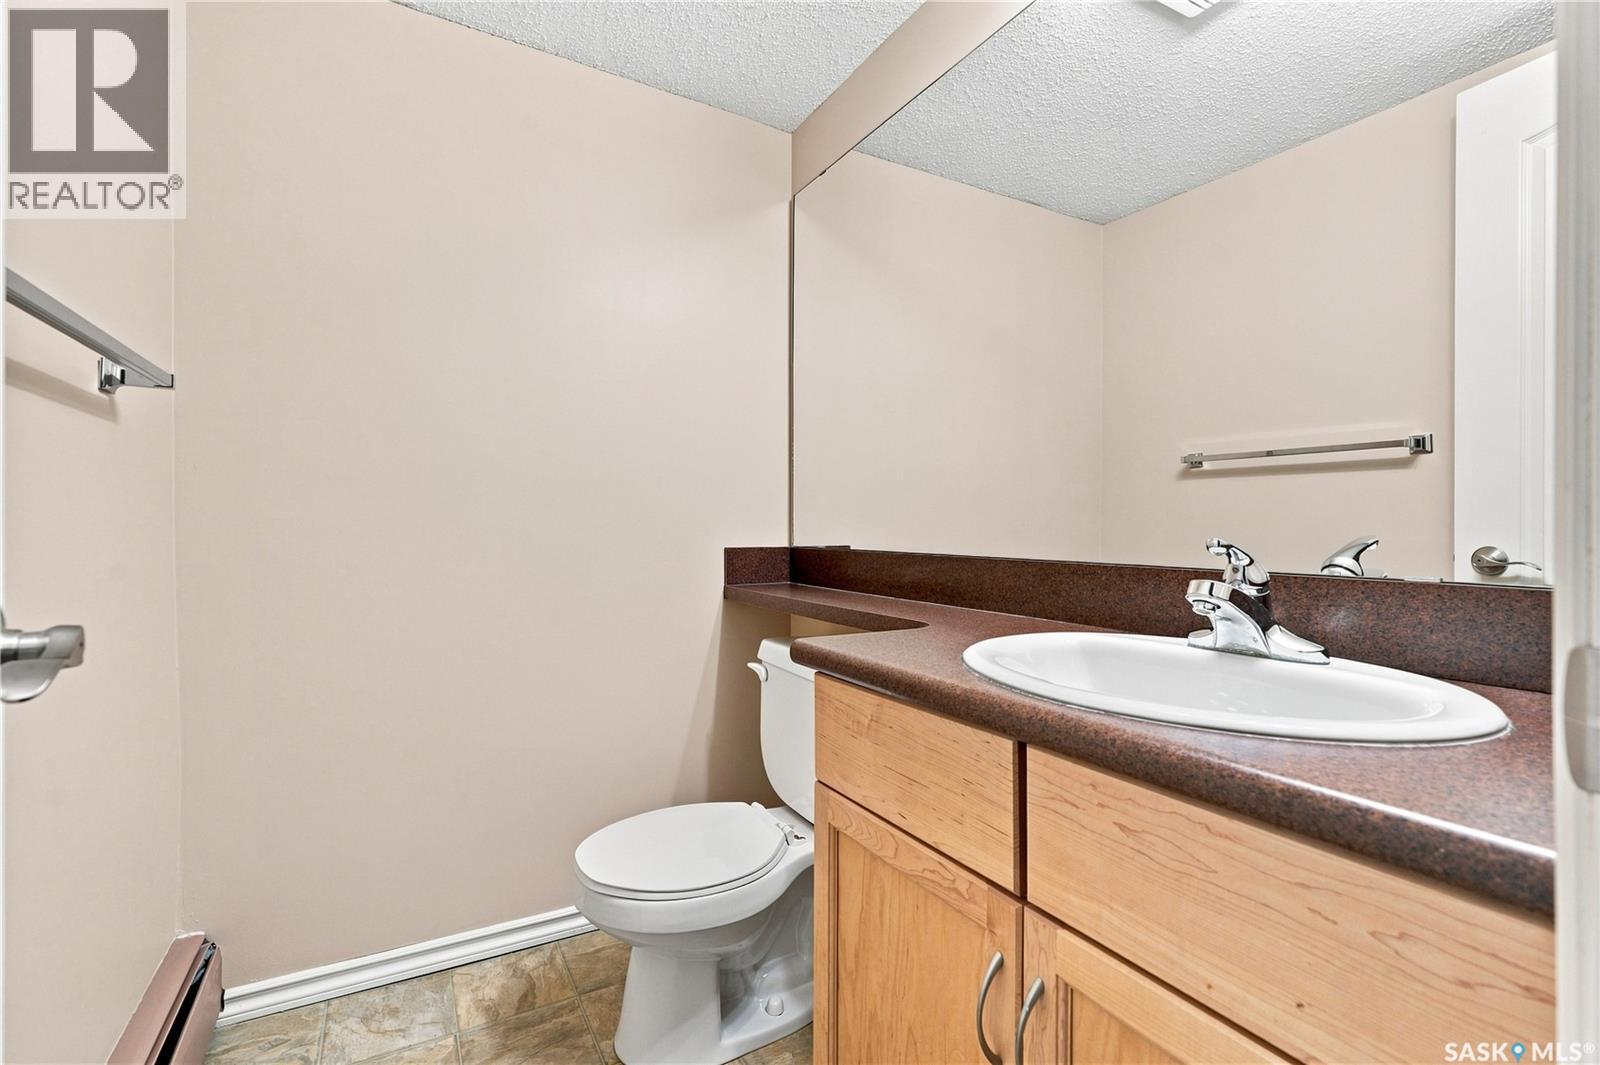
| Bathroom Total | 2 |
| Bedrooms Total | 3 |
| Amenities | Exercise Centre, Clubhouse |
| Appliances | Washer, Refrigerator, Dishwasher, Dryer, Microwave, Freezer, Window Coverings, Stove |
| Architectural Style | Low Rise |
| Constructed Date | 1980 |
| Cooling Type | Wall Unit |
| Heating Type | Baseboard Heaters, Hot Water |
| Size Interior | 1109 Sqft |
| Type | Apartment |
Parking
| Surfaced | 1 |
| Other | |
| Parking Space(s) | 1 |
Land
| Acreage | No |
Rooms
| Level | Type | Length | Width | Dimensions |
|---|---|---|---|---|
| Main Level | Living Room | 13 ft ,8 in | 14 ft ,11 in | 13 ft ,8 in x 14 ft ,11 in |
| Main Level | Kitchen | 8 ft ,6 in | 7 ft ,11 in | 8 ft ,6 in x 7 ft ,11 in |
| Main Level | Dining Room | 7 ft ,10 in | 8 ft ,9 in | 7 ft ,10 in x 8 ft ,9 in |
| Main Level | Primary Bedroom | 10 ft ,10 in | 13 ft ,5 in | 10 ft ,10 in x 13 ft ,5 in |
| Main Level | 2pc Ensuite Bath | Measurements not available | ||
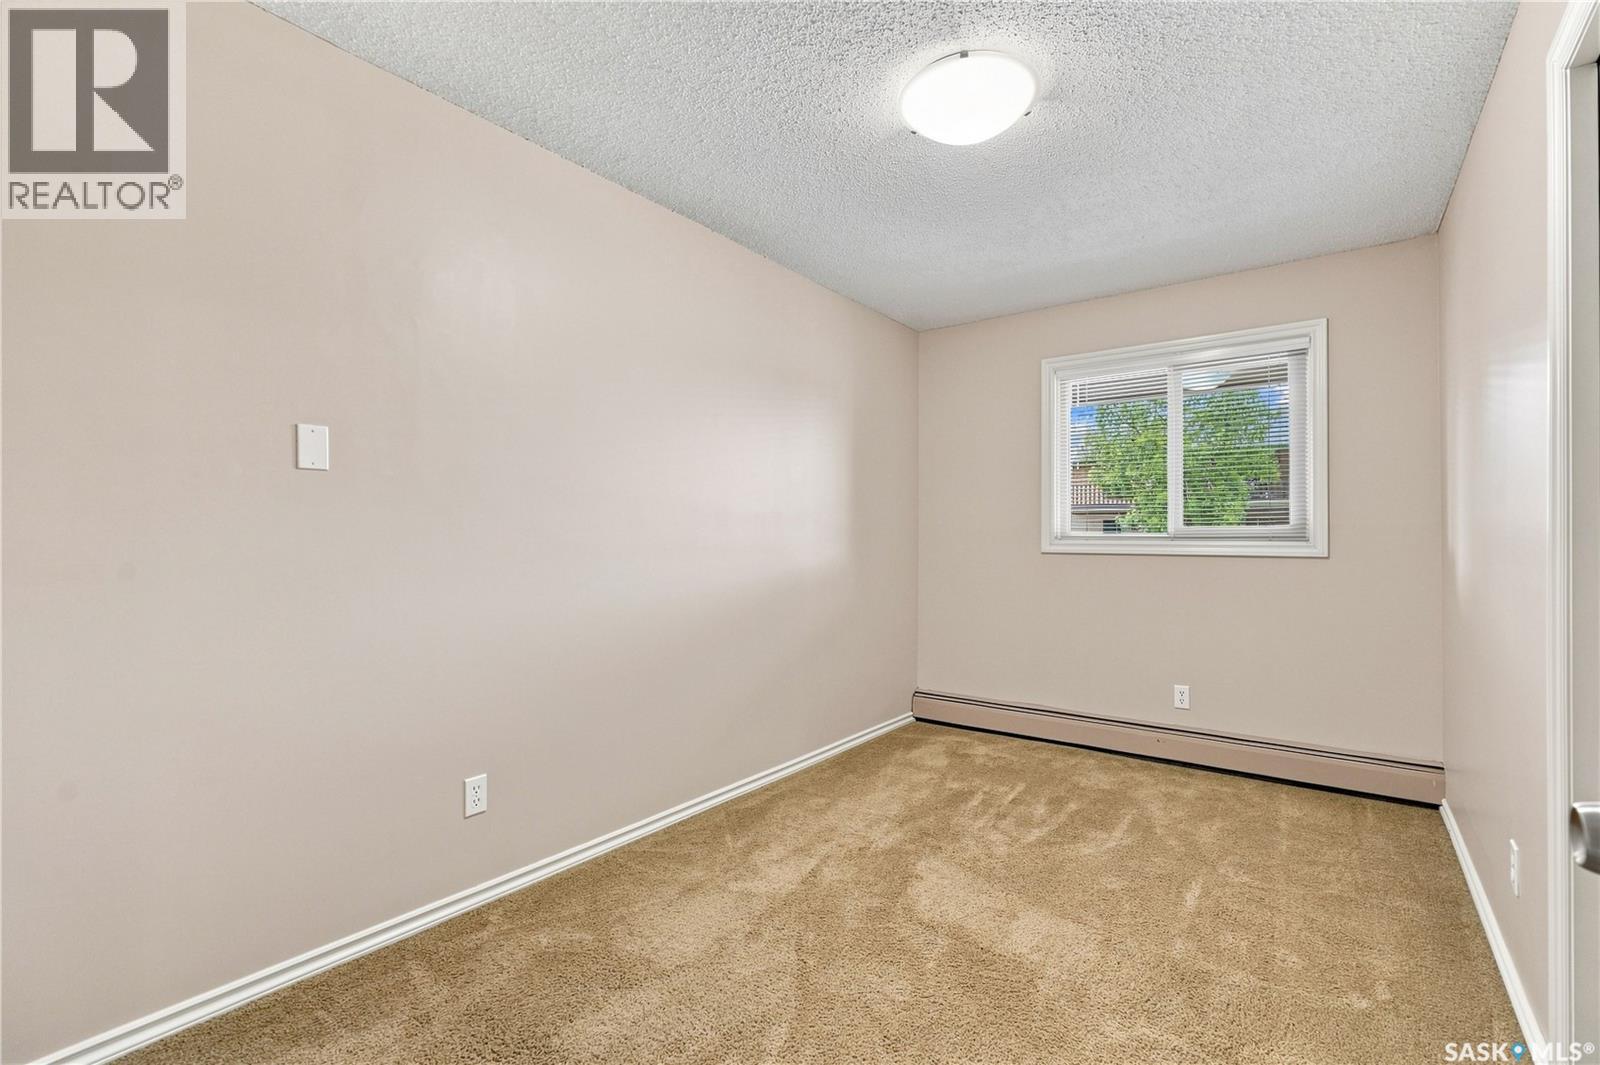
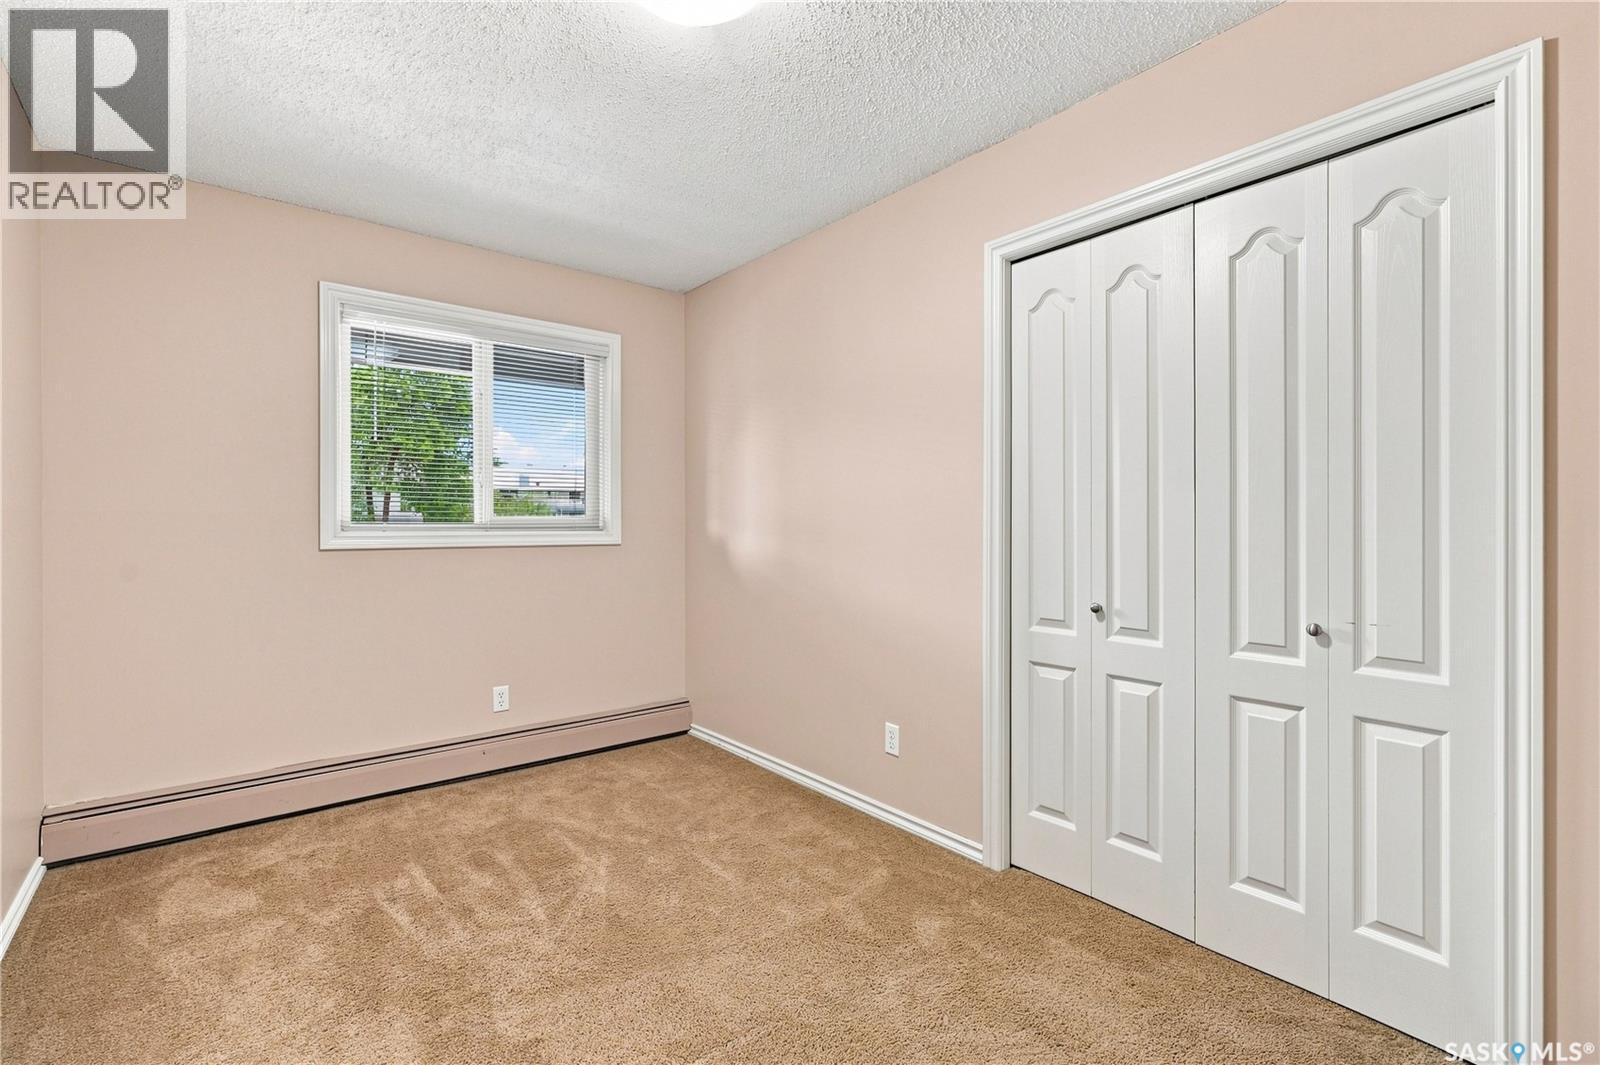
| Main Level | Bedroom | 11 ft ,5 in | 9 ft ,5 in | 11 ft ,5 in x 9 ft ,5 in |
| Main Level | Bedroom | 8 ft | 13 ft ,2 in | 8 ft x 13 ft ,2 in |
| Main Level | 4pc Bathroom | Measurements not available | ||
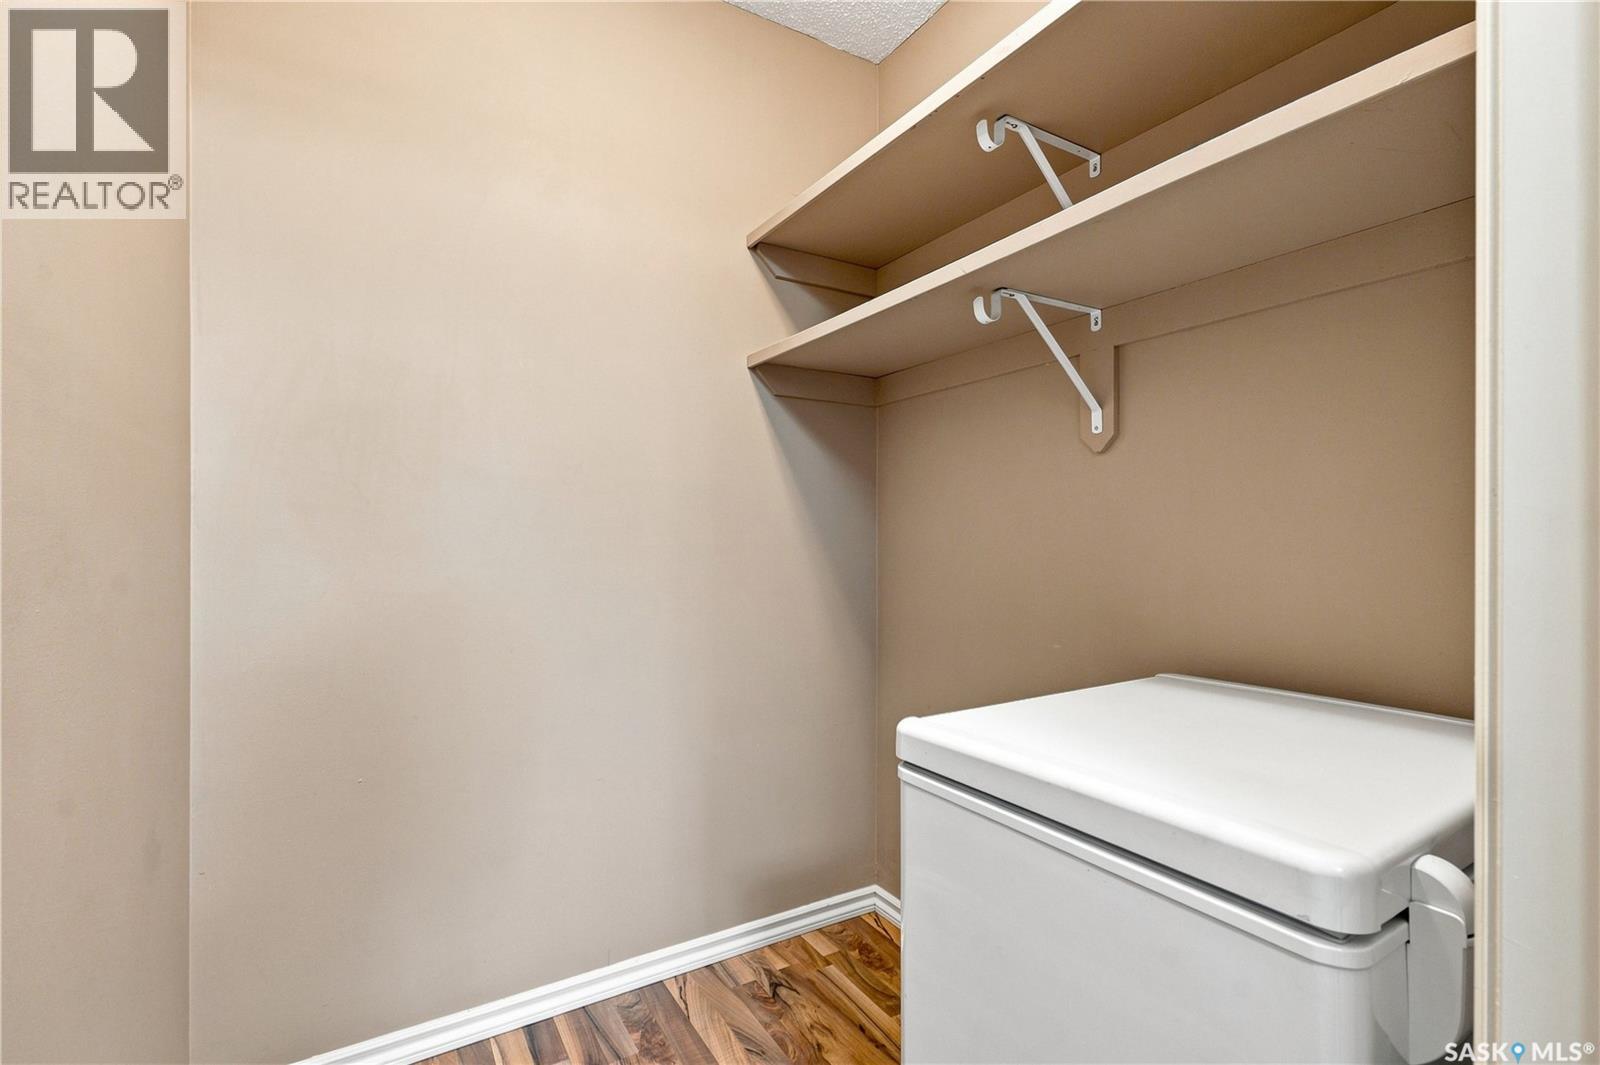
| Main Level | Storage | 5 ft | 5 ft | 5 ft x 5 ft |
| Main Level | Laundry Room | Measurements not available |
https://www.realtor.ca/real-estate/30461305/207e-1121-mckercher-drive-saskatoon-wildwood
Interested?
Contact us for more information

The trademarks REALTOR®, REALTORS®, and the REALTOR® logo are controlled by The Canadian Real Estate Association (CREA) and identify real estate professionals who are members of CREA. The trademarks MLS®, Multiple Listing Service® and the associated logos are owned by The Canadian Real Estate Association (CREA) and identify the quality of services provided by real estate professionals who are members of CREA. The trademark DDF® is owned by The Canadian Real Estate Association (CREA) and identifies CREA's Data Distribution Facility (DDF®)
October 30 2026 04:20:13
Saskatoon Region Association of REALTORS® Inc.
Century 21 Fusion