

208 12th Street Humboldt, Saskatchewan S0K 2A0

$315,900
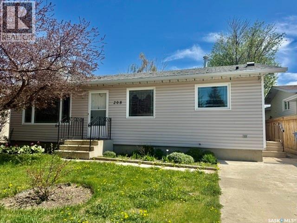
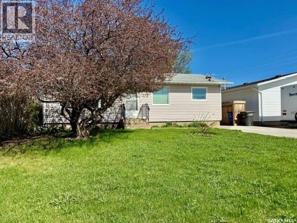
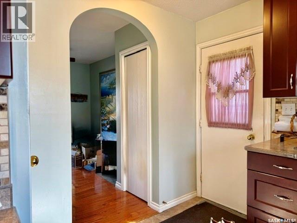
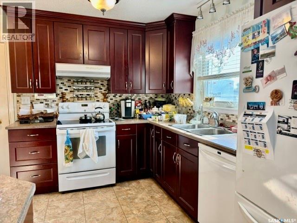
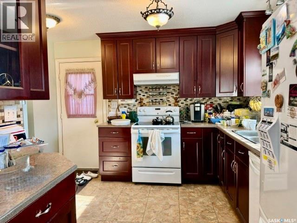
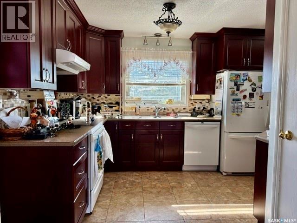
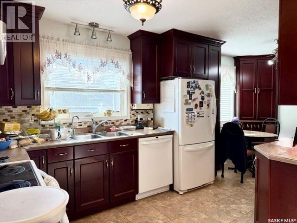
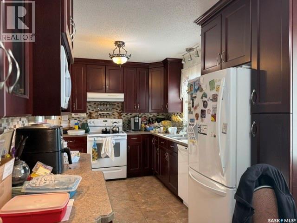
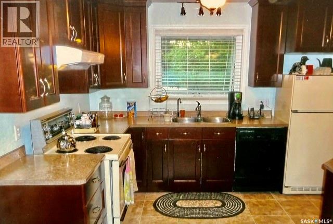
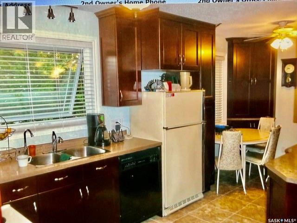
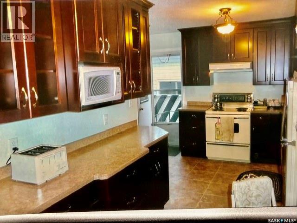
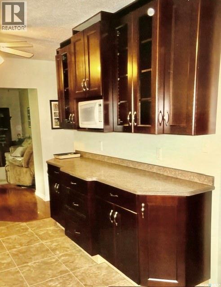
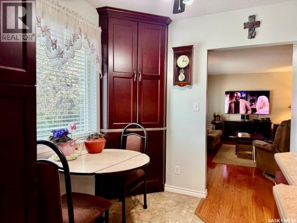
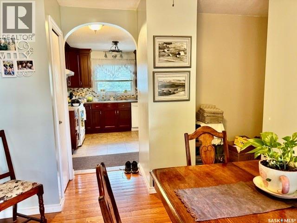
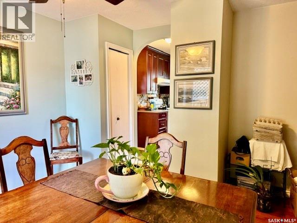
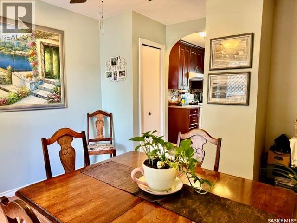
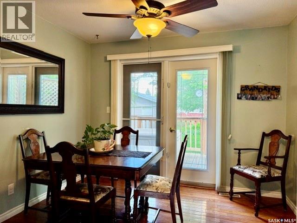
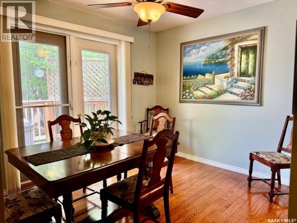
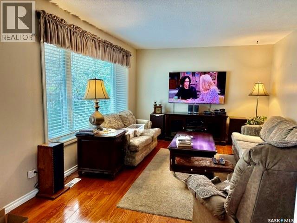
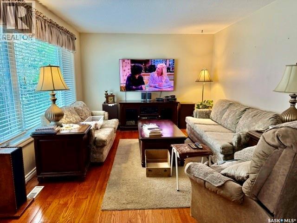
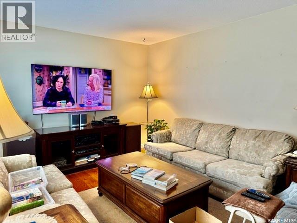
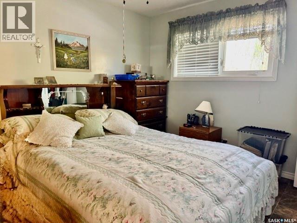
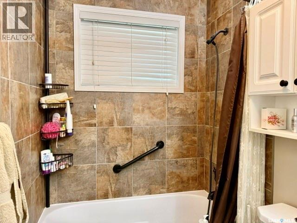
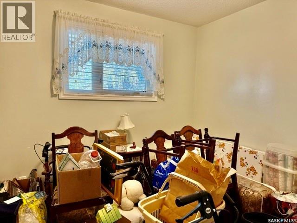
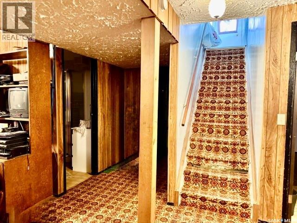
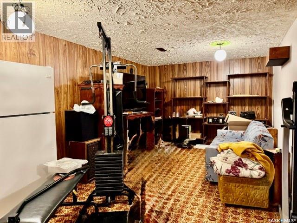
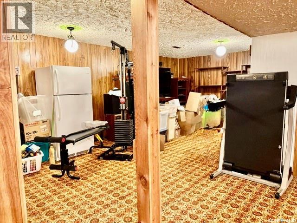
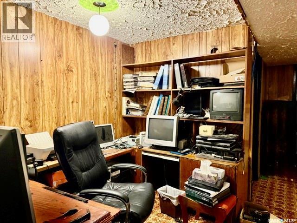
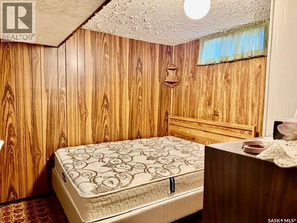
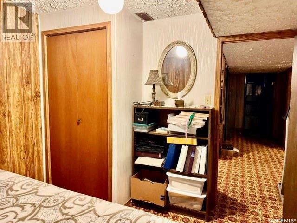
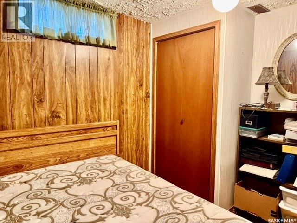
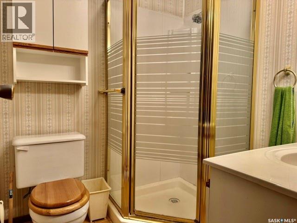
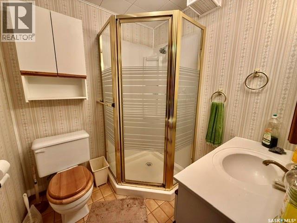
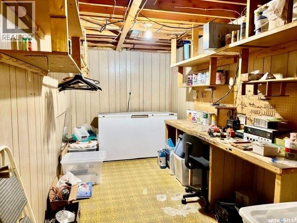
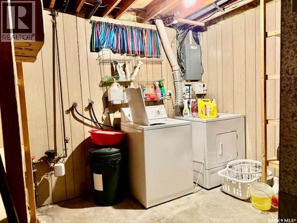
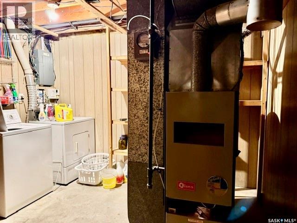
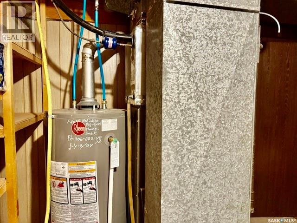
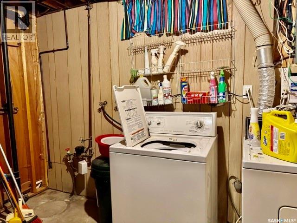
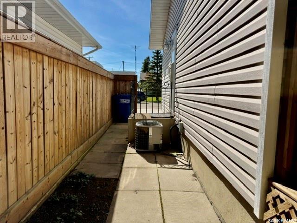
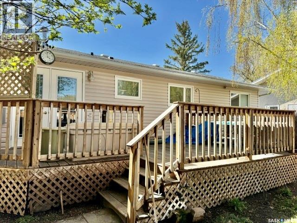
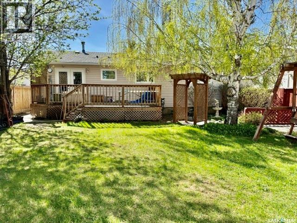
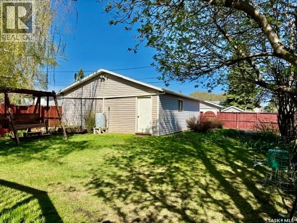
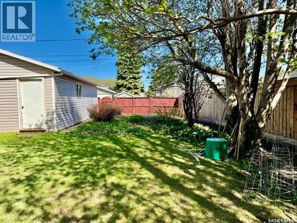
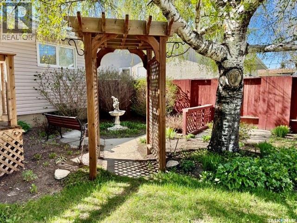
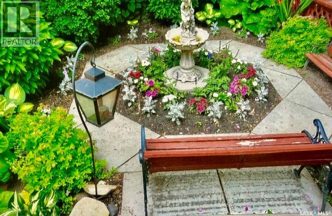
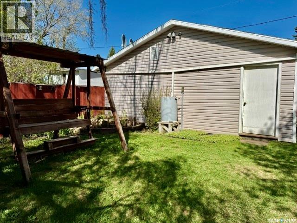
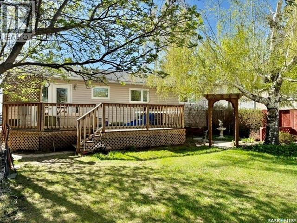
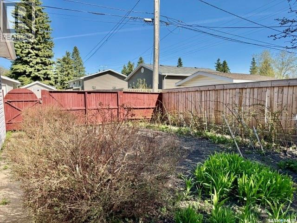
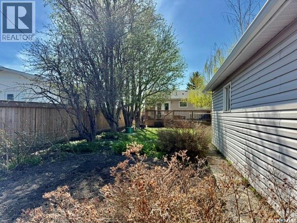
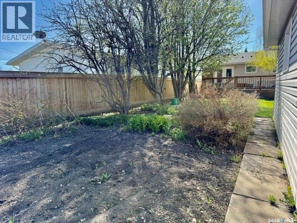
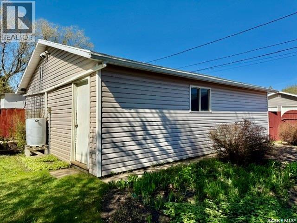
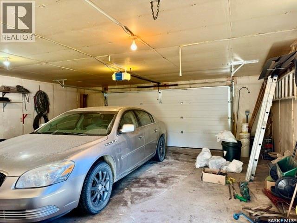
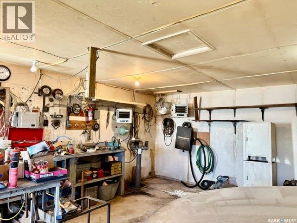
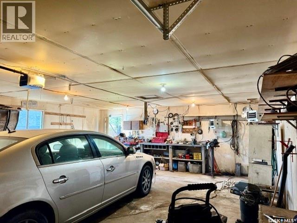
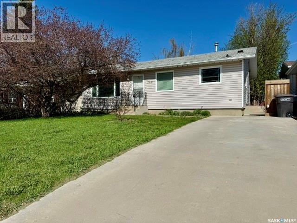
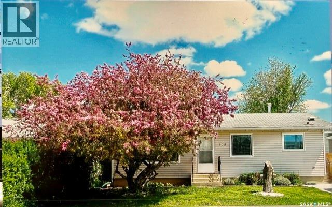
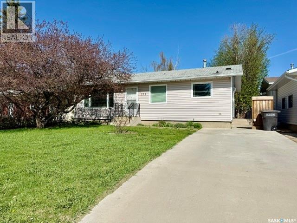
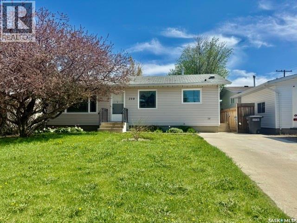
Welcome to this well maintained bungalow located in the City of Humboldt featuring a double detached garage and a beautifully landscaped fenced backyard with mature trees, garden area, and deck — the perfect space to relax and enjoy outdoor living. The main floor offers a bright and functional layout with hardwood flooring flowing through the living room and dining area. The kitchen features abundant updated cherry maple cabinetry, arborite countertops, tile backsplash, and durable Duraceramic flooring in the kitchen and dining area. Garden doors off the dining room lead directly to the backyard deck, creating a great space for entertaining. Two bedrooms with lino flooring and an updated 4-piece bathroom complete the main level. The bathroom features a tile tub surround and updated fixtures. The basement provides additional living space with a family room, den, storage room, 3-piece bathroom, utility room with laundry, and a third bedroom (window is not legal egress). Updates include main floor windows approximately 2009-2010, kitchen cabinets and flooring approximately 2011, updated main bathroom tile tub surround and fixtures, central air conditioning approximately 2015, and water heater in 2024. Call today to view! (id:51699)
Property Details
| MLS® Number | SK037154 |
| Property Type | Single Family |
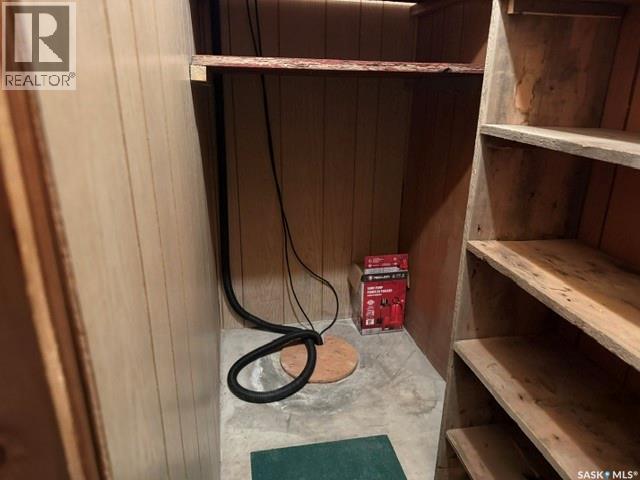
| Features | Treed, Lane, Sump Pump |
| Structure | Deck |
Building
| Bathroom Total | 2 |
| Bedrooms Total | 3 |
| Appliances | Washer, Refrigerator, Dishwasher, Dryer, Freezer, Window Coverings, Garage Door Opener Remote(s), Hood Fan, Stove |
| Architectural Style | Bungalow |
| Basement Development | Finished |
| Basement Type | Full (finished) |
| Constructed Date | 1978 |
| Construction Style Attachment | Detached |
| Cooling Type | Central Air Conditioning |
| Heating Fuel | Natural Gas |
| Heating Type | Forced Air |
| Stories Total | 1 |
| Size Interior | 962 Sqft |
| Type | House |
Parking
| Detached Garage | |
| Parking Pad | |
| Parking Space(s) | 3 |
Land
| Acreage | No |
| Fence Type | Fence |
| Landscape Features | Lawn, Garden Area |
| Size Frontage | 50 Ft |
| Size Irregular | 6550.00 |
| Size Total | 6550 Sqft |
| Size Total Text | 6550 Sqft |
Rooms
| Level | Type | Length | Width | Dimensions |
|---|---|---|---|---|
| Basement | Family Room | 10 ft ,8 in | 20 ft ,3 in | 10 ft ,8 in x 20 ft ,3 in |
| Basement | 3pc Bathroom | 5 ft ,9 in | Measurements not available x 5 ft ,9 in | |
| Basement | Bedroom | 11 ft ,3 in | 11 ft ,3 in x Measurements not available | |
| Basement | Storage | 16 ft ,8 in | Measurements not available x 16 ft ,8 in | |
| Basement | Den | 9 ft ,4 in | Measurements not available x 9 ft ,4 in | |
| Basement | Other | Measurements not available | ||
| Main Level | Kitchen/dining Room | Measurements not available | ||
| Main Level | Living Room | 18 ft | Measurements not available x 18 ft | |
| Main Level | Dining Room | Measurements not available | ||
| Main Level | 4pc Bathroom | Measurements not available | ||
| Main Level | Bedroom | Measurements not available | ||
| Main Level | Primary Bedroom | 9 ft ,2 in | Measurements not available x 9 ft ,2 in | |
| Main Level | Foyer | 5 ft ,5 in | 5 ft | 5 ft ,5 in x 5 ft |
https://www.realtor.ca/real-estate/29807652/208-12th-street-humboldt
Interested?
Contact us for more information

The trademarks REALTOR®, REALTORS®, and the REALTOR® logo are controlled by The Canadian Real Estate Association (CREA) and identify real estate professionals who are members of CREA. The trademarks MLS®, Multiple Listing Service® and the associated logos are owned by The Canadian Real Estate Association (CREA) and identify the quality of services provided by real estate professionals who are members of CREA. The trademark DDF® is owned by The Canadian Real Estate Association (CREA) and identifies CREA's Data Distribution Facility (DDF®)
June 23 2026 02:18:23
Saskatoon Region Association of REALTORS® Inc.
Century 21 Fusion - Humboldt