

208 1st Street Dundurn, Saskatchewan S0K 1K0

$539,000
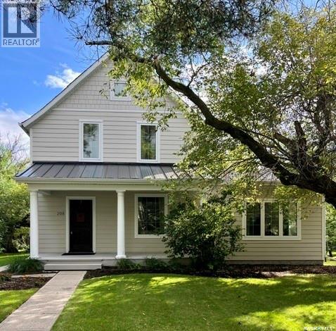
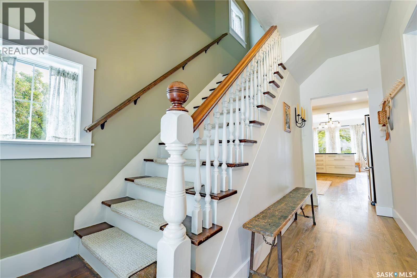
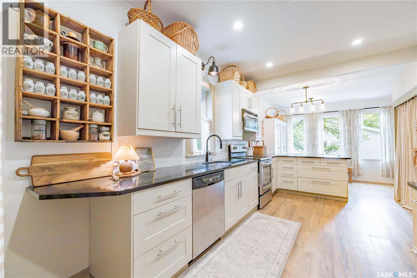
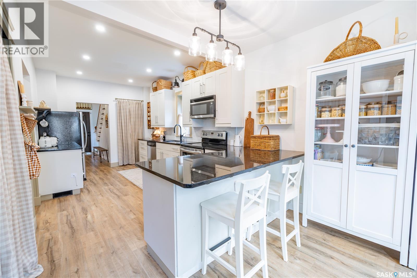
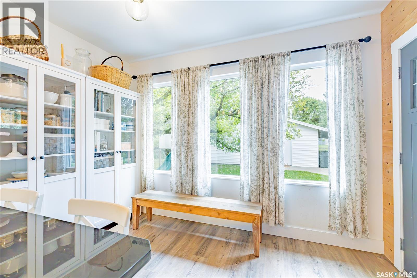
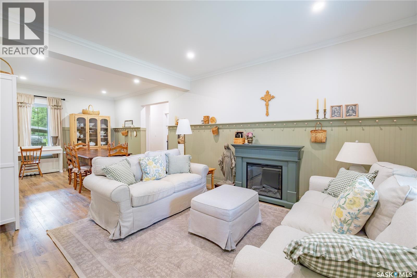
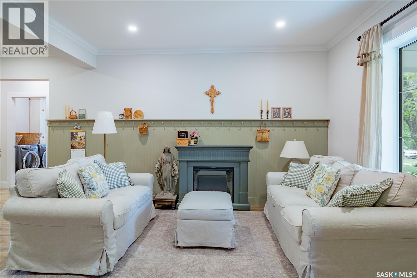
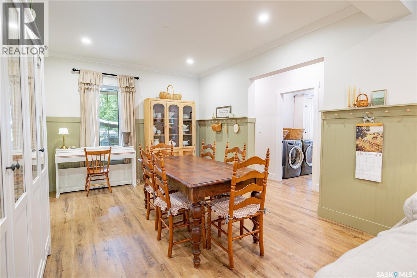
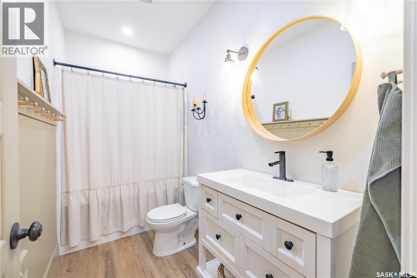
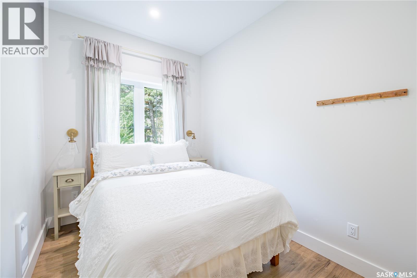
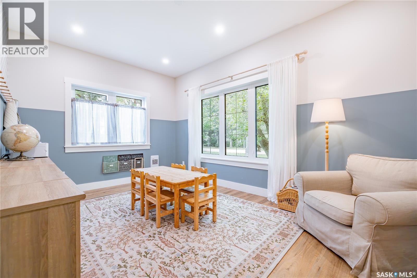
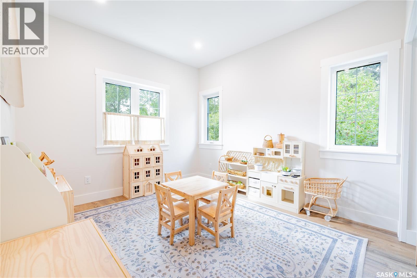
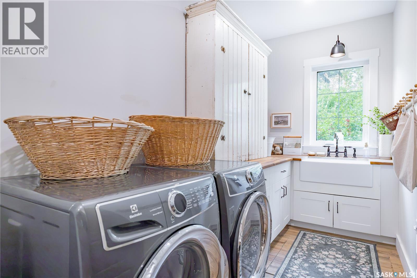
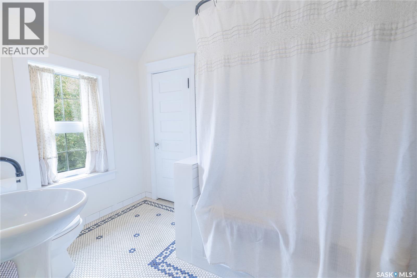
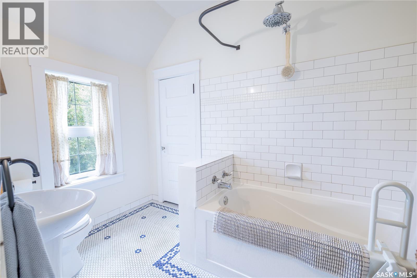
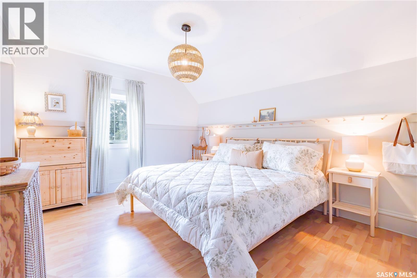
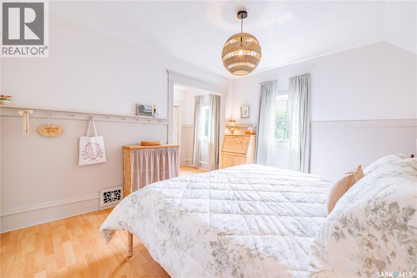
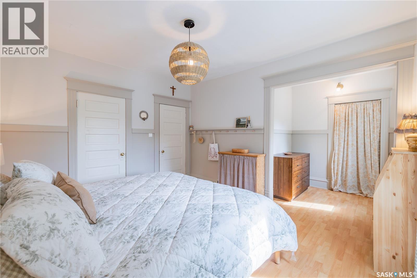
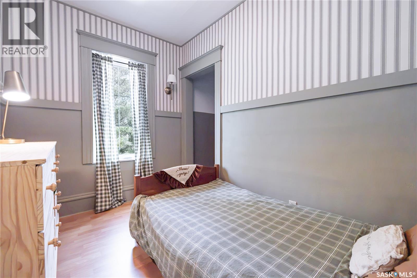
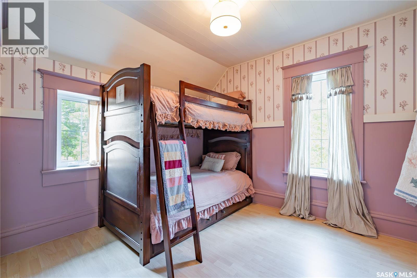
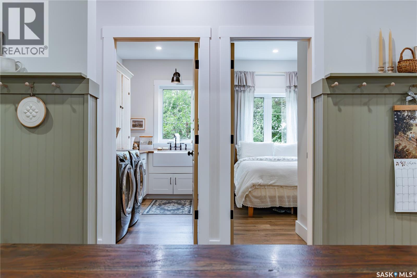
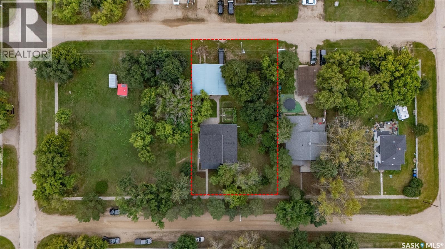
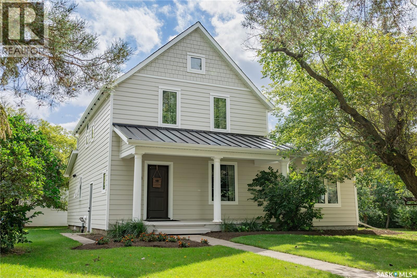
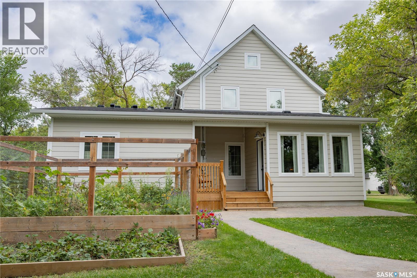
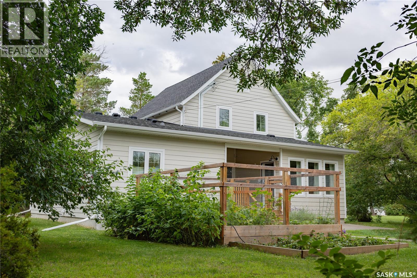
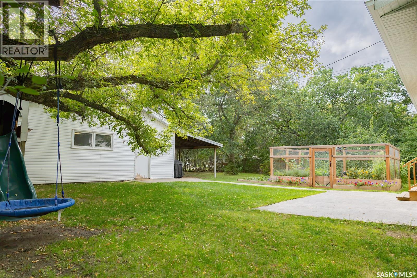
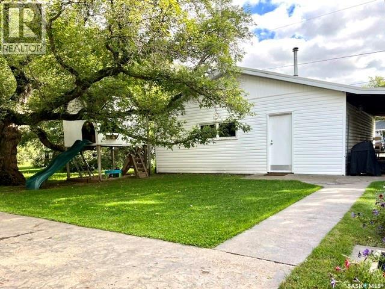
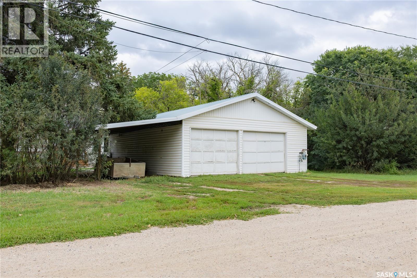
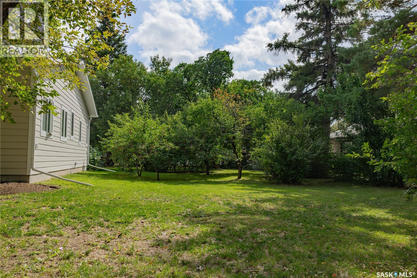
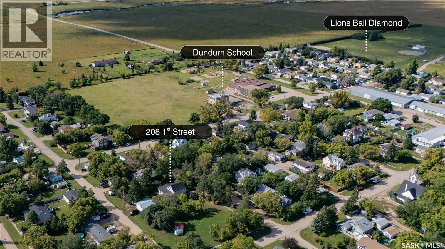
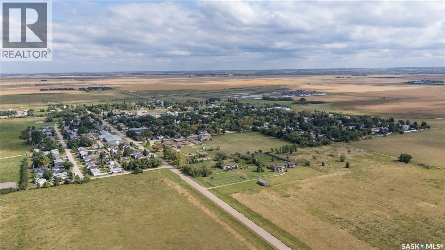
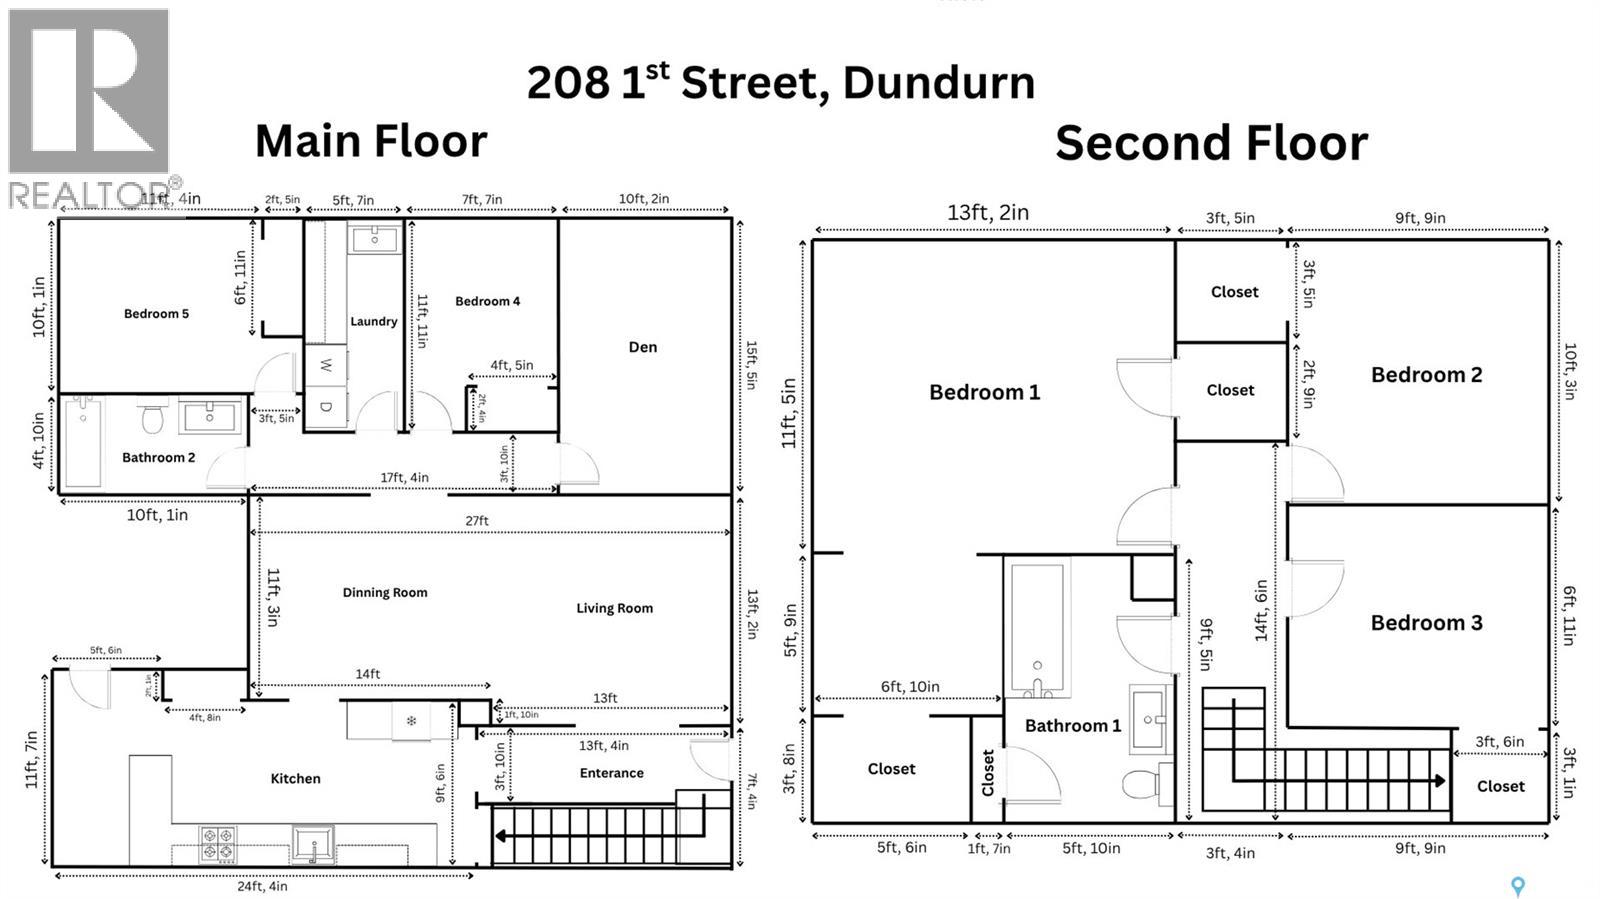
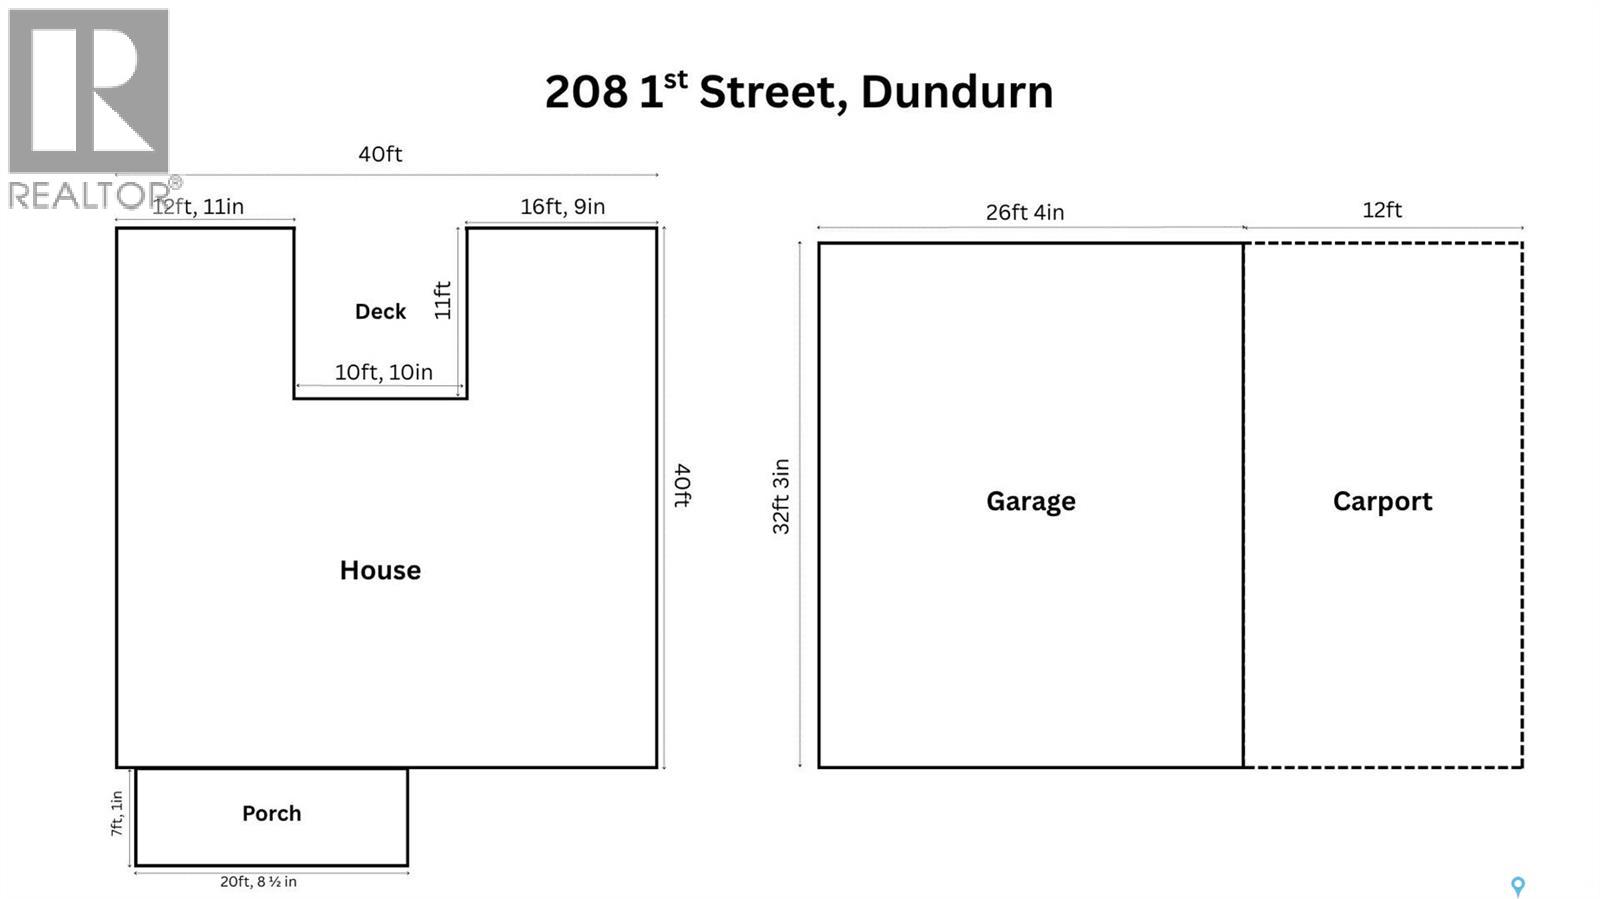
Step into the charm of a 1920 1½-storey home that has been thoughtfully expanded and extensively updated while retaining the character that makes homes like this so special. The original 1,475 sq. ft. home was expanded by approximately 600 sq. ft. in 2021, creating roughly 2,075 sq. ft. of living space. The main floor offers a generous kitchen, dining and living areas, two bedrooms, a 4-piece bathroom, laundry, and a bonus/rec room. Upstairs you’ll find three additional bedrooms and another 4-piece bathroom, giving the home five bedrooms in total. The updates are substantial: a 2021 addition, triple-pane windows, James Hardie siding with 2” exterior insulation, new roof, soffit and eaves, updated drywall, ceilings, lighting and flooring, plus a furnace replacement in 2018 and upgraded 100-amp electrical service. Outside, the property really shines. Sitting on two titles totaling approximately 100’ x 150’, the mature yard is filled with established trees, raspberries, strawberries, plums, sour cherries and a crabapple. A 12’ x 16’ enclosed garden area with irrigation makes growing your own food a little easier, while the 2024 back deck and stamped concrete patio create excellent spaces to enjoy the yard. And then there’s the garage. The approximately 26’ x 32’ detached double garage is gas heated and includes a lean-to, giving you plenty of room for vehicles, toys, projects and everything that comes with enjoying country and lake life. Located in a quiet community with easy access to Blackstrap Lake and approximately 20 minutes from Saskatoon, this is an opportunity to own a home with genuine character, a huge mature lot, extensive updates and the kind of garage that is almost a property in itself. Please see the listing video for a tour and contact your favourite REALTOR® today. (id:51699)
Property Details
| MLS® Number | SK048591 |
| Property Type | Single Family |
| Features | Treed, Rectangular |
| Structure | Deck, Patio(s) |
Building
| Bathroom Total | 2 |
| Bedrooms Total | 5 |
| Appliances | Washer, Refrigerator, Dryer, Microwave, Stove |
| Basement Development | Partially Finished |
| Basement Type | Full (partially Finished) |
| Constructed Date | 1920 |
| Construction Style Attachment | Detached |
| Fireplace Fuel | Electric |
| Fireplace Present | Yes |
| Fireplace Type | Conventional |
| Heating Fuel | Electric, Natural Gas |
| Heating Type | Forced Air |
| Stories Total | 2 |
| Size Interior | 2075 Sqft |
| Type | House |
Parking
| Detached Garage | |
| Covered | |
| Gravel | |
| Heated Garage | |
| Parking Space(s) | 4 |
Land
| Acreage | No |
| Landscape Features | Lawn, Garden Area |
| Size Frontage | 100 Ft |
| Size Irregular | 100x150.00 |
| Size Total Text | 100x150.00 |
Rooms
| Level | Type | Length | Width | Dimensions |
|---|---|---|---|---|
| Second Level | 4pc Bathroom | x x x | ||
| Second Level | Primary Bedroom | 11 ft ,5 in | 13 ft ,2 in | 11 ft ,5 in x 13 ft ,2 in |
| Second Level | Bedroom | 10 ft ,3 in | 9 ft ,9 in | 10 ft ,3 in x 9 ft ,9 in |
| Second Level | Bedroom | 7 ft ,5 in | 9 ft ,9 in | 7 ft ,5 in x 9 ft ,9 in |
| Basement | Family Room | 12 ft | 20 ft | 12 ft x 20 ft |
| Basement | Den | 8 ft | 10 ft | 8 ft x 10 ft |
| Basement | Other | x x x | ||
| Main Level | Foyer | 3 ft ,10 in | 13 ft ,4 in | 3 ft ,10 in x 13 ft ,4 in |
| Main Level | Living Room | 13 ft ,2 in | 13 ft | 13 ft ,2 in x 13 ft |
| Main Level | Dining Room | 11 ft ,3 in | 14 ft | 11 ft ,3 in x 14 ft |
| Main Level | Kitchen | 11 ft ,7 in | 24 ft ,4 in | 11 ft ,7 in x 24 ft ,4 in |
| Main Level | Laundry Room | 5 ft ,7 in | 11 ft ,11 in | 5 ft ,7 in x 11 ft ,11 in |
| Main Level | Den | 10 ft ,2 in | 15 ft ,5 in | 10 ft ,2 in x 15 ft ,5 in |
| Main Level | Bedroom | 7 ft ,7 in | 11 ft | 7 ft ,7 in x 11 ft |
| Main Level | Bedroom | 10 ft ,1 in | 13 ft ,4 in | 10 ft ,1 in x 13 ft ,4 in |
| Main Level | 4pc Bathroom | x x x |
https://www.realtor.ca/real-estate/30284345/208-1st-street-dundurn
Interested?
Contact us for more information

The trademarks REALTOR®, REALTORS®, and the REALTOR® logo are controlled by The Canadian Real Estate Association (CREA) and identify real estate professionals who are members of CREA. The trademarks MLS®, Multiple Listing Service® and the associated logos are owned by The Canadian Real Estate Association (CREA) and identify the quality of services provided by real estate professionals who are members of CREA. The trademark DDF® is owned by The Canadian Real Estate Association (CREA) and identifies CREA's Data Distribution Facility (DDF®)
September 16 2026 12:49:56
Saskatoon Region Association of REALTORS® Inc.
Exp Realty