

2081 Edgar Street Regina, Saskatchewan S4N 3K5

$229,900
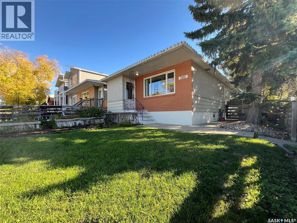
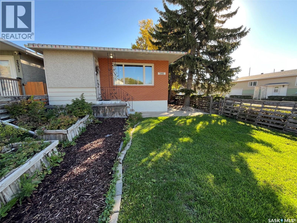
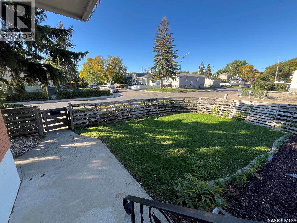
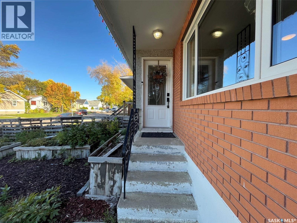
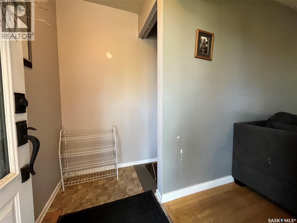
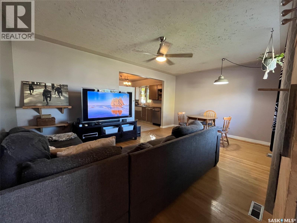
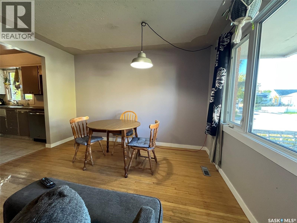
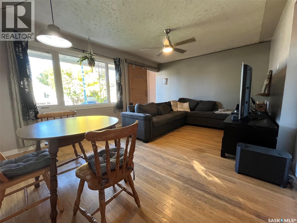
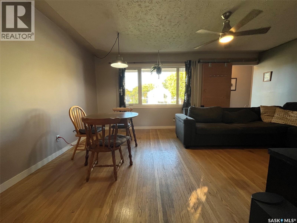
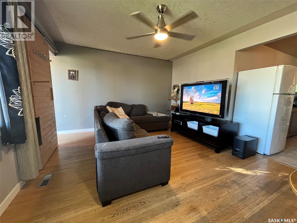
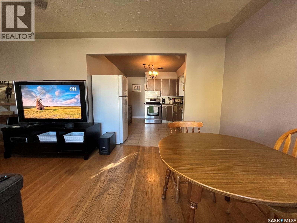
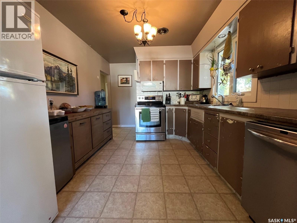
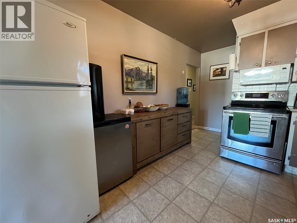
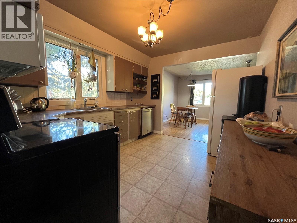
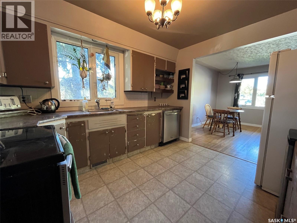
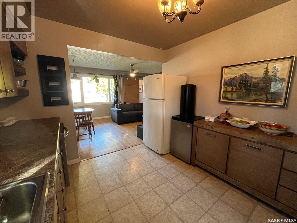
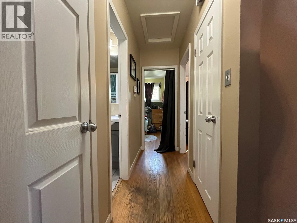
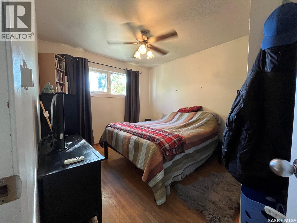
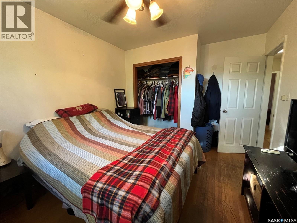
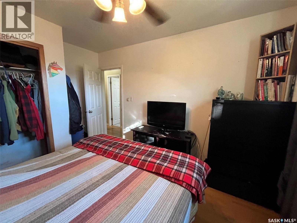
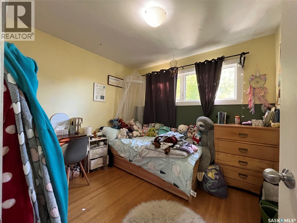
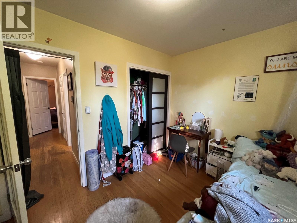
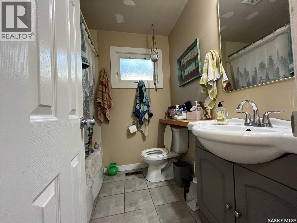
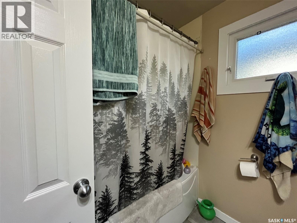
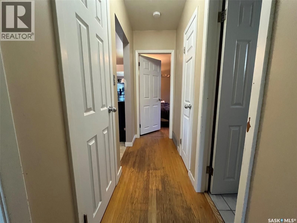
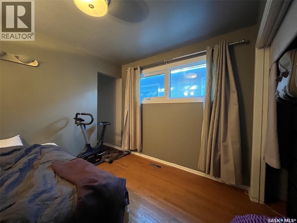
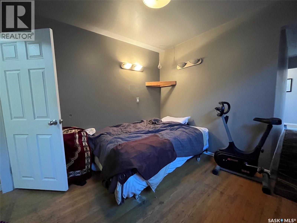
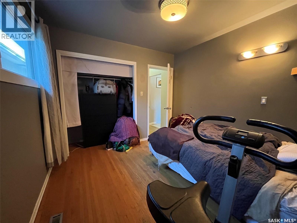
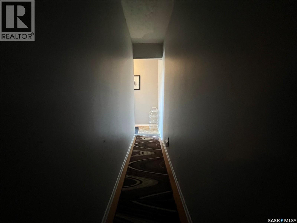
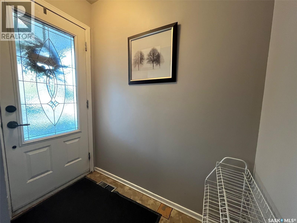
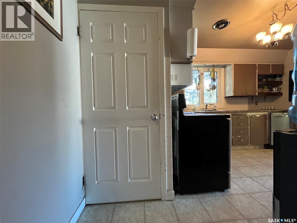
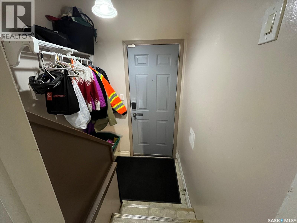
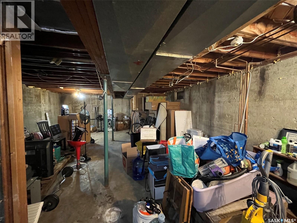
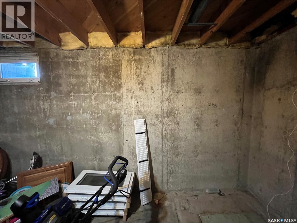
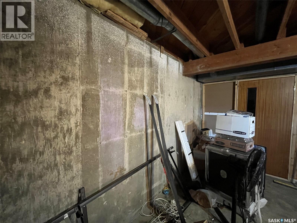
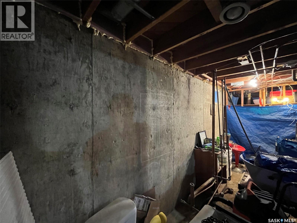
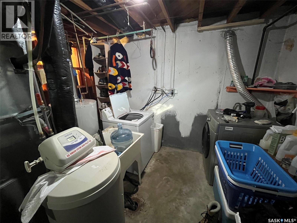
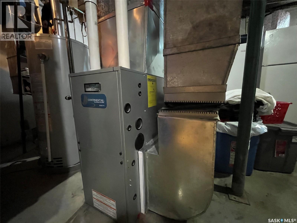
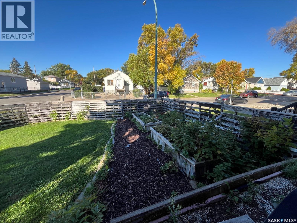
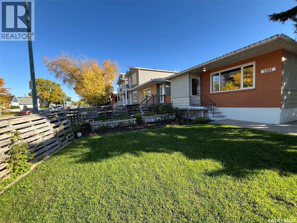
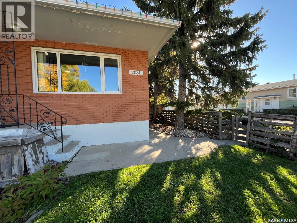
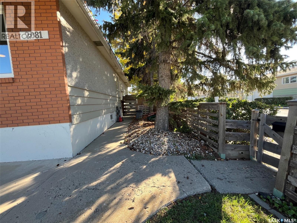
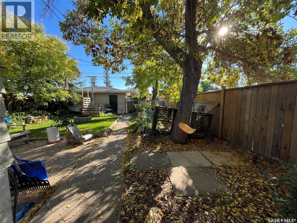
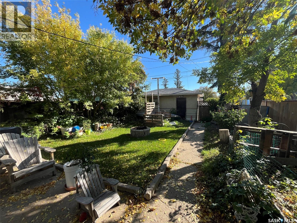
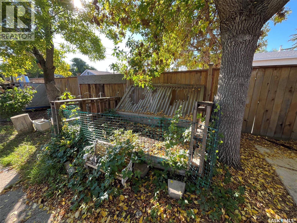
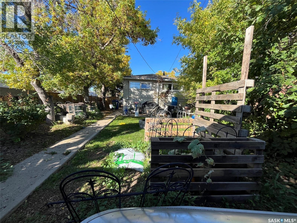
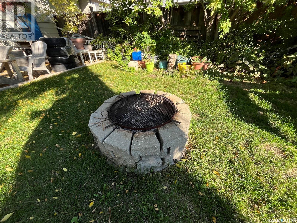
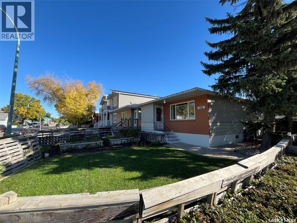
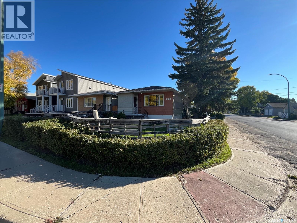
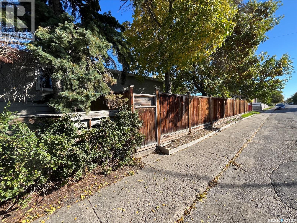
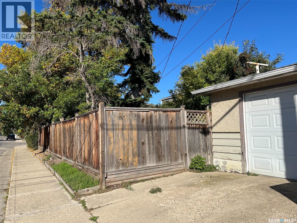
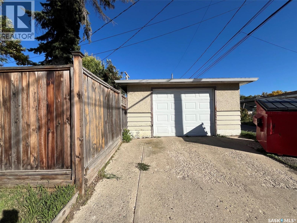
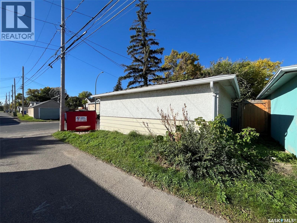
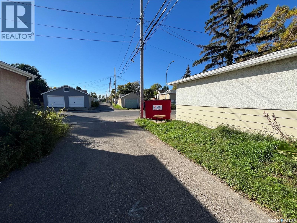
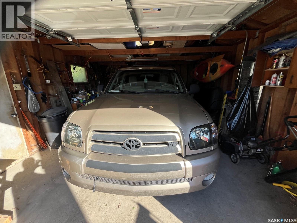
Welcome to 2081 Edgar Street located in Broders Annex! The main floor features 3 bedrooms, 4pc bath, living room, kitchen and dining area. Downstairs is unfinished and open for future development. Plumbing in the basement is roughed in. (Seller floor plan drawing is available for review). The concrete walls appear to be in very good condition. For those looking to develop the basement into a rental suite this property is ideal as it could easily convert to a separate side entry. The front yard space is fenced and surrounded by shrubs. Good sized front and back yard space. There is a garden area. Fire pit area. The property has plenty of privacy. There is a single detached garage out back. The property is close to a wide variety of East End amenities, including shopping, restaurants, schools, parks, services, and everyday conveniences. (id:51699)
Property Details
| MLS® Number | SK049575 |
| Property Type | Single Family |
| Neigbourhood | Broders Annex |
| Features | Corner Site, Rectangular, Sump Pump |
Building
| Bathroom Total | 1 |
| Bedrooms Total | 3 |
| Appliances | Washer, Refrigerator, Dishwasher, Dryer, Microwave, Freezer, Window Coverings, Garage Door Opener Remote(s), Stove |
| Architectural Style | Bungalow |
| Basement Development | Unfinished |
| Basement Type | Full (unfinished) |
| Constructed Date | 1965 |
| Construction Style Attachment | Detached |
| Cooling Type | Central Air Conditioning |
| Heating Fuel | Natural Gas |
| Heating Type | Forced Air |
| Stories Total | 1 |
| Size Interior | 962 Sqft |
| Type | House |
Parking
| Detached Garage | |
| Parking Space(s) | 2 |
Land
| Acreage | No |
| Fence Type | Partially Fenced |
| Landscape Features | Lawn, Underground Sprinkler |
| Size Irregular | 3125.00 |
| Size Total | 3125 Sqft |
| Size Total Text | 3125 Sqft |
Rooms
| Level | Type | Length | Width | Dimensions |
|---|---|---|---|---|
| Main Level | Kitchen | 9 ft ,11 in | 15 ft | 9 ft ,11 in x 15 ft |
| Main Level | Dining Room | 12 ft ,1 in | 7 ft ,11 in | 12 ft ,1 in x 7 ft ,11 in |
| Main Level | Living Room | 12 ft ,1 in | 9 ft ,6 in | 12 ft ,1 in x 9 ft ,6 in |
| Main Level | Bedroom | 9 ft ,11 in | 9 ft ,7 in | 9 ft ,11 in x 9 ft ,7 in |
| Main Level | Bedroom | 12 ft ,3 in | 9 ft ,11 in | 12 ft ,3 in x 9 ft ,11 in |
| Main Level | Bedroom | 10 ft | 9 ft | 10 ft x 9 ft |
| Main Level | 4pc Bathroom | 6 ft ,7 in | 6 ft ,7 in | 6 ft ,7 in x 6 ft ,7 in |
https://www.realtor.ca/real-estate/30329892/2081-edgar-street-regina-broders-annex
Interested?
Contact us for more information

The trademarks REALTOR®, REALTORS®, and the REALTOR® logo are controlled by The Canadian Real Estate Association (CREA) and identify real estate professionals who are members of CREA. The trademarks MLS®, Multiple Listing Service® and the associated logos are owned by The Canadian Real Estate Association (CREA) and identify the quality of services provided by real estate professionals who are members of CREA. The trademark DDF® is owned by The Canadian Real Estate Association (CREA) and identifies CREA's Data Distribution Facility (DDF®)
September 26 2026 12:19:49
Saskatoon Region Association of REALTORS® Inc.
Sutton Group - Results Realty