

209 Broad Street N Regina, Saskatchewan S4R 2X7

$269,900
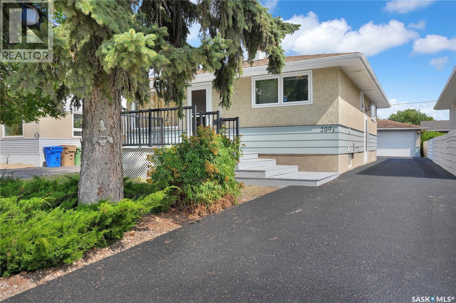
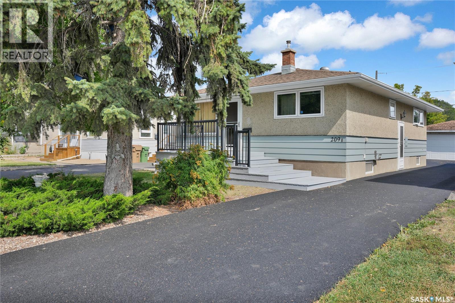
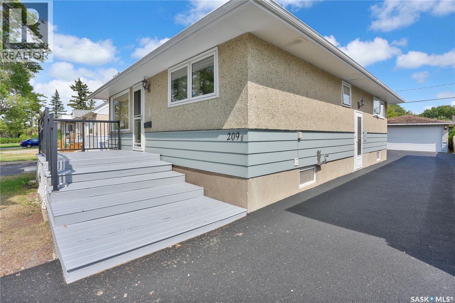
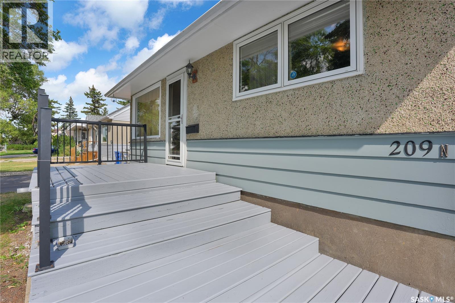
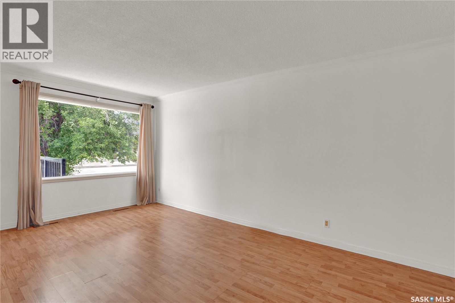
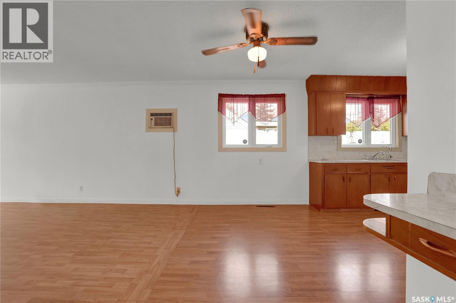
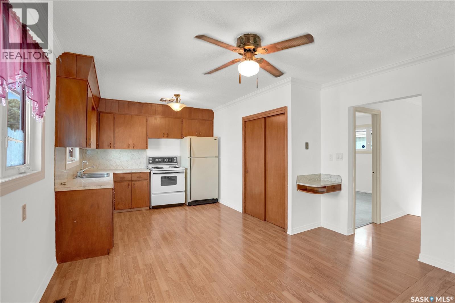
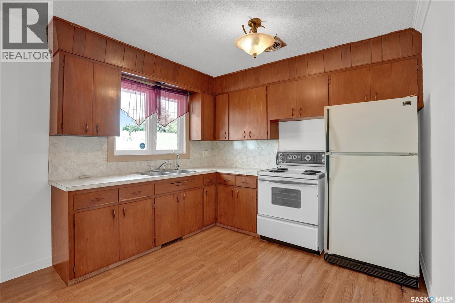
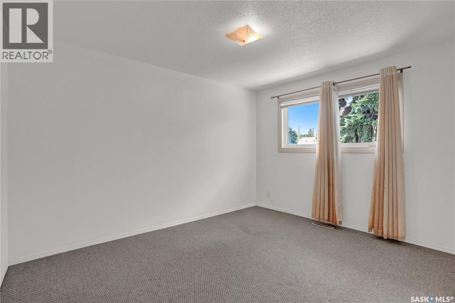
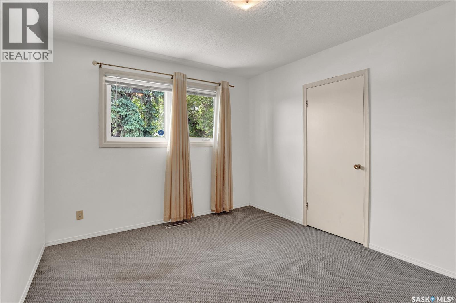
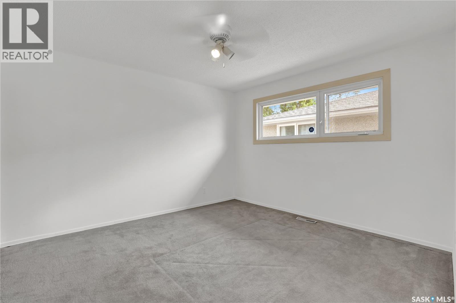
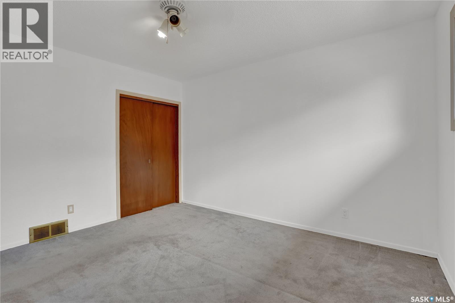
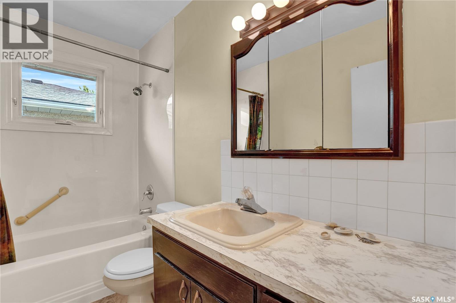
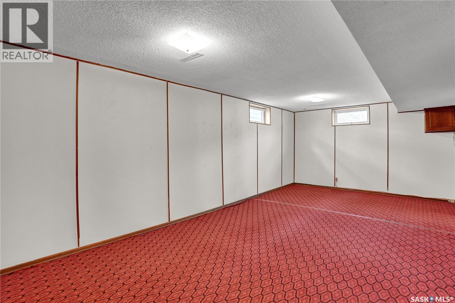
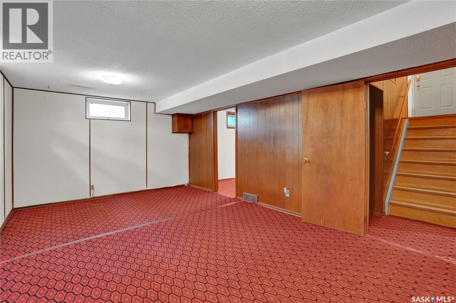
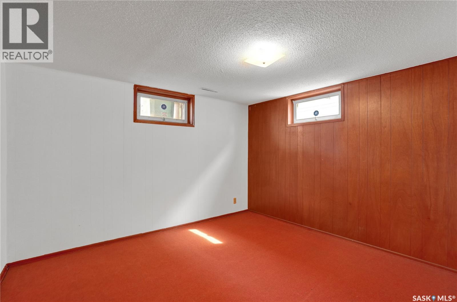
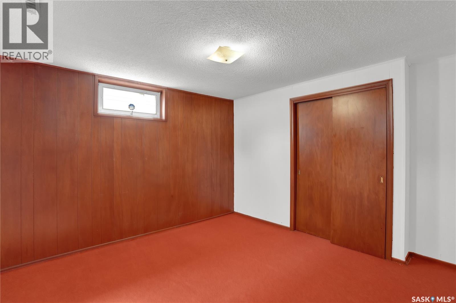
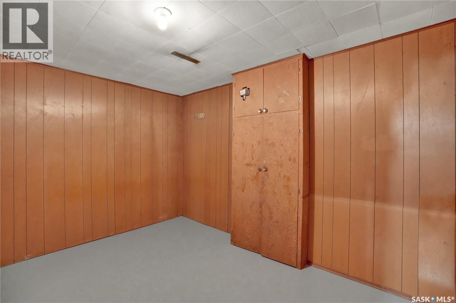
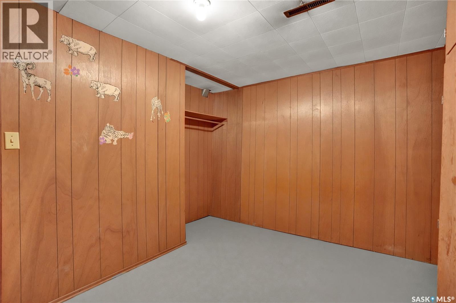
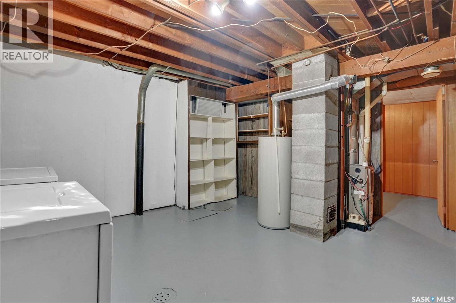
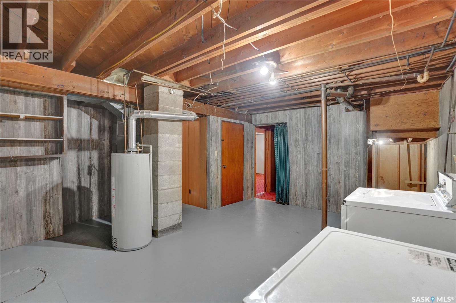
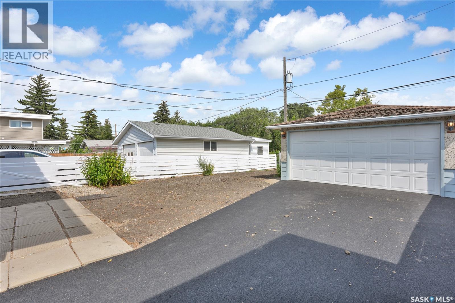
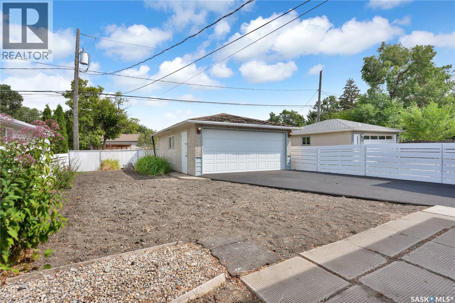
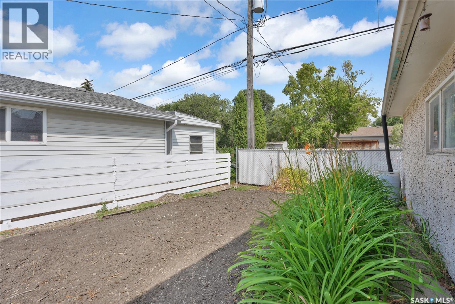
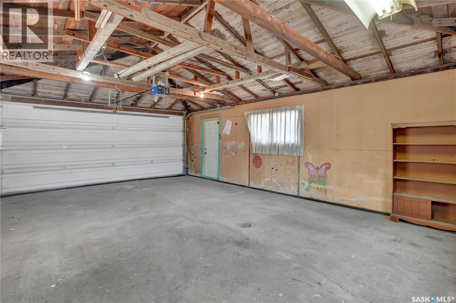
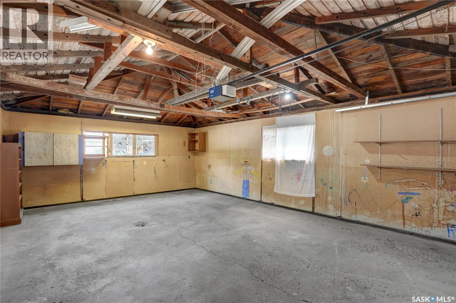
Neat and clean home ideally located in Churchill Downs, close to an elementary school. Spacious living room features laminate flooring and flows into the open-concept kitchen and dining area. The kitchen offers a good-sized eating area and convenient pantry. Two bedrooms and a full bathroom complete the main level. The developed basement features a comfortable rec room and den, providing additional living space. Enjoy the front deck/sitting area, perfect for relaxing outdoors. Beautiful new rubberized driveway completed August 2026. Large 18’ x 26’ detached garage provides excellent parking and storage. A great opportunity in a convenient family-friendly location! As per the Seller’s direction, all offers will be presented on 08/30/2026 5:00PM. (id:51699)
Property Details
| MLS® Number | SK046513 |
| Property Type | Single Family |
| Neigbourhood | Churchill Downs |
| Features | Treed, Rectangular, Sump Pump |
| Structure | Deck |
Building
| Bathroom Total | 1 |
| Bedrooms Total | 2 |
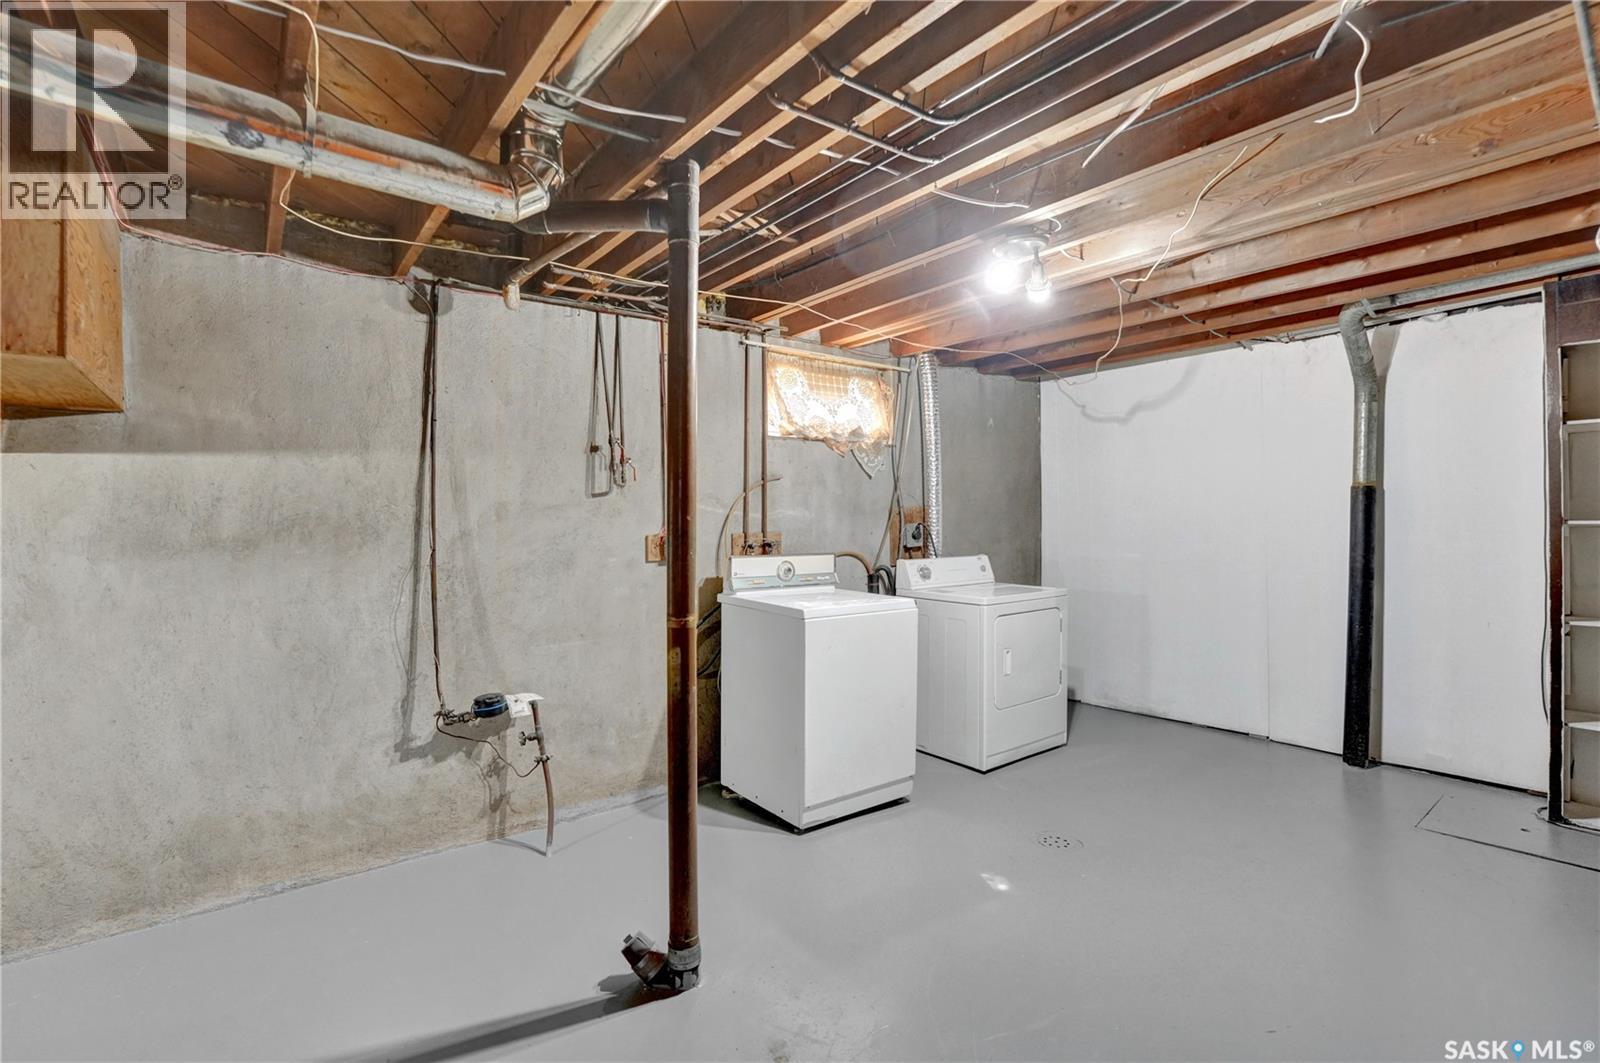
| Appliances | Washer, Refrigerator, Dryer, Window Coverings, Garage Door Opener Remote(s), Stove |
| Architectural Style | Bungalow |
| Basement Development | Partially Finished |
| Basement Type | Full (partially Finished) |
| Constructed Date | 1966 |
| Construction Style Attachment | Detached |
| Cooling Type | Wall Unit |
| Heating Fuel | Natural Gas |
| Heating Type | Forced Air |
| Stories Total | 1 |
| Size Interior | 962 Sqft |
| Type | House |
Parking
| Detached Garage | |
| Parking Space(s) | 5 |
Land
| Acreage | No |
| Landscape Features | Lawn |
| Size Irregular | 4871.00 |
| Size Total | 4871 Sqft |
| Size Total Text | 4871 Sqft |
Rooms
| Level | Type | Length | Width | Dimensions |
|---|---|---|---|---|
| Basement | Other | 11'8 x 21' | ||
| Basement | Den | 11' x 11'8 | ||
| Basement | Laundry Room | Measurements not available | ||
| Basement | Storage | Measurements not available | ||
| Main Level | Living Room | 12' x 17' | ||
| Main Level | Kitchen | 12' x 15' | ||
| Main Level | Bedroom | 11'4 x 12' | ||
| Main Level | Bedroom | 10' x 12' | ||
| Main Level | 4pc Bathroom | Measurements not available |
https://www.realtor.ca/real-estate/30195371/209-broad-street-n-regina-churchill-downs
Interested?
Contact us for more information

The trademarks REALTOR®, REALTORS®, and the REALTOR® logo are controlled by The Canadian Real Estate Association (CREA) and identify real estate professionals who are members of CREA. The trademarks MLS®, Multiple Listing Service® and the associated logos are owned by The Canadian Real Estate Association (CREA) and identify the quality of services provided by real estate professionals who are members of CREA. The trademark DDF® is owned by The Canadian Real Estate Association (CREA) and identifies CREA's Data Distribution Facility (DDF®)
August 25 2026 05:49:54
Saskatoon Region Association of REALTORS® Inc.
RE/MAX Crown Real Estate