

210 1220 Blackfoot Drive Regina, Saskatchewan S4S 6T2

$330,000Maintenance,
$651.44 Monthly
Maintenance,
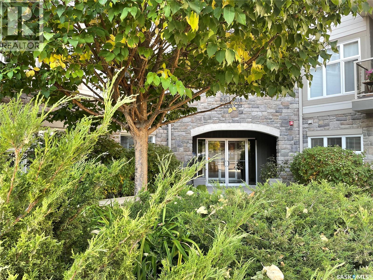
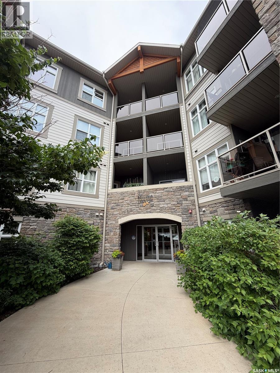
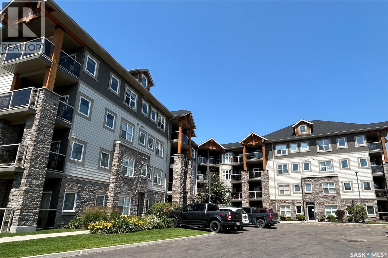
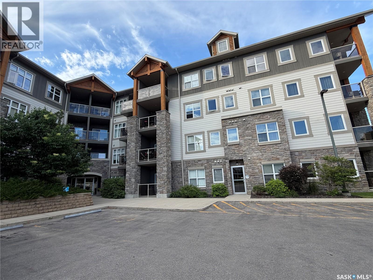
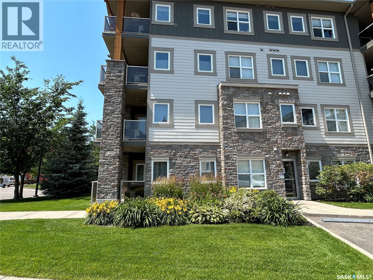
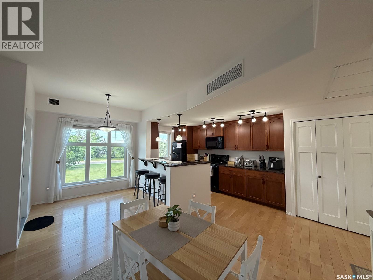
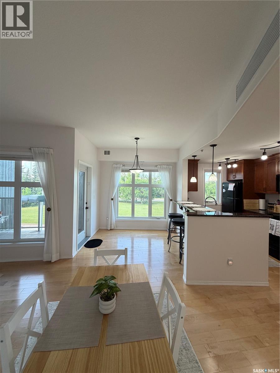
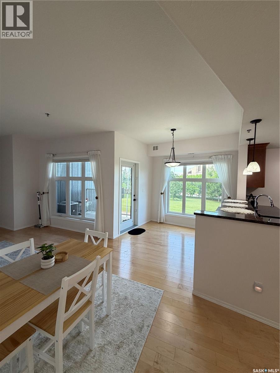
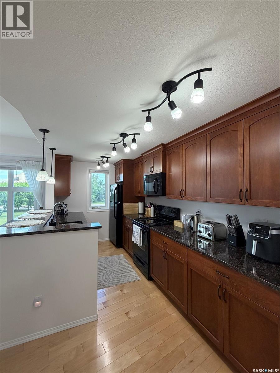
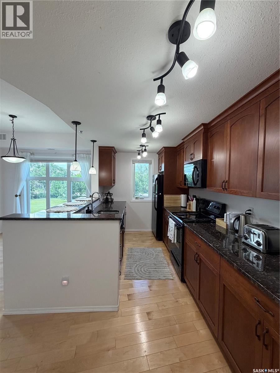
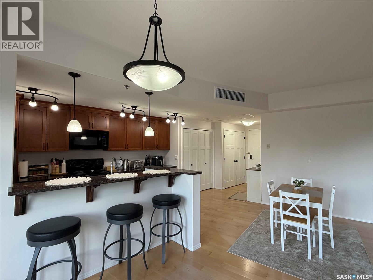
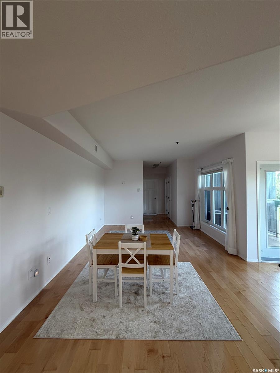
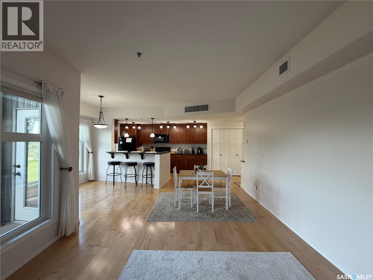
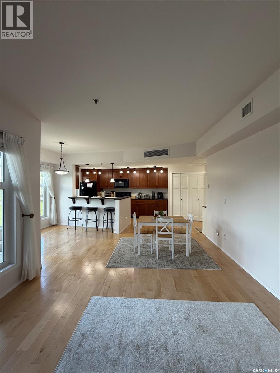
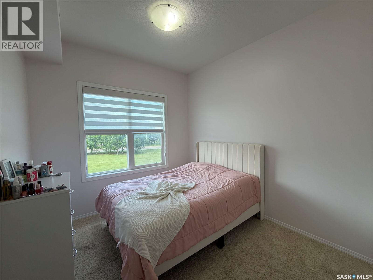
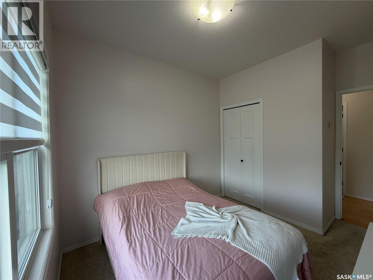
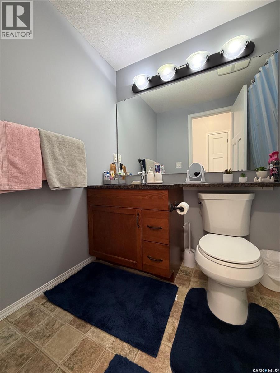
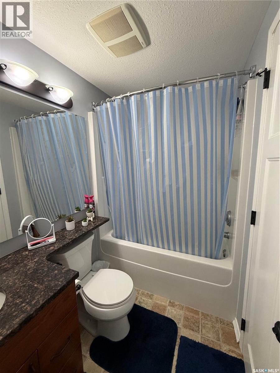
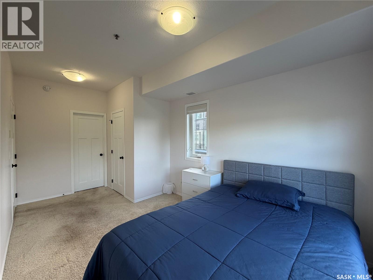
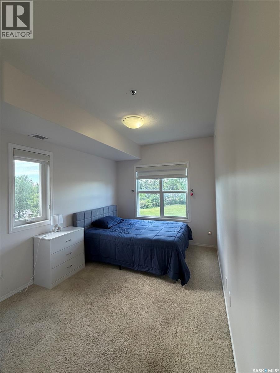
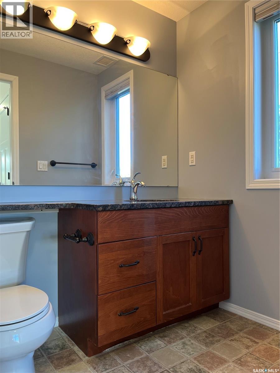
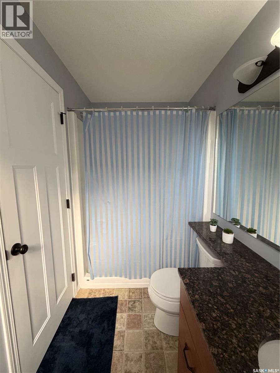
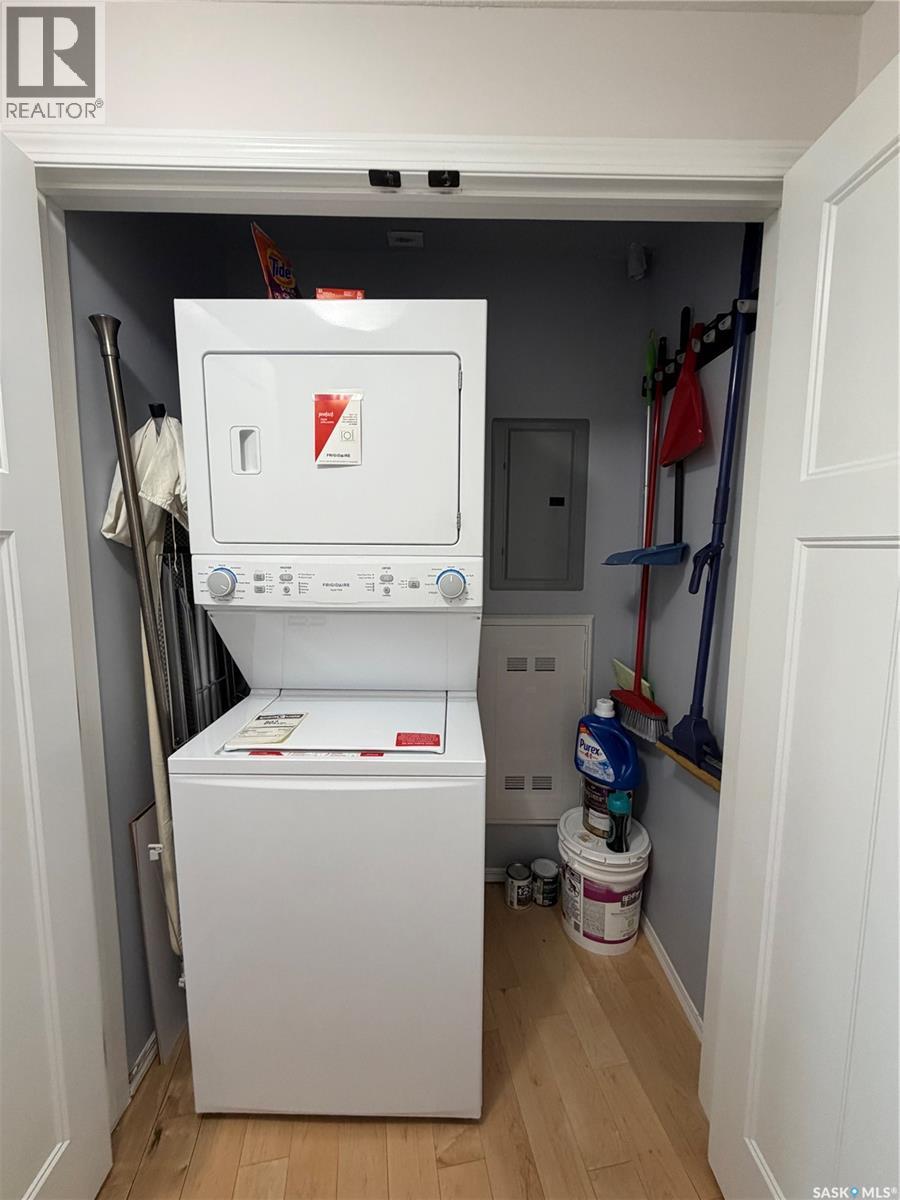
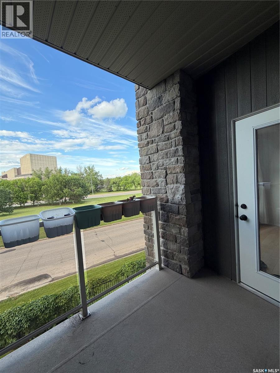
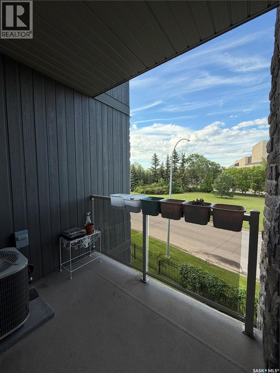
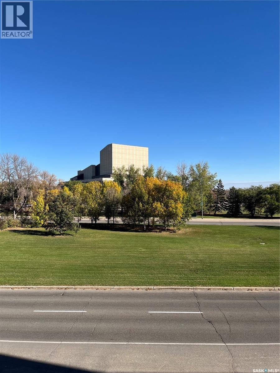
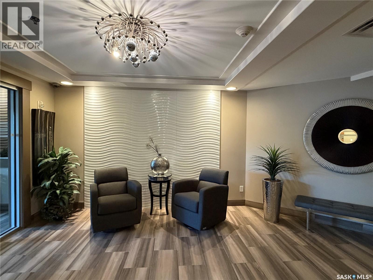
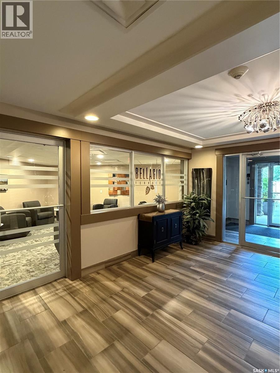
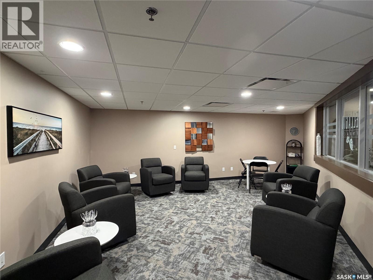
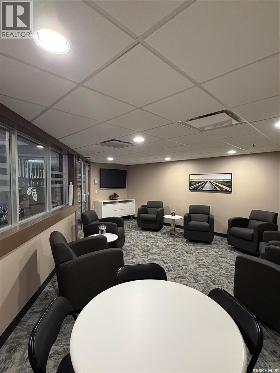
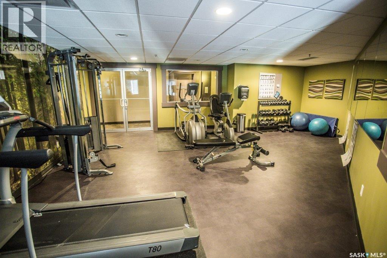
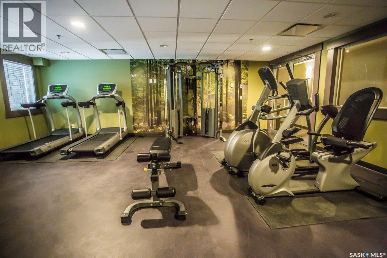
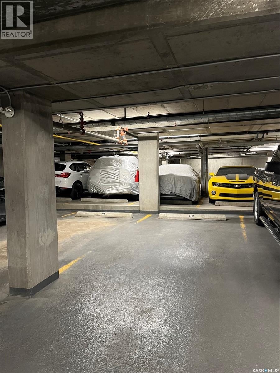
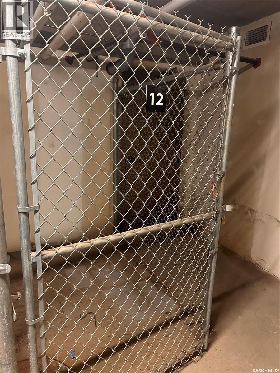
$651.44 MonthlyWelcome to this rare corner unit in the prestigious Bellagio Building, perfectly positioned to overlook the beauty of Wascana Park. This exceptional residence offers an open-concept layout enhanced by 9-foot ceilings, maple plank flooring, and an abundance of large windows that flood the space with natural light while showcasing picturesque park views. The well-appointed kitchen features rich espresso maple cabinetry, quartz countertops, ample storage, and a peninsula with additional seating, making it ideal for both everyday living and entertaining. The adjoining dining area overlooks the park and flows seamlessly to the east-facing balcony, the perfect place to enjoy your morning coffee during the warmer months. The spacious corner primary bedroom offers a walk-in closet and a private 3-piece ensuite with a walk-in shower. A generously sized second bedroom provides flexibility for guests, a home office, or additional living space. Completing the unit is a 4-piece bathroom and convenient in-suite laundry. This condo includes one heated underground parking stall (#210) and a private lock-up storage cage located in the secure parkade. Residents of the Bellagio enjoy an elegant lobby, a well-equipped fitness centre, and a comfortable owners' lounge. Ideally situated in Regina's desirable south end, directly across from the Conexus Arts Centre and just minutes from the University of Regina, Downtown, Wascana Rehabilitation Centre, and walking paths. This is an outstanding opportunity to enjoy luxury condo living in one of the city's most sought-after locations. (id:51699)
Property Details
| MLS® Number | SK041445 |
| Property Type | Single Family |
| Neigbourhood | Hillsdale |
| Community Features | Pets Allowed With Restrictions |
| Features | Elevator, Wheelchair Access, Balcony |
Building
| Bathroom Total | 2 |
| Bedrooms Total | 2 |
| Amenities | Exercise Centre |
| Appliances | Washer, Refrigerator, Intercom, Dishwasher, Dryer, Microwave, Garburator, Window Coverings, Garage Door Opener Remote(s), Stove |
| Architectural Style | High Rise |
| Constructed Date | 2012 |
| Cooling Type | Central Air Conditioning |
| Heating Fuel | Natural Gas |
| Heating Type | Forced Air, Hot Water |
| Size Interior | 872 Sqft |
| Type | Apartment |
Parking
| Underground | |
| Other | |
| Heated Garage | |
| Parking Space(s) | 1 |
Land
| Acreage | No |
| Size Irregular | 0.00 |
| Size Total | 0.00 |
| Size Total Text | 0.00 |
Rooms
| Level | Type | Length | Width | Dimensions |
|---|---|---|---|---|
| Main Level | Foyer | Measurements not available | ||
| Main Level | Kitchen | 8 ft ,8 in | 7 ft ,2 in | 8 ft ,8 in x 7 ft ,2 in |
| Main Level | Dining Room | 8 ft ,11 in | 8 ft ,10 in | 8 ft ,11 in x 8 ft ,10 in |
| Main Level | Living Room | 15 ft ,3 in | 12 ft ,1 in | 15 ft ,3 in x 12 ft ,1 in |
| Main Level | Bedroom | 10 ft ,4 in | 9 ft ,1 in | 10 ft ,4 in x 9 ft ,1 in |
| Main Level | 4pc Bathroom | Measurements not available | ||
| Main Level | Primary Bedroom | 12 ft | 8 ft ,9 in | 12 ft x 8 ft ,9 in |
| Main Level | 3pc Ensuite Bath | Measurements not available | ||
| Main Level | Laundry Room | Measurements not available |
https://www.realtor.ca/real-estate/29993480/210-1220-blackfoot-drive-regina-hillsdale
Interested?
Contact us for more information

The trademarks REALTOR®, REALTORS®, and the REALTOR® logo are controlled by The Canadian Real Estate Association (CREA) and identify real estate professionals who are members of CREA. The trademarks MLS®, Multiple Listing Service® and the associated logos are owned by The Canadian Real Estate Association (CREA) and identify the quality of services provided by real estate professionals who are members of CREA. The trademark DDF® is owned by The Canadian Real Estate Association (CREA) and identifies CREA's Data Distribution Facility (DDF®)
July 06 2026 04:12:36
Saskatoon Region Association of REALTORS® Inc.
Realty Executives Diversified Realty