

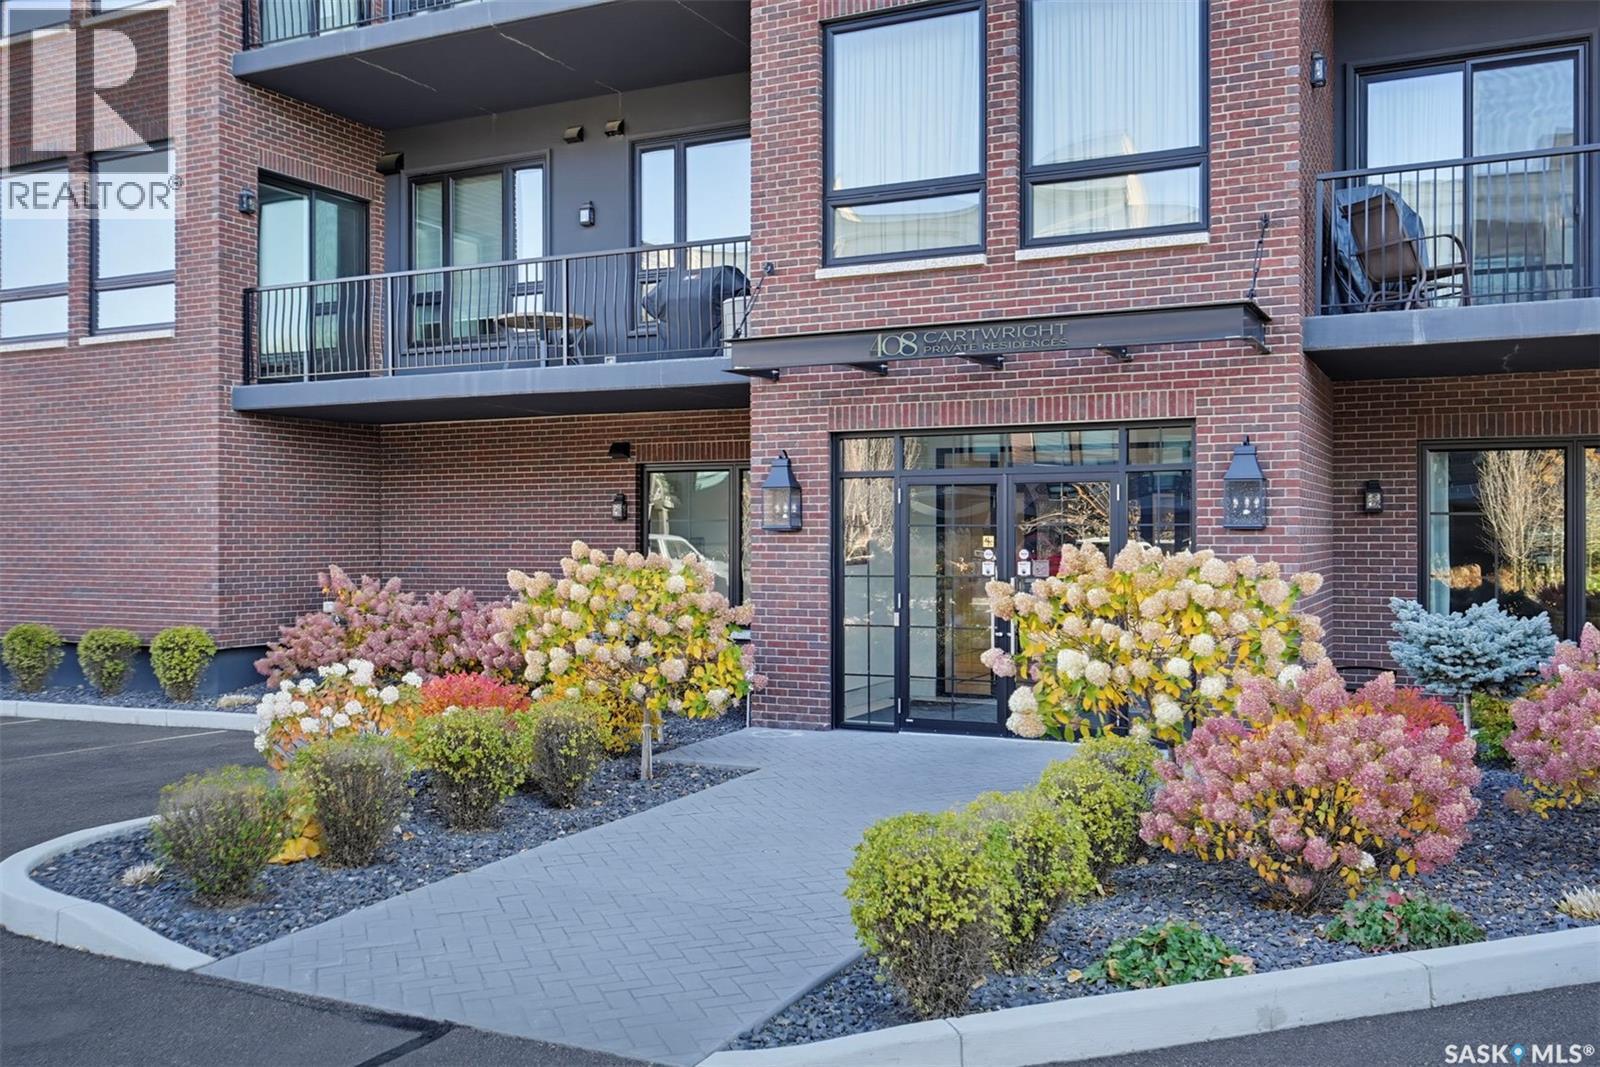
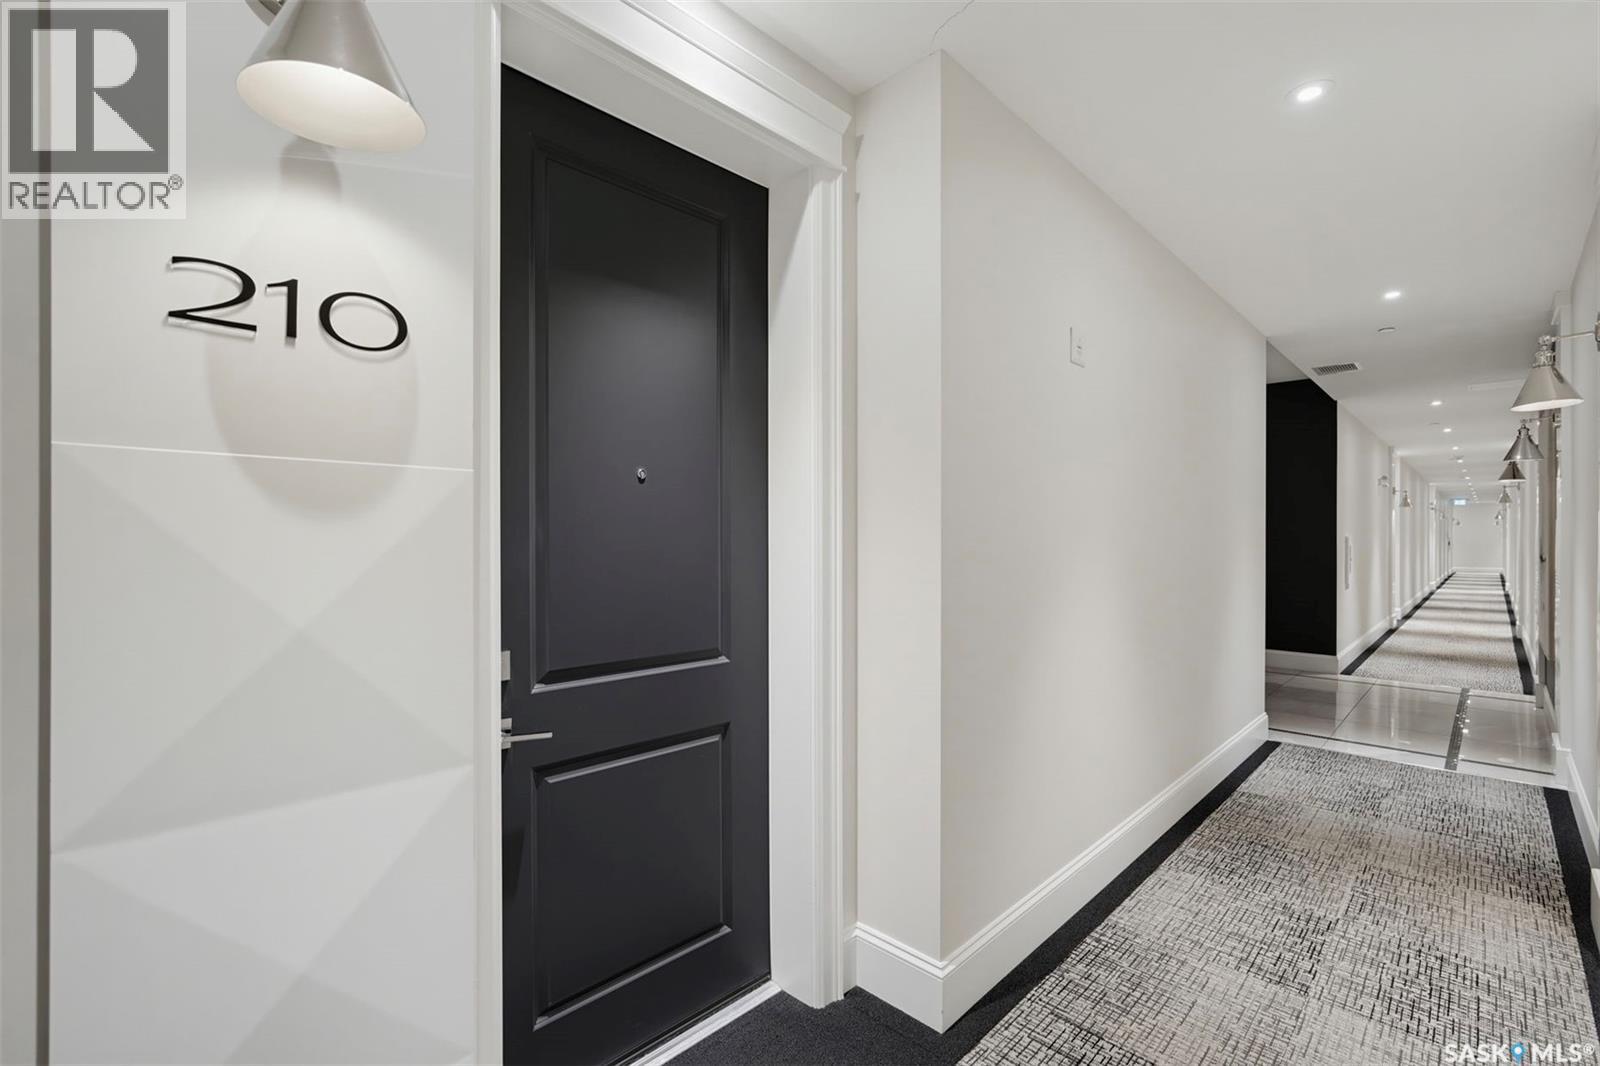
210 408 Cartwright Street Saskatoon, Saskatchewan S7T 0X1


$634,900Maintenance,
$416.16 Monthly
Maintenance,
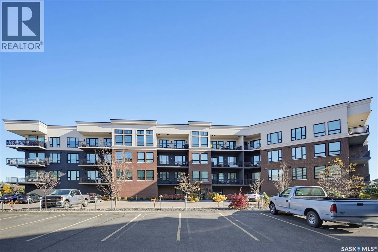
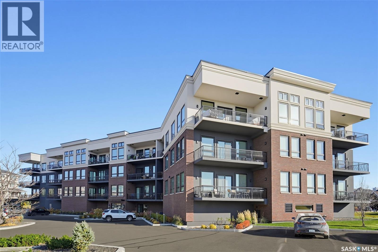
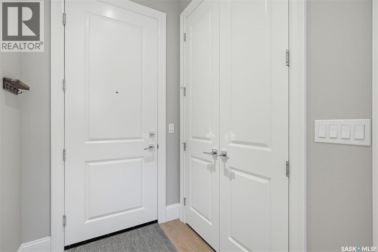
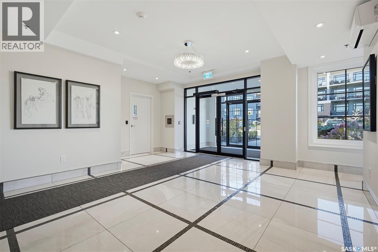
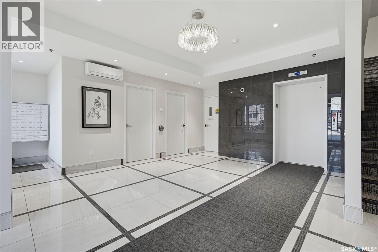
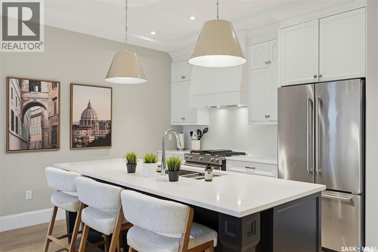
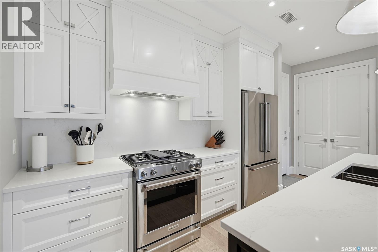
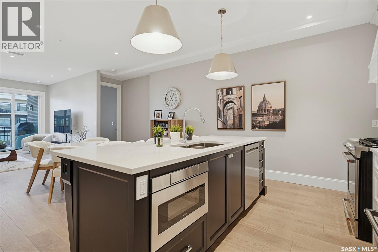
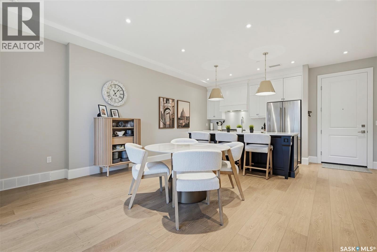
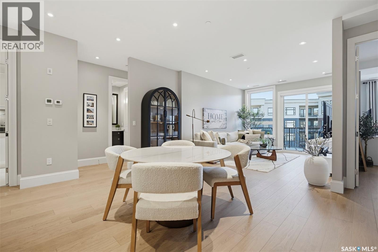
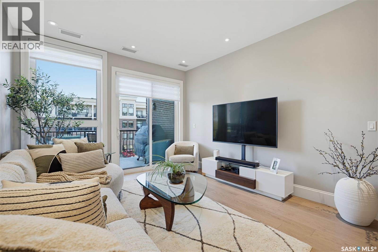
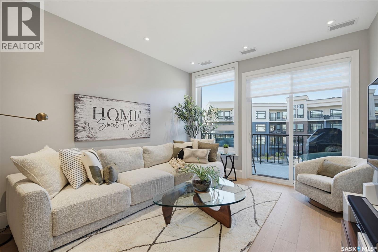
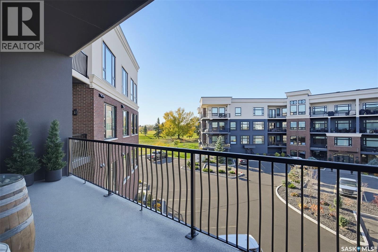
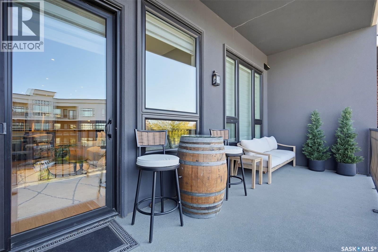
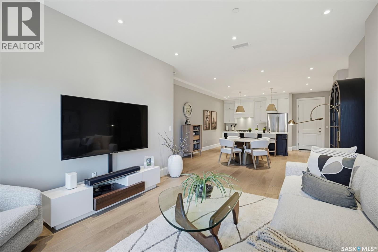
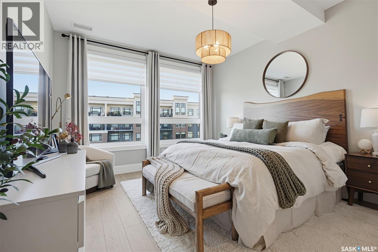
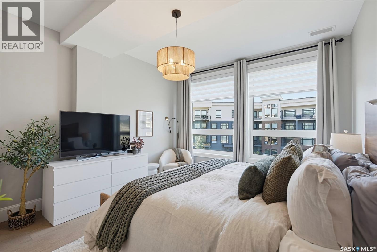
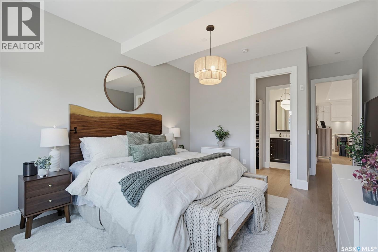
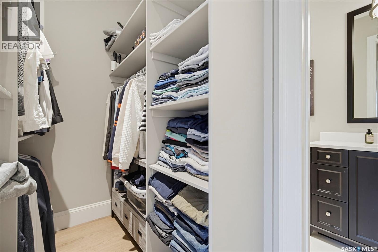
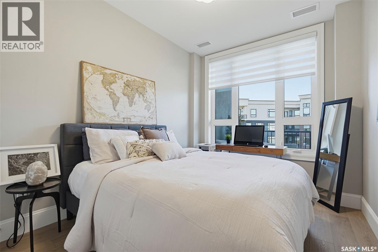
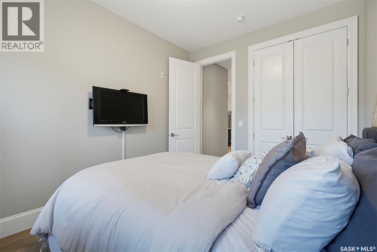
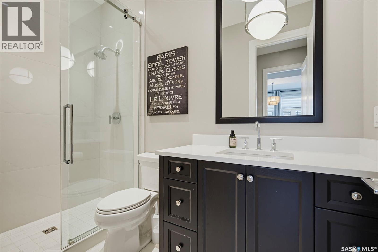
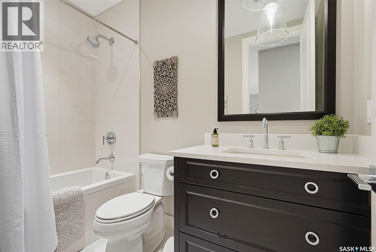
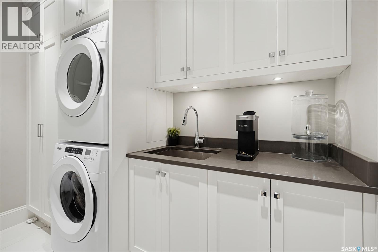
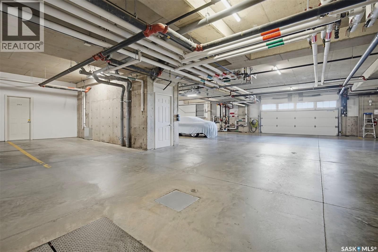
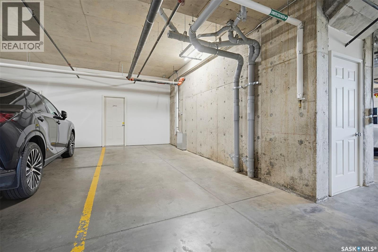
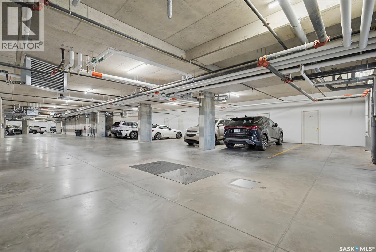
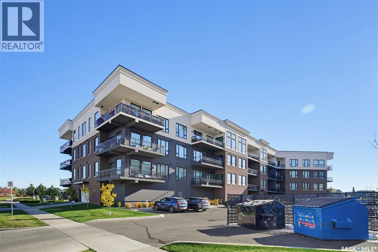
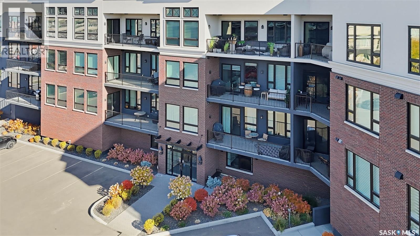
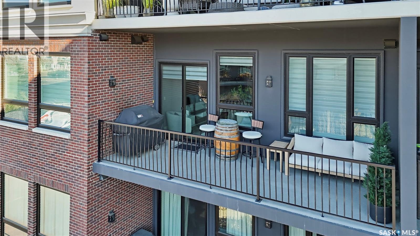
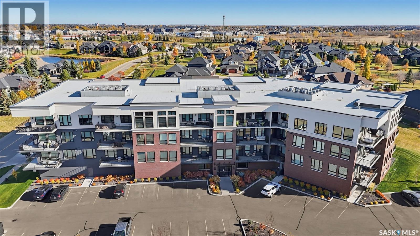
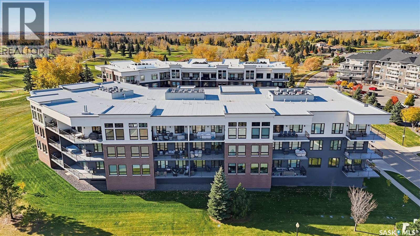
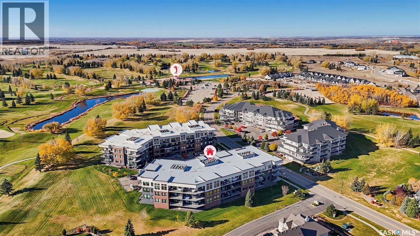
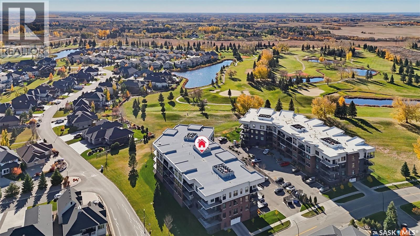
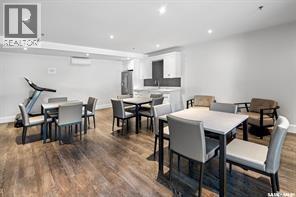
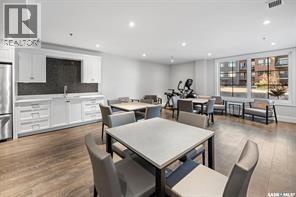
$416.16 MonthlyWelcome to Unit 210 at 408 Cartwright Street, located in the desirable Willows community. This upscale condo offers a thoughtfully designed layout with quality finishes throughout. The open-concept living area features durable vinyl plank flooring, large windows that fill the space with natural light, and access to a south-facing balcony. The kitchen is both stylish and functional, featuring custom cabinetry, quartz countertops and backsplash, stainless steel appliances, including a refrigerator, gas range, built-in microwave and dishwasher. A spacious island with an eating bar and contemporary pendant lights creates the perfect space for everyday living and entertaining. Just off the kitchen, the butler’s pantry provides additional cabinetry, a sink, and convenient stacked laundry. The generously sized primary bedroom comfortably accommodates a king-sized bed and includes a walk-in closet with direct access to a beautiful three-piece ensuite featuring a glass-enclosed tiled shower. A second bedroom and a four-piece bathroom complete the unit. The building is constructed with 10-inch concrete floor slabs to help reduce sound transfer between units. Residents can also enjoy a spacious common amenities room complete with a kitchenette. Additional features include in-floor perimeter heating within the unit, one underground parking stall, and an accompanying storage space. Book your showing today! (id:51699)
Property Details
| MLS® Number | SK051904 |
| Property Type | Single Family |
| Neigbourhood | The Willows |
| Community Features | Pets Allowed With Restrictions |
| Features | Treed, Elevator, Balcony |
Building
| Bathroom Total | 2 |
| Bedrooms Total | 2 |
| Amenities | Exercise Centre |
| Appliances | Washer, Refrigerator, Dishwasher, Dryer, Microwave, Window Coverings, Garage Door Opener Remote(s), Stove |
| Architectural Style | Low Rise |
| Constructed Date | 2021 |
| Cooling Type | Central Air Conditioning, Air Exchanger |
| Heating Fuel | Natural Gas |
| Heating Type | Forced Air, Hot Water, In Floor Heating |
| Size Interior | 1231 Sqft |
| Type | Apartment |
Parking
| Underground | 1 |
| Other | |
| Parking Space(s) | 1 |
Land
| Acreage | No |
| Fence Type | Partially Fenced |
| Landscape Features | Lawn |
Rooms
| Level | Type | Length | Width | Dimensions |
|---|---|---|---|---|
| Main Level | Kitchen | 10 ft ,3 in | 11 ft | 10 ft ,3 in x 11 ft |
| Main Level | Dining Room | 10 ft | 10 ft | 10 ft x 10 ft |
| Main Level | Living Room | 17 ft | 12 ft ,10 in | 17 ft x 12 ft ,10 in |
| Main Level | Bedroom | 15 ft | 12 ft ,11 in | 15 ft x 12 ft ,11 in |
| Main Level | Bedroom | 12 ft ,10 in | 9 ft ,4 in | 12 ft ,10 in x 9 ft ,4 in |
| Main Level | 4pc Bathroom | Measurements not available | ||
| Main Level | 3pc Bathroom | Measurements not available | ||
| Main Level | Laundry Room | 10 ft ,3 in | 5 ft ,8 in | 10 ft ,3 in x 5 ft ,8 in |
https://www.realtor.ca/real-estate/30441169/210-408-cartwright-street-saskatoon-the-willows
Interested?
Contact us for more information

The trademarks REALTOR®, REALTORS®, and the REALTOR® logo are controlled by The Canadian Real Estate Association (CREA) and identify real estate professionals who are members of CREA. The trademarks MLS®, Multiple Listing Service® and the associated logos are owned by The Canadian Real Estate Association (CREA) and identify the quality of services provided by real estate professionals who are members of CREA. The trademark DDF® is owned by The Canadian Real Estate Association (CREA) and identifies CREA's Data Distribution Facility (DDF®)
October 24 2026 06:50:02
Saskatoon Region Association of REALTORS® Inc.
Realty Executives Saskatoon