

210 4th Street E Meadow Lake, Saskatchewan S9X 1H5

$395,000
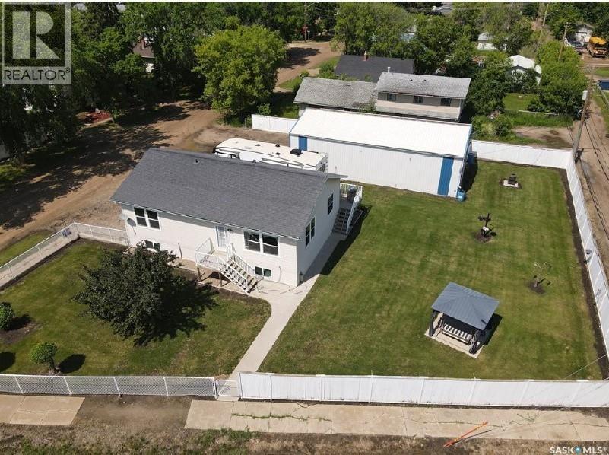
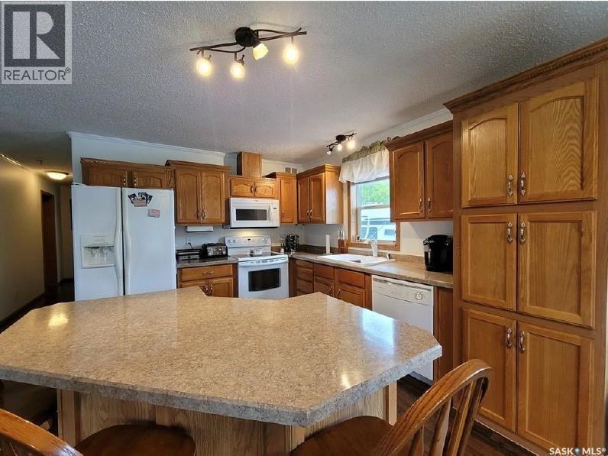
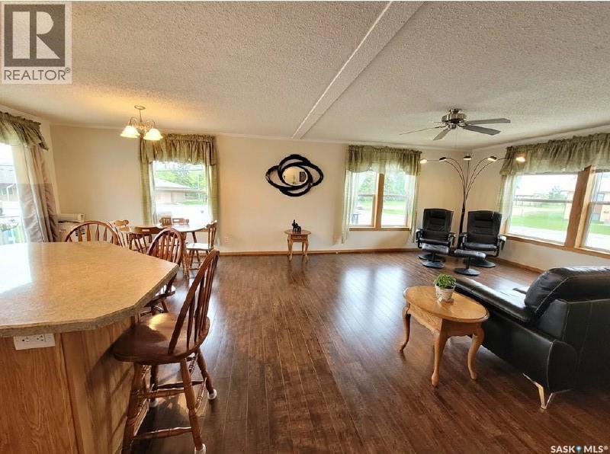
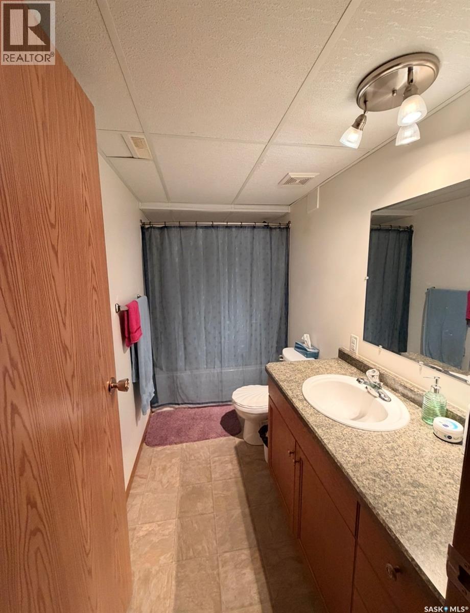
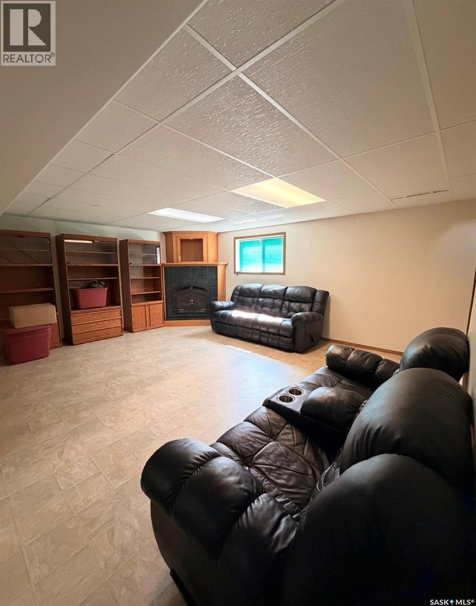
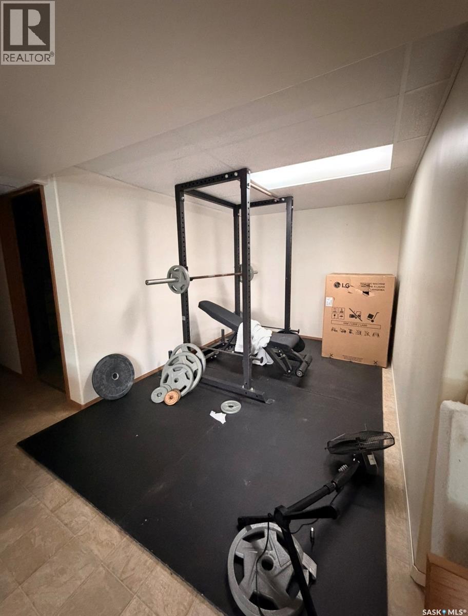
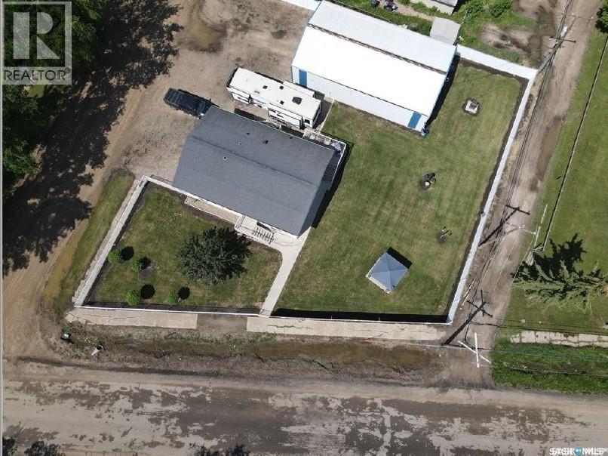
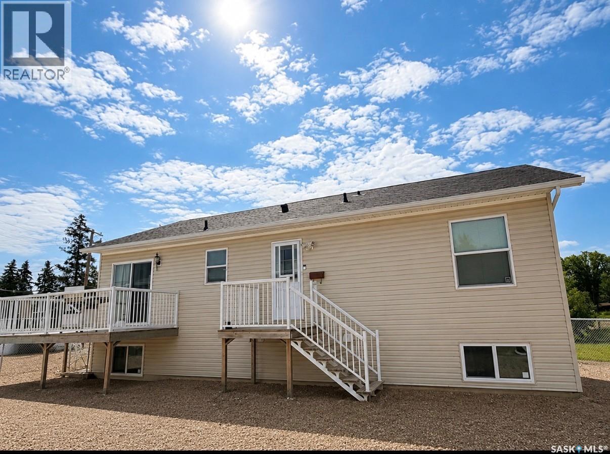
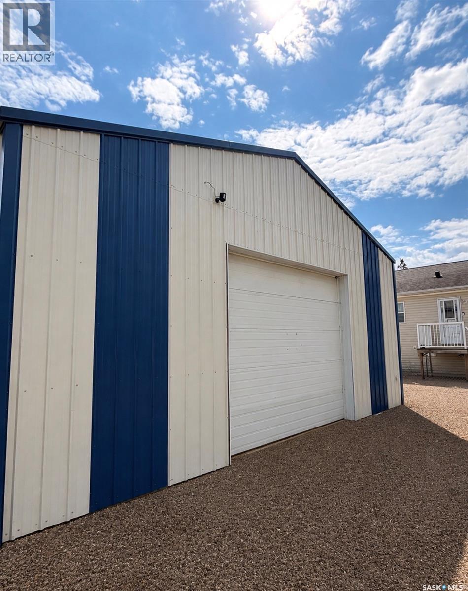
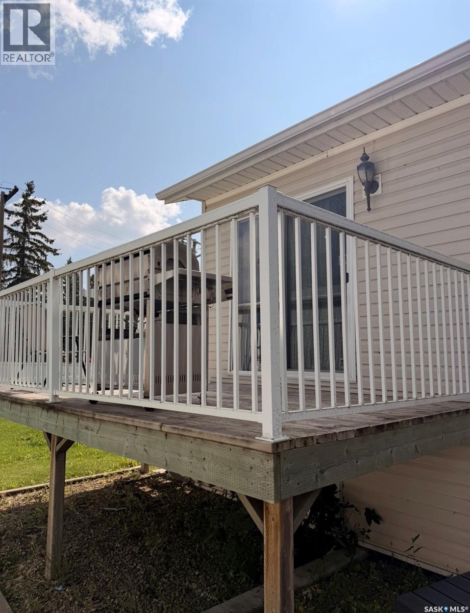
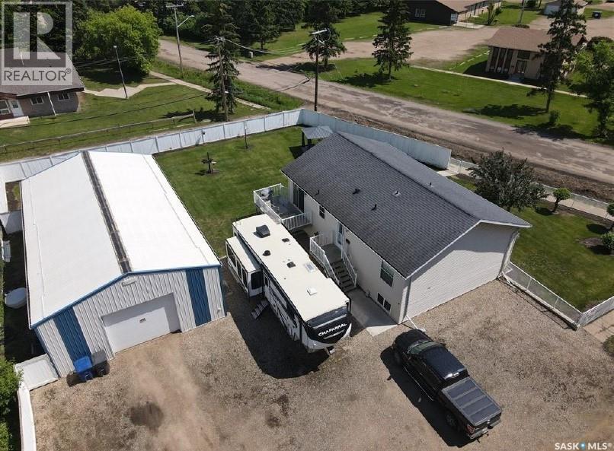
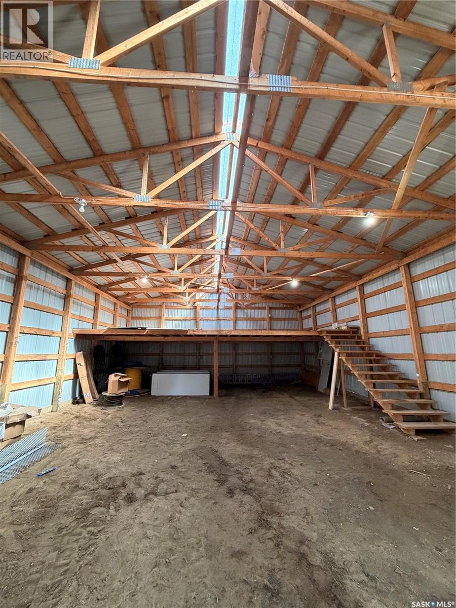
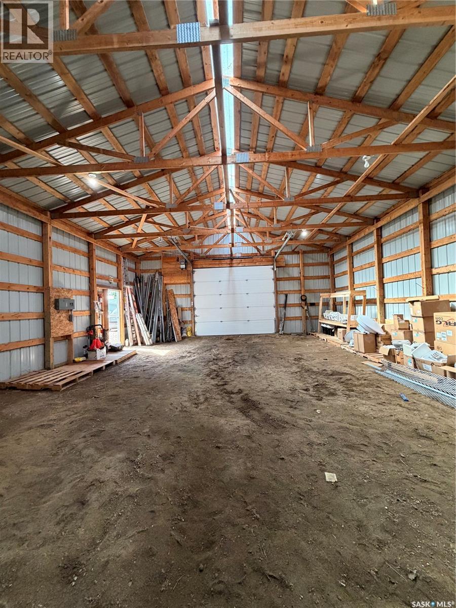
Residential living with rare in-town shop space! Situated on two lots, this unique property offers the space, parking, and versatility that can be hard to find within town limits. The standout feature is the impressive 30’ × 54’ shop with mezzanine storage, complemented by plenty of additional parking, including room for an RV. The meticulously maintained 1,316 sq. ft. raised bungalow, built in 2009, features a bright, open-concept main floor with two bedrooms and two bathrooms, including a spacious primary suite with a 4-piece ensuite. The raised bungalow design allows for large basement windows, bringing plenty of natural light into the lower level. Downstairs you’ll find a spacious family room with a natural gas fireplace, three additional bedrooms, a full bathroom, and an excellent storage room complete with built-in cabinetry and a sink. With five bedrooms, three bathrooms, two lots, abundant parking, and an exceptional shop, this property delivers a combination of space and functionality that’s difficult to find in town. Whether you need room for projects, equipment, recreational toys, or simply want the bonus of a large shop while still enjoying comfortable residential living, this property offers the best of both worlds. (id:51699)
Property Details
| MLS® Number | SK046503 |
| Property Type | Single Family |
| Features | Treed, Sump Pump |
| Structure | Patio(s) |
Building
| Bathroom Total | 3 |
| Bedrooms Total | 5 |
| Appliances | Washer, Refrigerator, Dishwasher, Dryer, Microwave, Alarm System, Garage Door Opener Remote(s), Stove |
| Architectural Style | Bungalow |
| Basement Development | Finished |
| Basement Type | Full (finished) |
| Constructed Date | 2009 |
| Construction Style Attachment | Detached |
| Cooling Type | Air Exchanger |
| Fire Protection | Alarm System |
| Fireplace Fuel | Gas |
| Fireplace Present | Yes |
| Fireplace Type | Conventional |
| Heating Fuel | Natural Gas |
| Heating Type | Forced Air |
| Stories Total | 1 |
| Size Interior | 1316 Sqft |
| Type | House |
Parking
| Detached Garage | |
| Parking Pad | |
| R V | |
| Gravel | |
| Parking Space(s) | 10 |
Land
| Acreage | No |
| Fence Type | Fence |
| Landscape Features | Lawn |
| Size Frontage | 122 Ft ,4 In |
| Size Irregular | 0.33 |
| Size Total | 0.33 Ac |
| Size Total Text | 0.33 Ac |
Rooms
| Level | Type | Length | Width | Dimensions |
|---|---|---|---|---|
| Basement | Family Room | 17 ft ,10 in | 22 ft ,2 in | 17 ft ,10 in x 22 ft ,2 in |
| Basement | Bedroom | 9 ft ,8 in | 11 ft ,4 in | 9 ft ,8 in x 11 ft ,4 in |
| Basement | Bedroom | 11 ft ,3 in | 11 ft ,8 in | 11 ft ,3 in x 11 ft ,8 in |
| Basement | 4pc Bathroom | 4 ft ,11 in | 10 ft | 4 ft ,11 in x 10 ft |
| Basement | Storage | 8 ft | 13 ft ,8 in | 8 ft x 13 ft ,8 in |
| Basement | Laundry Room | 8 ft ,2 in | 9 ft ,11 in | 8 ft ,2 in x 9 ft ,11 in |
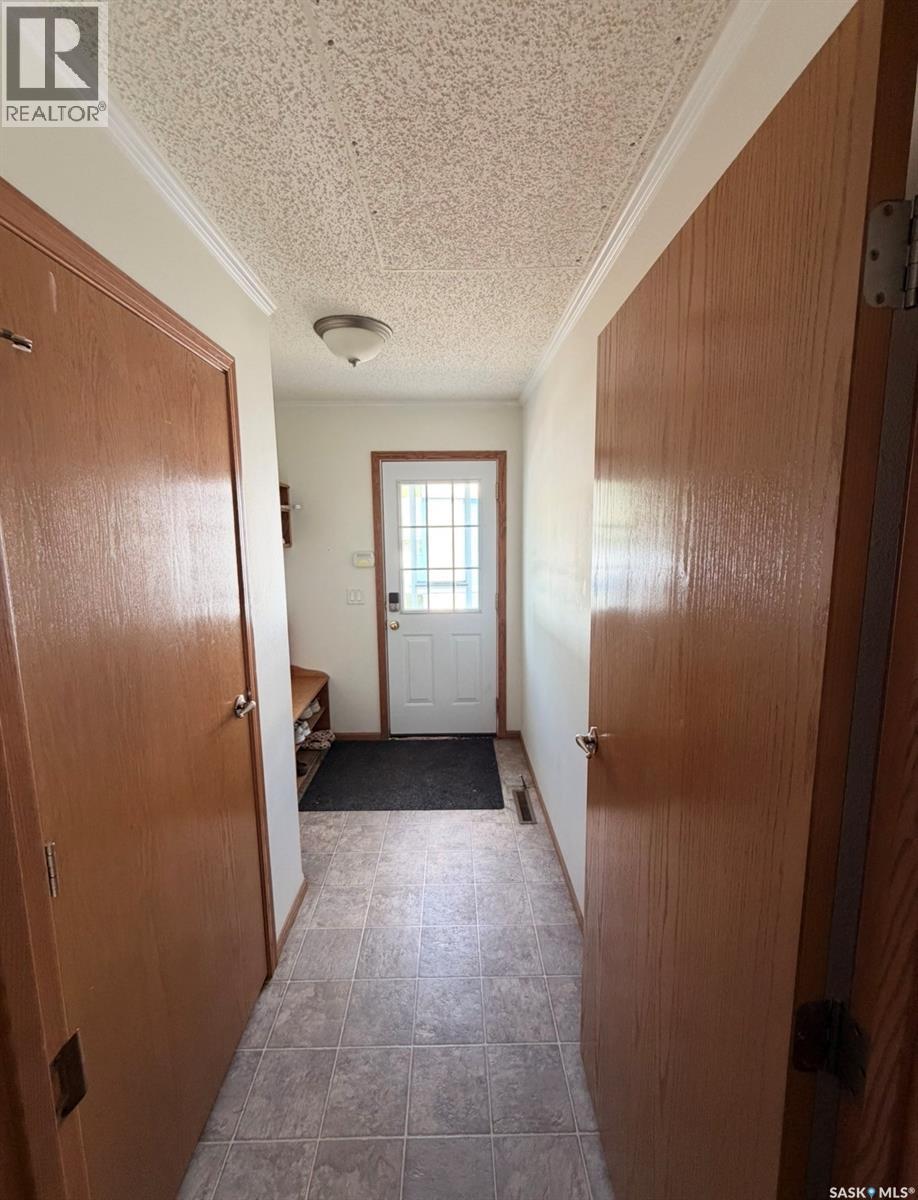
| Main Level | Mud Room | 6 ft ,2 in | 10 ft | 6 ft ,2 in x 10 ft |
| Main Level | Dining Room | 8 ft ,8 in | 10 ft ,1 in | 8 ft ,8 in x 10 ft ,1 in |
| Main Level | Primary Bedroom | 11 ft ,5 in | 12 ft ,6 in | 11 ft ,5 in x 12 ft ,6 in |
| Main Level | Bedroom | 9 ft ,7 in | 11 ft ,5 in | 9 ft ,7 in x 11 ft ,5 in |
| Main Level | Kitchen | 10 ft | 12 ft ,1 in | 10 ft x 12 ft ,1 in |
| Main Level | Living Room | 17 ft ,11 in | 18 ft ,8 in | 17 ft ,11 in x 18 ft ,8 in |
| Main Level | 4pc Ensuite Bath | 7 ft ,7 in | 13 ft ,9 in | 7 ft ,7 in x 13 ft ,9 in |
| Main Level | 4pc Bathroom | 11 ft ,3 in | 11 ft ,8 in | 11 ft ,3 in x 11 ft ,8 in |
https://www.realtor.ca/real-estate/30192276/210-4th-street-e-meadow-lake
Interested?
Contact us for more information

The trademarks REALTOR®, REALTORS®, and the REALTOR® logo are controlled by The Canadian Real Estate Association (CREA) and identify real estate professionals who are members of CREA. The trademarks MLS®, Multiple Listing Service® and the associated logos are owned by The Canadian Real Estate Association (CREA) and identify the quality of services provided by real estate professionals who are members of CREA. The trademark DDF® is owned by The Canadian Real Estate Association (CREA) and identifies CREA's Data Distribution Facility (DDF®)
October 02 2026 04:21:15
Saskatoon Region Association of REALTORS® Inc.
RE/MAX Of The Battlefords - Meadow Lake