

210 515 28th Street E Prince Albert, Saskatchewan S6V 1X8

$164,900Maintenance,
$250 Monthly
Maintenance,
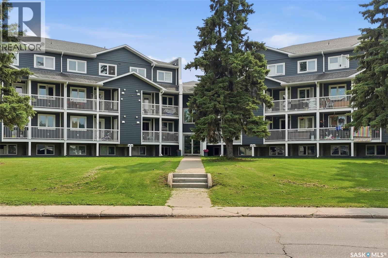
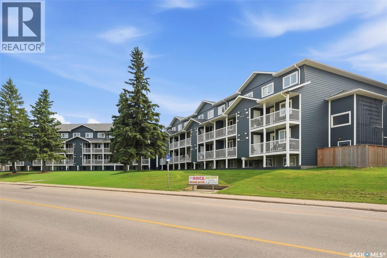
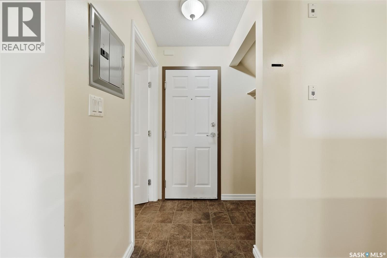
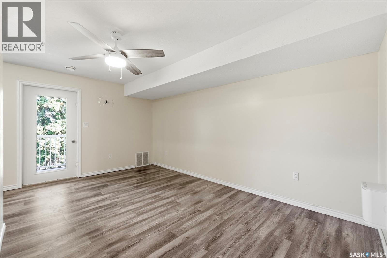
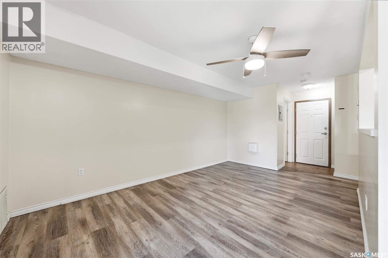
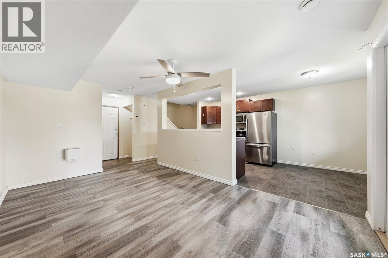
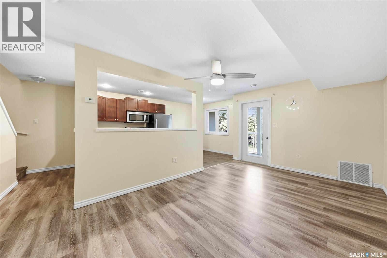
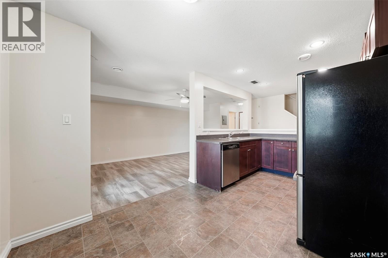
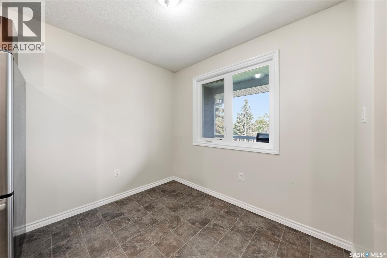
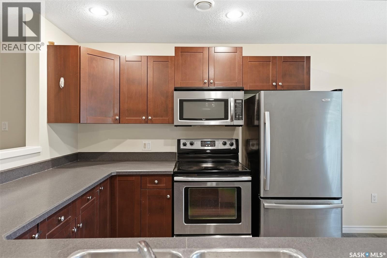
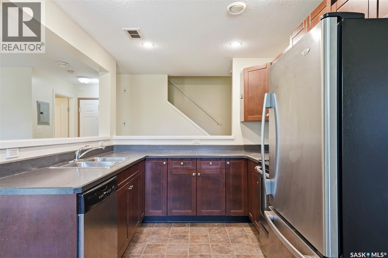
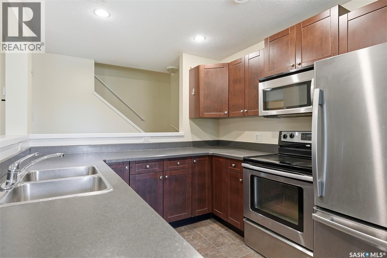
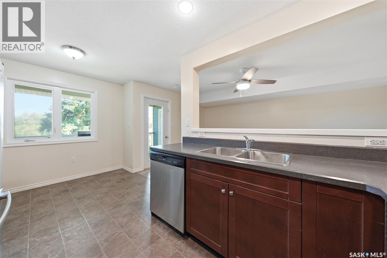
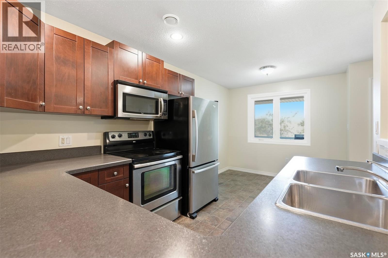
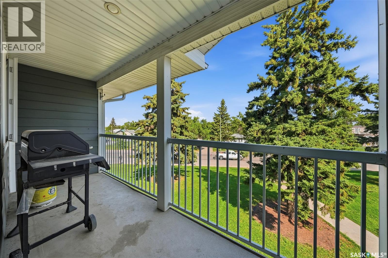
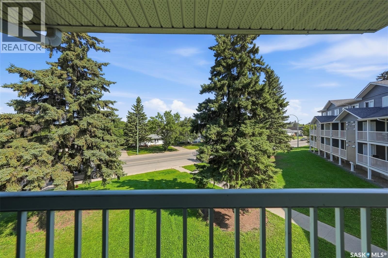
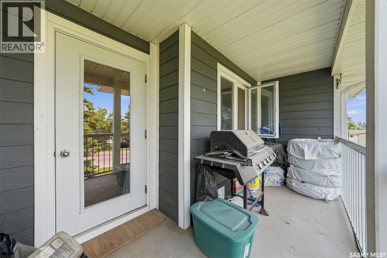
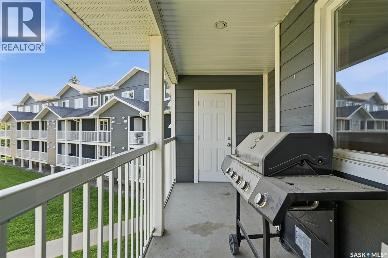
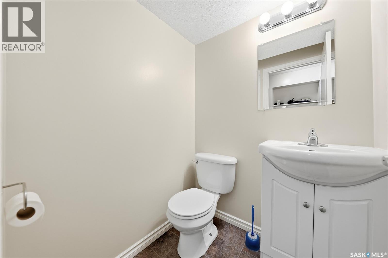
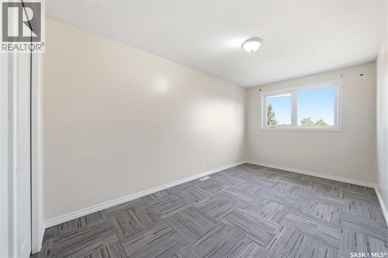
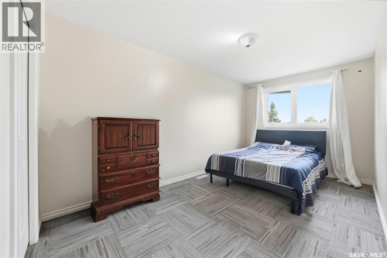
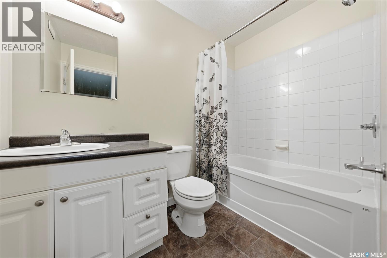
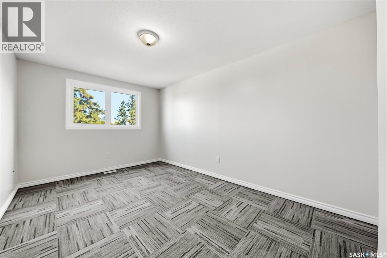
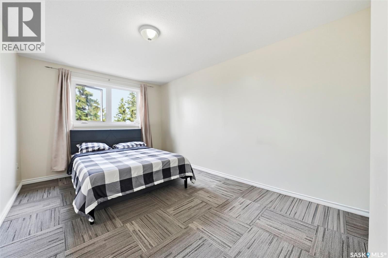
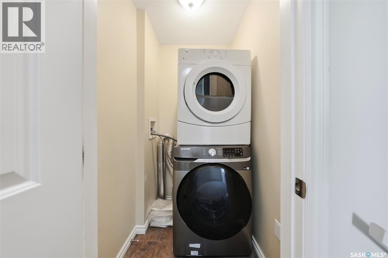
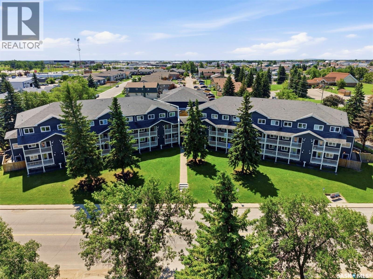
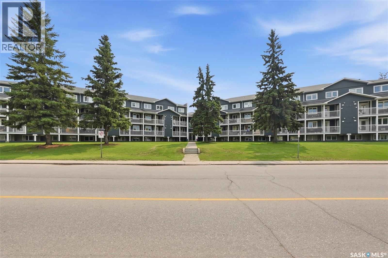
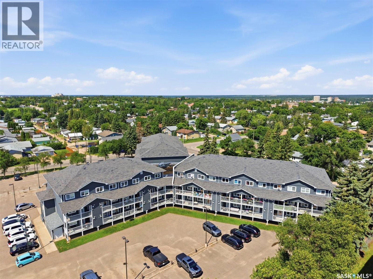
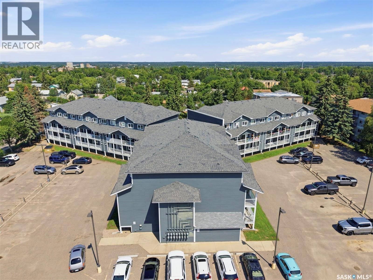
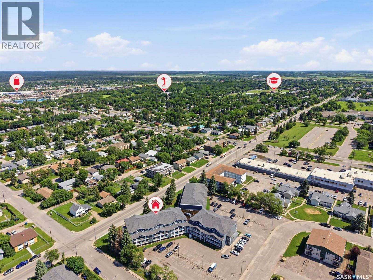
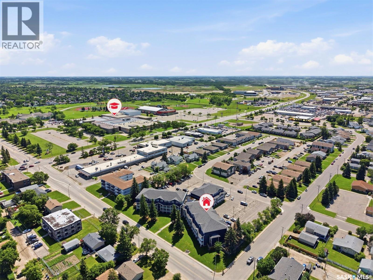
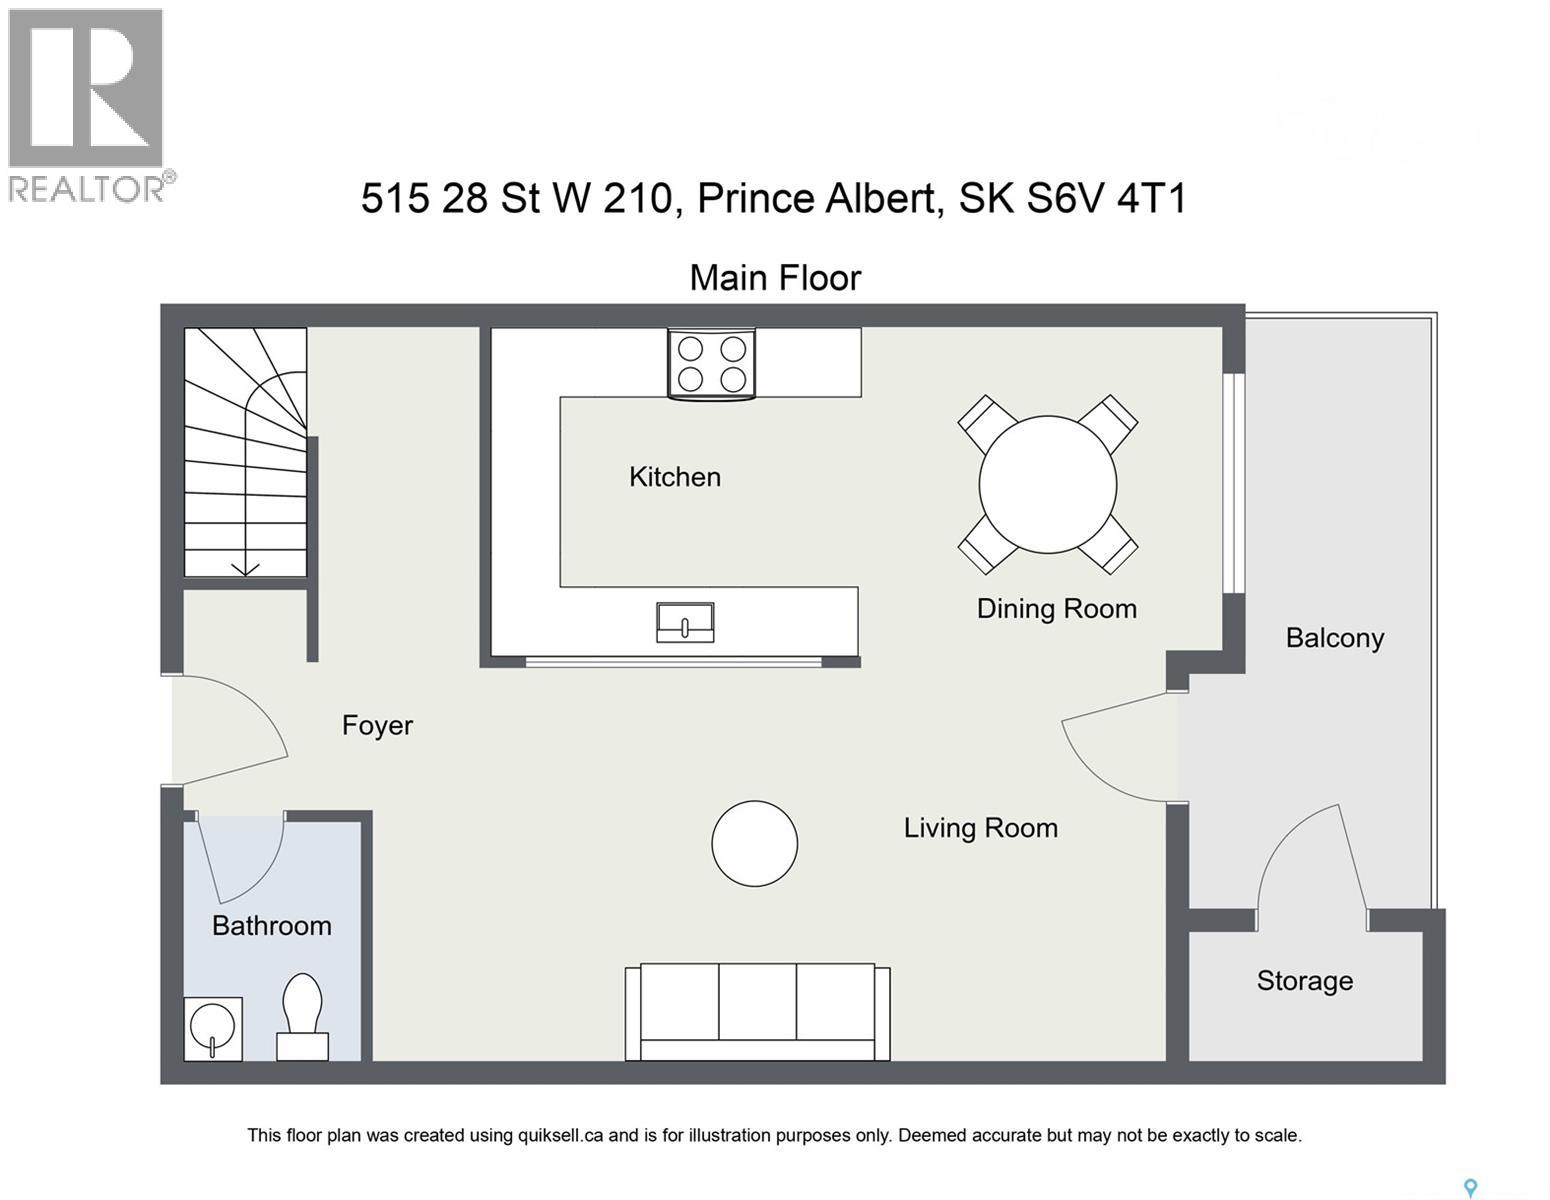
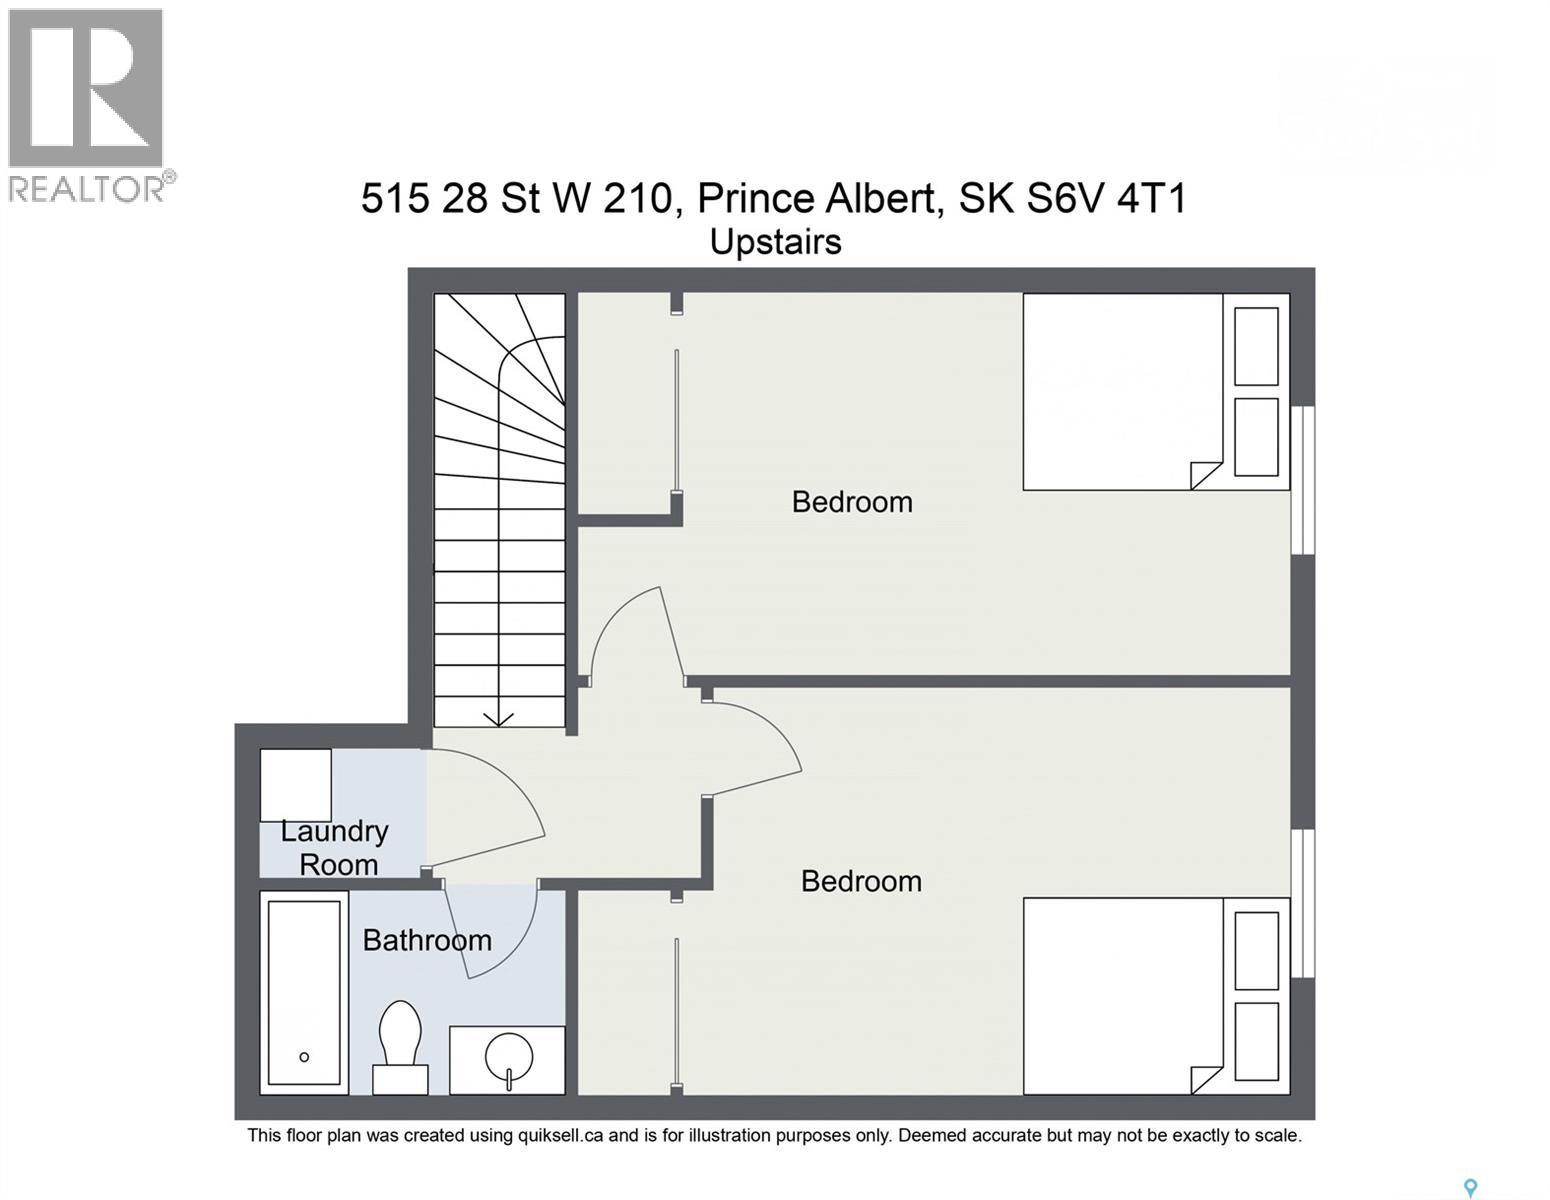
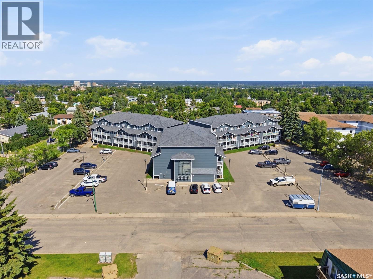
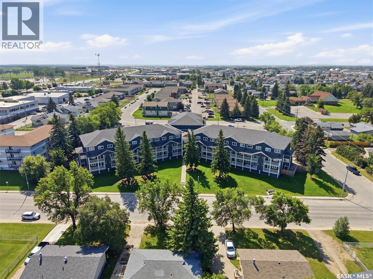
$250 MonthlyWelcome to this bright and spacious 889 sq ft, 2-storey condo offering 2 bedrooms and 2 full bathrooms - an ideal fit for a first-time buyer or investor looking for a solid revenue property. The main level features a functional U-shaped kitchen with stainless steel appliances and ample cabinet space, flowing into a comfortable living room, plus a private north-facing balcony. Upstairs you'll find two generously sized bedrooms, both finished with new flooring (2024), a second full bathroom, and the convenience of in-suite stacked laundry. Pets are welcome, and the building offers plenty of visitor parking with a well-maintained exterior and covered balconies throughout. Move-in ready and low-maintenance, book your showing today! (id:51699)
Property Details
| MLS® Number | SK043623 |
| Property Type | Single Family |
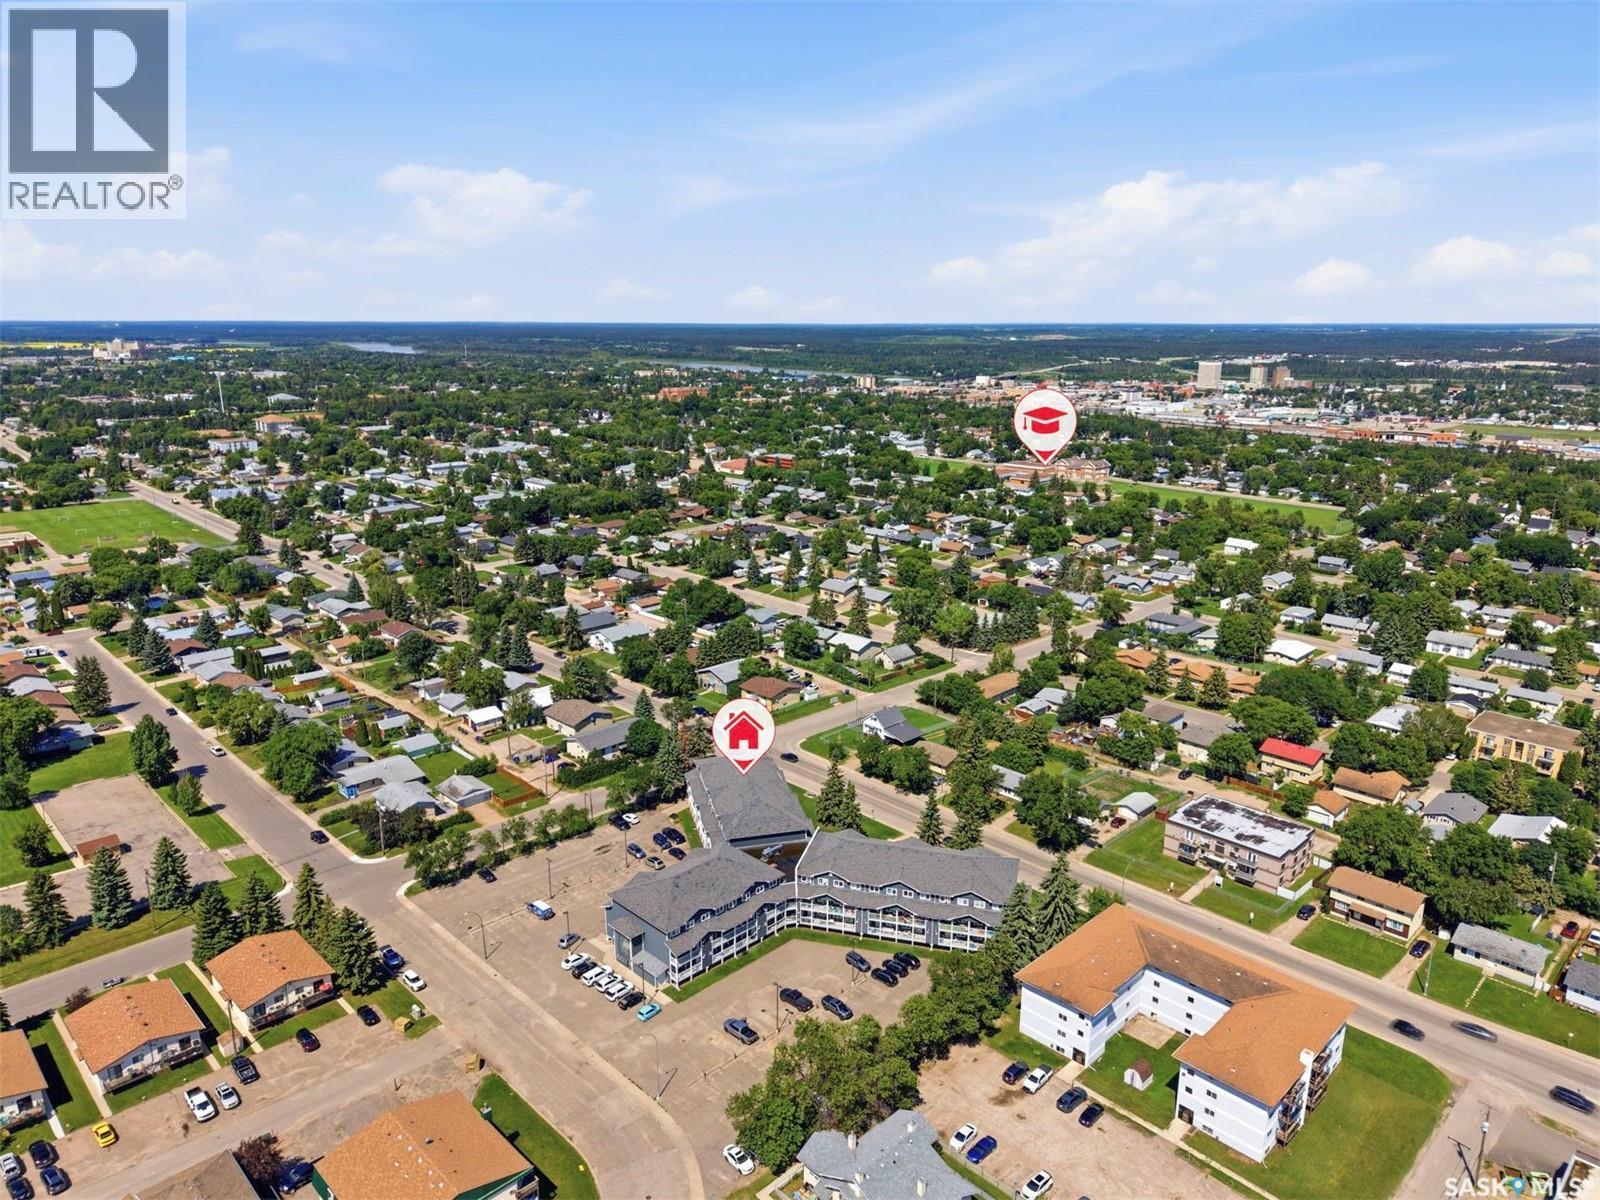
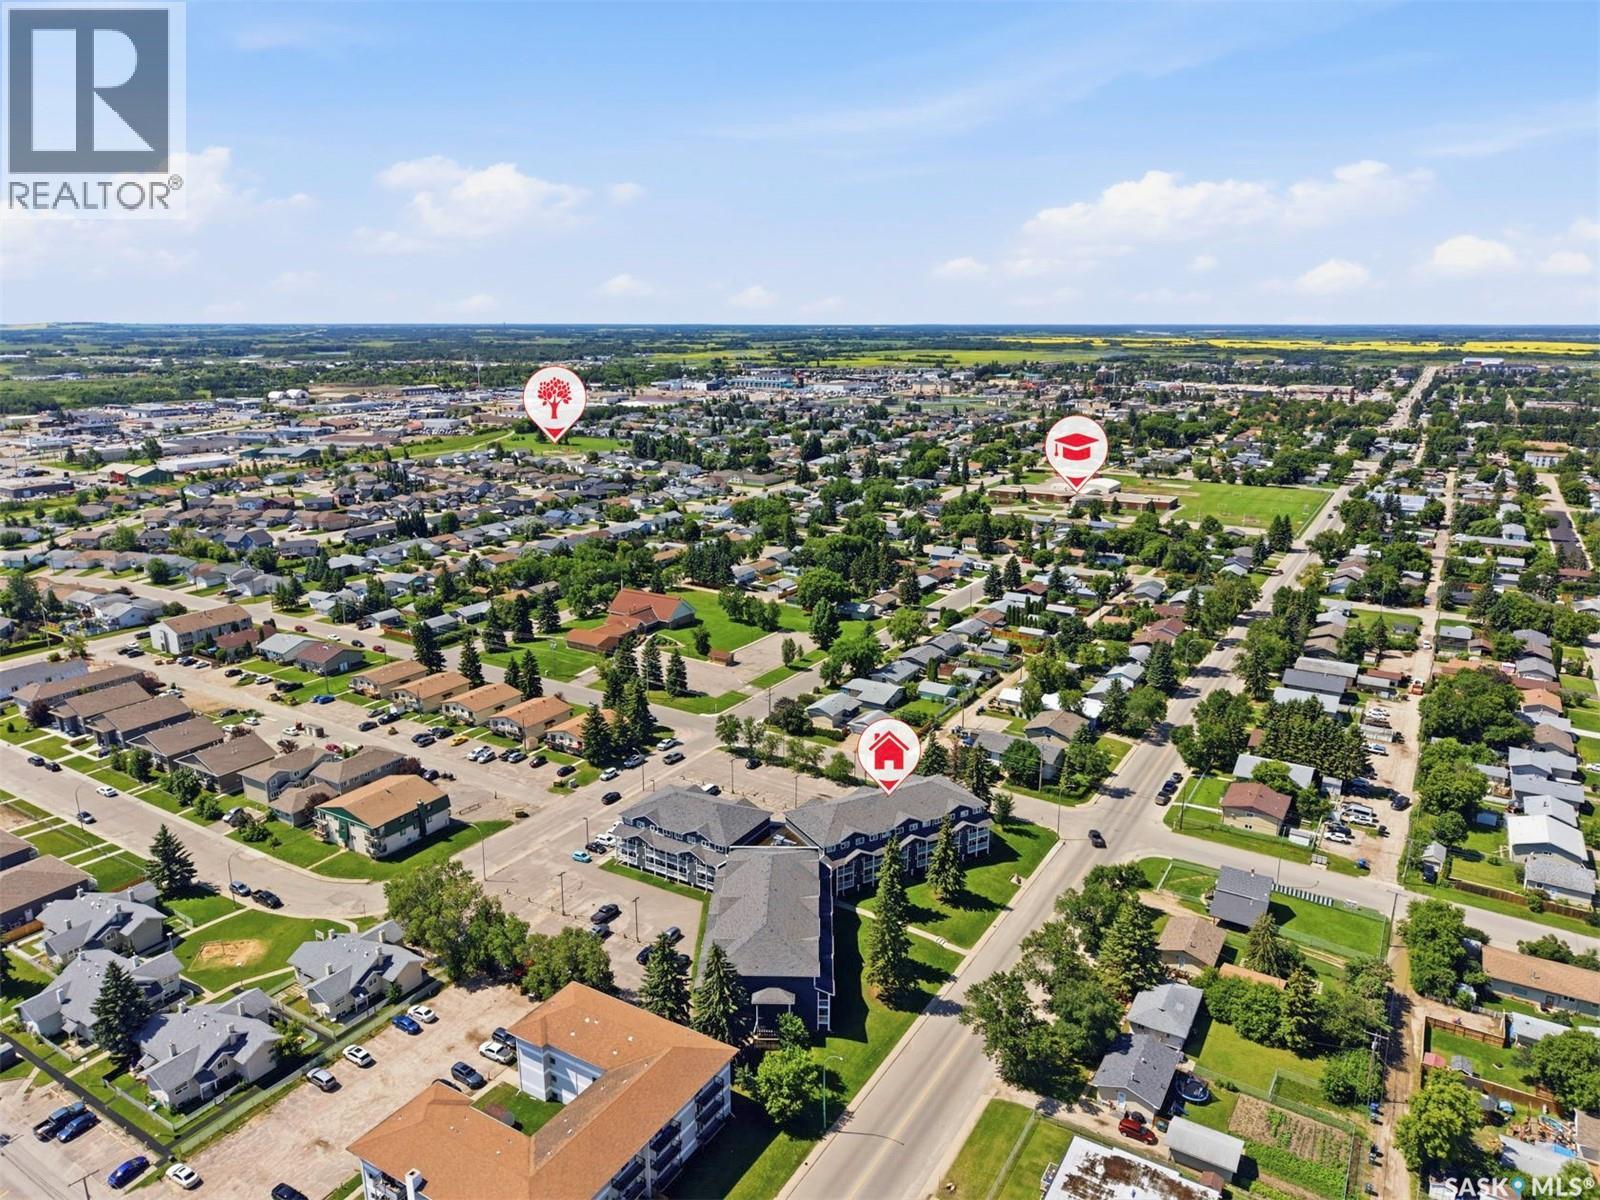
| Neigbourhood | East Hill |
| Community Features | Pets Allowed |
| Features | Rectangular, Balcony |
Building
| Bathroom Total | 2 |
| Bedrooms Total | 2 |
| Appliances | Washer, Dishwasher, Dryer, Microwave, Stove |
| Architectural Style | Low Rise |
| Constructed Date | 1972 |
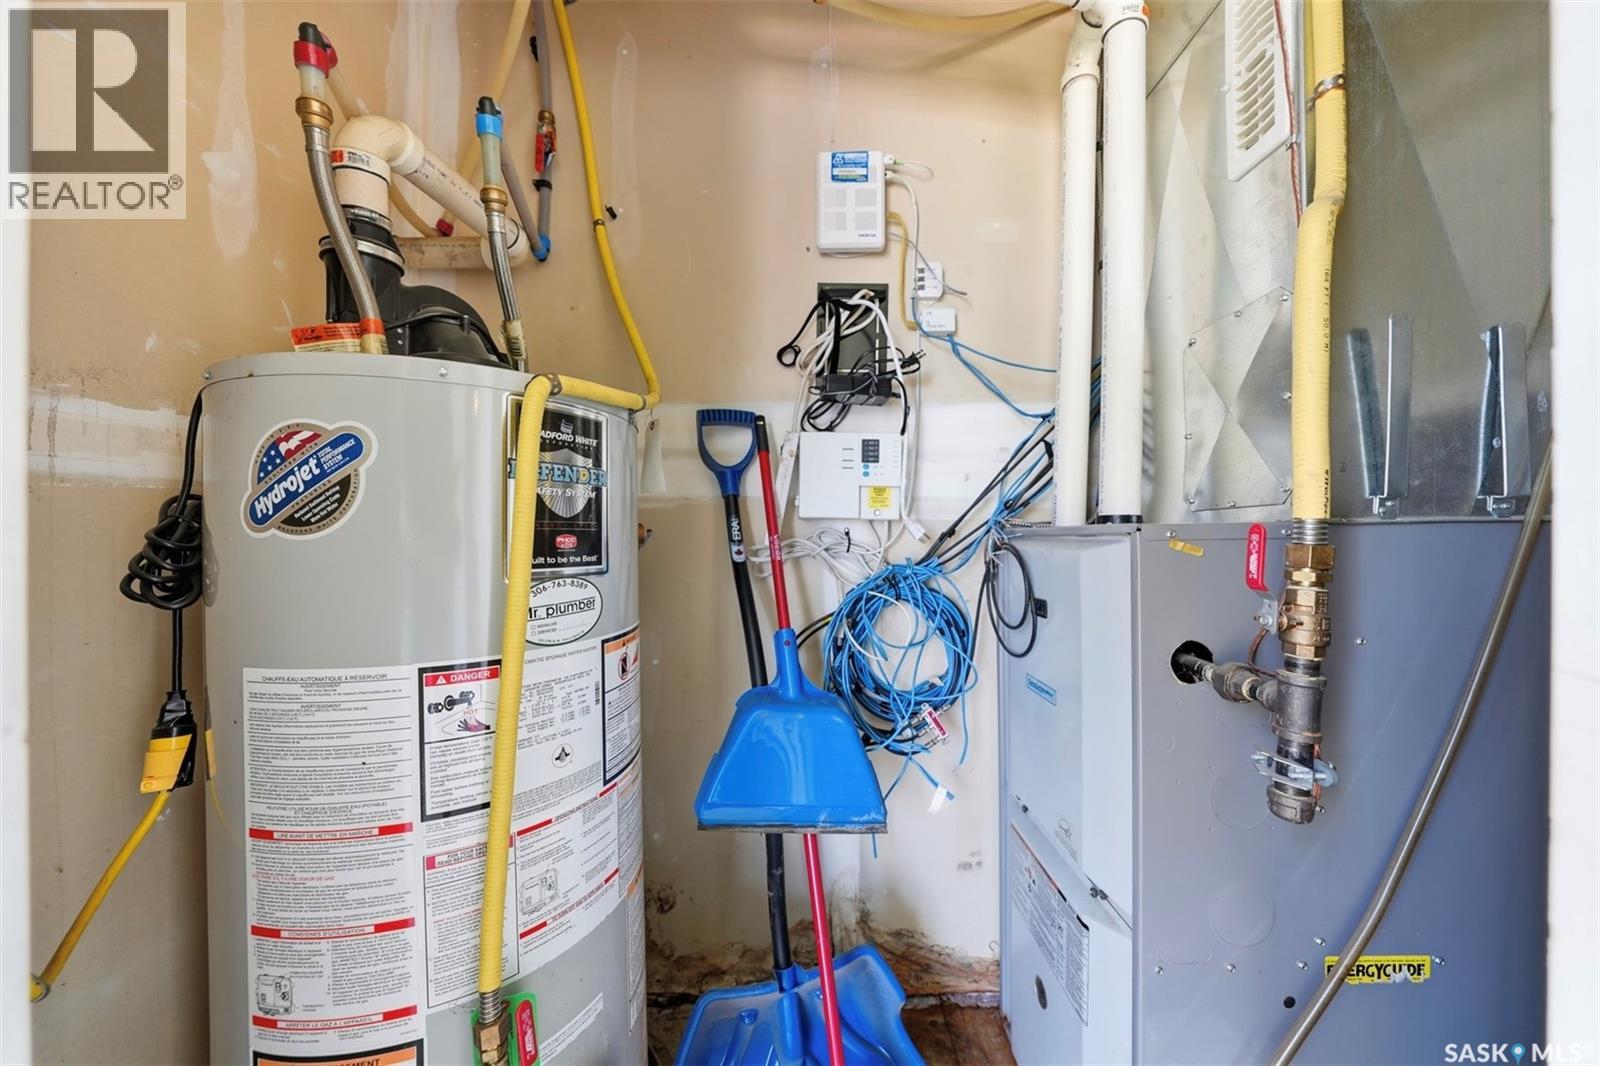
| Heating Fuel | Natural Gas |
| Heating Type | Forced Air |
| Stories Total | 2 |
| Size Interior | 889 Sqft |
| Type | Apartment |
Parking
| Other | |
| Parking Space(s) | 1 |
Land
| Acreage | Yes |
| Size Frontage | 315 Ft |
| Size Irregular | 1.85 |
| Size Total | 1.85 Ac |
| Size Total Text | 1.85 Ac |
Rooms
| Level | Type | Length | Width | Dimensions |
|---|---|---|---|---|
| Second Level | Primary Bedroom | 14 ft ,6 in | 10 ft ,6 in | 14 ft ,6 in x 10 ft ,6 in |
| Second Level | Bedroom | 14 ft ,6 in | 9 ft ,1 in | 14 ft ,6 in x 9 ft ,1 in |
| Second Level | Laundry Room | 4 ft ,8 in | 5 ft | 4 ft ,8 in x 5 ft |
| Second Level | 4pc Bathroom | 8 ft | 8 ft ,8 in | 8 ft x 8 ft ,8 in |
| Main Level | Kitchen | 9 ft ,2 in | 8 ft | 9 ft ,2 in x 8 ft |
| Main Level | Dining Room | 9 ft ,2 in | 8 ft ,6 in | 9 ft ,2 in x 8 ft ,6 in |
| Main Level | Living Room | 16 ft ,8 in | 10 ft ,4 in | 16 ft ,8 in x 10 ft ,4 in |
| Main Level | 2pc Bathroom | 5 ft | 4 ft ,8 in | 5 ft x 4 ft ,8 in |
https://www.realtor.ca/real-estate/30078830/210-515-28th-street-e-prince-albert-east-hill
Interested?
Contact us for more information

The trademarks REALTOR®, REALTORS®, and the REALTOR® logo are controlled by The Canadian Real Estate Association (CREA) and identify real estate professionals who are members of CREA. The trademarks MLS®, Multiple Listing Service® and the associated logos are owned by The Canadian Real Estate Association (CREA) and identify the quality of services provided by real estate professionals who are members of CREA. The trademark DDF® is owned by The Canadian Real Estate Association (CREA) and identifies CREA's Data Distribution Facility (DDF®)
September 25 2026 12:20:48
Saskatoon Region Association of REALTORS® Inc.
Real Broker Sk Ltd.