

210 600 Centennial Boulevard Warman, Saskatchewan S0K 4S1

$292,900Maintenance,
$499.25 Monthly
Maintenance,
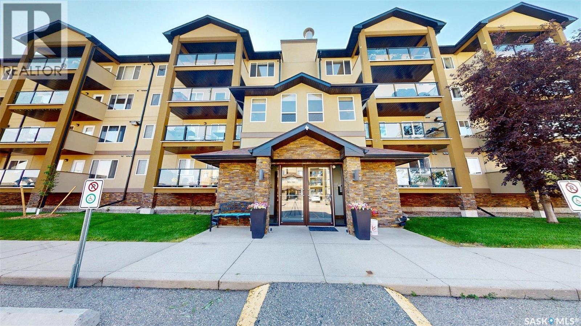
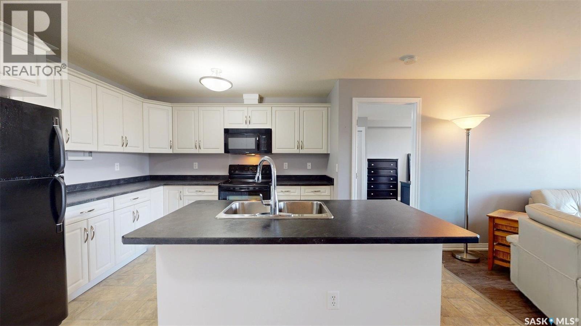
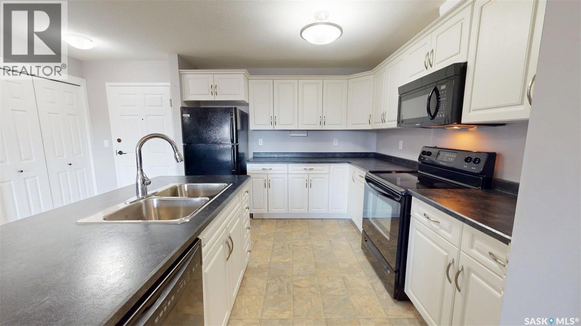
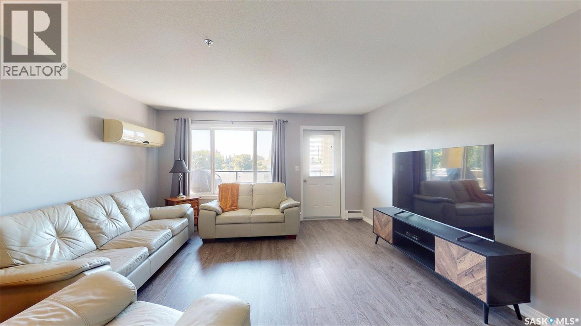
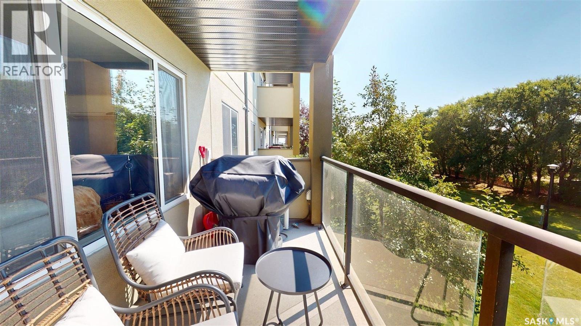
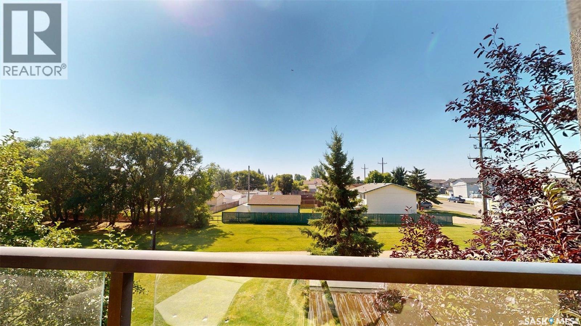
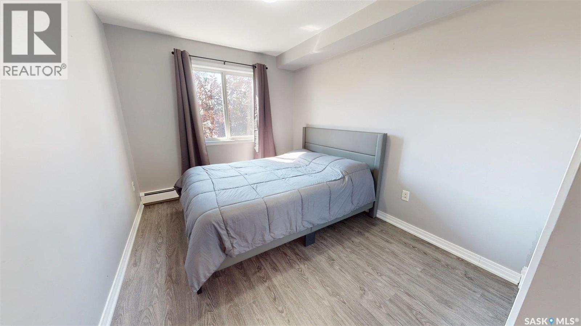
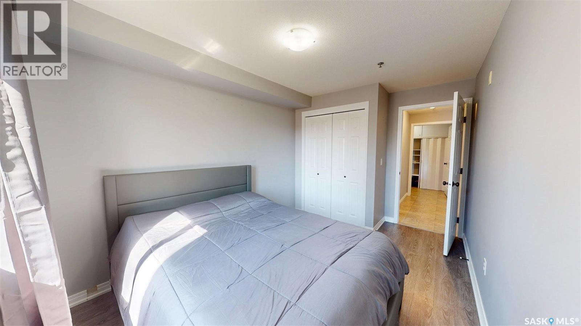
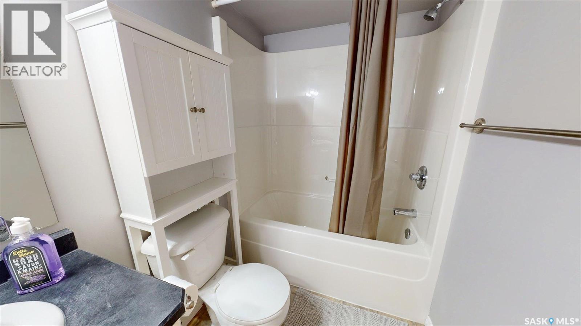
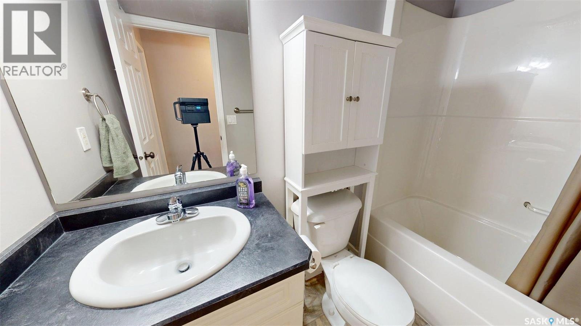
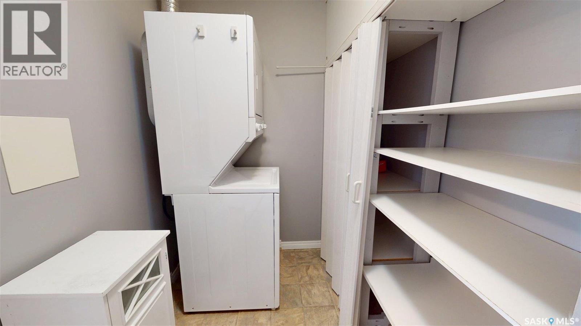
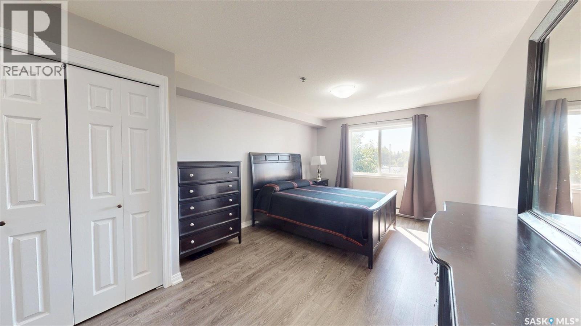
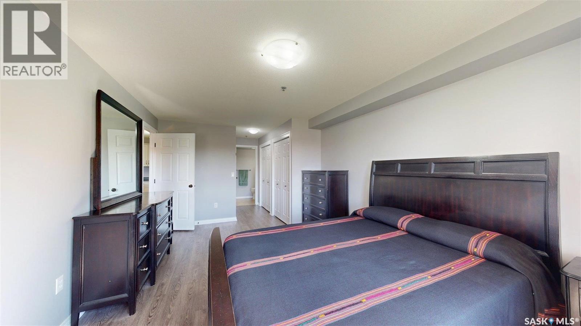
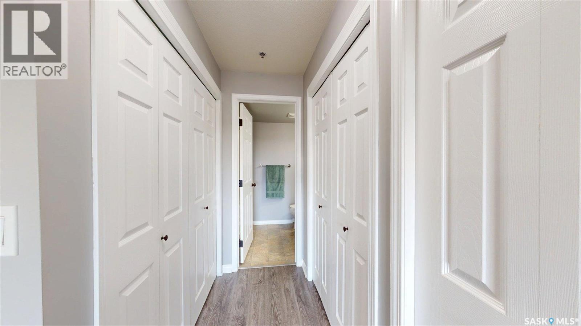
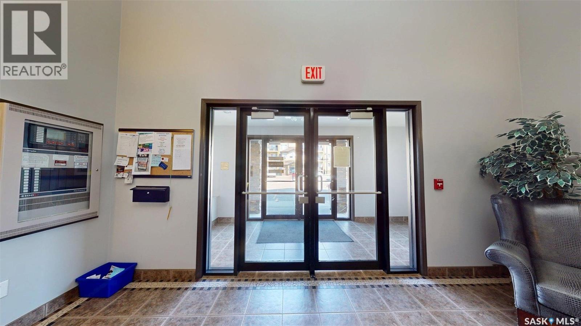
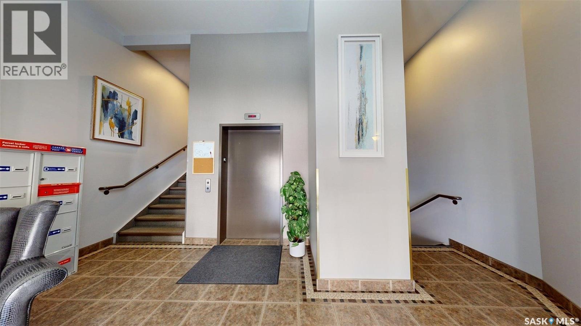
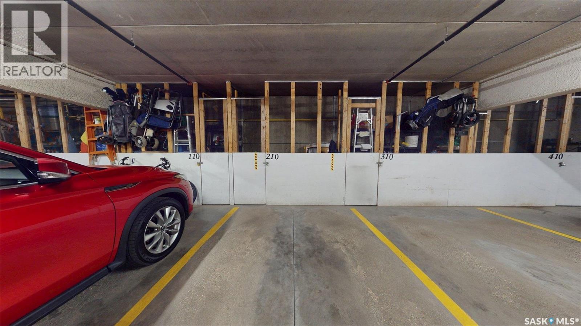
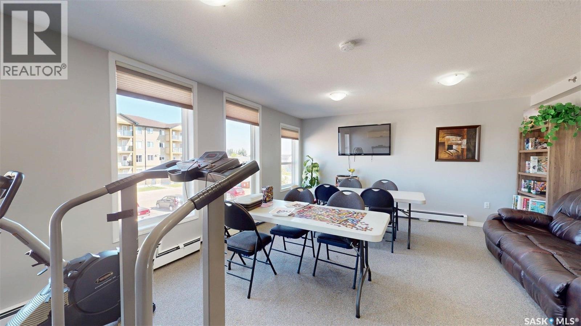
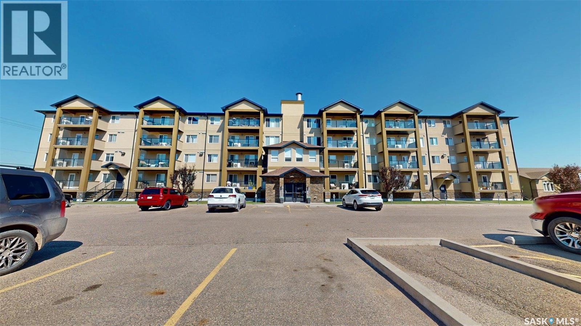
$499.25 MonthlyThis 2 bed / 2 full baths condominium is located in Warman. It offers comfortable air conditioned apartment style living in a well equipped high-rise building. Conveniently located close to schools, grocery stores, walking trails, Legends Golf Course, sports complex and other amenities. The open floor concept has updated laminate flooring throughout. The kitchen has lots of storage with a large island. The primary bedroom is large and has lots of closet space. The laundry room is a good size with extra storage space. The south facing rear unit features a private balcony with a natural gas BBQ hook up with a view of the green space. Great space for morning coffee or a cocktail at night. One heated underground parking stall with extra storage locker adds year-round convenience. Residents also have access to an amenities room, exercise area, elevator, visitor parking, and wheelchair–accessible common spaces. (id:51699)
Property Details
| MLS® Number | SK046594 |
| Property Type | Single Family |
| Community Features | Pets Allowed With Restrictions |
| Features | Elevator, Wheelchair Access, Balcony |
Building
| Bathroom Total | 2 |
| Bedrooms Total | 2 |
| Amenities | Exercise Centre |
| Appliances | Washer, Refrigerator, Intercom, Dishwasher, Dryer, Microwave, Garage Door Opener Remote(s), Stove |
| Architectural Style | High Rise |
| Constructed Date | 2009 |
| Cooling Type | Wall Unit |
| Heating Type | Baseboard Heaters, Hot Water |
| Size Interior | 1044 Sqft |
| Type | Apartment |
Parking
| Underground | 1 |
| Other | |
| Heated Garage | |
| Parking Space(s) | 1 |
Land
| Acreage | No |
Rooms
| Level | Type | Length | Width | Dimensions |
|---|---|---|---|---|
| Main Level | Kitchen | 10 ft | 10 ft ,10 in | 10 ft x 10 ft ,10 in |
| Main Level | Living Room | 14 ft ,6 in | 17 ft ,4 in | 14 ft ,6 in x 17 ft ,4 in |
| Main Level | Bedroom | 9 ft | 11 ft | 9 ft x 11 ft |
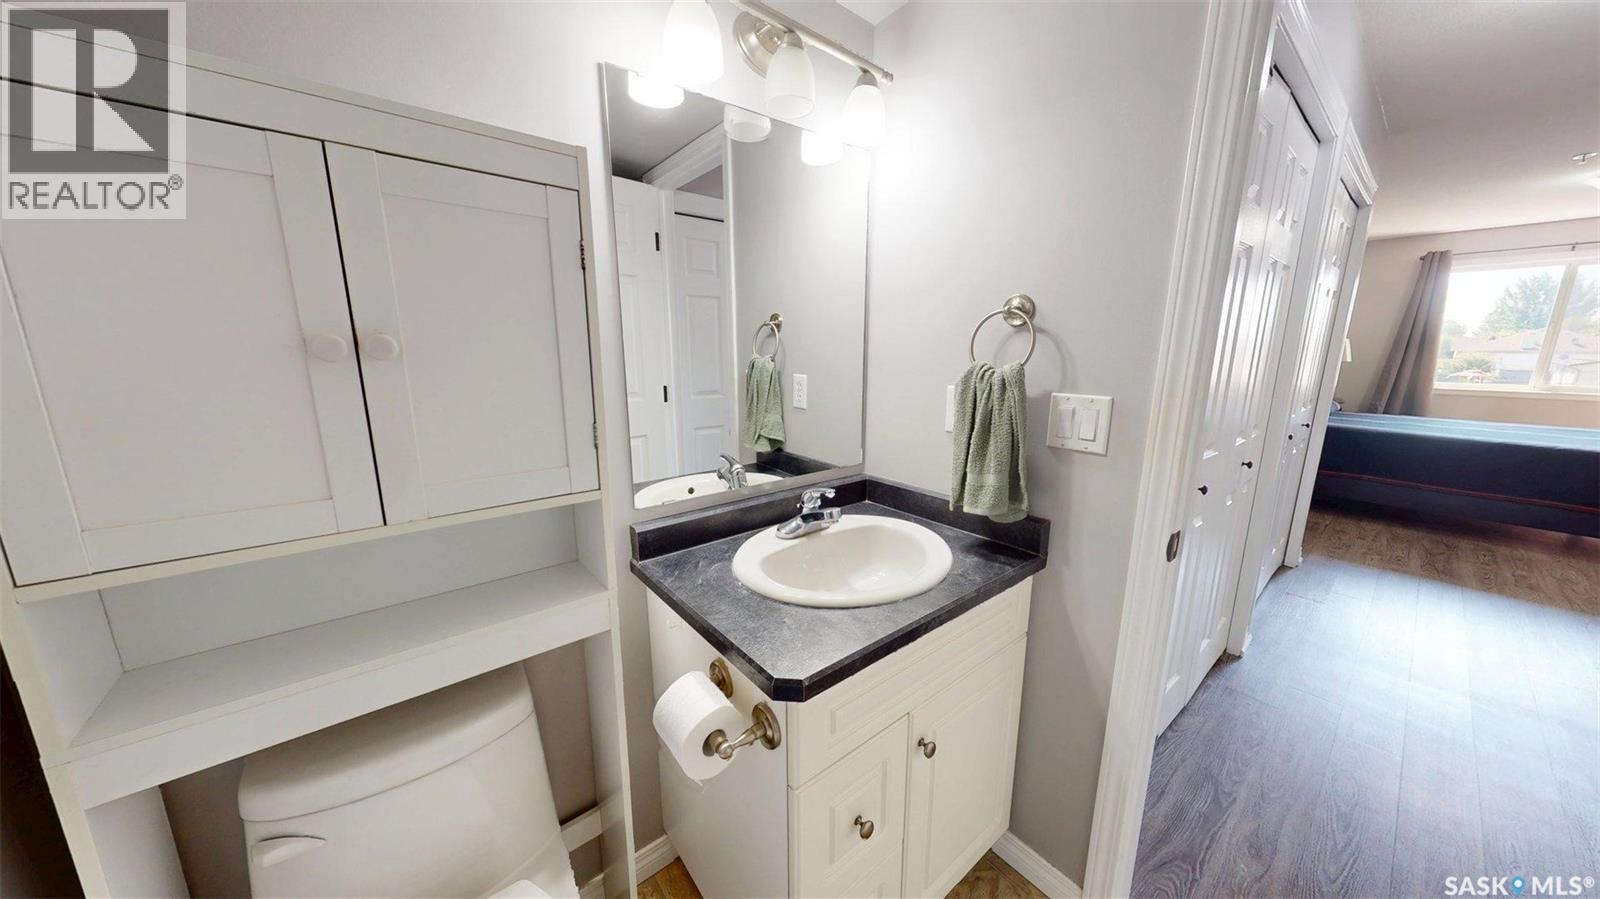
| Main Level | 4pc Bathroom | Measurements not available | ||
| Main Level | Dining Room | 8 ft | 10 ft | 8 ft x 10 ft |
| Main Level | Bedroom | 11 ft | 17 ft ,3 in | 11 ft x 17 ft ,3 in |
| Main Level | 4pc Bathroom | Measurements not available | ||
| Main Level | Laundry Room | 9 ft | 6 ft ,4 in | 9 ft x 6 ft ,4 in |
https://www.realtor.ca/real-estate/30220731/210-600-centennial-boulevard-warman
Interested?
Contact us for more information

The trademarks REALTOR®, REALTORS®, and the REALTOR® logo are controlled by The Canadian Real Estate Association (CREA) and identify real estate professionals who are members of CREA. The trademarks MLS®, Multiple Listing Service® and the associated logos are owned by The Canadian Real Estate Association (CREA) and identify the quality of services provided by real estate professionals who are members of CREA. The trademark DDF® is owned by The Canadian Real Estate Association (CREA) and identifies CREA's Data Distribution Facility (DDF®)
September 16 2026 07:36:49
Saskatoon Region Association of REALTORS® Inc.
Comfree