

210 Coben Crescent Saskatoon, Saskatchewan S7S 1B3

$579,900
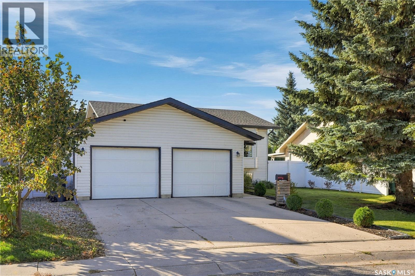
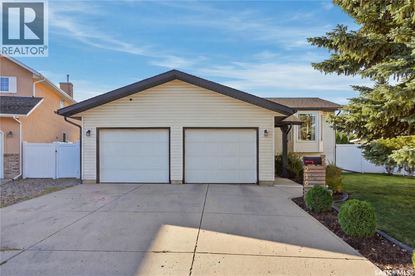
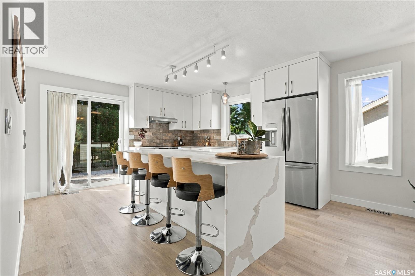
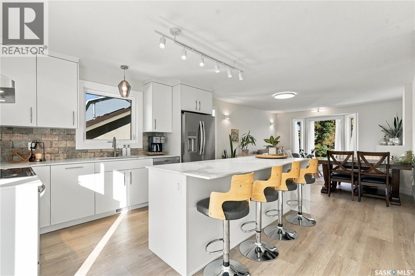
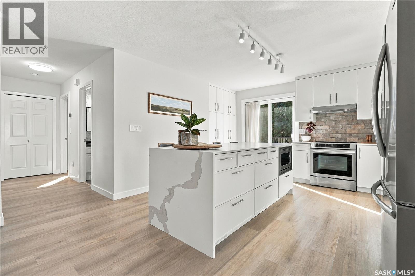
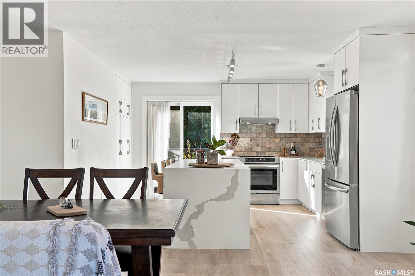
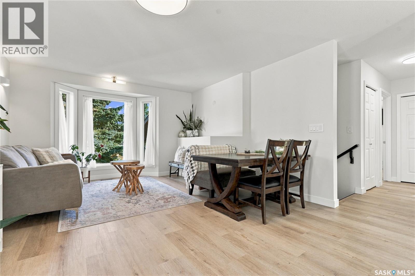
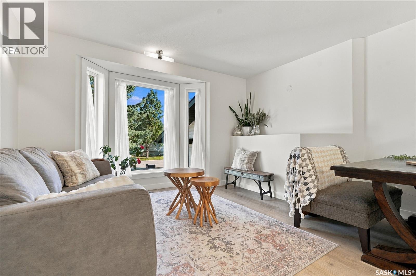
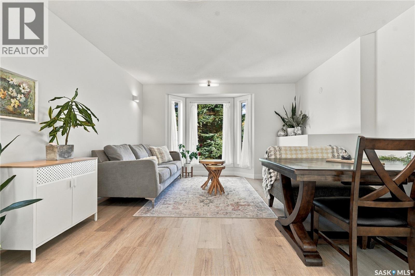
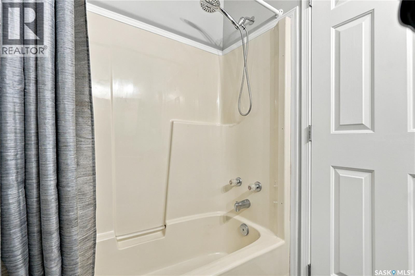
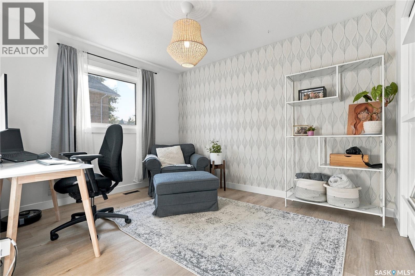
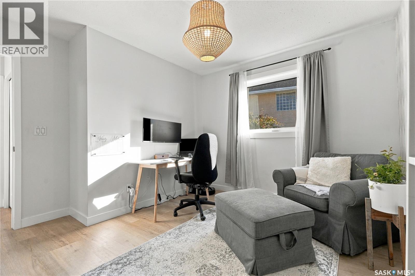
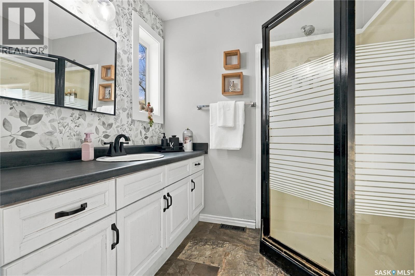
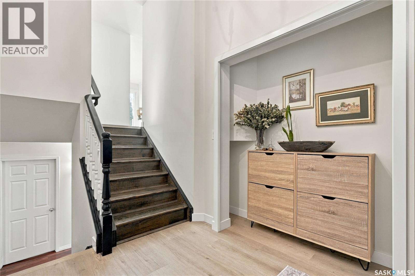
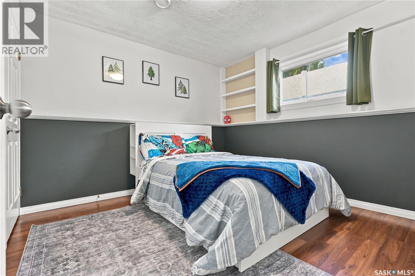
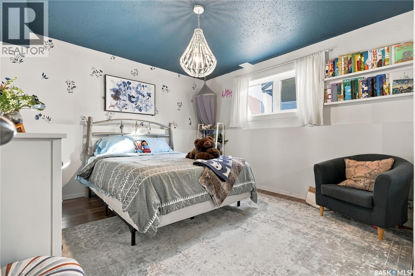
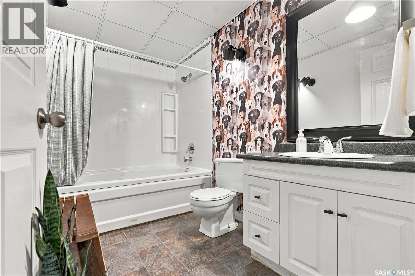
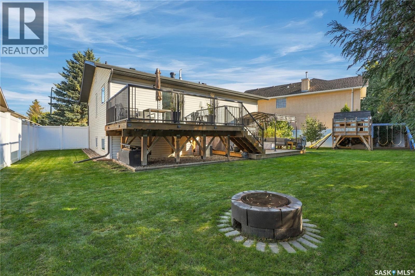
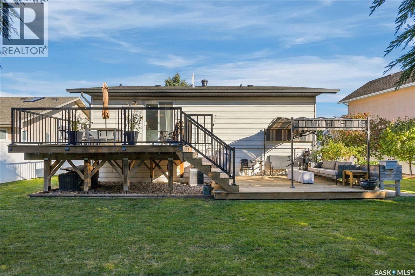
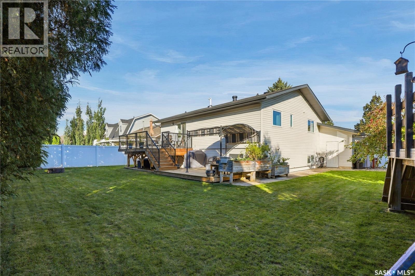
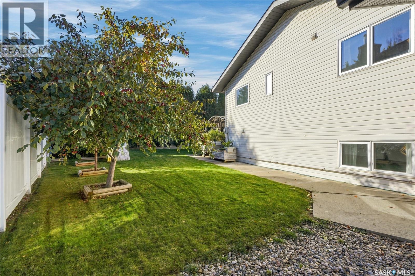
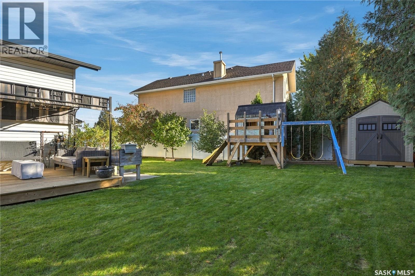
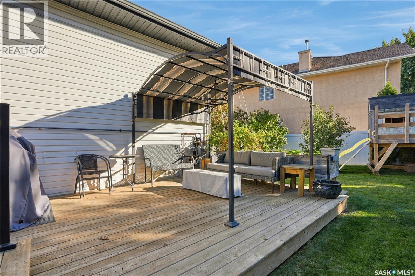
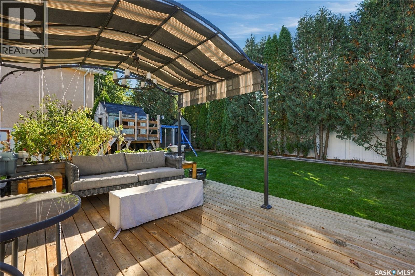
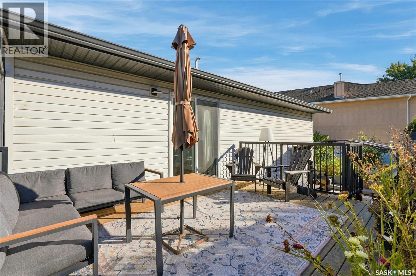
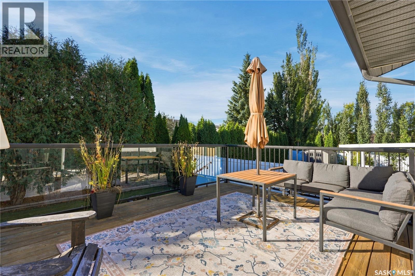
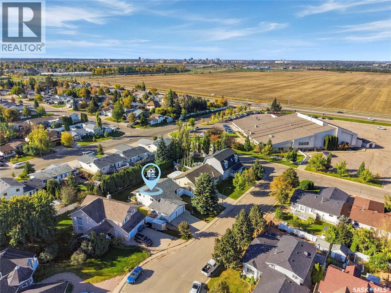
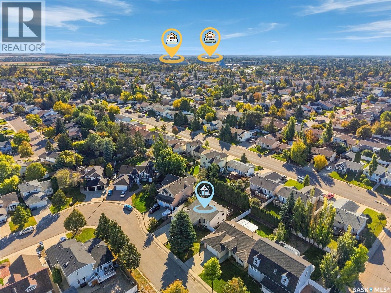
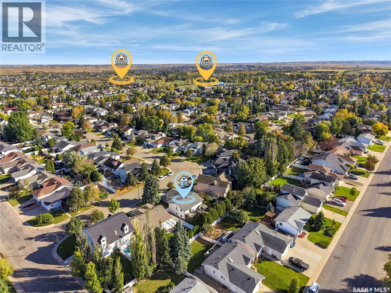
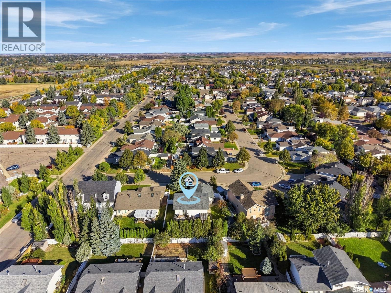
Welcome to 210 Coben Crescent, a four-bedroom, three-bathroom bi-level with fresh updates and a large, completely private pie-shaped yard. The spacious front entry offers plenty of room to welcome guests, while the newly renovated kitchen features white cabinetry and quartz countertops. Newer light fixtures complement the home’s refreshed feel, and the oversized garage provides extra space for vehicles and storage. Outside, the generous yard offers space for summer gatherings, gardening or simply enjoying the privacy. Just blocks away, Silverspring Park, the Saskatoon Forestry Farm and protected grasslands provide opportunities to get outdoors, spot wildlife and explore untouched natural landscapes close to home. Shopping, dining and everyday amenities are conveniently located in nearby Preston Crossing and University Heights. Schools in the area include École St. Mother Teresa School, École Silverspring School, St. Joseph High School and Centennial Collegiate (id:51699)
Property Details
| MLS® Number | SK050377 |
| Property Type | Single Family |
| Neigbourhood | Silverspring |
| Features | Treed, Irregular Lot Size |
| Structure | Deck |
Building
| Bathroom Total | 3 |
| Bedrooms Total | 4 |
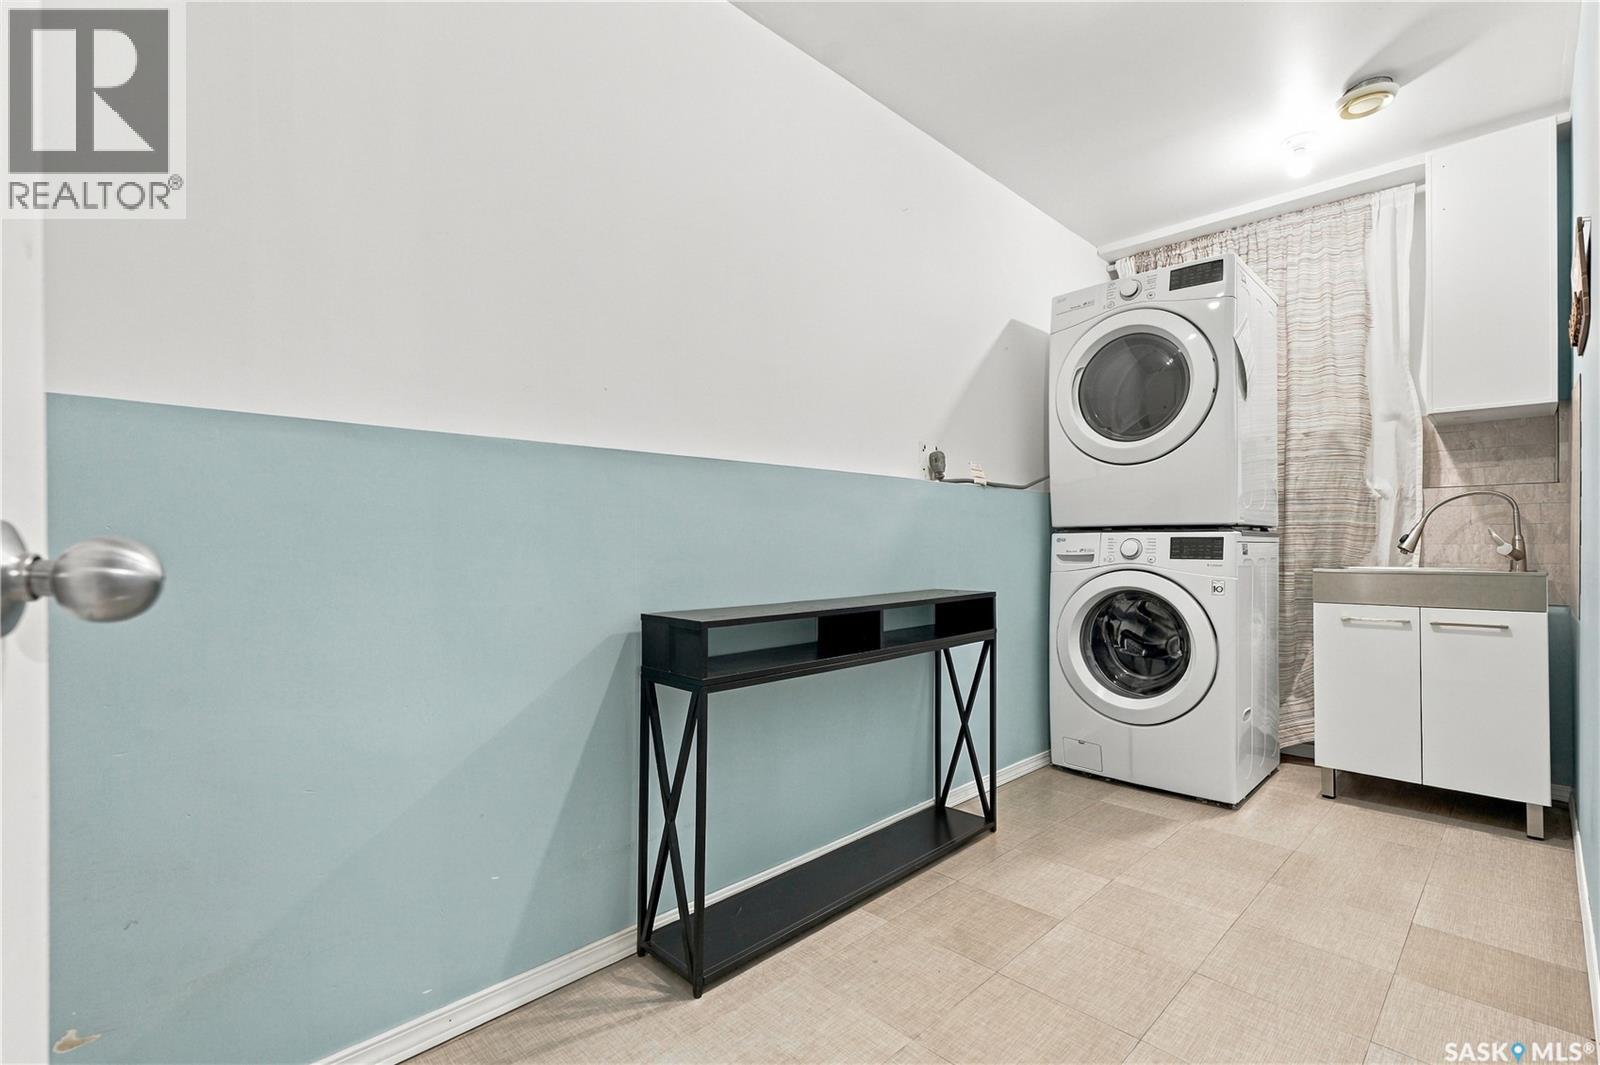
| Appliances | Washer, Refrigerator, Dishwasher, Dryer, Microwave, Window Coverings, Garage Door Opener Remote(s), Hood Fan, Play Structure, Storage Shed, Stove |
| Architectural Style | Bi-level |
| Basement Development | Finished |
| Basement Type | Full (finished) |
| Constructed Date | 1995 |
| Construction Style Attachment | Detached |
| Cooling Type | Central Air Conditioning |
| Heating Fuel | Natural Gas |
| Heating Type | Forced Air |
| Size Interior | 1056 Sqft |
| Type | House |
Parking
| Attached Garage | |
| Heated Garage | |
| Parking Space(s) | 4 |
Land
| Acreage | No |
| Fence Type | Fence |
| Landscape Features | Lawn, Underground Sprinkler, Garden Area |
| Size Irregular | 7473.00 |
| Size Total | 7473 Sqft |
| Size Total Text | 7473 Sqft |
Rooms
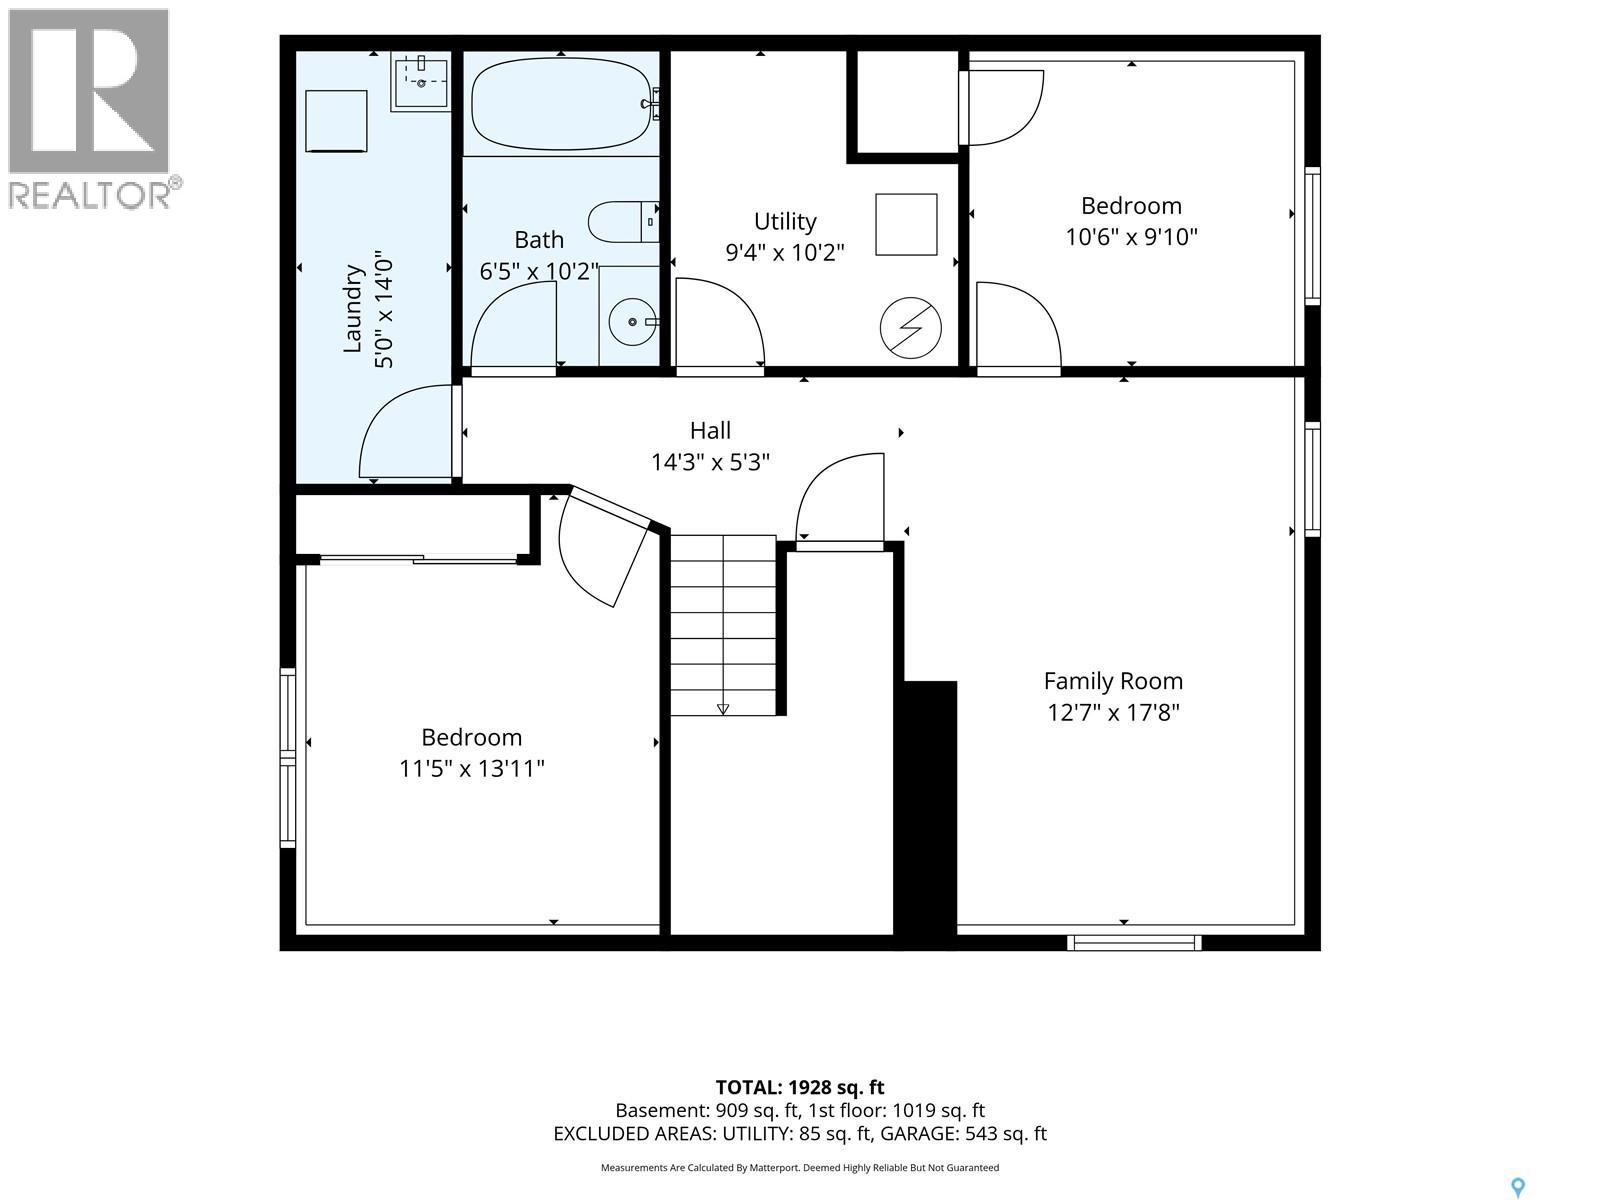
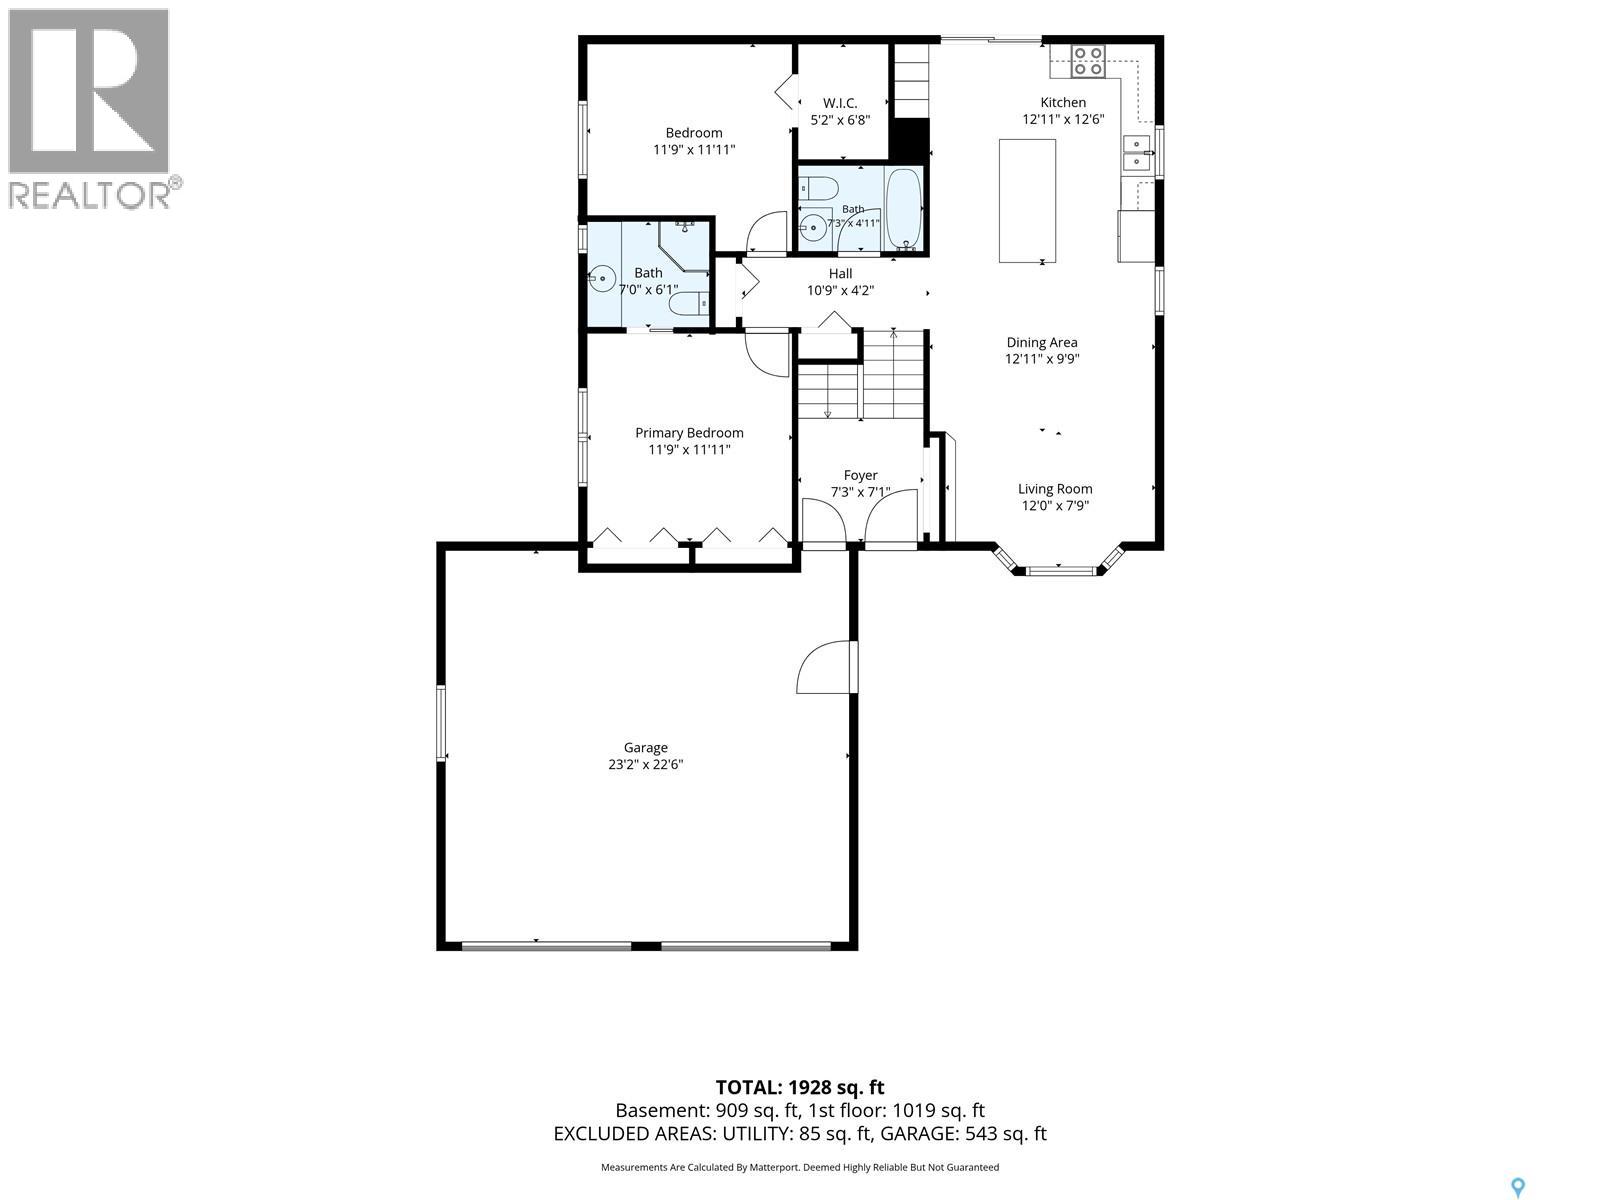
| Level | Type | Length | Width | Dimensions |
|---|---|---|---|---|
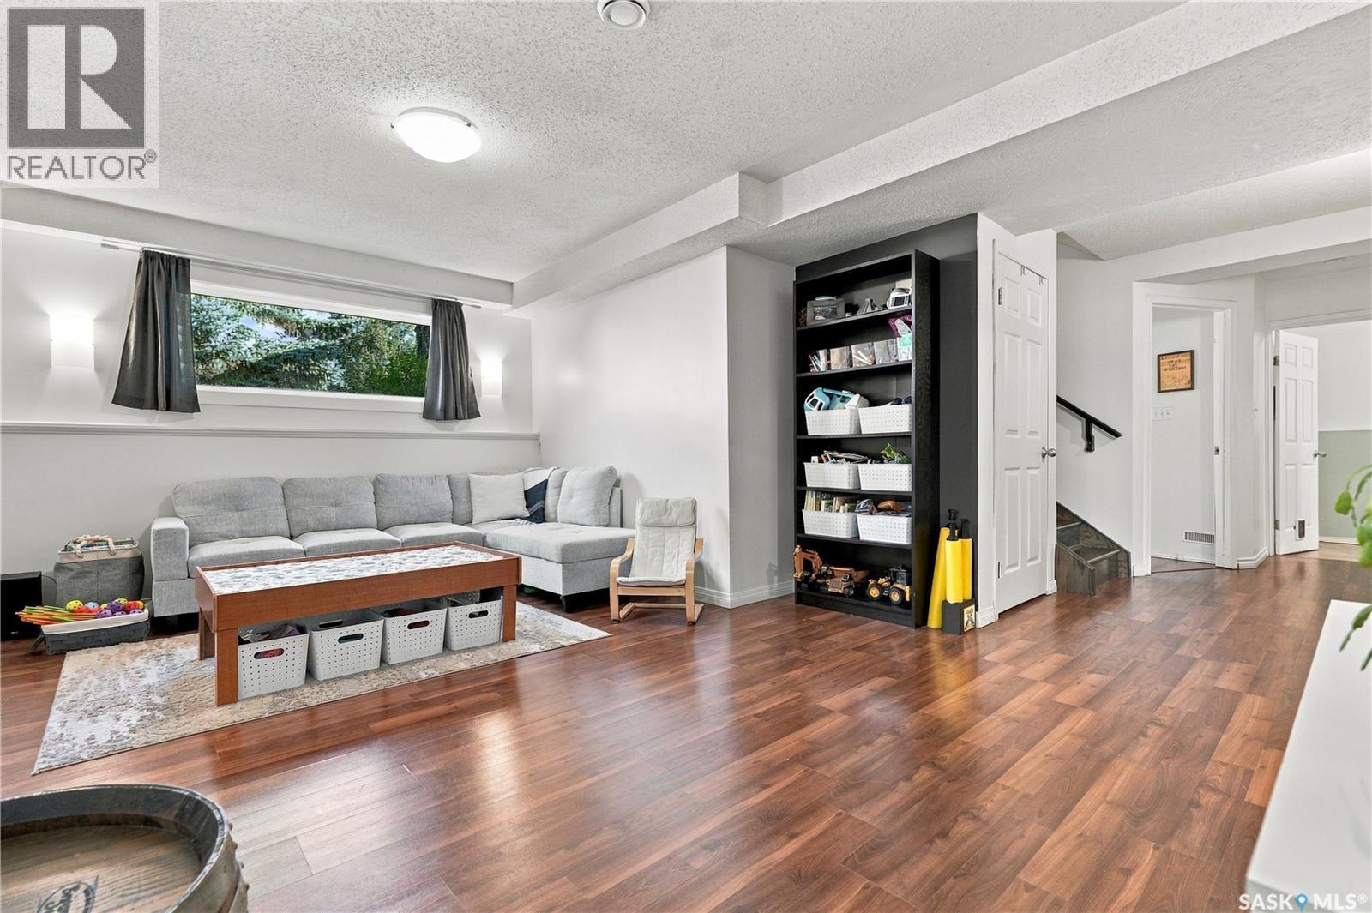
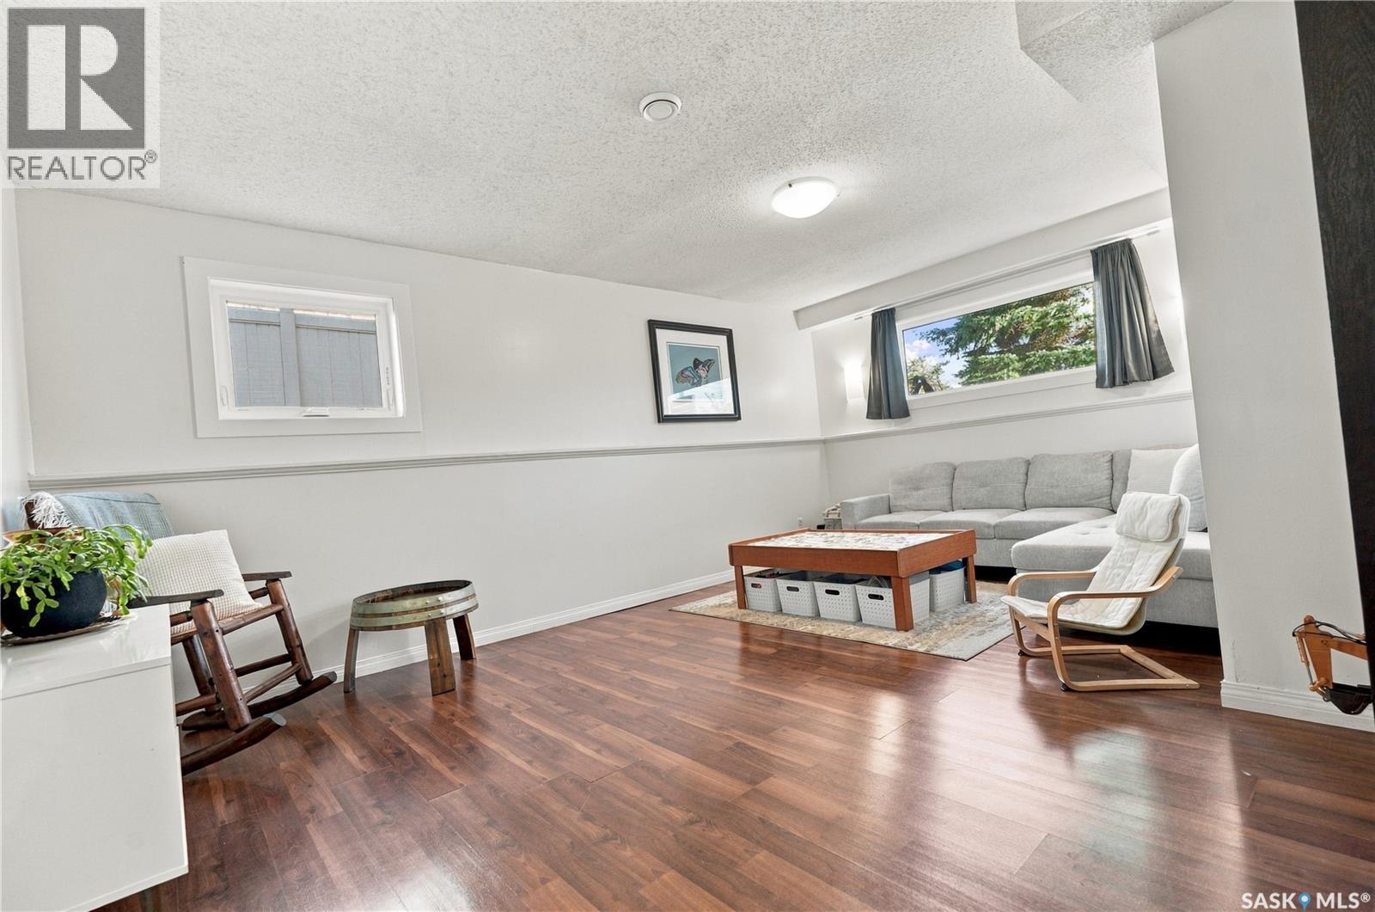
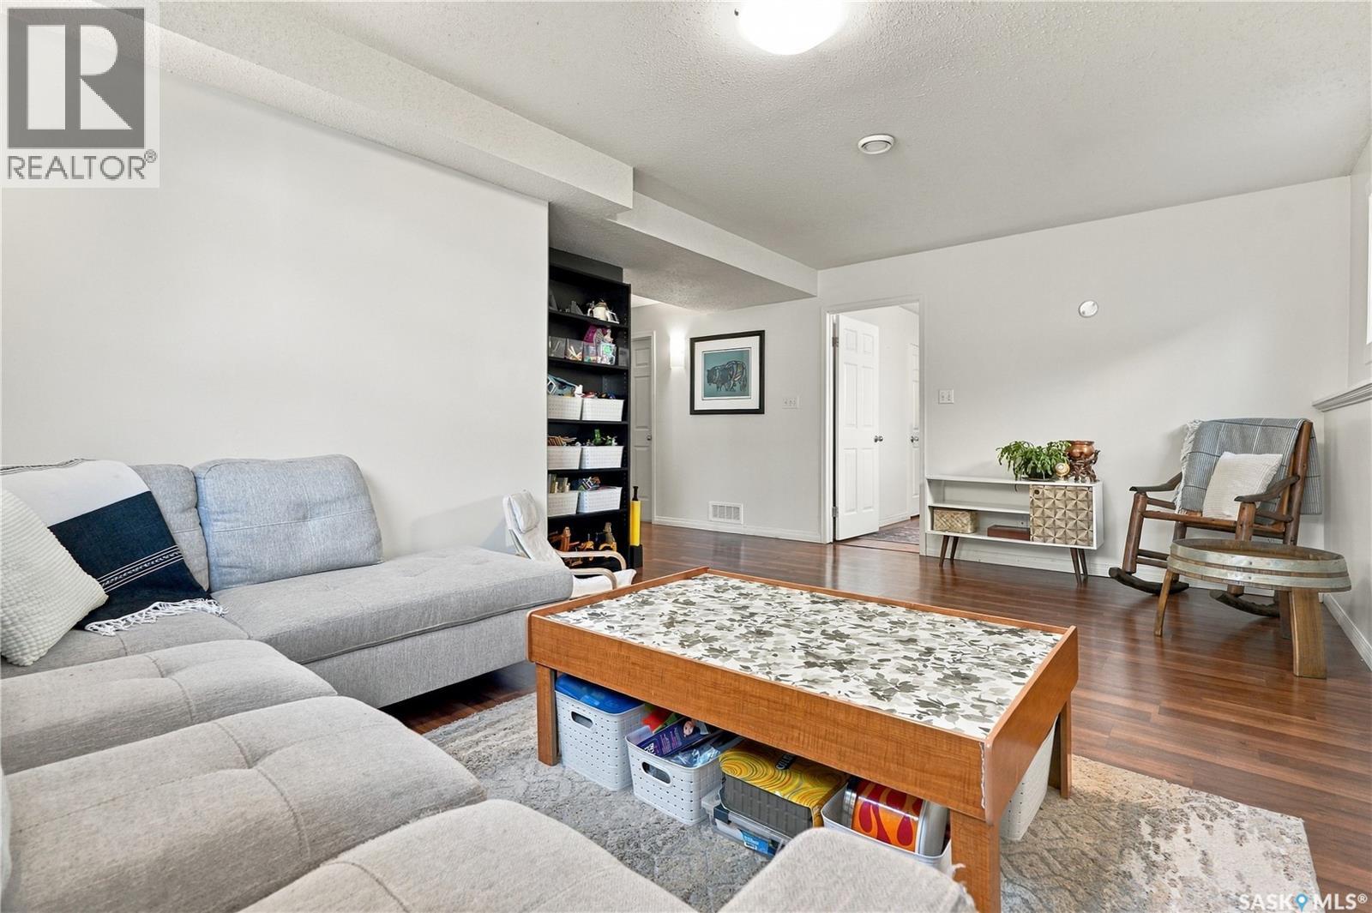
| Basement | Family Room | 17'8 x 12'7 | ||
| Basement | 4pc Bathroom | Measurements not available | ||
| Basement | Bedroom | 9'10 x 10'6 | ||
| Basement | Bedroom | 13'10 x 11'15 | ||
| Basement | Laundry Room | Measurements not available | ||
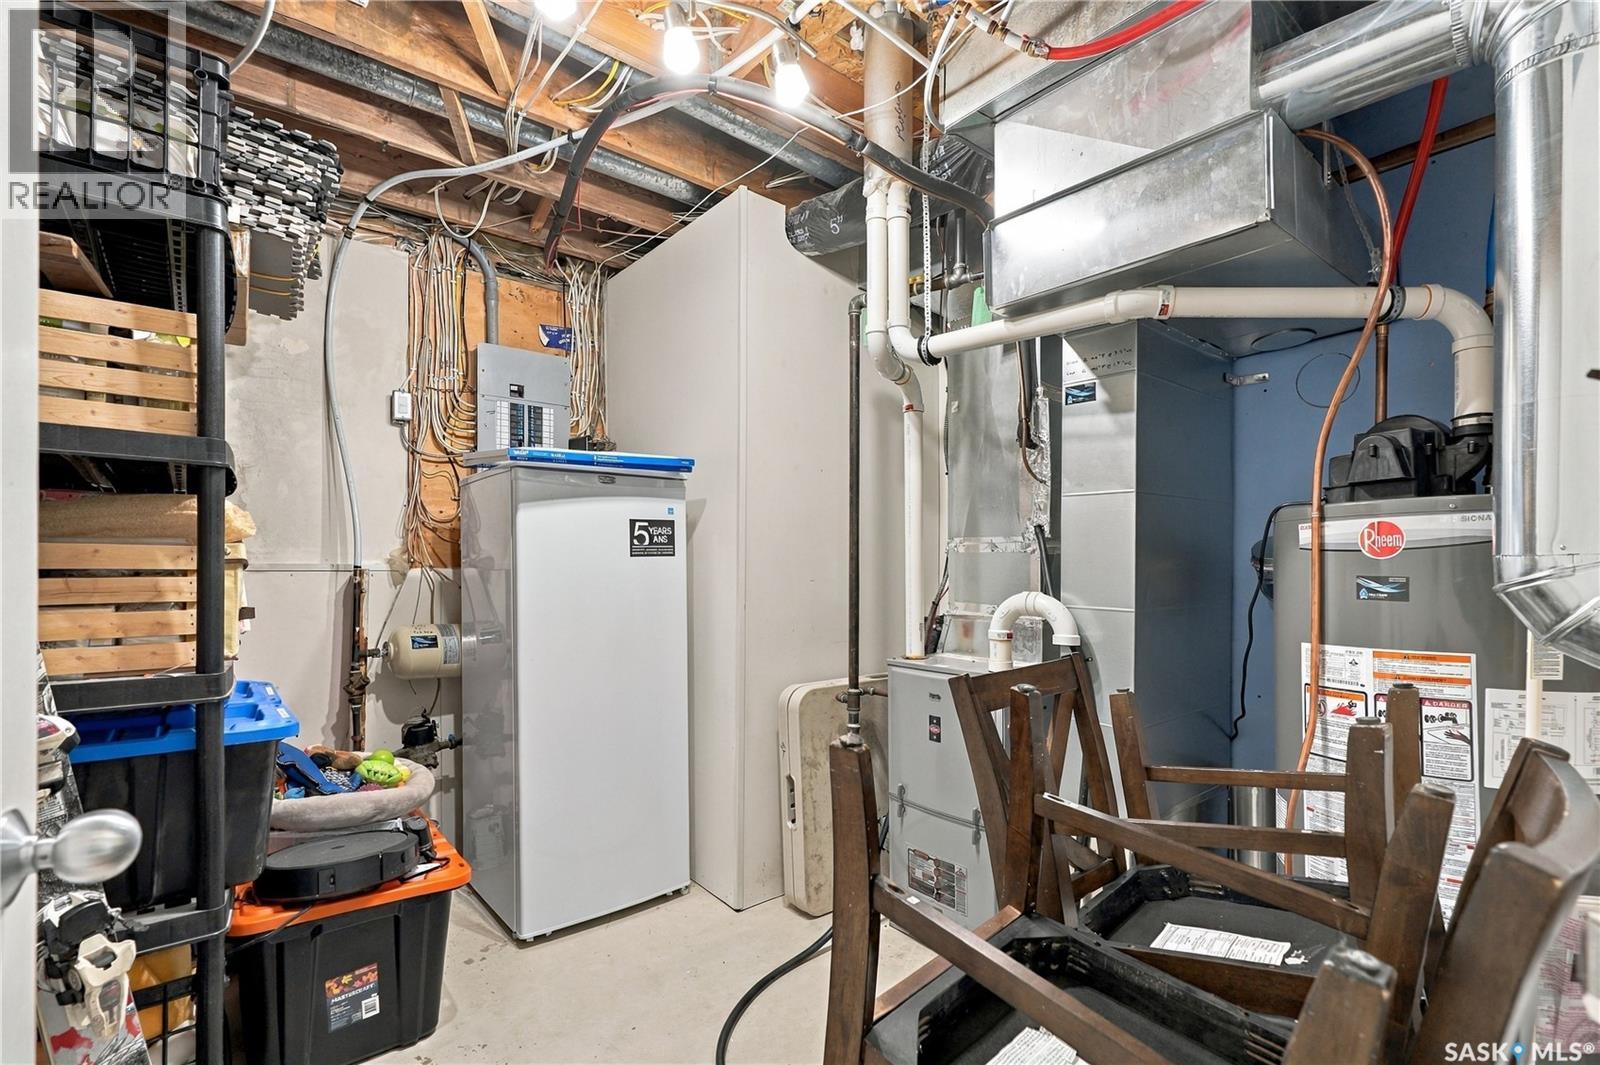
| Basement | Other | Measurements not available | ||
| Main Level | Foyer | 7'1 x 7'3 | ||
| Main Level | Kitchen | 12'6 x 12'11 | ||
| Main Level | Dining Room | 9'9 x 12'11 | ||
| Main Level | Living Room | 8 ft | 12 ft | 8 ft x 12 ft |
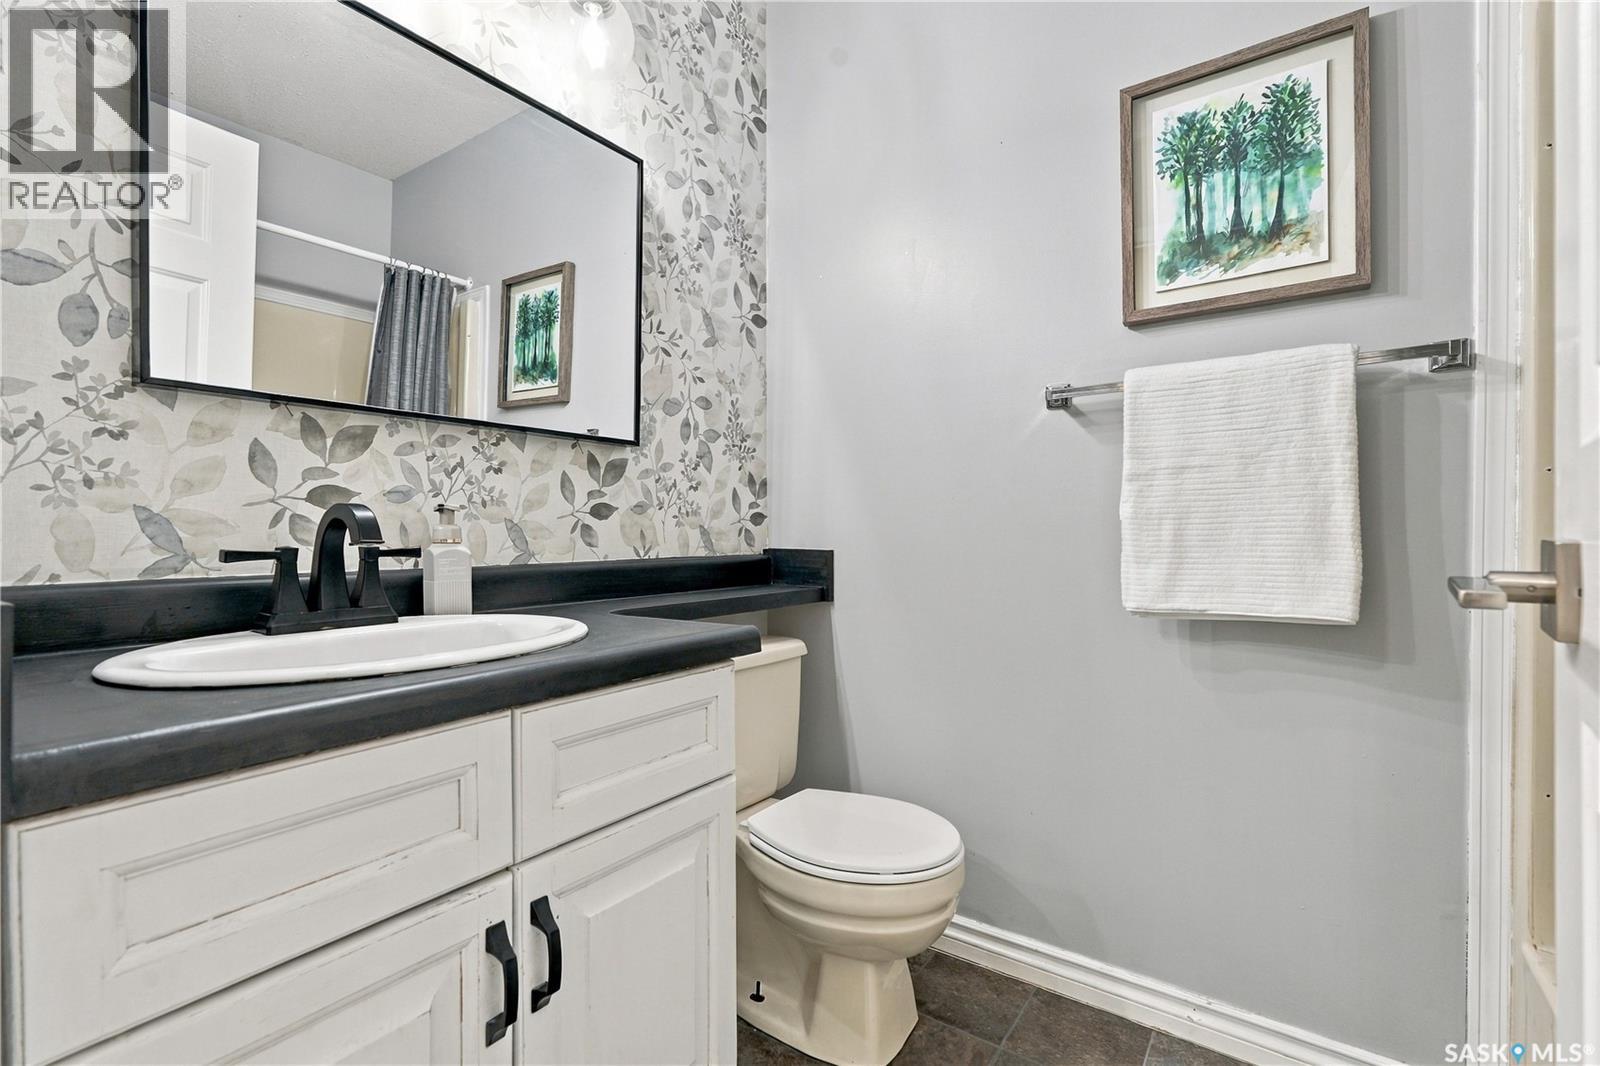
| Main Level | 4pc Bathroom | Measurements not available | ||
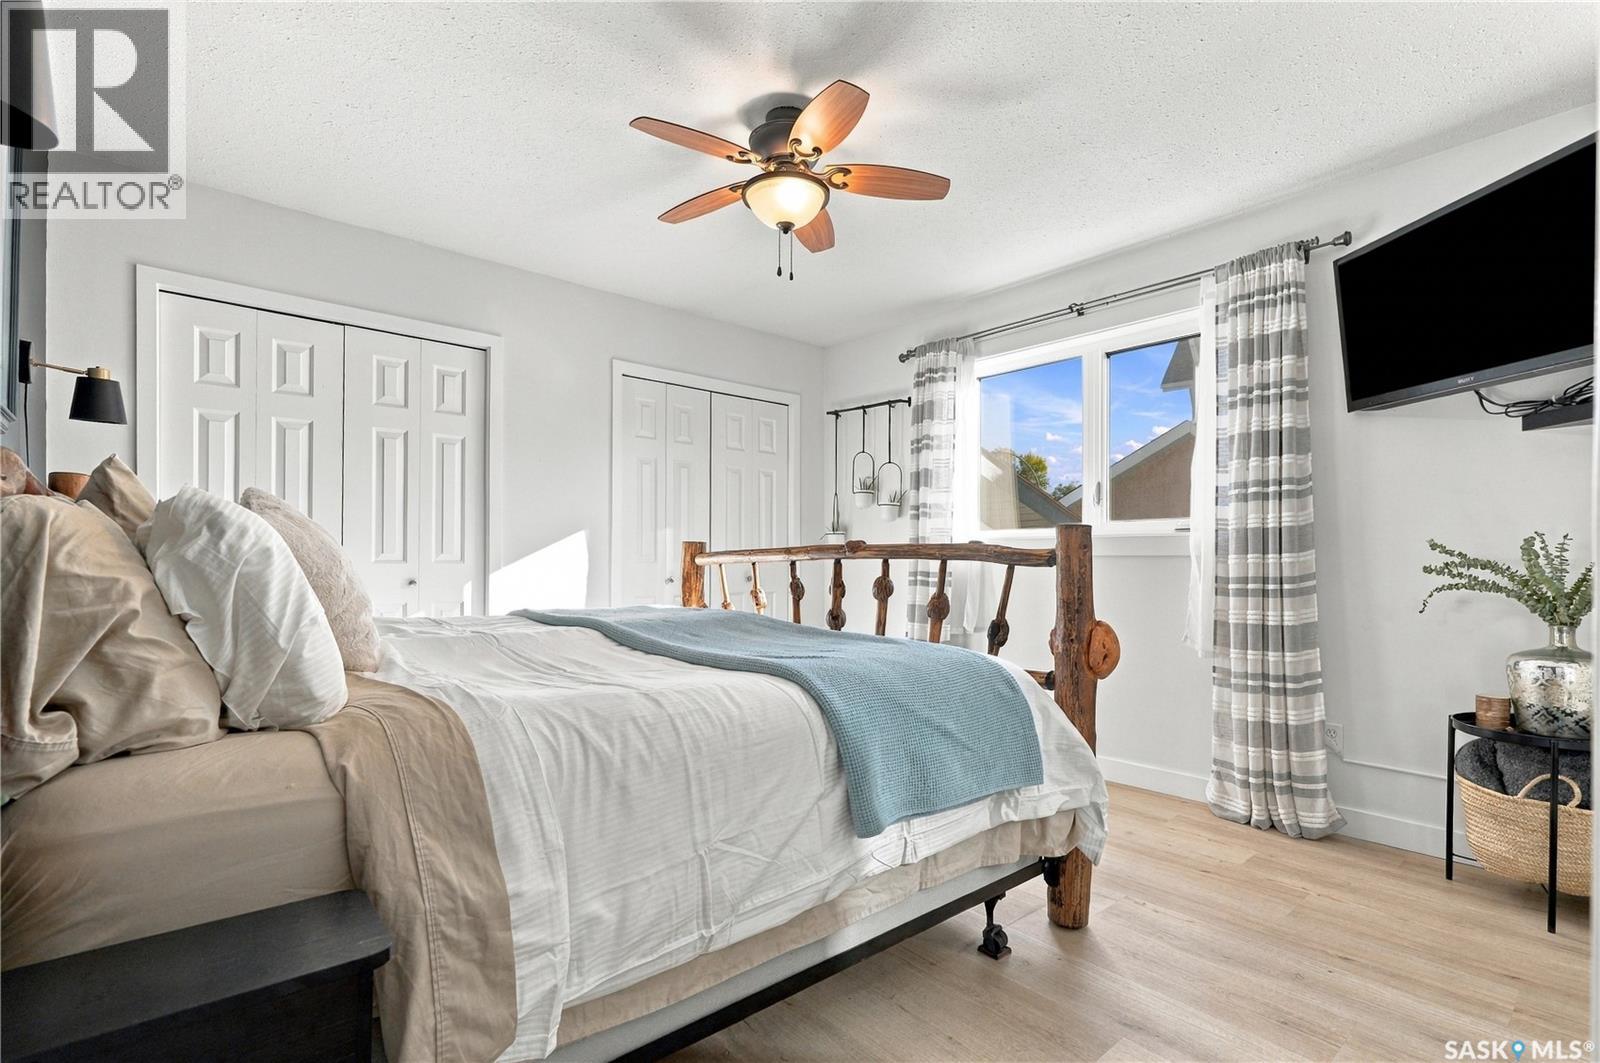
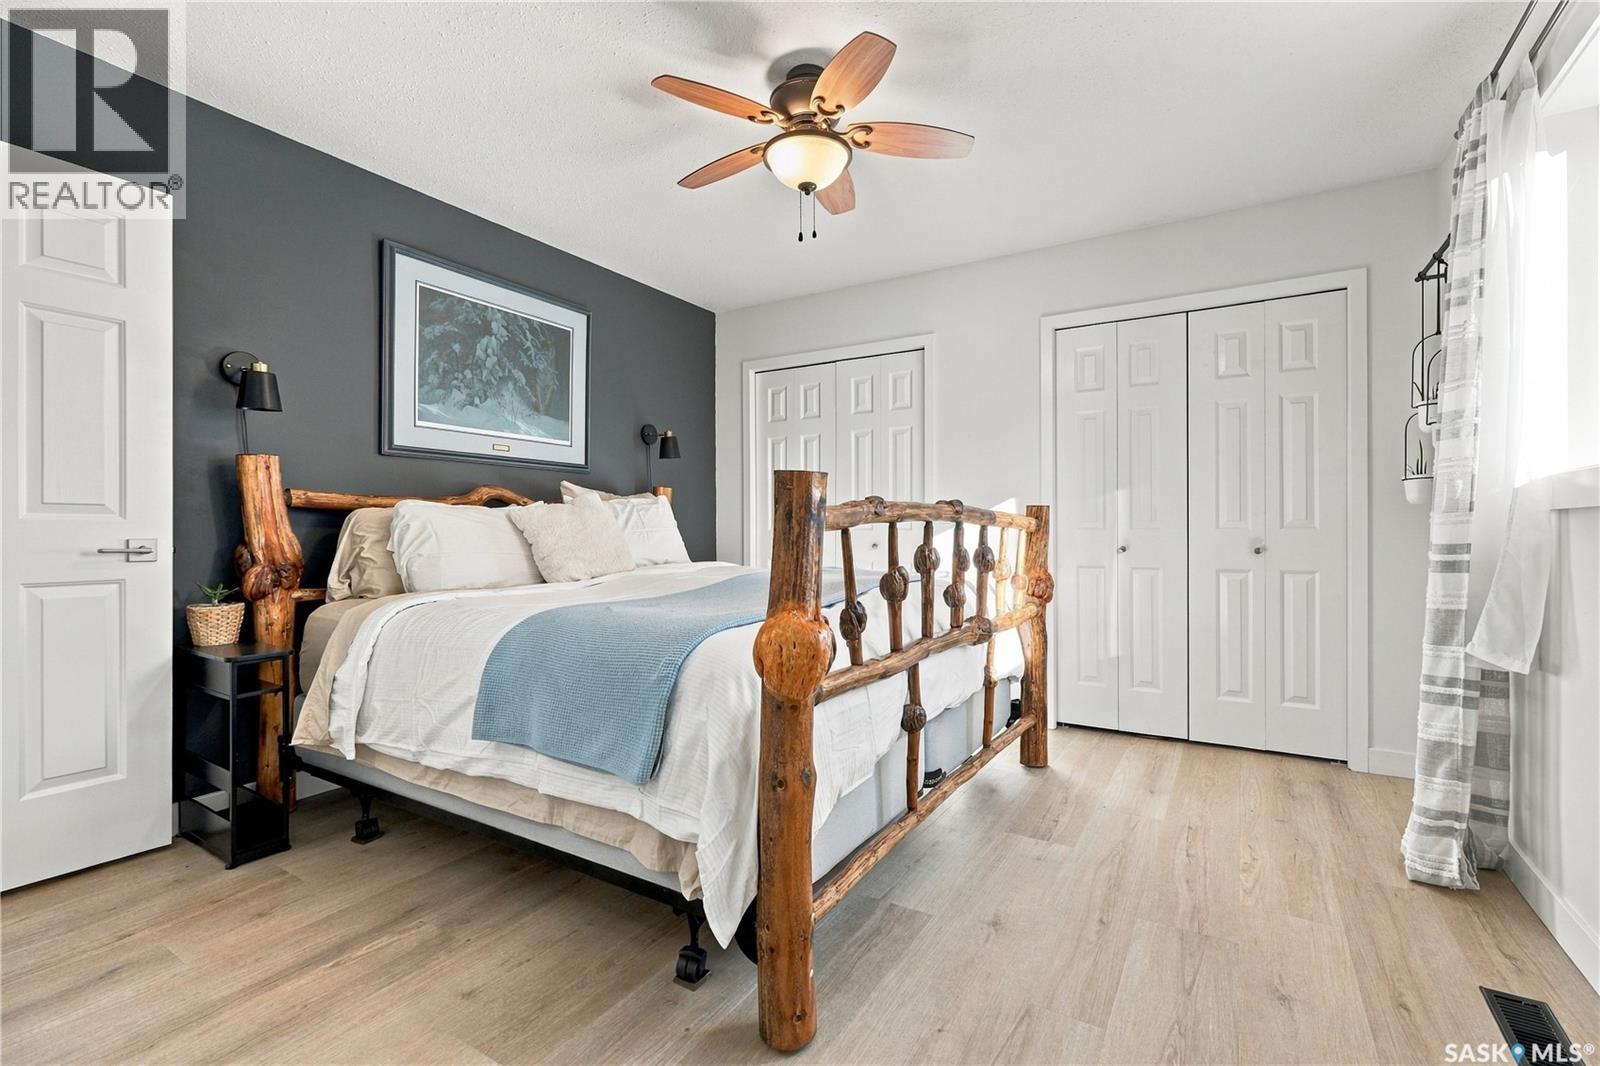
| Main Level | Primary Bedroom | 11'11 x 11'9 | ||
| Main Level | 3pc Bathroom | Measurements not available | ||
| Main Level | Bedroom | 11'11 x 11'9 |
https://www.realtor.ca/real-estate/30374715/210-coben-crescent-saskatoon-silverspring
Interested?
Contact us for more information

The trademarks REALTOR®, REALTORS®, and the REALTOR® logo are controlled by The Canadian Real Estate Association (CREA) and identify real estate professionals who are members of CREA. The trademarks MLS®, Multiple Listing Service® and the associated logos are owned by The Canadian Real Estate Association (CREA) and identify the quality of services provided by real estate professionals who are members of CREA. The trademark DDF® is owned by The Canadian Real Estate Association (CREA) and identifies CREA's Data Distribution Facility (DDF®)
October 07 2026 03:11:45
Saskatoon Region Association of REALTORS® Inc.
Coldwell Banker Signature