

211 2nd Street E Dinsmore, Saskatchewan S0L 0T0
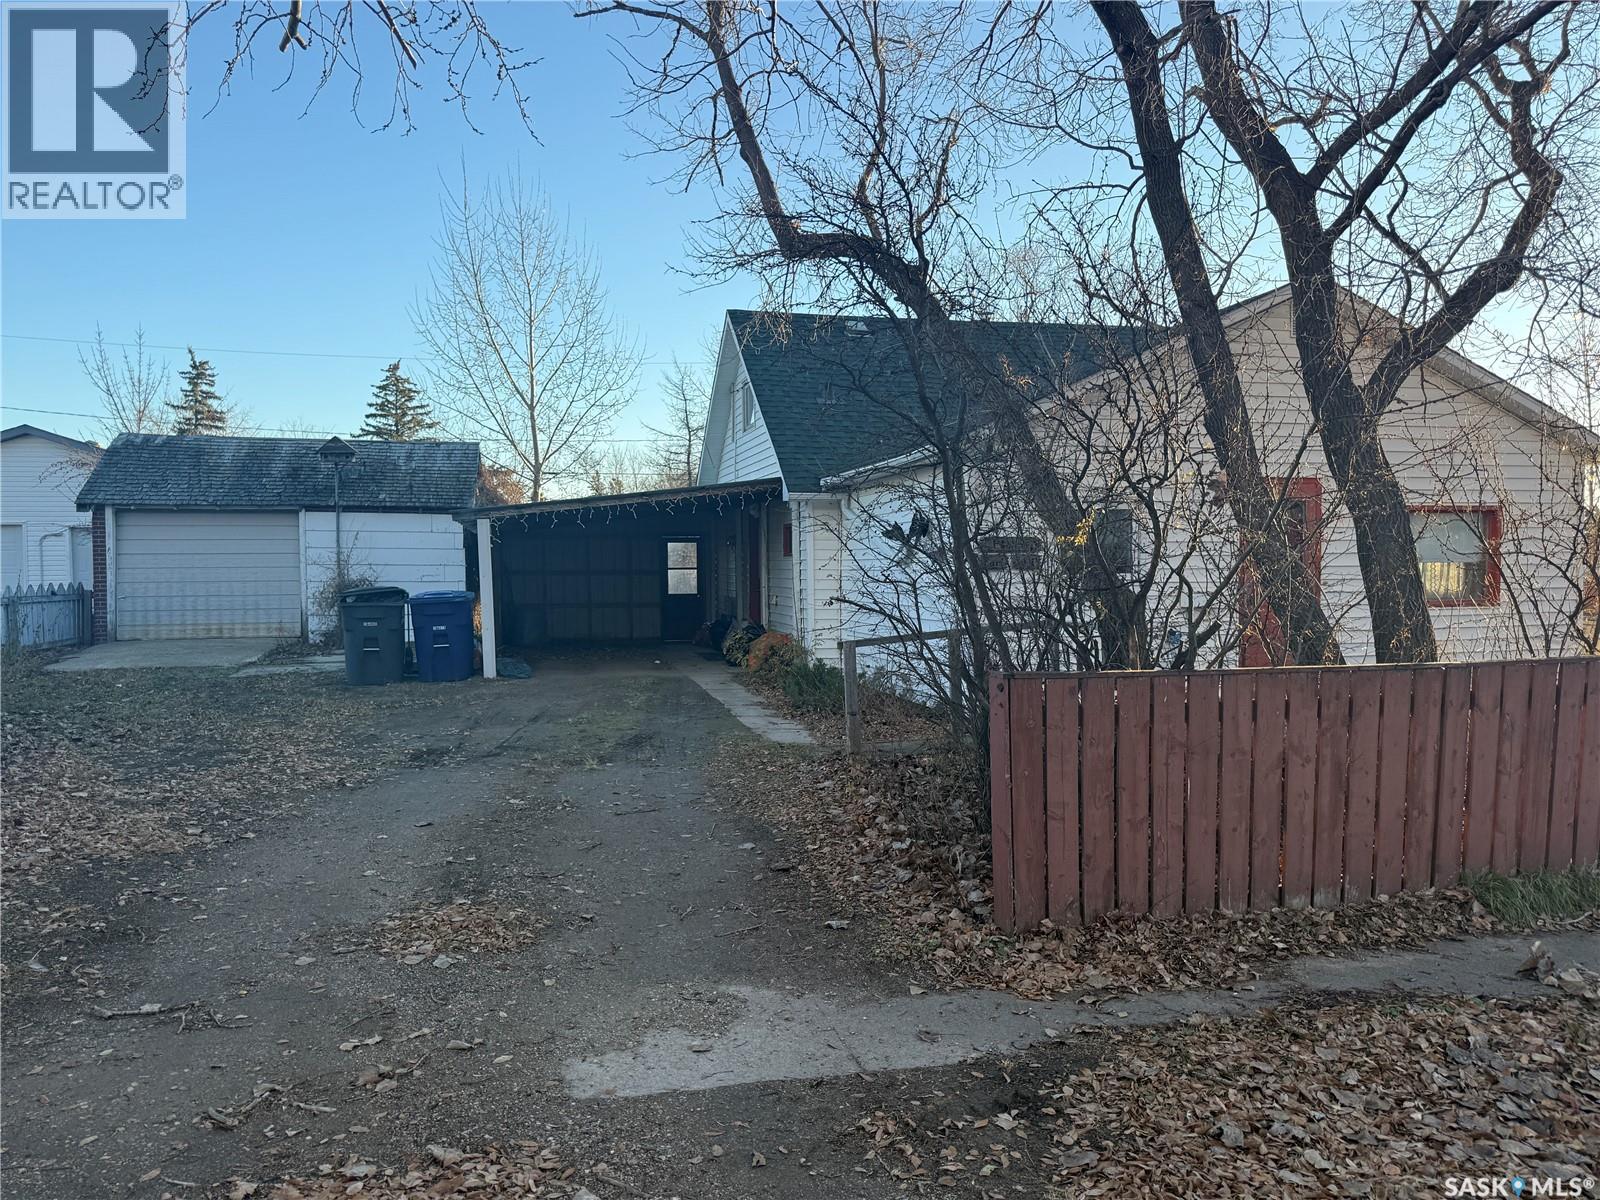

$49,900
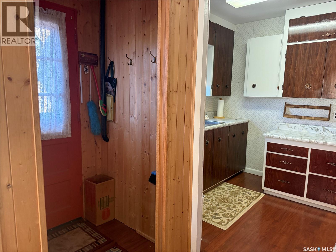
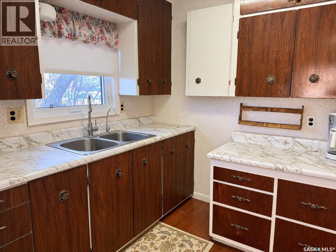
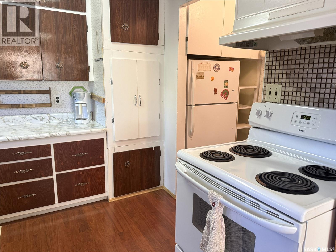
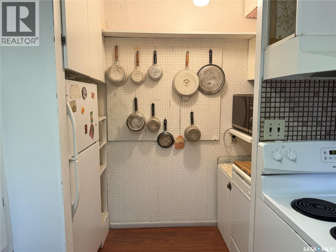
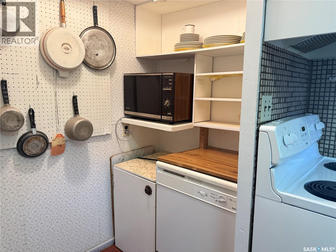
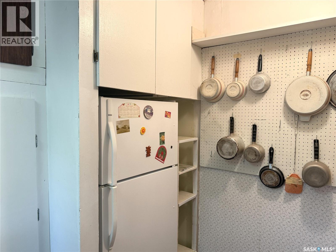
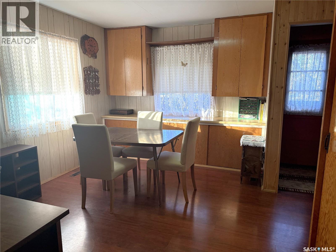
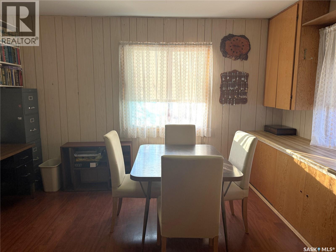
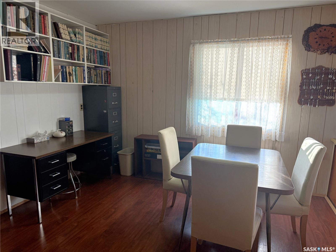
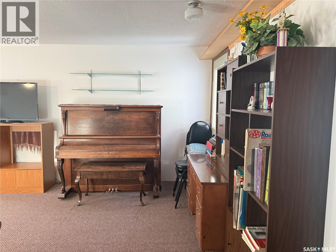
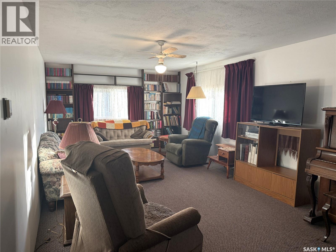
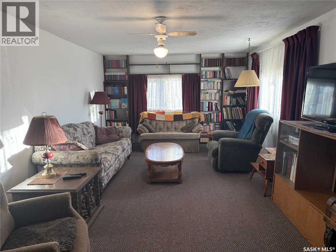
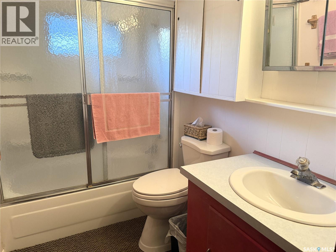
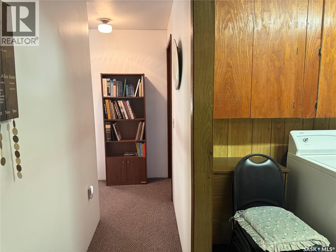
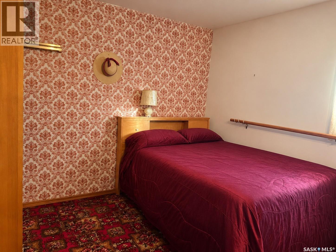
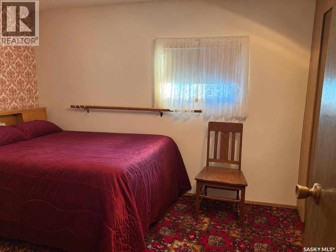
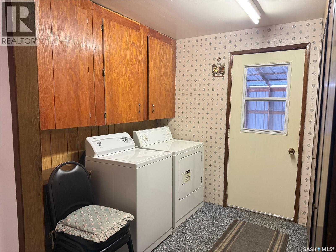
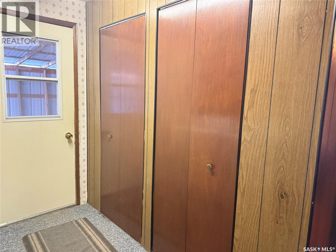
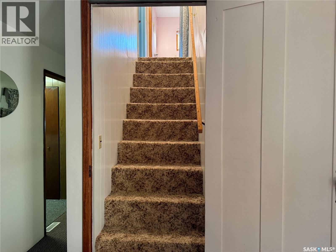
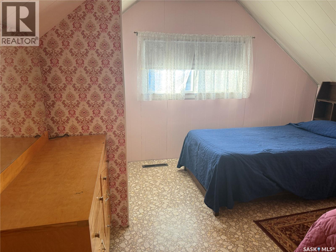
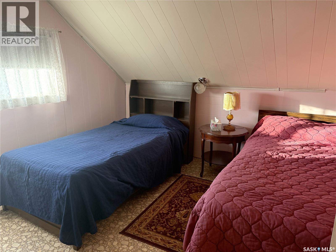
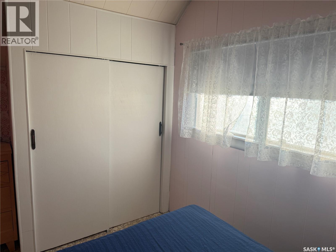
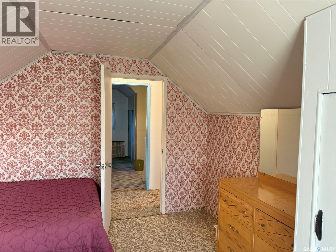
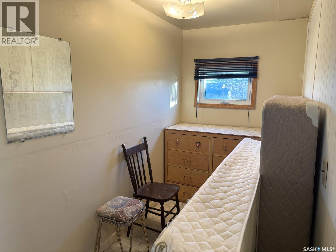
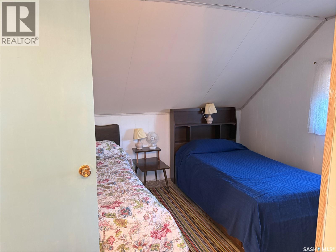
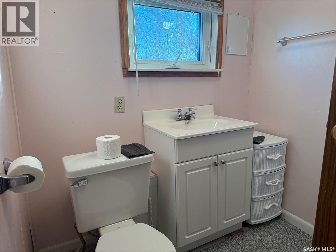
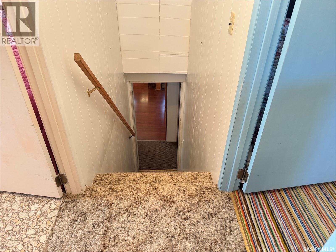
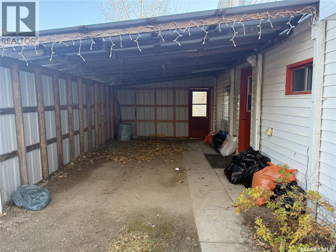
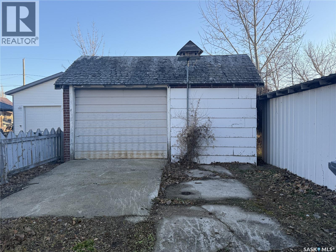
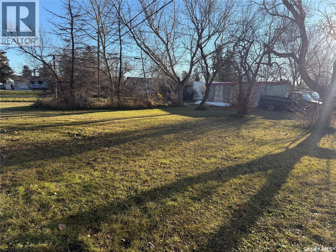
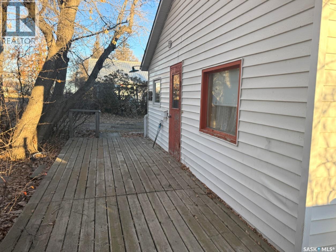
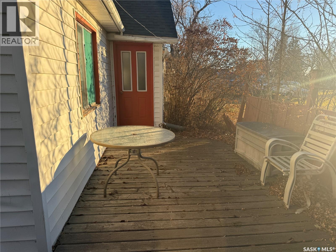
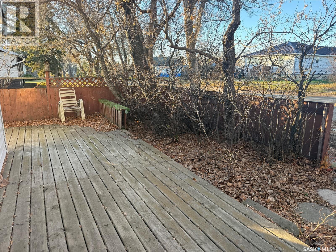
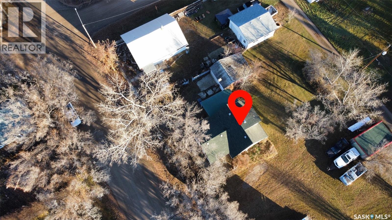
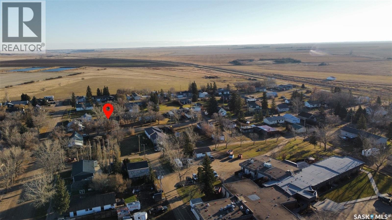
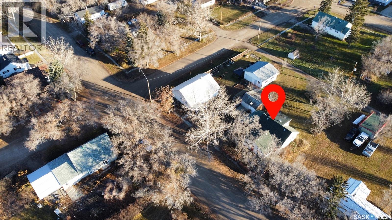
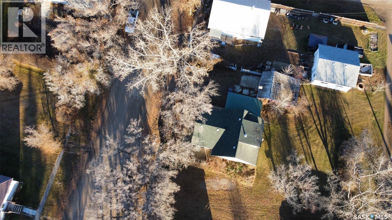
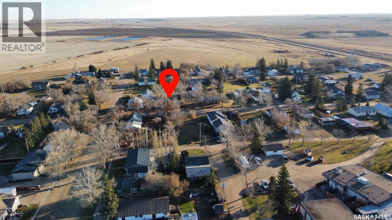
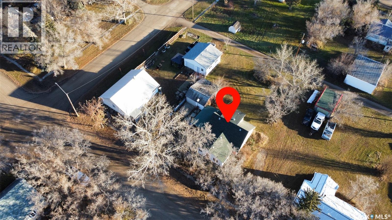
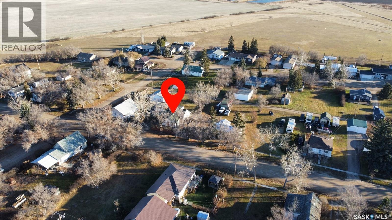
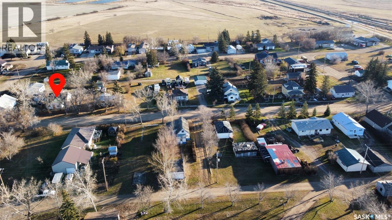
Welcome to 211 2nd Street East in the welcoming community of Dinsmore, Saskatchewan! This 1½-storey home offers 1,428 sq. ft. of living space, featuring 3 bedrooms and 2 bathrooms. Originally built in 1960, with an addition completed in 1976, this property offers plenty of space and potential for its next owner. The main floor features a spacious living room, dedicated dining area, kitchen, and a conveniently located bedroom with a 3-piece bathroom. Upstairs, you'll find two additional generously sized bedrooms separated by a 2-piece bathroom. Situated on a large 70' x 130' lot, partially fenced with front and back deck areas, the property also features an older 18' x 24' detached garage that may be salvageable with some work, along with an attached 13' x 22' carport offering convenient direct access into the laundry room. The exterior is finished with vinyl siding, asphalt shingles on the home, and a metal roof over the carport. The town of Dinsmore offers a variety of amenities, including Prairie Centre Credit Union, a grocery store, K–12 school, hotel, restaurants, community hall, post office, and the Dinsmore Memorial Arena, featuring bowling, curling, and hockey opportunities for all ages. Priced to sell! Come for a drive, explore this affordable opportunity, and discover what small-town Saskatchewan living has to offer. Call your favorite Realtor today for more information or to book a viewing! (id:51699)
Property Details
| MLS® Number | SK053024 |
| Property Type | Single Family |
| Features | Treed, Rectangular |
Building
| Bathroom Total | 2 |
| Bedrooms Total | 3 |
| Appliances | Washer, Refrigerator, Dryer, Freezer, Window Coverings, Stove |
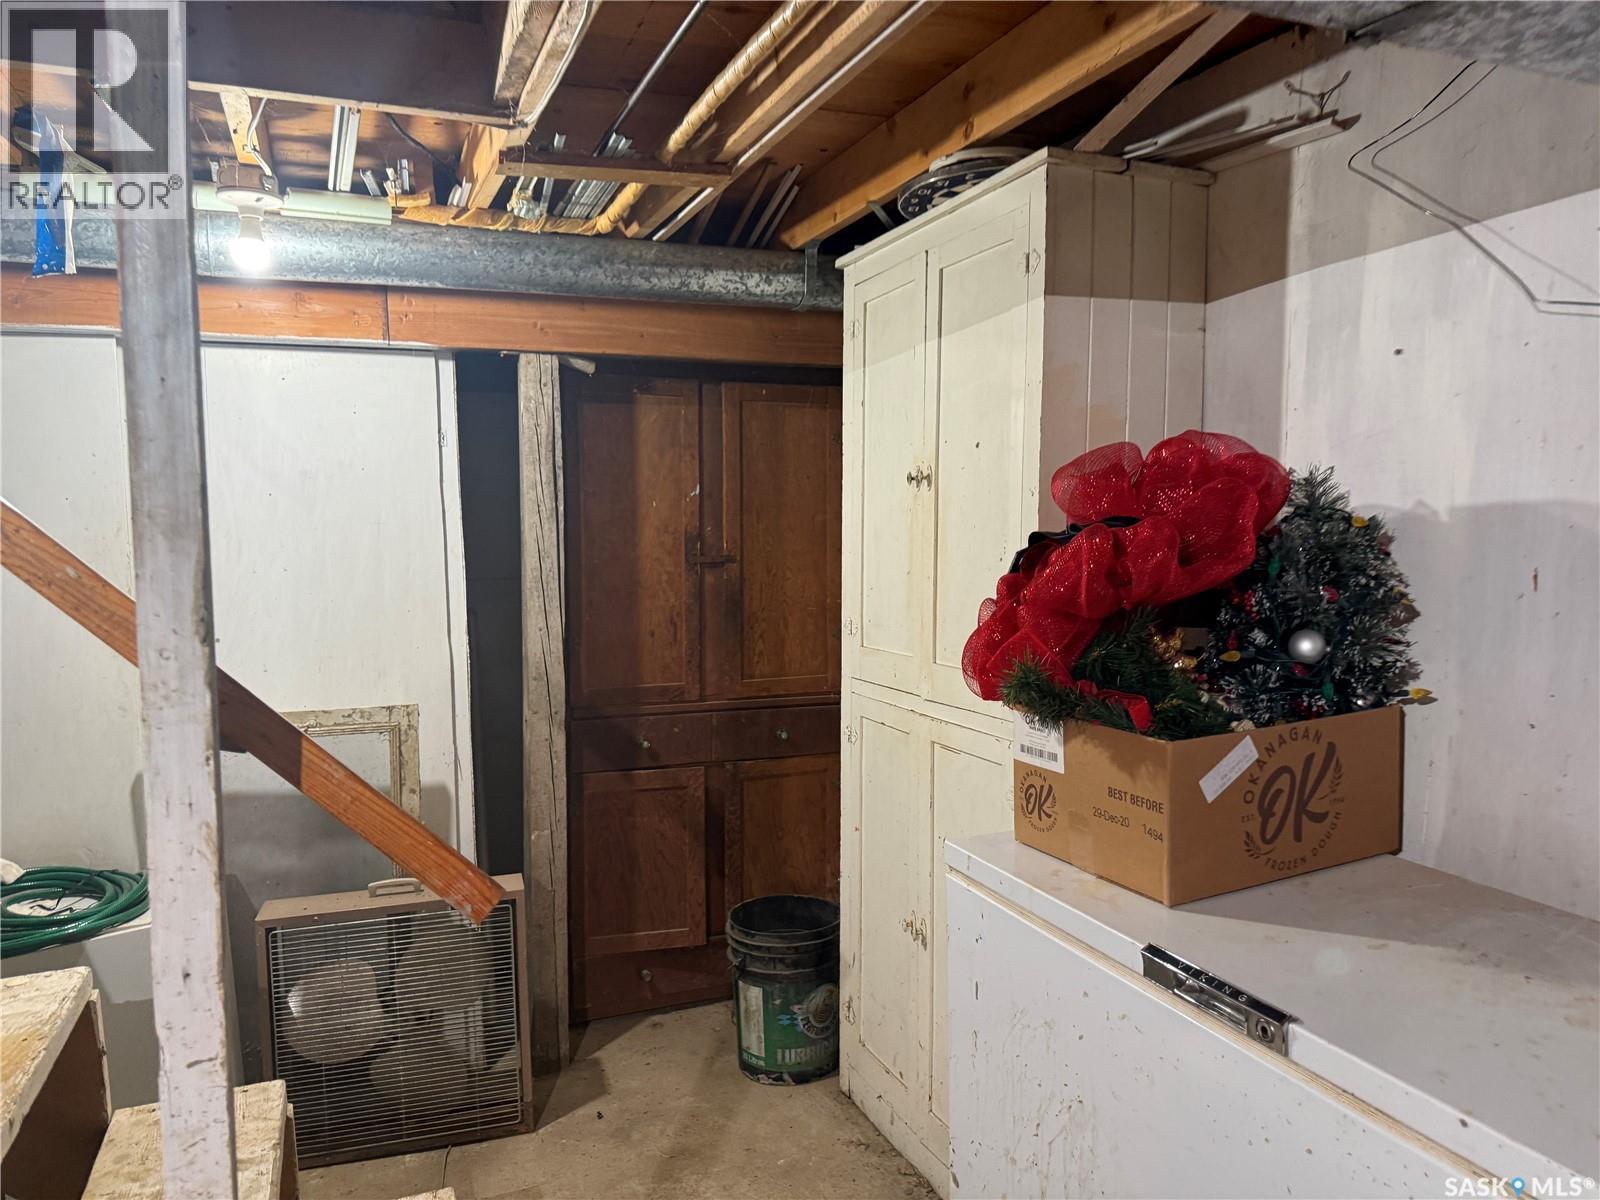
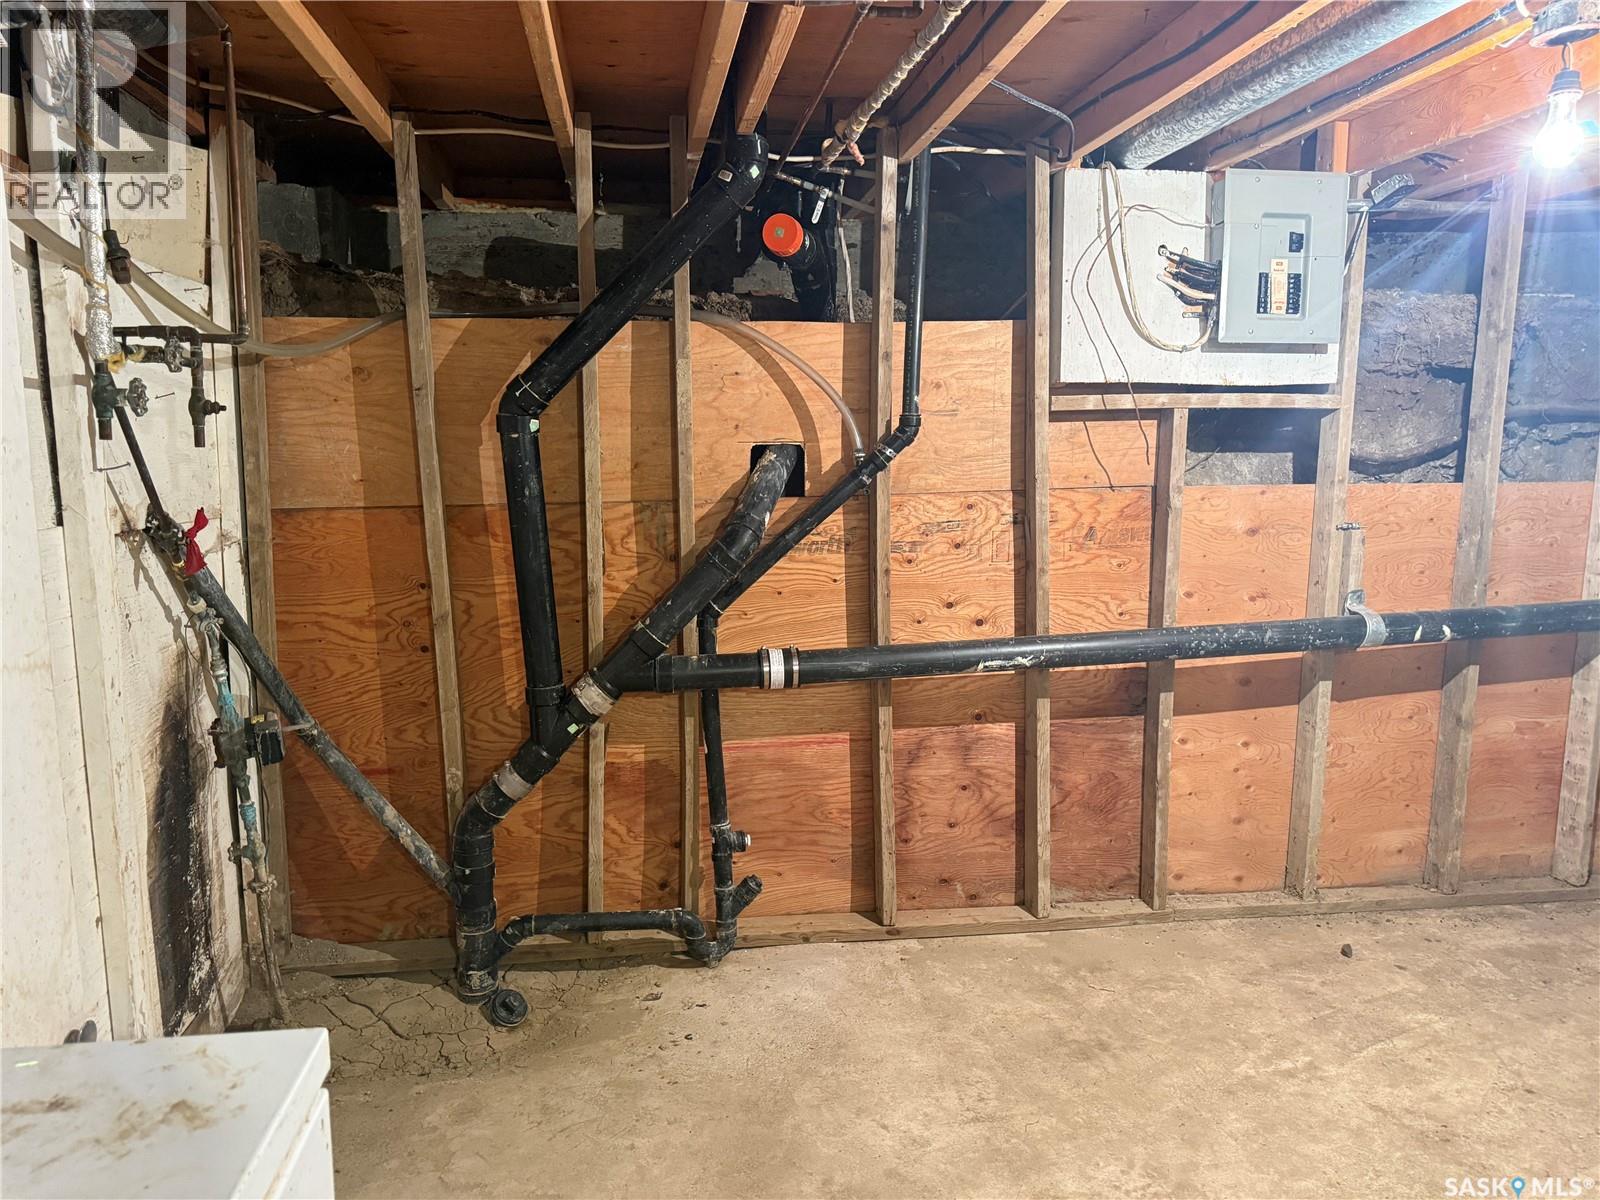
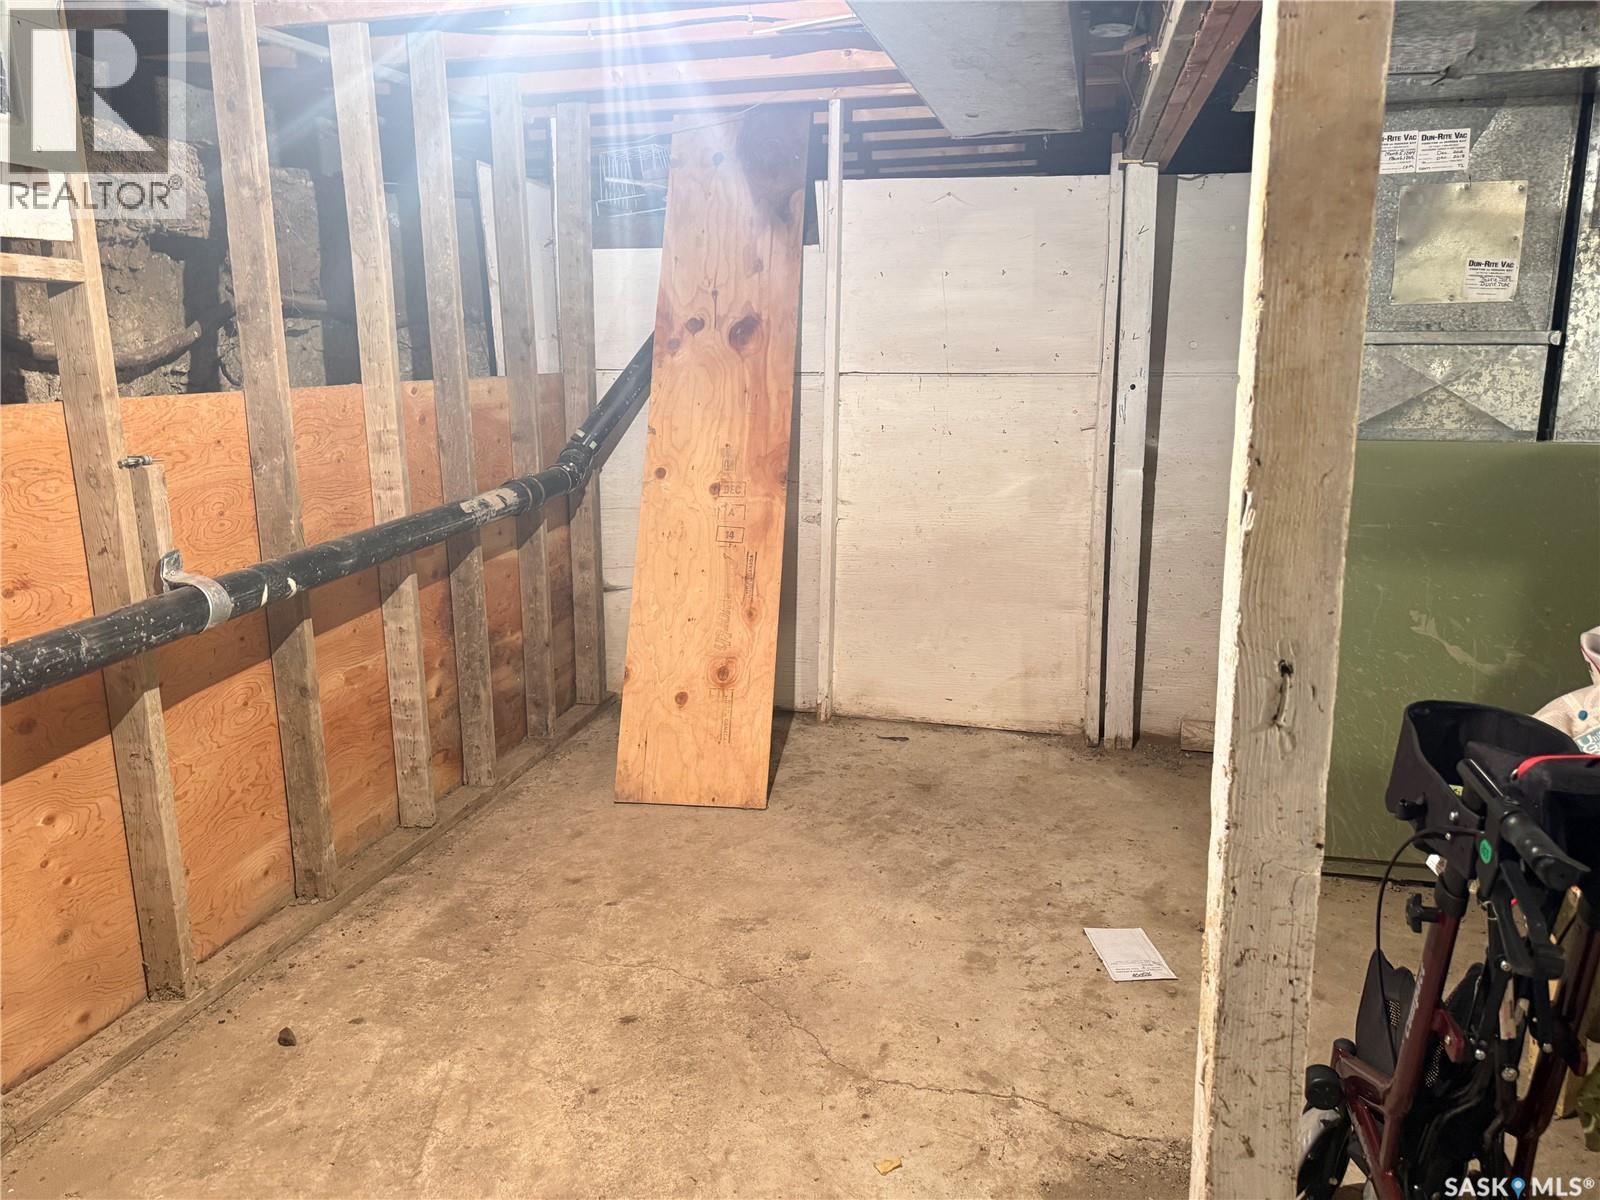
| Basement Development | Unfinished |
| Basement Type | Partial (unfinished) |
| Constructed Date | 1960 |
| Construction Style Attachment | Detached |
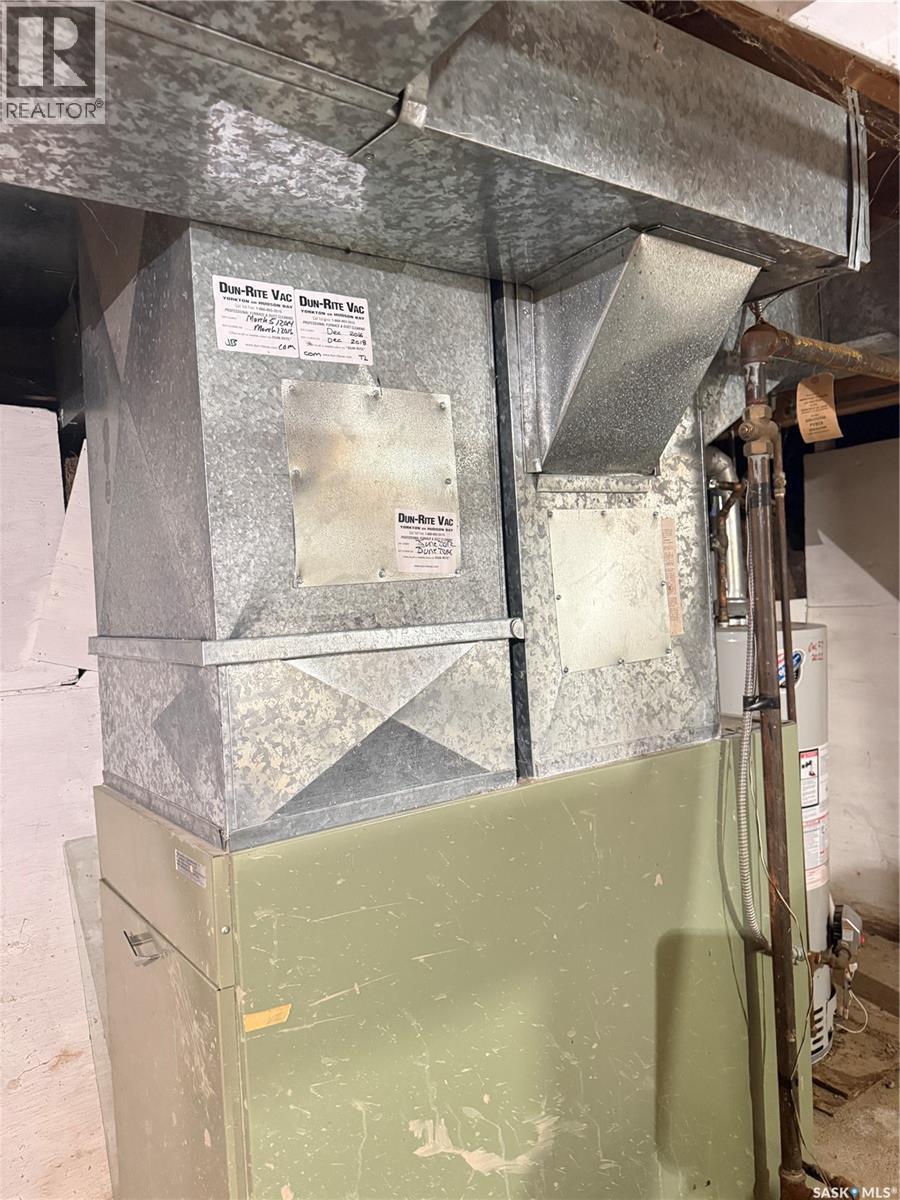
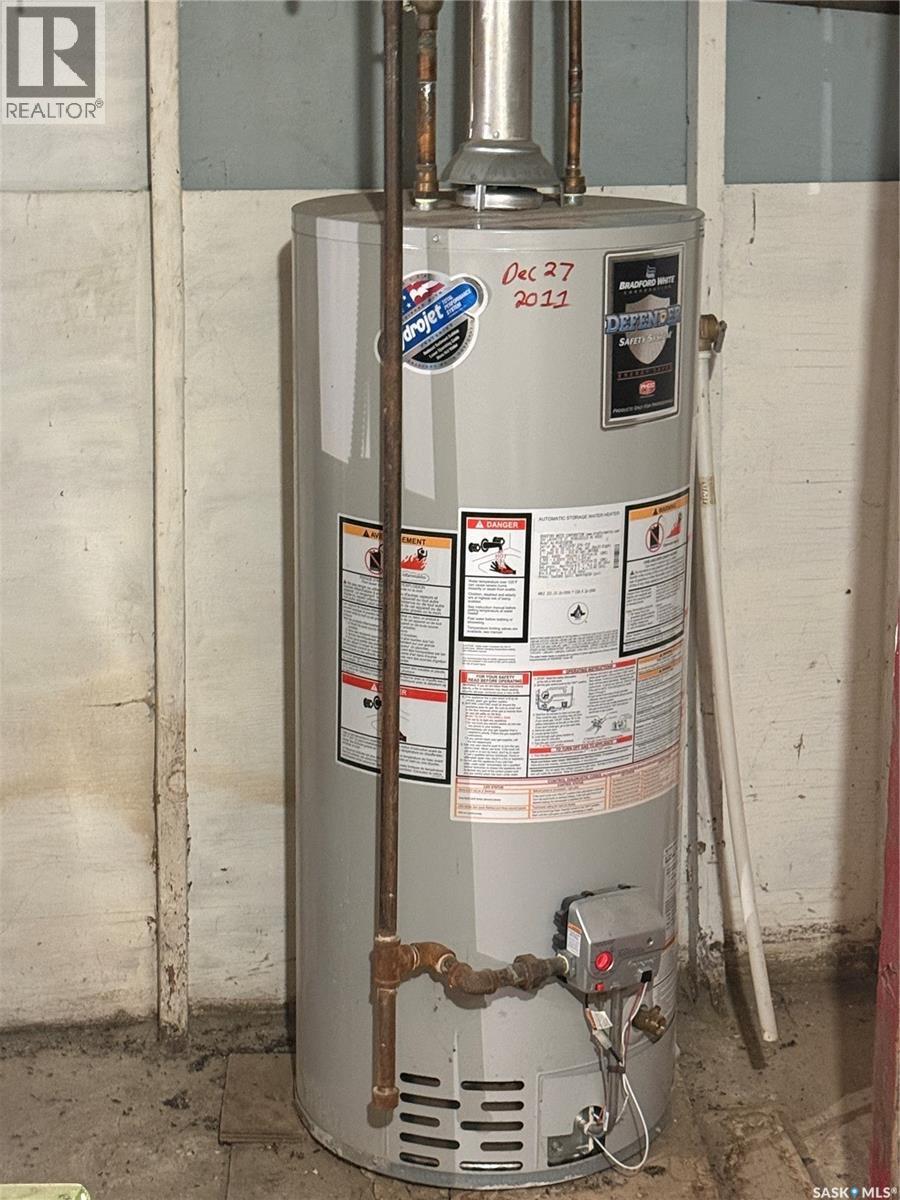
| Heating Fuel | Natural Gas |
| Heating Type | Forced Air |
| Stories Total | 2 |
| Size Interior | 1428 Sqft |
| Type | House |
Parking
| Detached Garage | |
| Gravel | |
| Parking Space(s) | 4 |
Land
| Acreage | No |
| Fence Type | Partially Fenced |
| Landscape Features | Lawn |
| Size Frontage | 70 Ft |
| Size Irregular | 70x130 |
| Size Total Text | 70x130 |
Rooms
| Level | Type | Length | Width | Dimensions |
|---|---|---|---|---|
| Second Level | Bedroom | 10'10" x 12'1" | ||
| Second Level | 2pc Bathroom | 5'10" x 6'4" | ||
| Second Level | Bedroom | 12'0" x 11'9" | ||
| Main Level | Other | 7'10" x 8'11" | ||
| Main Level | Primary Bedroom | 14'2" x 8'11" | ||
| Main Level | 3pc Bathroom | 7'9" x 5'0" | ||
| Main Level | Living Room | 23'8" x 11'11" | ||
| Main Level | Dining Room | 13'4" x 10'8" | ||
| Main Level | Kitchen | 13'0" x 7'0" |
https://www.realtor.ca/real-estate/30500580/211-2nd-street-e-dinsmore
Interested?
Contact us for more information

The trademarks REALTOR®, REALTORS®, and the REALTOR® logo are controlled by The Canadian Real Estate Association (CREA) and identify real estate professionals who are members of CREA. The trademarks MLS®, Multiple Listing Service® and the associated logos are owned by The Canadian Real Estate Association (CREA) and identify the quality of services provided by real estate professionals who are members of CREA. The trademark DDF® is owned by The Canadian Real Estate Association (CREA) and identifies CREA's Data Distribution Facility (DDF®)
November 10 2026 09:50:28
Saskatoon Region Association of REALTORS® Inc.
RE/MAX Shoreline Realty