

2118 Elderkin Drive E Regina, Saskatchewan S4V 1N7

$434,900
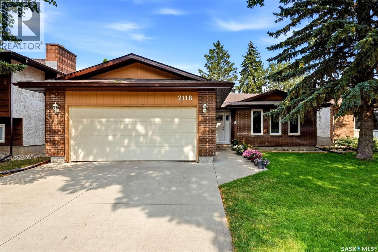
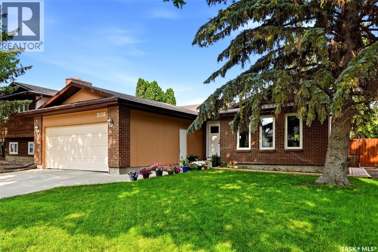
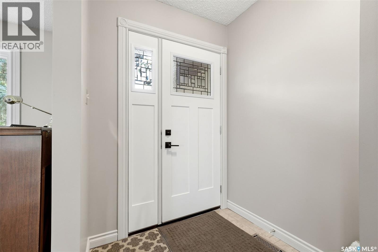
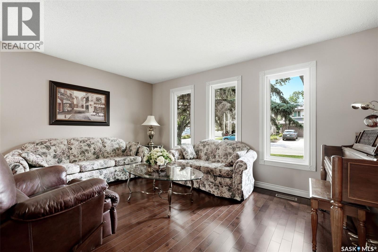
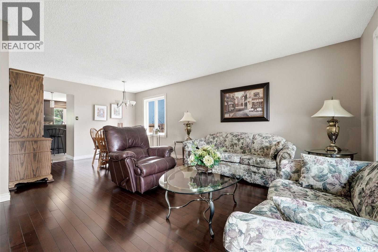
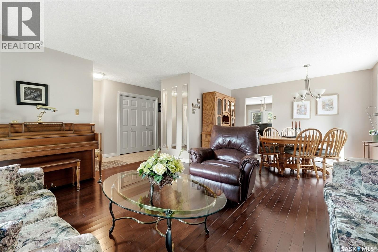
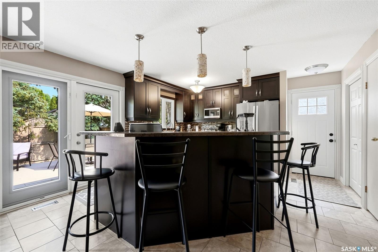
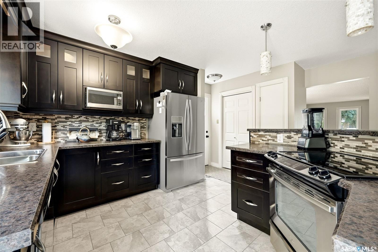
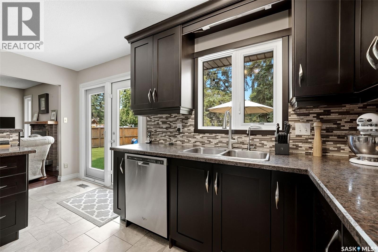
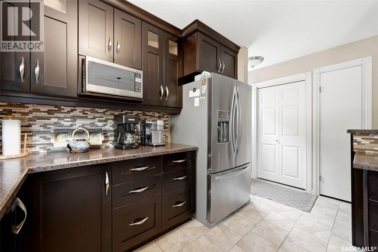
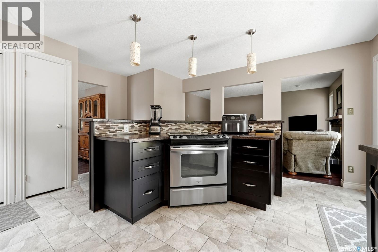
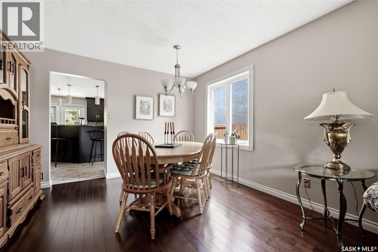
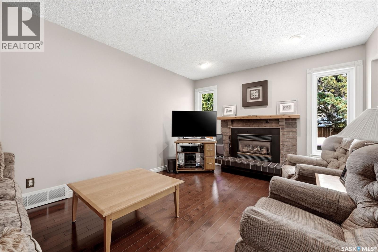
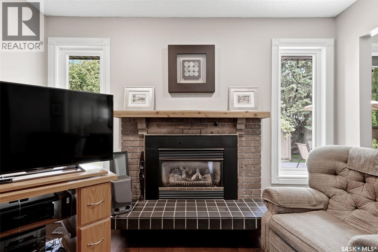
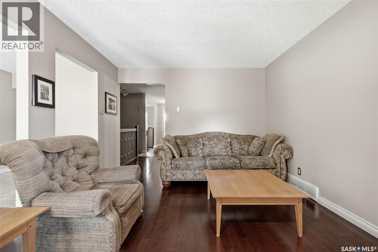
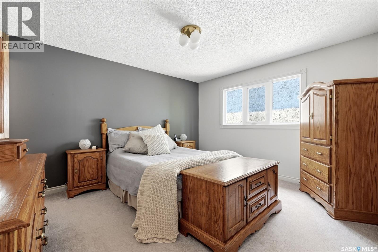
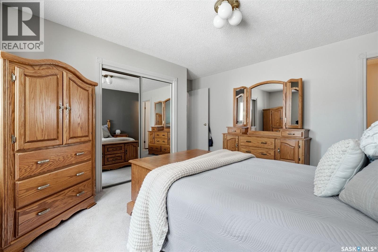
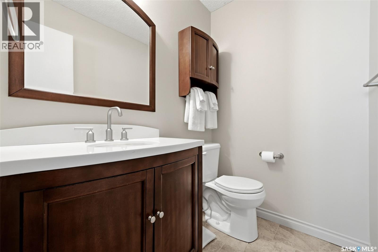
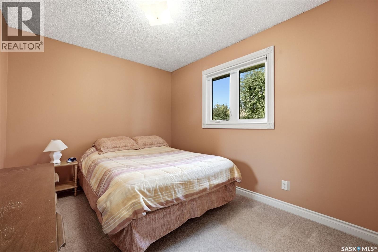
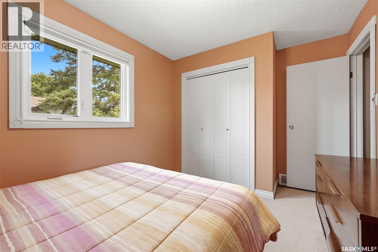
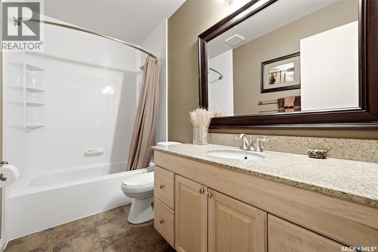
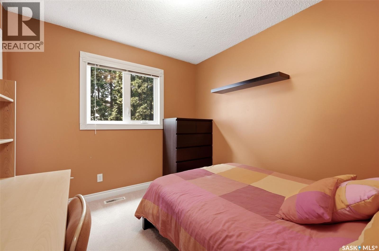
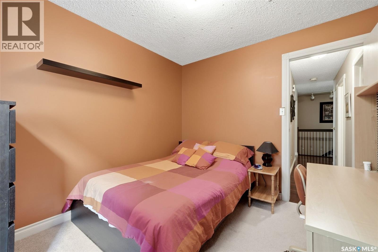
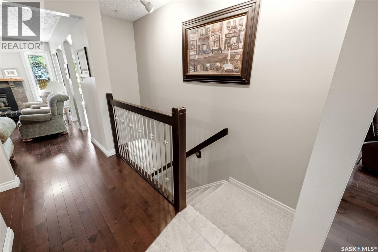
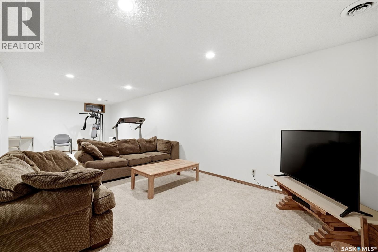
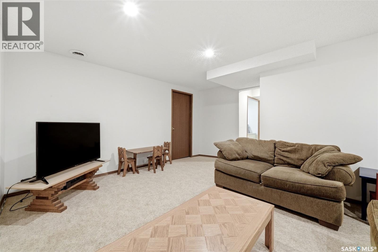
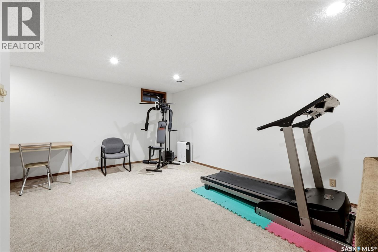
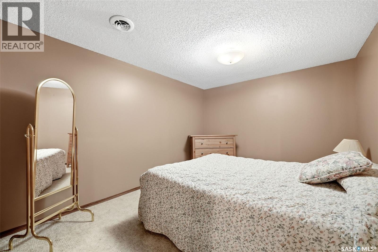
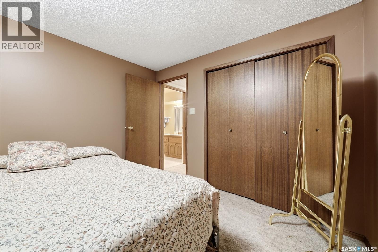
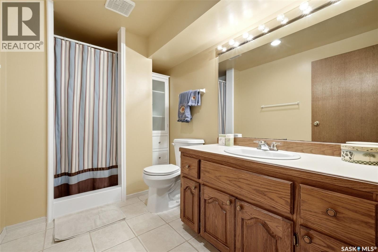
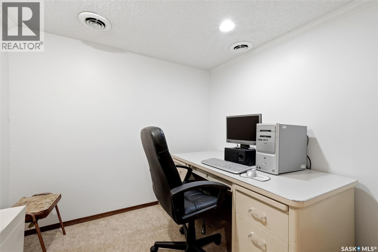
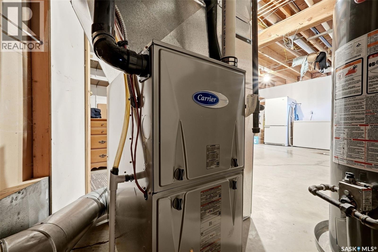
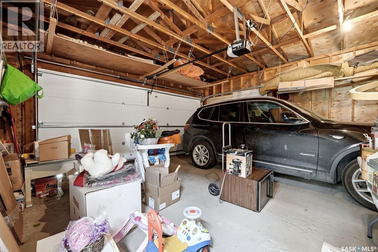
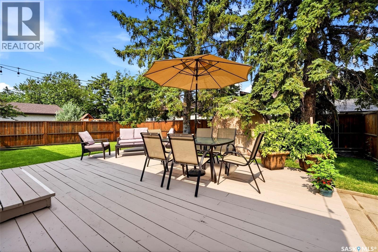
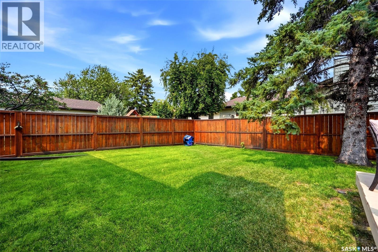
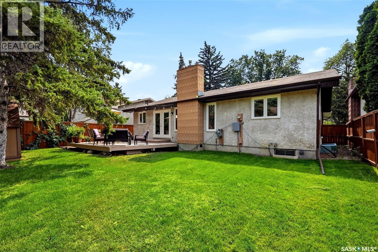
Welcome to 2118 Elderkin Drive E, a well-maintained home tucked away on a quiet street in desirable Gardiner Park. This fantastic east-end location is close to schools, tennis courts, walking paths, restaurants, shopping and plenty of everyday amenities. The main floor offers a functional and inviting layout with three bedrooms, two bathrooms and beautiful hardwood flooring through much of the living space. The updated kitchen features a large island, stainless steel appliances, tile backsplash and plenty of counter and storage space. Garden doors off the family room lead to the deck and a beautifully kept, private backyard — a great space for relaxing, entertaining or enjoying summer evenings. Downstairs, you’ll find a huge rec room with plenty of space for movie nights, games, play room or a home gym, along with a third bathroom and a den/flex room that offers potential to be converted to a fourth bedroom. Numerous upgrades have been completed over the years, including shingles (2012), soffit and fascia (2012), driveway (2015), furnace (2021), as well as updates to windows, flooring, fencing and decking. Additional highlights include a gas fireplace, central air conditioning, double attached garage, and much more! A comfortable, spacious home in a highly desirable neighbourhood with a great yard and plenty of room for the whole family. Book your private viewing today! As per the Seller’s direction, all offers will be presented on 08/17/2026 6:00PM. (id:51699)
Property Details
| MLS® Number | SK045356 |
| Property Type | Single Family |
| Neigbourhood | Gardiner Park |
| Features | Treed, Rectangular |
| Structure | Deck |
Building
| Bathroom Total | 3 |
| Bedrooms Total | 3 |
| Appliances | Washer, Refrigerator, Dishwasher, Dryer, Microwave, Garburator, Window Coverings, Garage Door Opener Remote(s), Storage Shed, Stove |
| Architectural Style | Bungalow |
| Basement Development | Finished |
| Basement Type | Full (finished) |
| Constructed Date | 1979 |
| Construction Style Attachment | Detached |
| Cooling Type | Central Air Conditioning |
| Fireplace Fuel | Gas |
| Fireplace Present | Yes |
| Fireplace Type | Conventional |
| Heating Fuel | Natural Gas |
| Heating Type | Forced Air |
| Stories Total | 1 |
| Size Interior | 1492 Sqft |
| Type | House |
Parking
| Attached Garage | |
| Parking Space(s) | 4 |
Land
| Acreage | No |
| Fence Type | Fence |
| Landscape Features | Lawn, Underground Sprinkler |
| Size Irregular | 5945.00 |
| Size Total | 5945 Sqft |
| Size Total Text | 5945 Sqft |
Rooms
| Level | Type | Length | Width | Dimensions |
|---|---|---|---|---|
| Basement | Other | 11 ft ,1 in | 29 ft ,4 in | 11 ft ,1 in x 29 ft ,4 in |
| Basement | Den | 10 ft | 12 ft ,10 in | 10 ft x 12 ft ,10 in |
| Basement | 3pc Bathroom | Measurements not available | ||
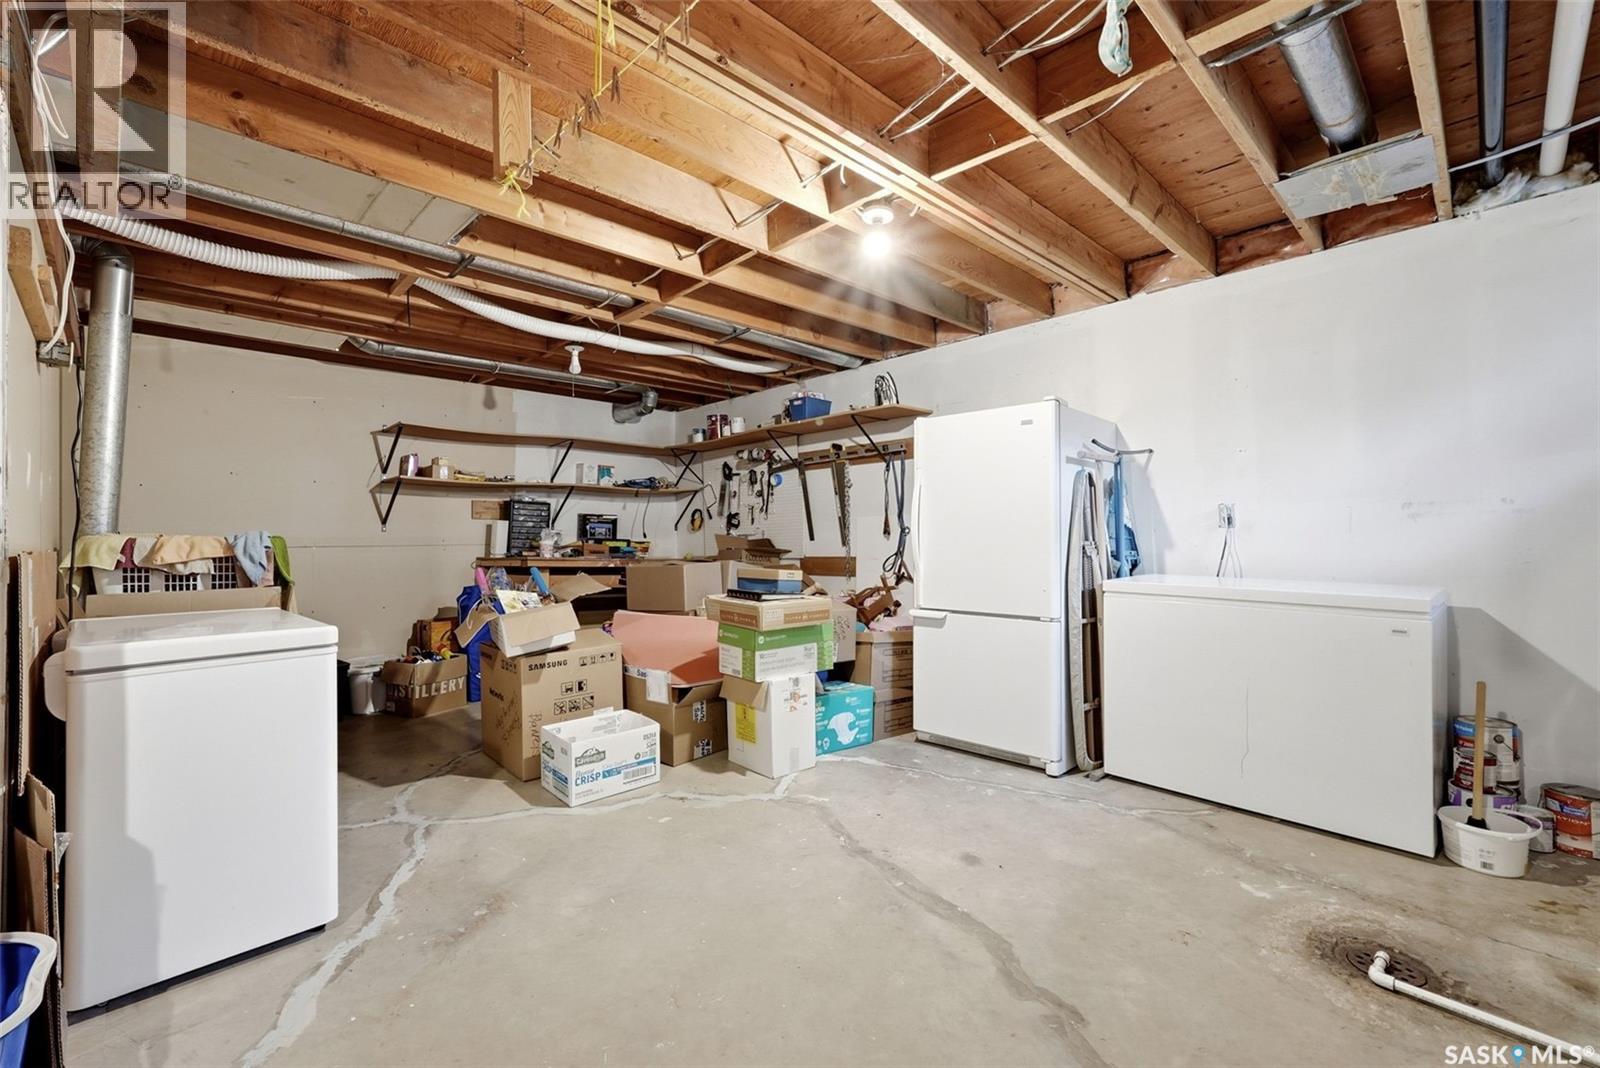
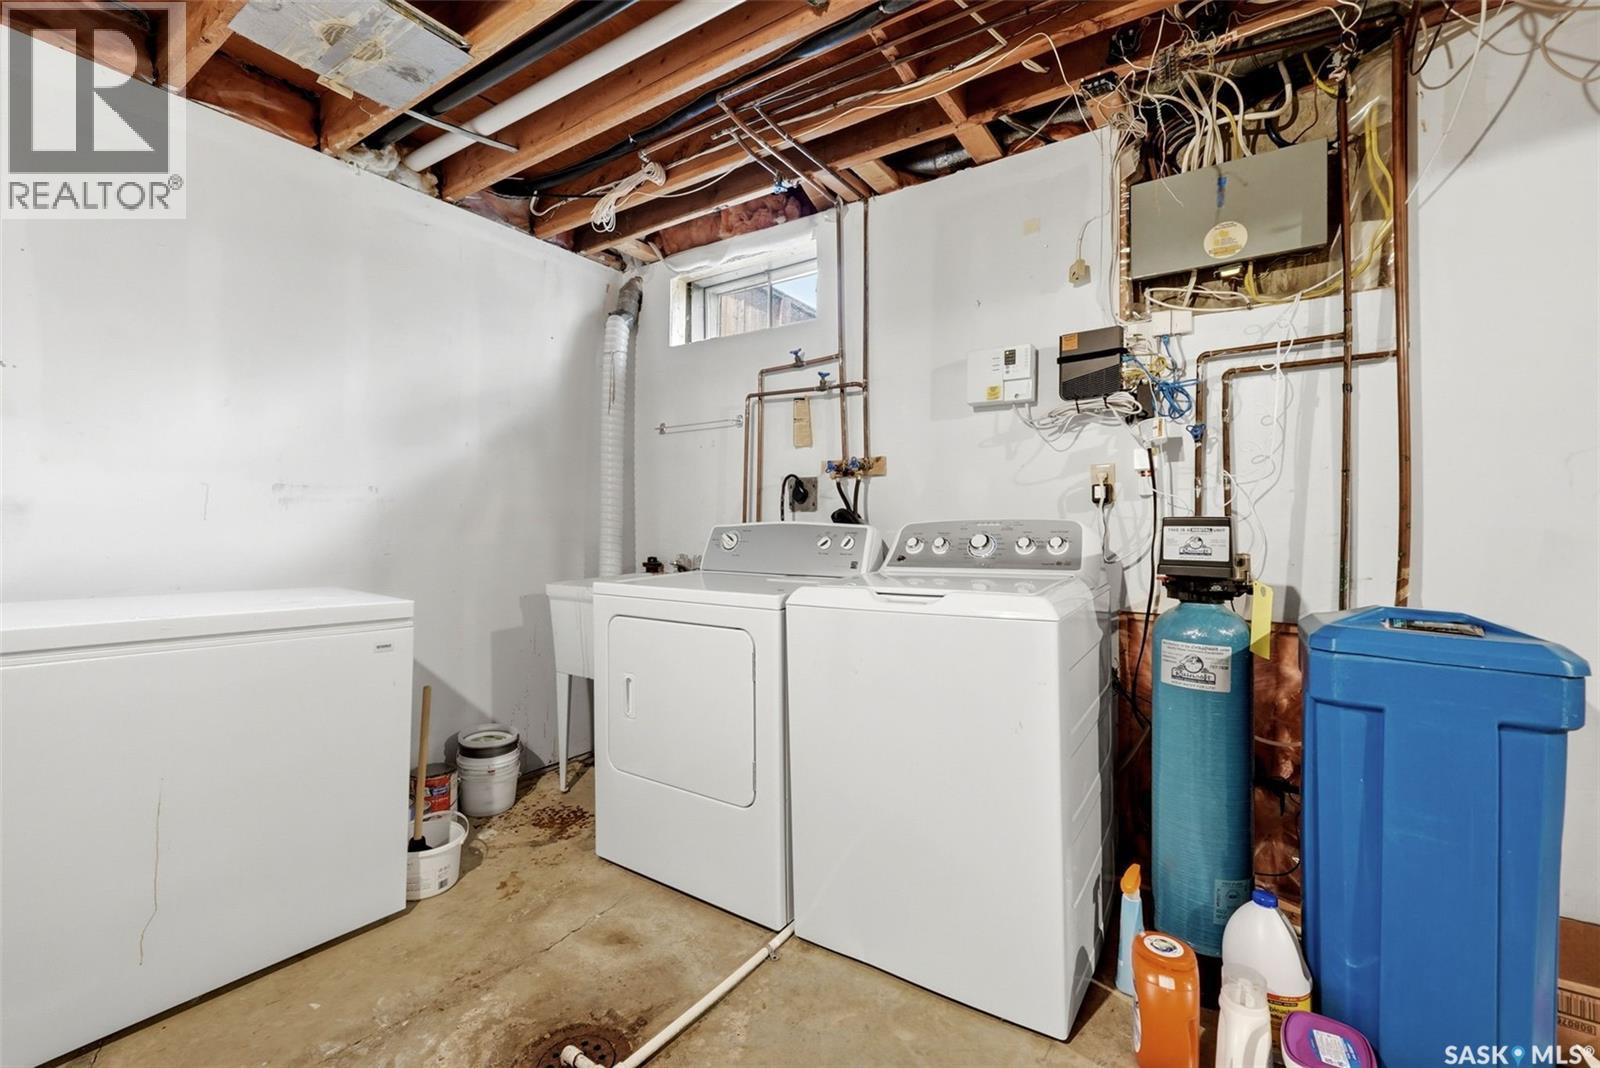
| Basement | Laundry Room | Measurements not available | ||
| Main Level | Living Room | 15 ft | 13 ft | 15 ft x 13 ft |
| Main Level | Kitchen | 13 ft ,8 in | 13 ft ,8 in | 13 ft ,8 in x 13 ft ,8 in |
| Main Level | Dining Room | 8 ft ,9 in | 11 ft ,9 in | 8 ft ,9 in x 11 ft ,9 in |
| Main Level | Family Room | 15 ft ,3 in | 11 ft ,3 in | 15 ft ,3 in x 11 ft ,3 in |
| Main Level | 4pc Bathroom | Measurements not available | ||
| Main Level | Bedroom | 9 ft | 11 ft ,3 in | 9 ft x 11 ft ,3 in |
| Main Level | Bedroom | 9 ft | 10 ft ,3 in | 9 ft x 10 ft ,3 in |
| Main Level | Bedroom | 13 ft ,7 in | 11 ft ,11 in | 13 ft ,7 in x 11 ft ,11 in |
| Main Level | 2pc Bathroom | Measurements not available |
https://www.realtor.ca/real-estate/30146581/2118-elderkin-drive-e-regina-gardiner-park
Interested?
Contact us for more information

The trademarks REALTOR®, REALTORS®, and the REALTOR® logo are controlled by The Canadian Real Estate Association (CREA) and identify real estate professionals who are members of CREA. The trademarks MLS®, Multiple Listing Service® and the associated logos are owned by The Canadian Real Estate Association (CREA) and identify the quality of services provided by real estate professionals who are members of CREA. The trademark DDF® is owned by The Canadian Real Estate Association (CREA) and identifies CREA's Data Distribution Facility (DDF®)
August 25 2026 08:50:23
Saskatoon Region Association of REALTORS® Inc.
RE/MAX Crown Real Estate