

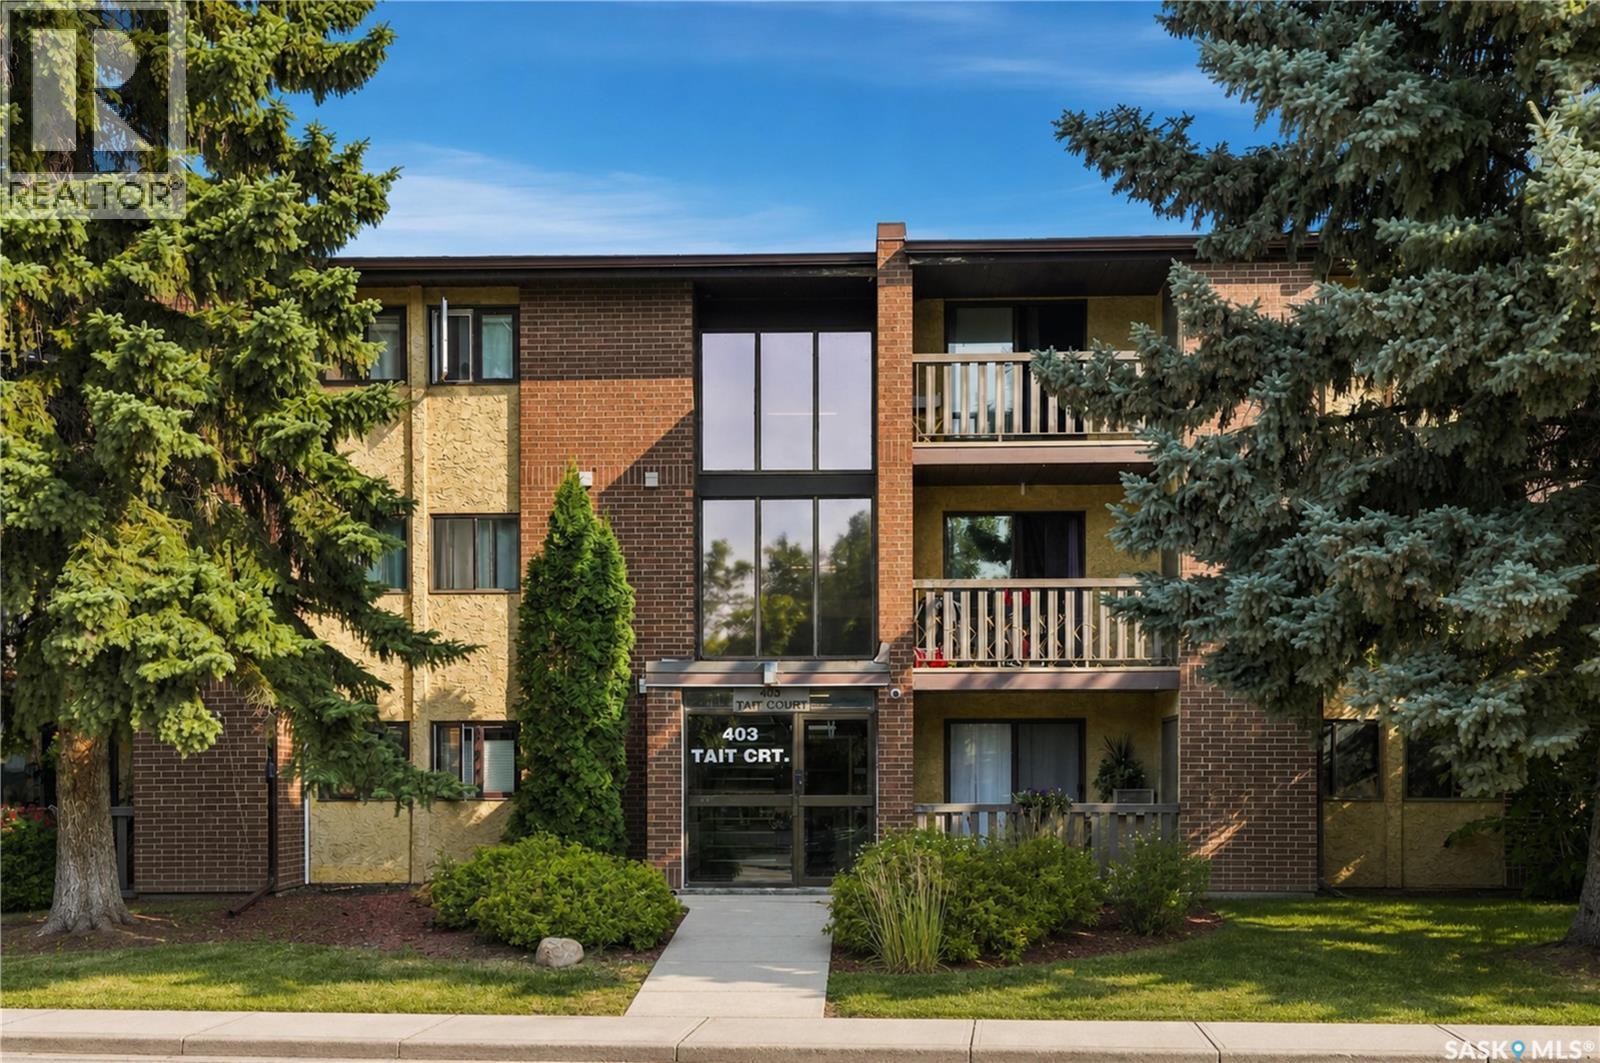
212 403 Tait Court Saskatoon, Saskatchewan S7H 5L3

$179,900Maintenance,
$476 Monthly
Maintenance,
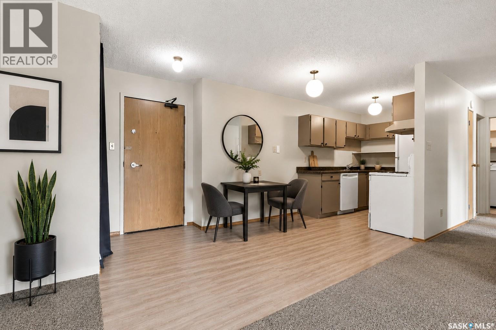
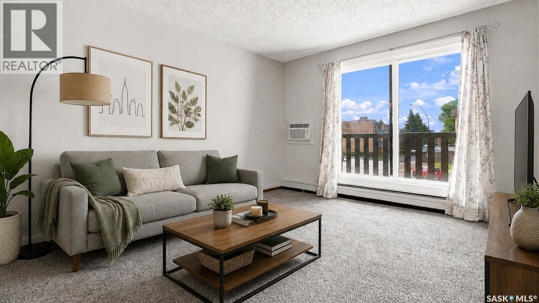
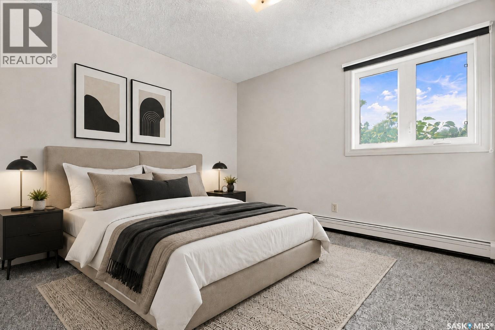
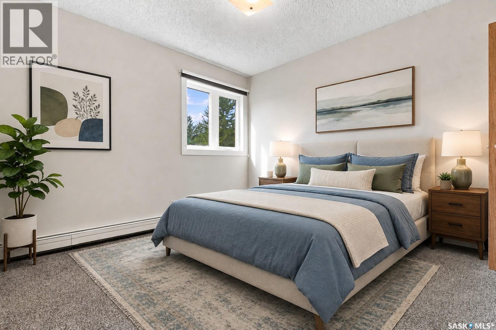
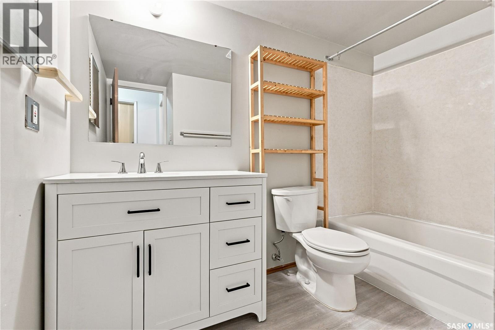
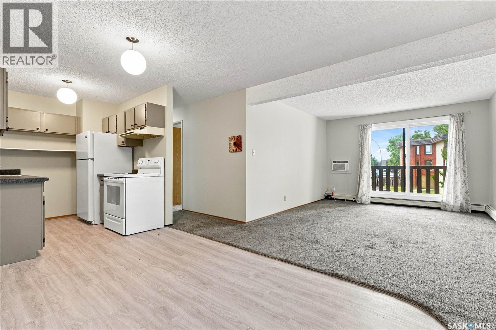
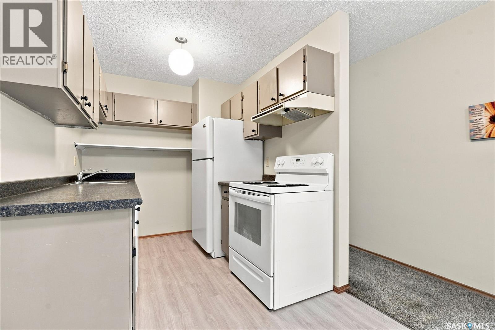
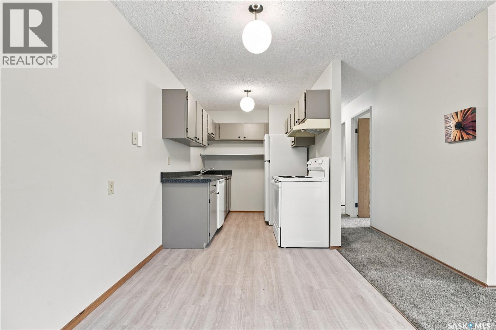
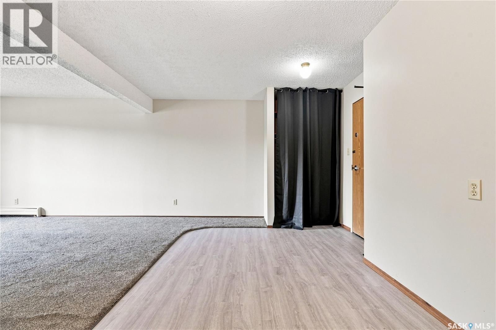
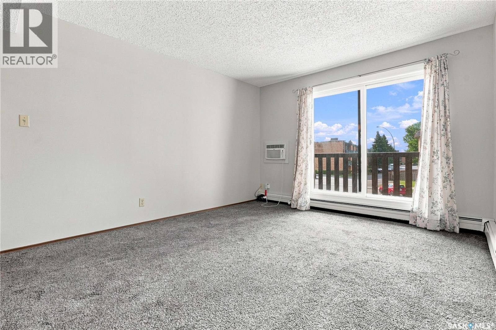
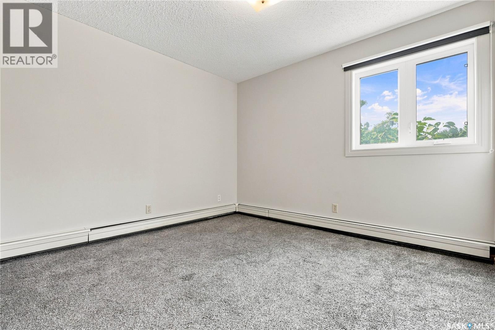
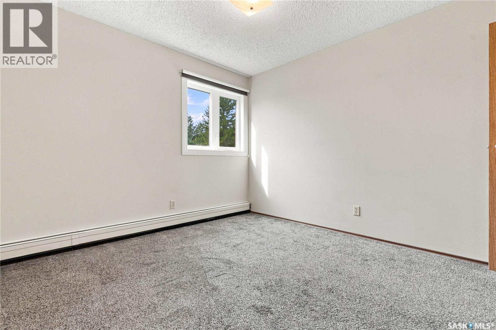
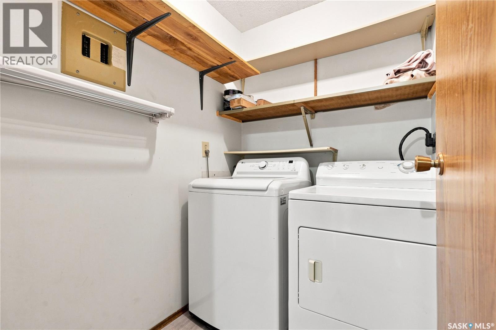
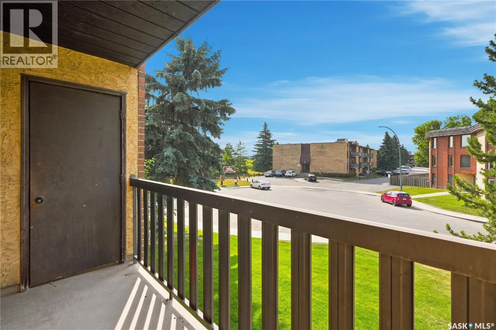
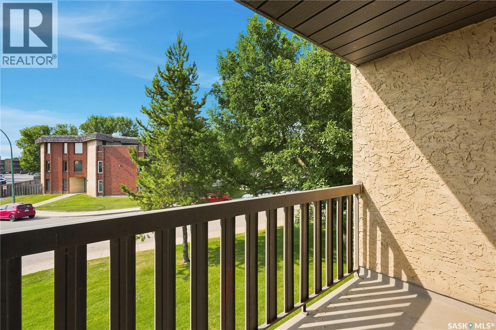
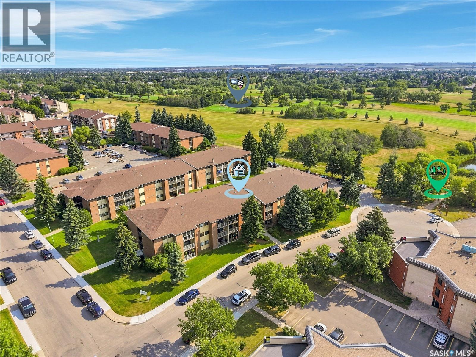
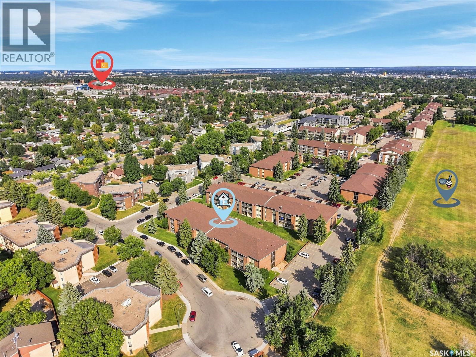
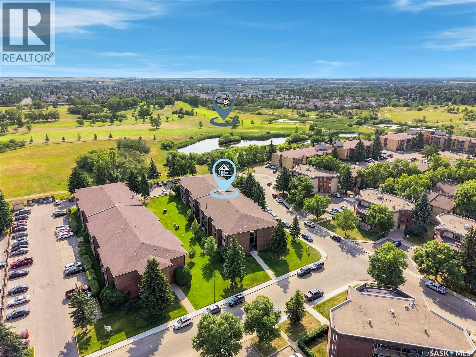
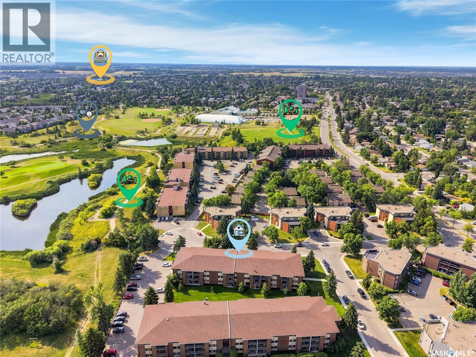
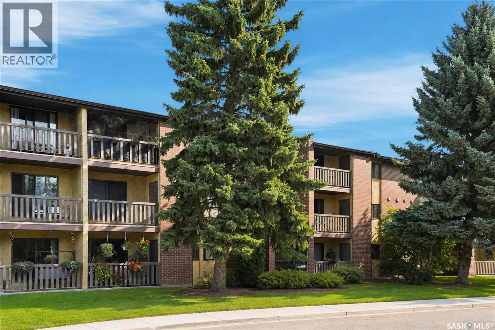
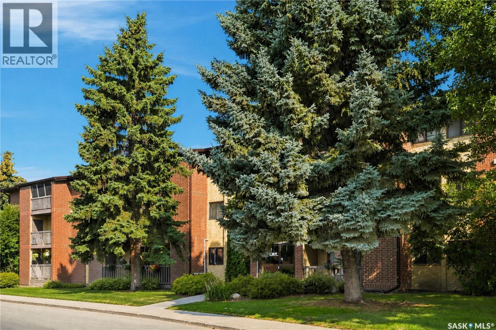
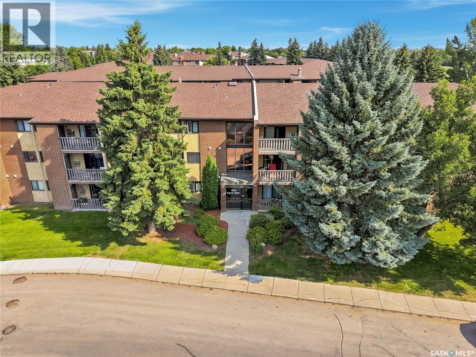
$476 MonthlyWelcome to 212 – 403 Tait Crescent! This inviting 2-bedroom, 1-bathroom second-floor condo is ideally located close to an excellent selection of amenities, including shopping, grocery stores, Wildwood Golf Course, Lakewood Civic Centre, the Tennis Dome, and numerous nearby parks. Inside, you’ll find a bright and well-maintained condo featuring fresh paint, newer windows, in-suite laundry, and a functional layout that is ready for immediate possession. The south-facing balcony overlooks a peaceful park area, offering a great place to relax and enjoy the view. Additional conveniences include guest parking on the cul-de-sac and pets permitted with board approval. With its convenient location, comfortable living space, and move-in-ready condition, this condo is a great opportunity for first-time buyers, downsizers, or anyone looking for low-maintenance condo living. Ready to move in and enjoy! (id:51699)
Property Details
| MLS® Number | SK046490 |
| Property Type | Single Family |
| Neigbourhood | Wildwood |
| Community Features | Pets Allowed With Restrictions |
| Features | Balcony |
Building
| Bathroom Total | 1 |
| Bedrooms Total | 2 |
| Appliances | Washer, Refrigerator, Dishwasher, Dryer, Stove |
| Architectural Style | Low Rise |
| Constructed Date | 1983 |
| Cooling Type | Wall Unit |
| Heating Type | Baseboard Heaters |
| Size Interior | 791 Sqft |
| Type | Apartment |
Parking
| Surfaced | 1 |
| Parking Space(s) | 1 |
Land
| Acreage | No |
Rooms
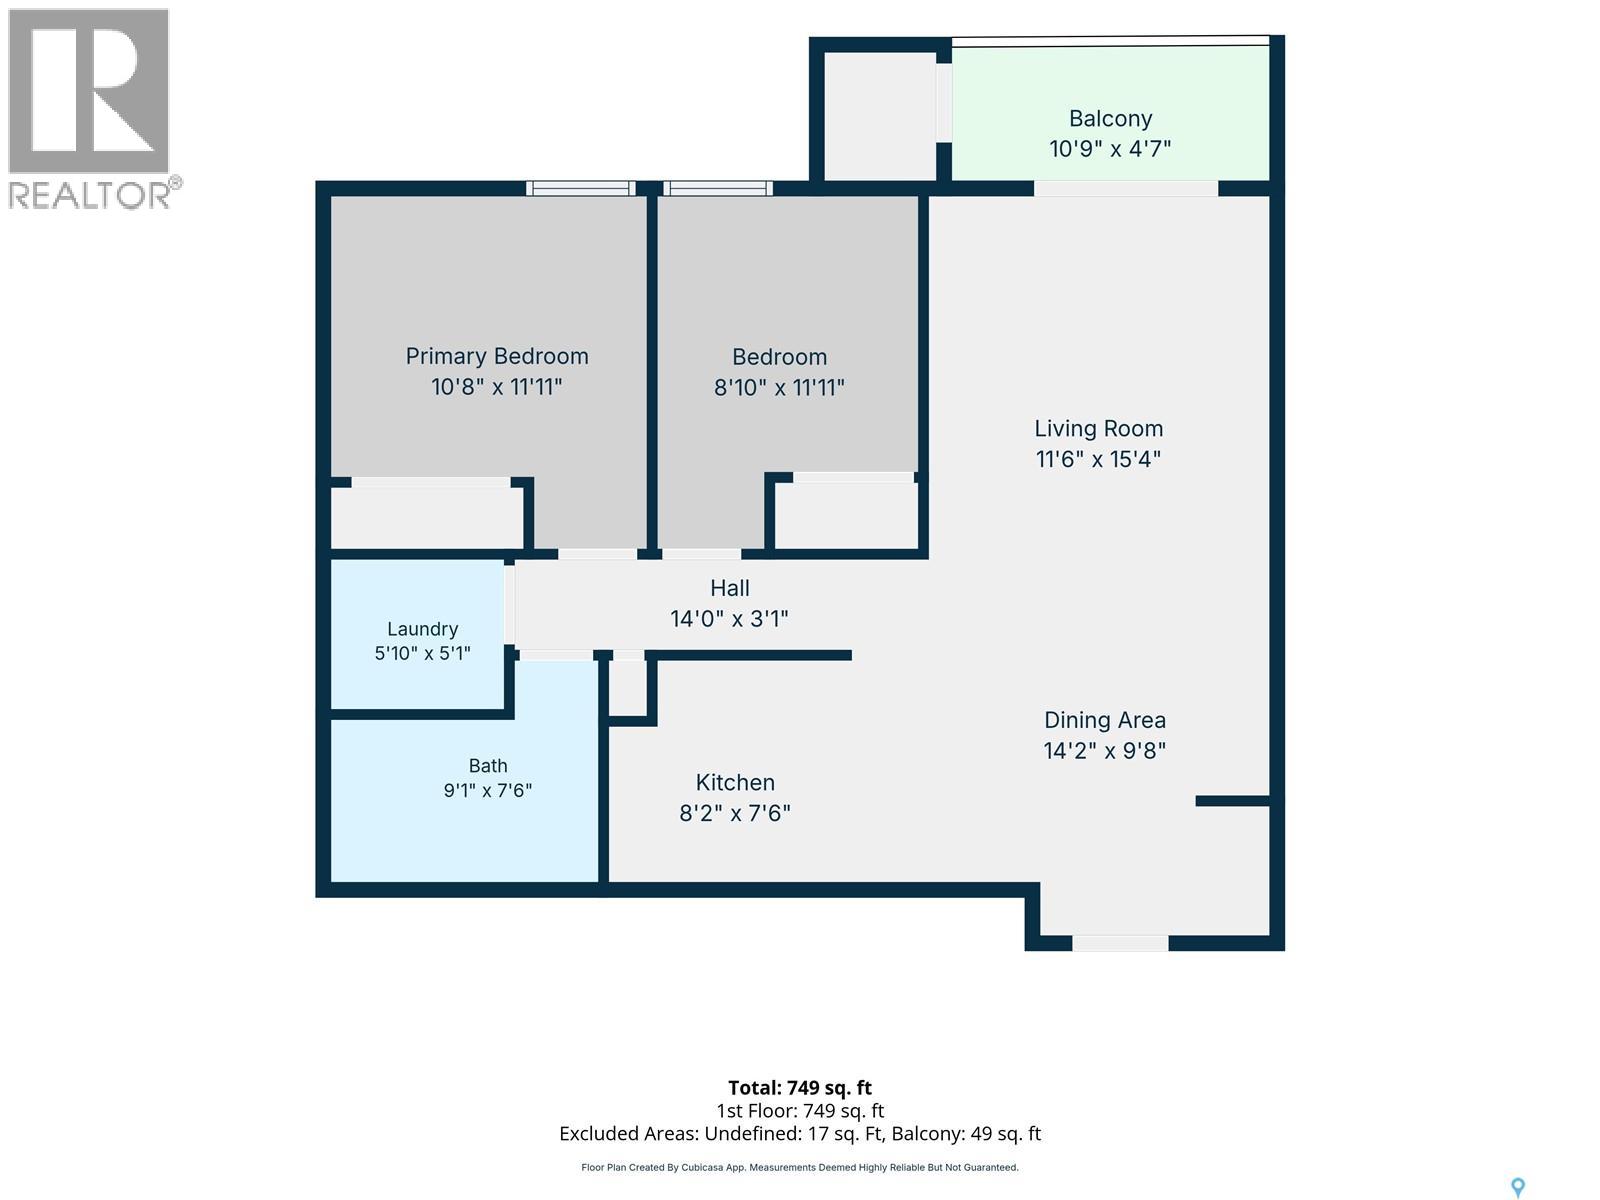
| Level | Type | Length | Width | Dimensions |
|---|---|---|---|---|
| Main Level | Dining Room | 9 ft ,8 in | 14 ft ,2 in | 9 ft ,8 in x 14 ft ,2 in |
| Main Level | Kitchen | 7 ft ,6 in | 8 ft ,2 in | 7 ft ,6 in x 8 ft ,2 in |
| Main Level | Living Room | 15 ft ,4 in | 11 ft ,6 in | 15 ft ,4 in x 11 ft ,6 in |
| Main Level | Bedroom | 11 ft ,11 in | 8 ft ,10 in | 11 ft ,11 in x 8 ft ,10 in |
| Main Level | Bedroom | 11 ft ,11 in | 10 ft ,8 in | 11 ft ,11 in x 10 ft ,8 in |
| Main Level | 4pc Bathroom | 7 ft ,6 in | 9 ft ,1 in | 7 ft ,6 in x 9 ft ,1 in |
| Main Level | Laundry Room | 5 ft ,1 in | 5 ft ,10 in | 5 ft ,1 in x 5 ft ,10 in |
https://www.realtor.ca/real-estate/30194152/212-403-tait-court-saskatoon-wildwood
Interested?
Contact us for more information

The trademarks REALTOR®, REALTORS®, and the REALTOR® logo are controlled by The Canadian Real Estate Association (CREA) and identify real estate professionals who are members of CREA. The trademarks MLS®, Multiple Listing Service® and the associated logos are owned by The Canadian Real Estate Association (CREA) and identify the quality of services provided by real estate professionals who are members of CREA. The trademark DDF® is owned by The Canadian Real Estate Association (CREA) and identifies CREA's Data Distribution Facility (DDF®)
August 25 2026 02:49:54
Saskatoon Region Association of REALTORS® Inc.
Coldwell Banker Signature