

212 Ash Drive Weyburn, Saskatchewan S4H 0S2

$320,000
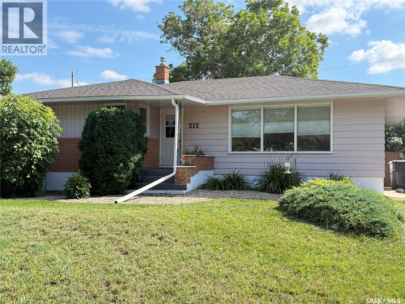
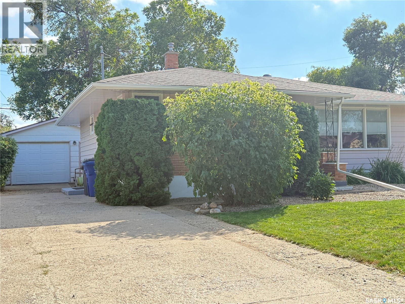
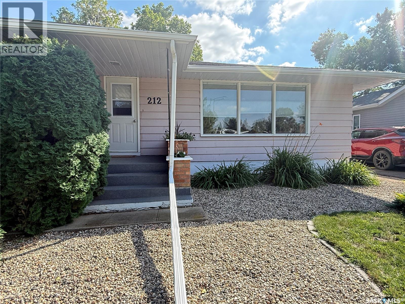
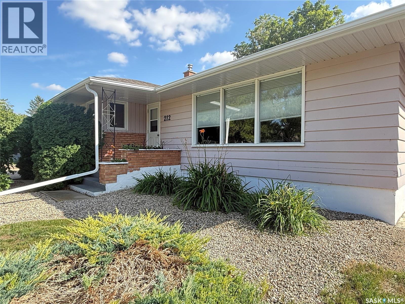
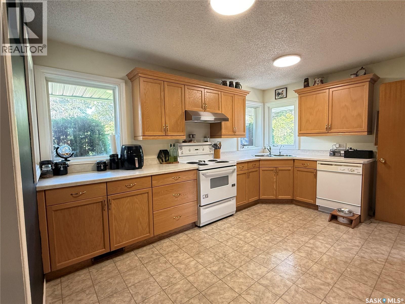
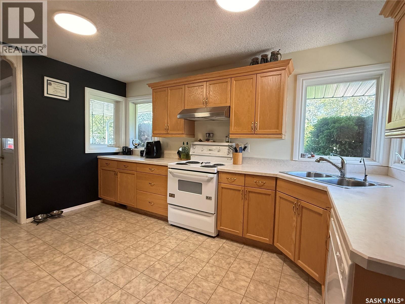
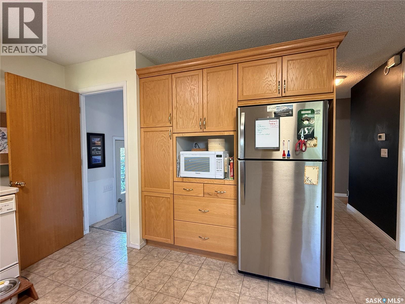
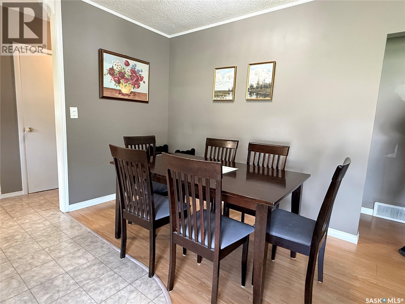
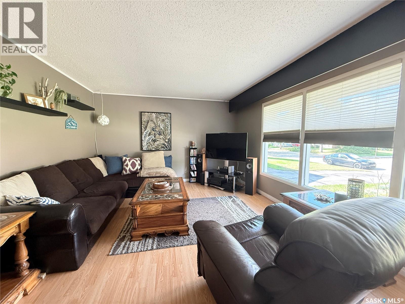
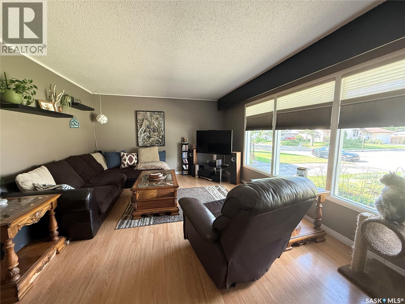
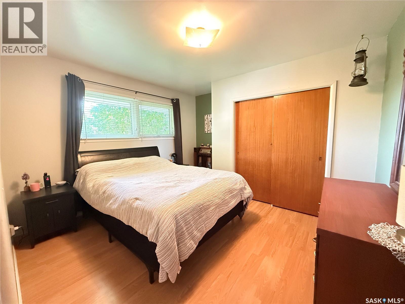
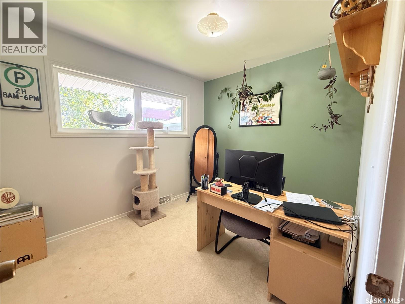
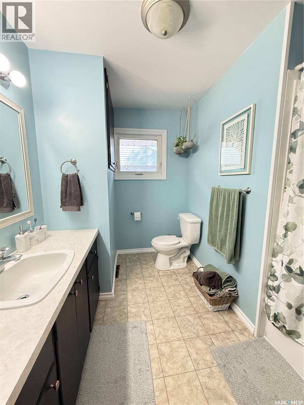
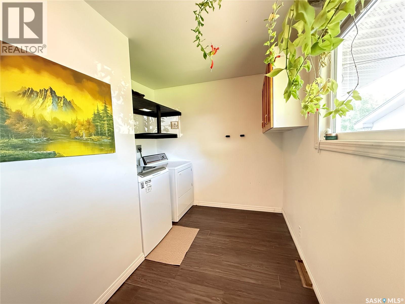
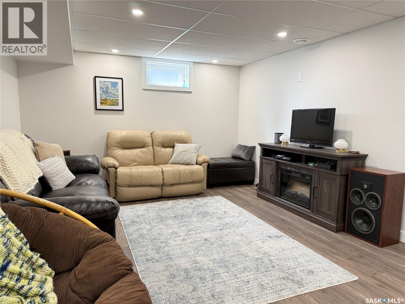
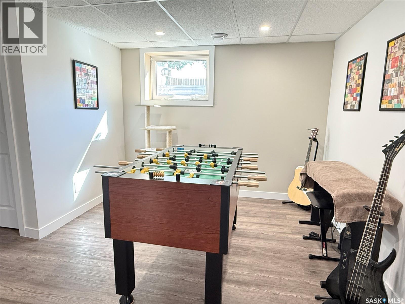
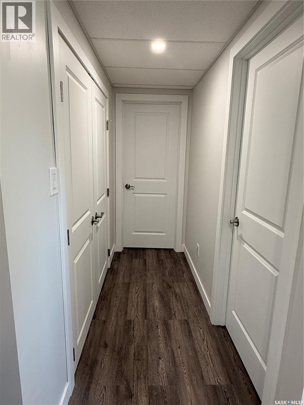
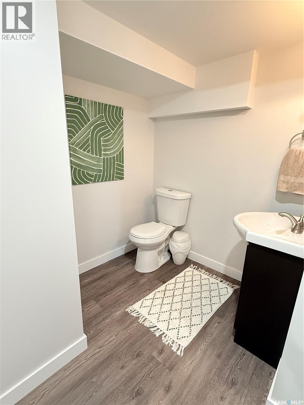
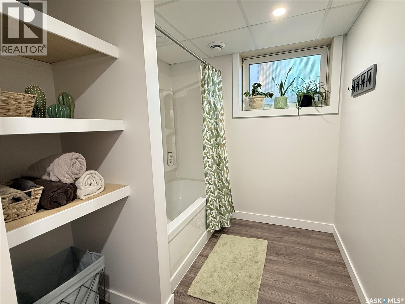
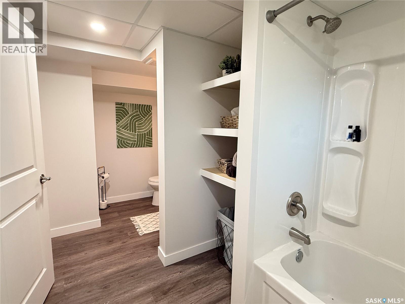
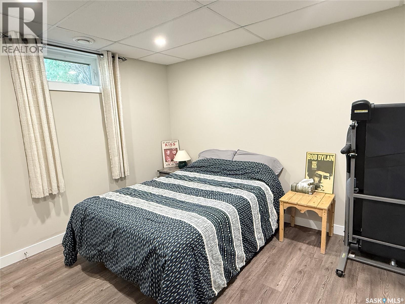
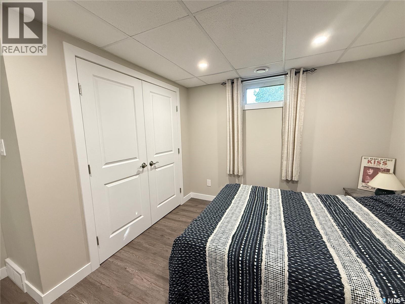
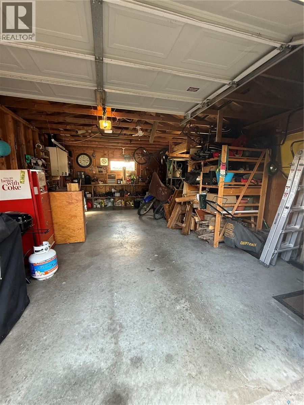
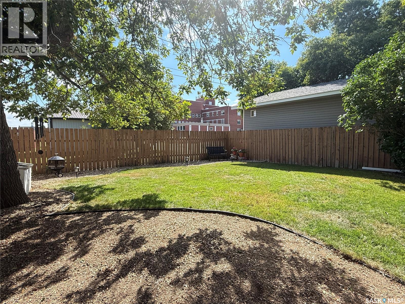
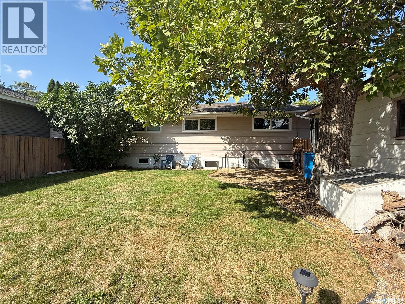
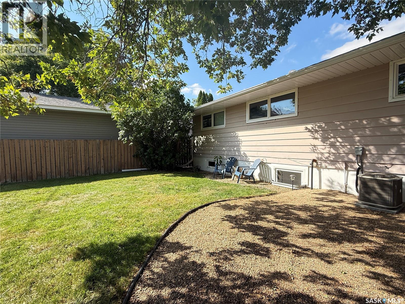
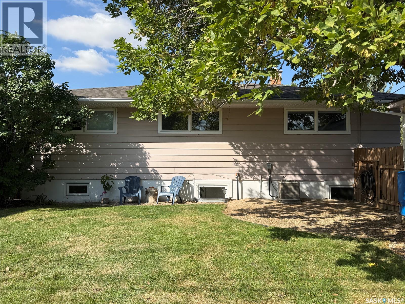
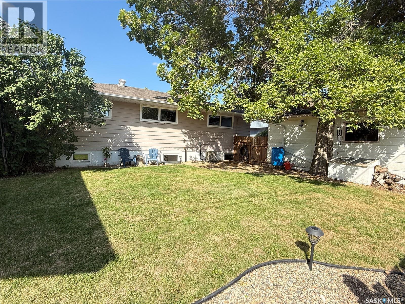
Desirable ASH DRIVE!!! This family bungalow is layed out to suit your family's needs and comes in at a generous 1,142 square feet. Entering the home you will love the open floor plan with a large kitchen that features quality cabinetry and ample counter top space. The kitchen flows nicely to a well spaced dining area with a larger than average bright living room. You will love the spacious main floor laundry room and 4 piece bathroom as well as 2 great sized bedrooms to complete the main floor. Downstairs you are treated to a renovated space with 1 more bedroom, large guest bathroom, games area and so much storage space. This home boasts a nice lower maintenance backyard that is fenced as well as a single detached garage. Ash Drive is a beautiful area of the city to live and is located close to parks, schools and the hospital. Be sure and book a viewing today for your private tour! (id:51699)
Property Details
| MLS® Number | SK049923 |
| Property Type | Single Family |
| Features | Treed, Rectangular, Sump Pump |
Building
| Bathroom Total | 2 |
| Bedrooms Total | 3 |
| Appliances | Washer, Refrigerator, Dishwasher, Dryer, Window Coverings, Garage Door Opener Remote(s), Hood Fan, Stove |
| Architectural Style | Bungalow |
| Basement Development | Partially Finished |
| Basement Type | Full (partially Finished) |
| Constructed Date | 1961 |
| Construction Style Attachment | Detached |
| Cooling Type | Central Air Conditioning |
| Heating Fuel | Natural Gas |
| Heating Type | Forced Air |
| Stories Total | 1 |
| Size Interior | 1130 Sqft |
| Type | House |
Parking
| Detached Garage | |
| Parking Space(s) | 4 |
Land
| Acreage | No |
| Fence Type | Fence |
| Landscape Features | Lawn |
| Size Frontage | 65 Ft |
| Size Irregular | 6500.00 |
| Size Total | 6500 Sqft |
| Size Total Text | 6500 Sqft |
Rooms
| Level | Type | Length | Width | Dimensions |
|---|---|---|---|---|
| Basement | Family Room | 16.5' x 12.4' | ||
| Basement | Family Room | 11.5' x 10' | ||
| Basement | Bedroom | 11.9' x 11.3' | ||
| Basement | 4pc Bathroom | 14.2' x 6.8' | ||
| Basement | Storage | 8.2' x 5.3' | ||
| Basement | Storage | 13.3' x 12.1' | ||
| Basement | Storage | 8.2' x 6.1' | ||
| Main Level | Kitchen | 14.1' x 12' | ||
| Main Level | Dining Room | 13' x 9' | ||
| Main Level | Living Room | 15.9' x 13' | ||
| Main Level | 4pc Bathroom | 10.5' x 8.9' | ||
| Main Level | Bedroom | 12.2' x 12' | ||
| Main Level | Bedroom | 9.8' x 8.5' | ||
| Main Level | Laundry Room | 14' x 5.6' |
https://www.realtor.ca/real-estate/30342884/212-ash-drive-weyburn
Interested?
Contact us for more information

The trademarks REALTOR®, REALTORS®, and the REALTOR® logo are controlled by The Canadian Real Estate Association (CREA) and identify real estate professionals who are members of CREA. The trademarks MLS®, Multiple Listing Service® and the associated logos are owned by The Canadian Real Estate Association (CREA) and identify the quality of services provided by real estate professionals who are members of CREA. The trademark DDF® is owned by The Canadian Real Estate Association (CREA) and identifies CREA's Data Distribution Facility (DDF®)
October 07 2026 08:04:16
Saskatoon Region Association of REALTORS® Inc.
RE/MAX Weyburn Realty 2011