

2127 Cunning Crescent E Regina, Saskatchewan S4V 0M7

$514,900
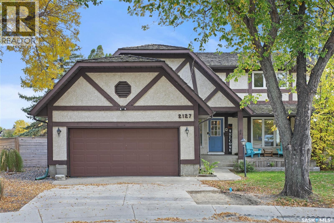
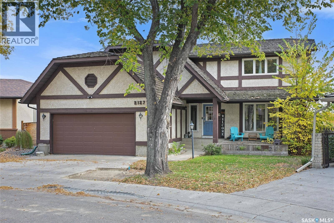
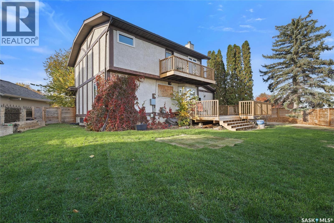
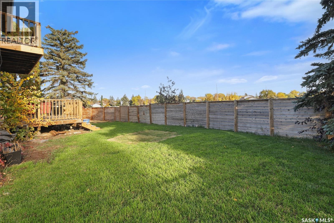
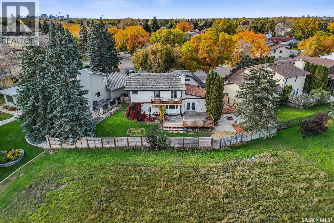
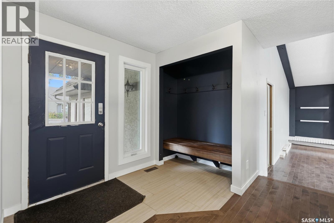
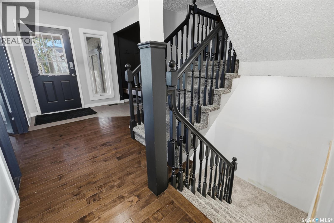
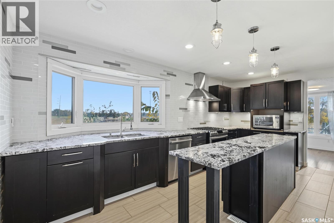
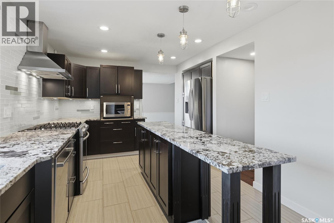
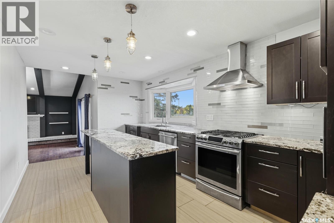
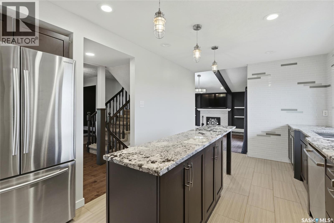
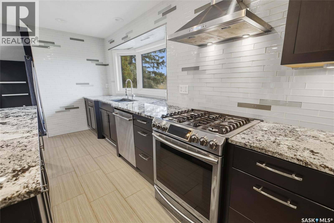
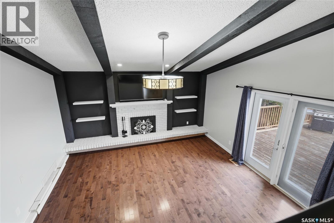
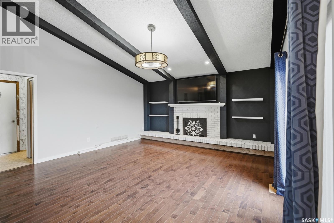
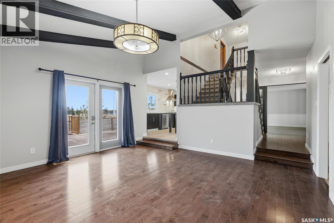
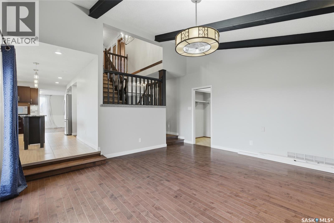
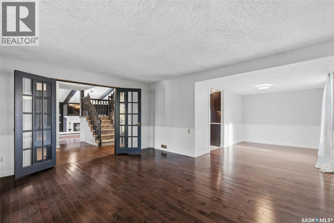
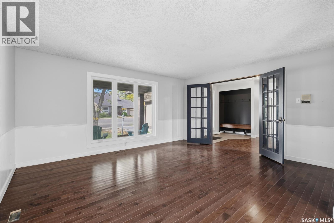
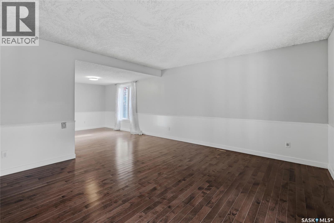
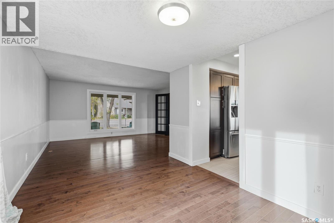
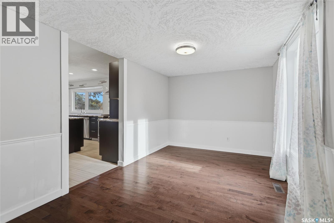
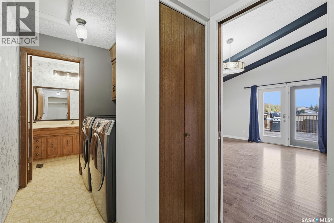
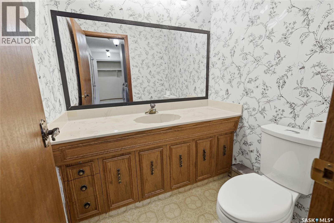
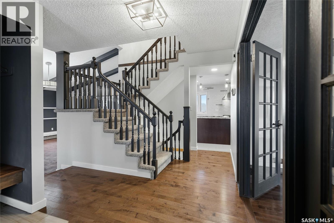
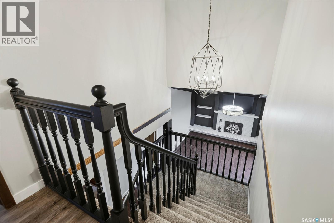
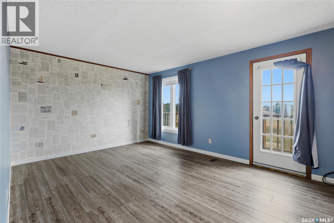
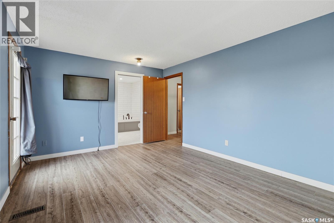
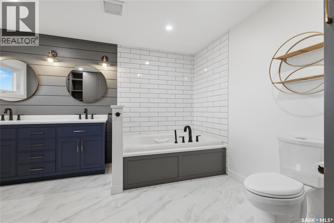
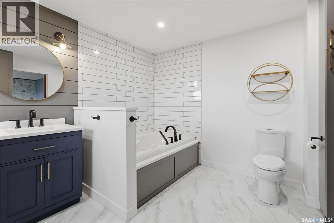
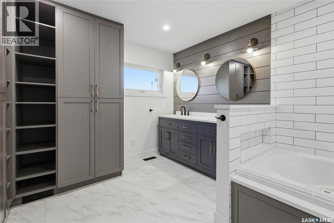
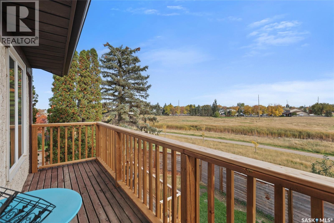
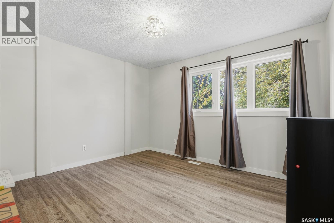
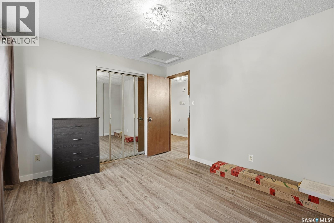
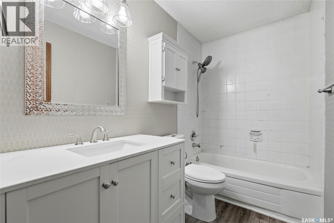
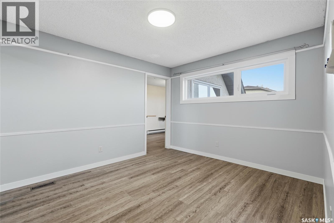
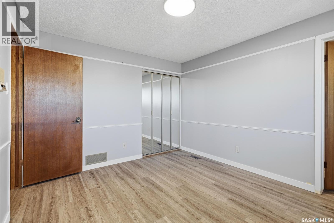
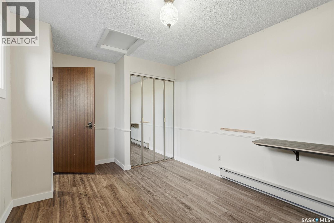
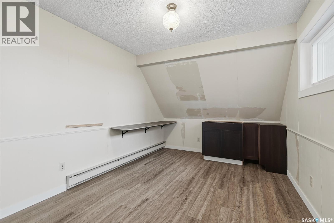
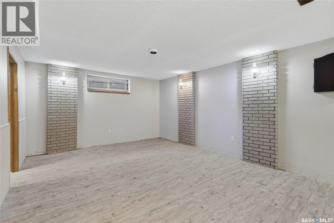
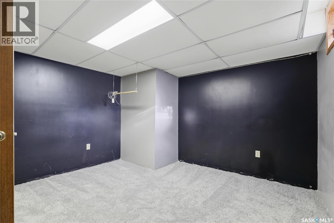
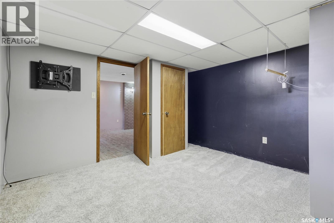
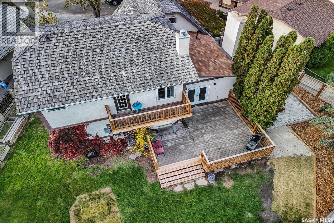
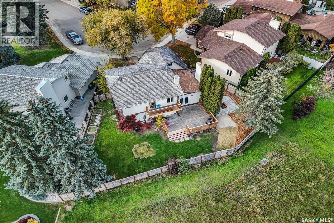
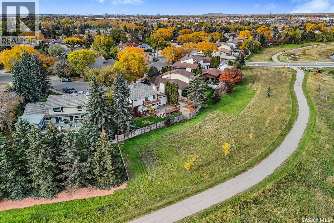
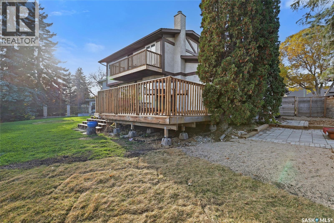
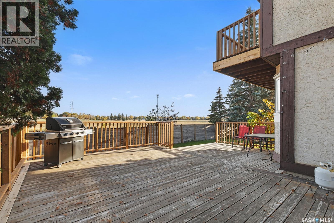
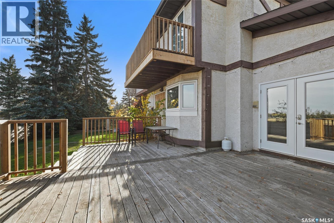
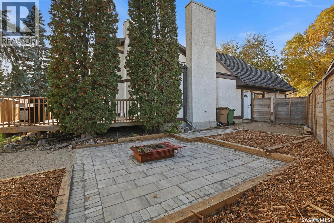
Welcome to 2127 Cunning Crescent, a spacious 2-storey split nestled on a quiet crescent in desirable Gardiner Park. Backing green space and located close to parks, walking trails and a variety of east-end amenities, this approximately 2,100 sq. ft. home offers plenty of room for a growing family, both inside and out. The main floor features a formal living and dining room, along with a bright kitchen complete with rich espresso cabinetry, granite countertops, stainless steel appliances and a long eat-up island, perfect for busy mornings and gathering with family and friends. The sunken family room offers a warm and inviting space to unwind, featuring a fireplace, vaulted ceilings, decorative beams that add character and charm, and garden doors leading to the large deck. A 2-piece bathroom, laundry area and direct access to the heated double attached garage complete the main floor. Upstairs, you’ll find four bedrooms, one of which could easily serve as a flex space for an office, gym, playroom or craft room. The spacious primary bedroom is a true retreat, featuring its own private balcony, the perfect spot to enjoy your morning coffee, along with a spa-inspired 3-piece ensuite complete with double sinks and a jetted tub. The partially finished basement features the home’s fifth bedroom (window does not meet current building code requirements for egress), offering additional space for family or guests. Outside, the large pie-shaped lot offers an impressive backyard with plenty of room to relax and entertain. Enjoy the large deck, patio and firepit area, garden boxes and more, all in a setting that backs onto green space. With its generous living space, functional layout and exceptional backyard setting, this is a wonderful opportunity to enjoy family living in one of Regina’s established east-end neighbourhoods. (id:51699)
Property Details
| MLS® Number | SK050770 |
| Property Type | Single Family |
| Neigbourhood | Gardiner Park |
| Features | Treed, Irregular Lot Size, Balcony, Double Width Or More Driveway |
| Structure | Deck, Patio(s) |
Building
| Bathroom Total | 4 |
| Bedrooms Total | 5 |
| Appliances | Washer, Refrigerator, Dishwasher, Dryer, Microwave, Window Coverings, Garage Door Opener Remote(s), Hood Fan, Central Vacuum - Roughed In, Stove |
| Architectural Style | 2 Level |
| Basement Development | Partially Finished |
| Basement Type | Full (partially Finished) |
| Constructed Date | 1981 |
| Construction Style Attachment | Detached |
| Cooling Type | Central Air Conditioning |
| Fireplace Fuel | Wood |
| Fireplace Present | Yes |
| Fireplace Type | Conventional |
| Heating Fuel | Electric, Natural Gas |
| Heating Type | Baseboard Heaters, Forced Air |
| Stories Total | 2 |
| Size Interior | 2100 Sqft |
| Type | House |
Parking
| Attached Garage | |
| Heated Garage | |
| Parking Space(s) | 4 |
Land
| Acreage | No |
| Fence Type | Fence |
| Landscape Features | Lawn, Garden Area |
| Size Irregular | 7474.00 |
| Size Total | 7474 Sqft |
| Size Total Text | 7474 Sqft |
Rooms
| Level | Type | Length | Width | Dimensions |
|---|---|---|---|---|
| Second Level | 3pc Ensuite Bath | Measurements not available | ||
| Second Level | Primary Bedroom | 15’8” x 11’4” | ||
| Second Level | 4pc Bathroom | Measurements not available | ||
| Second Level | Bedroom | 10’7” x 12’2” | ||
| Second Level | Bedroom | 10’7” x 12’2” | ||
| Second Level | Bedroom | 9’7” x 12’5” | ||
| Basement | Living Room | Measurements not available | ||
| Basement | Family Room | Measurements not available | ||
| Basement | 2pc Bathroom | Measurements not available | ||
| Basement | Bedroom | Measurements not available | ||
| Basement | Other | Measurements not available | ||
| Main Level | Living Room | 13’6” x 15’8” | ||
| Main Level | Dining Room | 9’ x 12’9” | ||
| Main Level | Kitchen | 7’ x 15’7” | ||
| Main Level | Family Room | 15’9” x 15’9” | ||
| Main Level | 2pc Bathroom | Measurements not available | ||
| Main Level | Laundry Room | Measurements not available |
https://www.realtor.ca/real-estate/30385927/2127-cunning-crescent-e-regina-gardiner-park
Interested?
Contact us for more information

The trademarks REALTOR®, REALTORS®, and the REALTOR® logo are controlled by The Canadian Real Estate Association (CREA) and identify real estate professionals who are members of CREA. The trademarks MLS®, Multiple Listing Service® and the associated logos are owned by The Canadian Real Estate Association (CREA) and identify the quality of services provided by real estate professionals who are members of CREA. The trademark DDF® is owned by The Canadian Real Estate Association (CREA) and identifies CREA's Data Distribution Facility (DDF®)
October 09 2026 04:41:33
Saskatoon Region Association of REALTORS® Inc.
Royal LePage Next Level