

213 4th Street Weyburn, Saskatchewan S4H 0Y4

$179,900
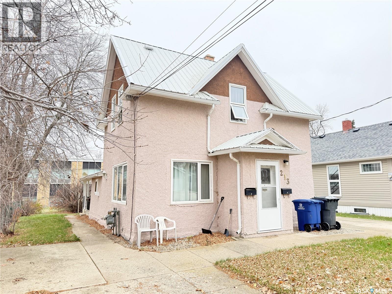
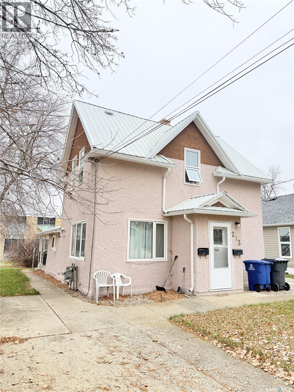
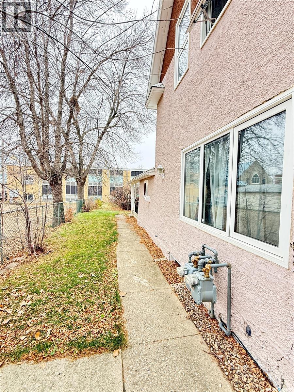
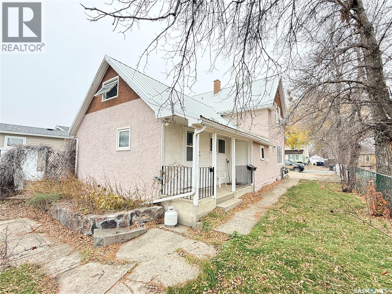
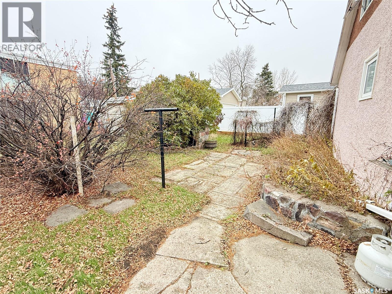
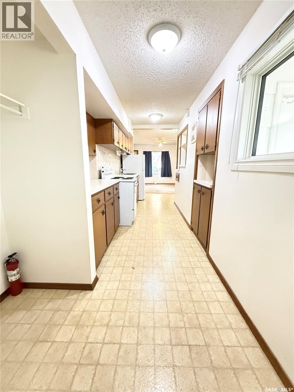
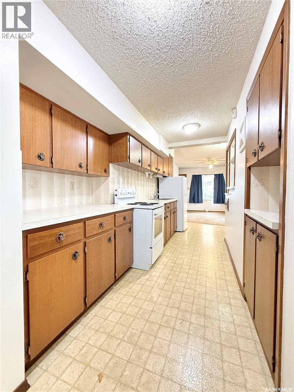
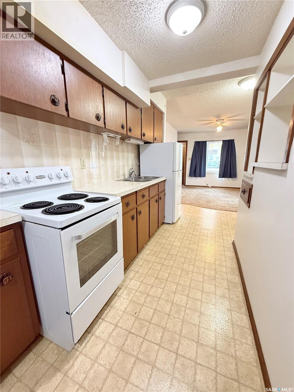
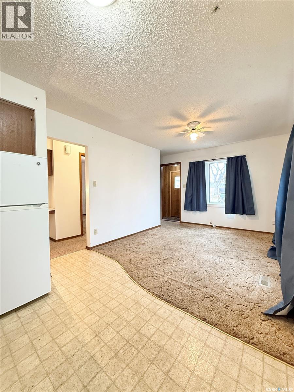
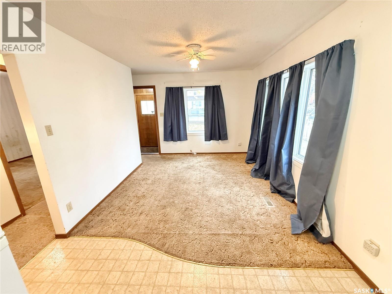
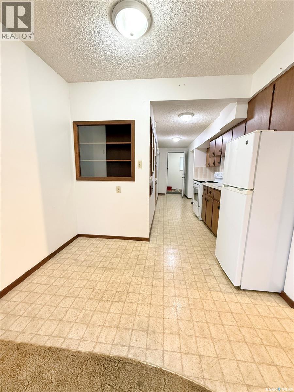
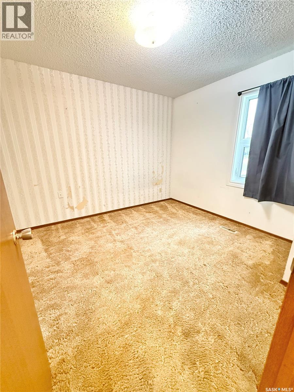
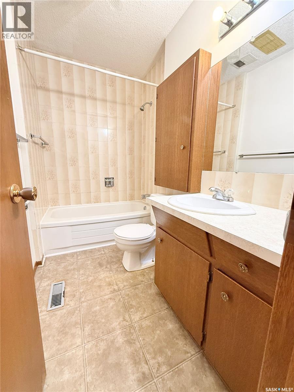
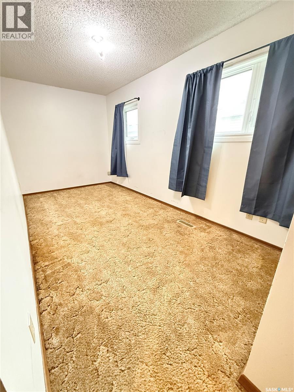
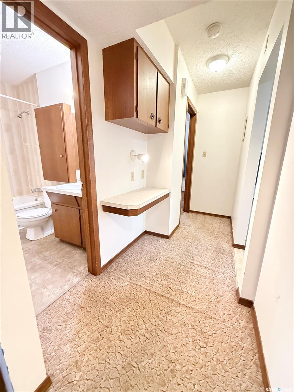
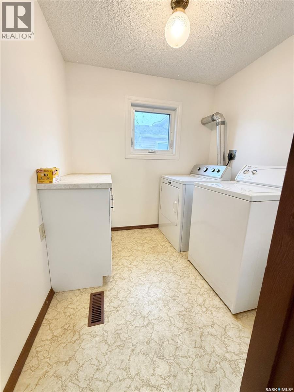
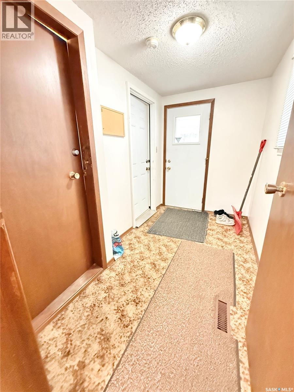
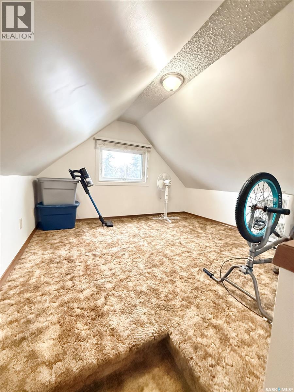
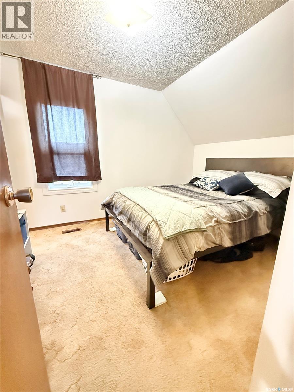
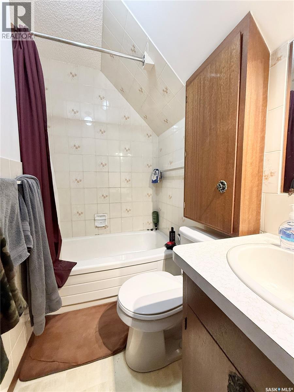
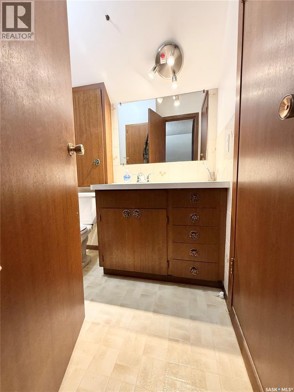
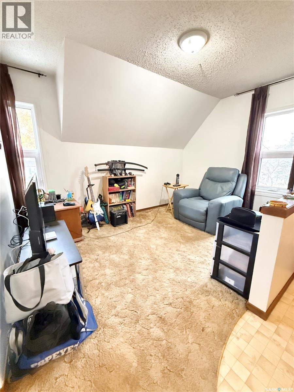
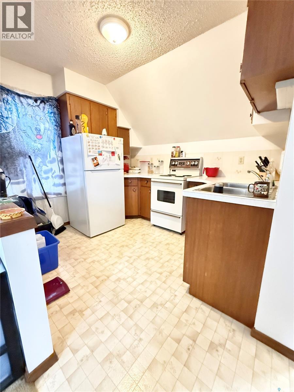
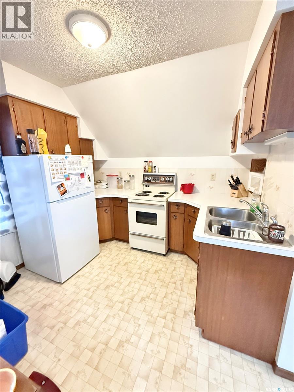
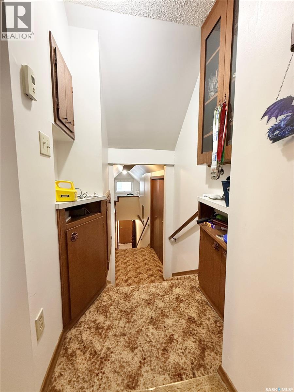
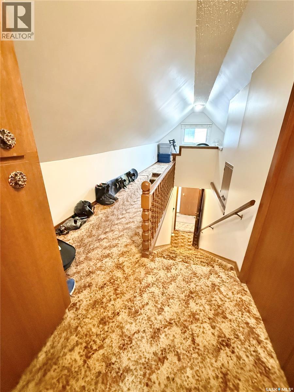
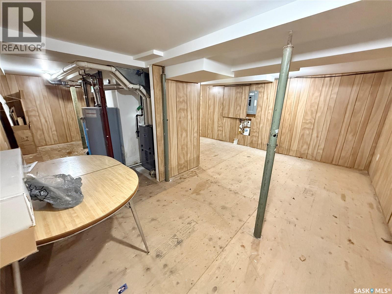
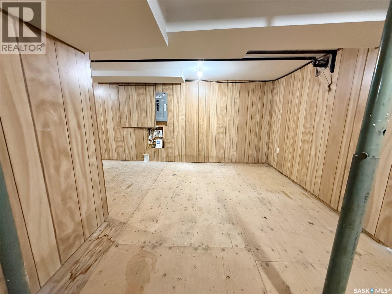
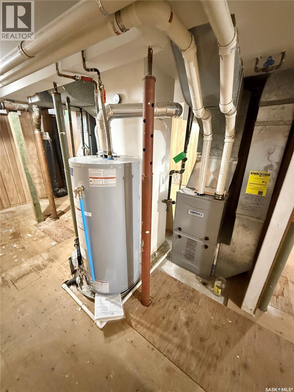
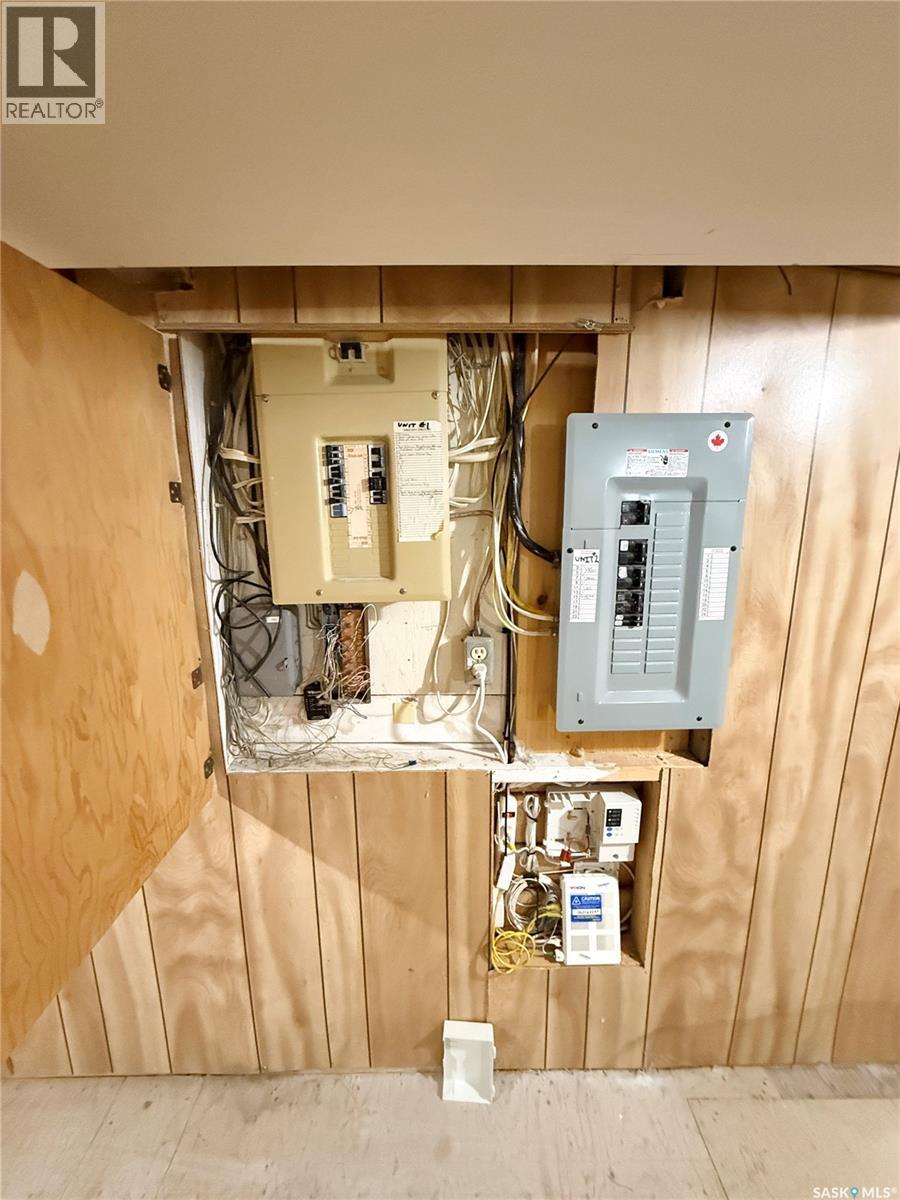
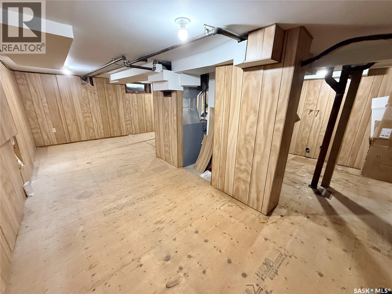
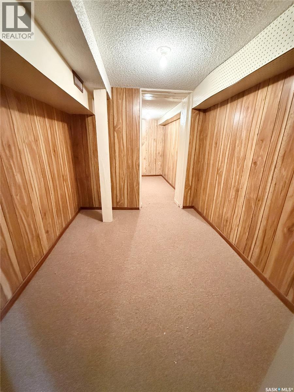
Looking for a great investment property? This well-priced property offers two separate suites, making it an excellent opportunity for investors looking to add to their rental portfolio! The upper level features a one-bedroom suite complete with a den area, comfortable living room, kitchen, and four-piece bathroom. The lower level offers a two-bedroom suite with its own kitchen, living room, dining area, and four-piece bathroom. Both suites feature separate entrances and share a common laundry area. Each unit has its own power and gas meter, while water is currently paid by the landlord. Additional highlights include a durable metal roof, PVC windows, stucco exterior, and central air conditioning. Convenient exterior access to the basement storage and utility room allows for easy landlord access without disturbing tenants. With rental properties in short supply locally, this is a fantastic opportunity to secure a well-priced income-producing property with excellent rental potential. Don’t miss your chance to add this one to your investment portfolio! (id:51699)
Property Details
| MLS® Number | SK052475 |
| Property Type | Single Family |
| Features | Treed, Rectangular |
Building
| Bathroom Total | 2 |
| Bedrooms Total | 3 |
| Appliances | Washer, Refrigerator, Dryer, Window Coverings, Stove |
| Architectural Style | 2 Level |
| Basement Development | Partially Finished |
| Basement Type | Partial (partially Finished) |
| Constructed Date | 1910 |
| Construction Style Attachment | Detached |
| Cooling Type | Central Air Conditioning |
| Heating Fuel | Natural Gas |
| Heating Type | Forced Air |
| Stories Total | 2 |
| Size Interior | 1311 Sqft |
| Type | House |
Parking
| None | |
| Parking Space(s) | 4 |
Land
| Acreage | No |
| Landscape Features | Lawn |
| Size Frontage | 50 Ft |
| Size Irregular | 50x130 |
| Size Total Text | 50x130 |
Rooms
| Level | Type | Length | Width | Dimensions |
|---|---|---|---|---|
| Second Level | Den | 9'11 x 10'4 | ||
| Second Level | Kitchen | 10'2 x 8'7 | ||
| Second Level | Living Room | 12'0 x 8'6 | ||
| Second Level | Bedroom | 11'3 x 9'7 | ||
| Second Level | 4pc Bathroom | xx x xx | ||
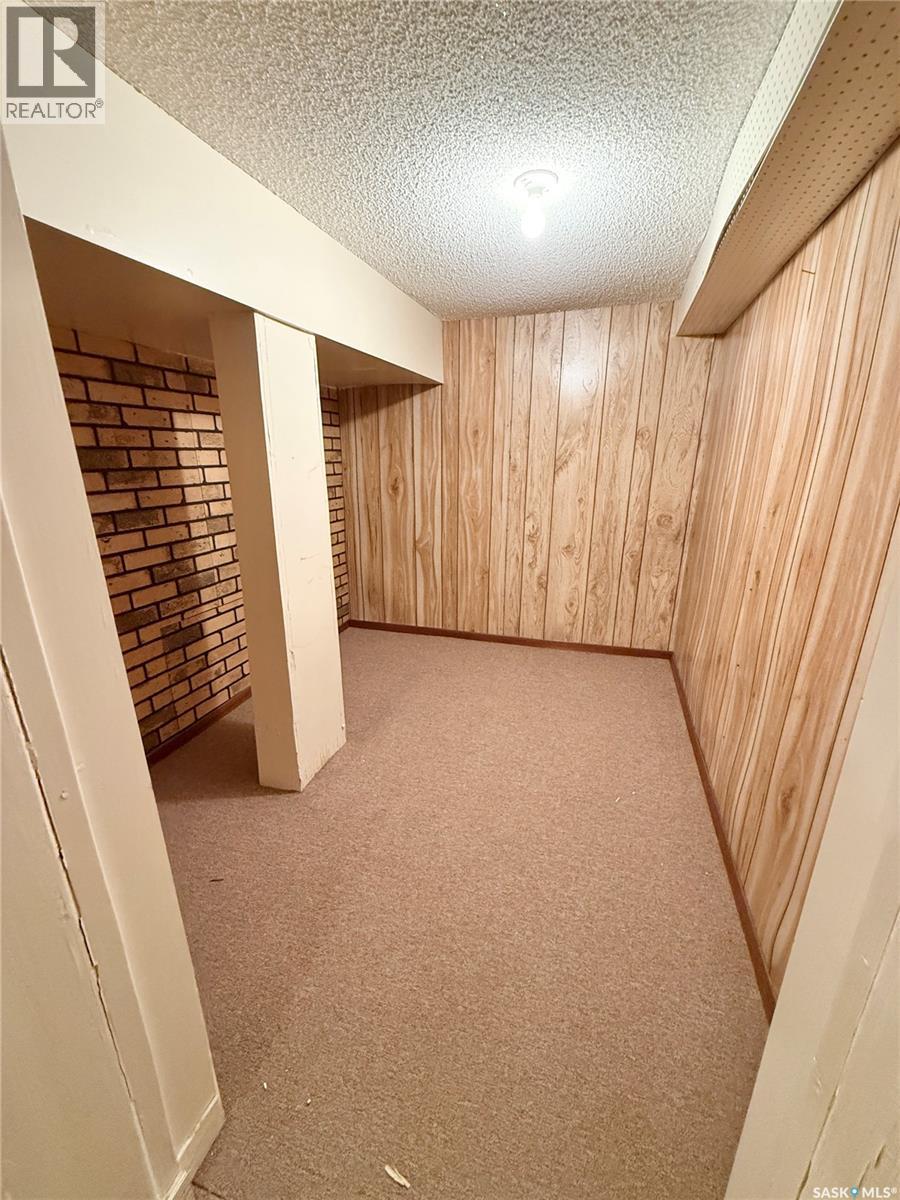
| Basement | Storage | 7'8 x 6'7 | ||
| Basement | Storage | 7'10 x 6'10 | ||
| Basement | Other | xx x xx | ||
| Main Level | Kitchen | 14'2 x 5'8 | ||
| Main Level | Dining Room | 7'2 x 5'3 | ||
| Main Level | Living Room | 12'0 x 10'0 | ||
| Main Level | Bedroom | 11'3 x 10'6 | ||
| Main Level | Bedroom | 15'9 x 6'9 | ||
| Main Level | 4pc Bathroom | xx x xx | ||
| Main Level | Laundry Room | 7'0 x 6'9 |
https://www.realtor.ca/real-estate/30470436/213-4th-street-weyburn
Interested?
Contact us for more information

The trademarks REALTOR®, REALTORS®, and the REALTOR® logo are controlled by The Canadian Real Estate Association (CREA) and identify real estate professionals who are members of CREA. The trademarks MLS®, Multiple Listing Service® and the associated logos are owned by The Canadian Real Estate Association (CREA) and identify the quality of services provided by real estate professionals who are members of CREA. The trademark DDF® is owned by The Canadian Real Estate Association (CREA) and identifies CREA's Data Distribution Facility (DDF®)
November 02 2026 09:51:02
Saskatoon Region Association of REALTORS® Inc.
Century 21 Hometown