

213 Main Street N Waldheim, Saskatchewan S0K 4R0



$284,900
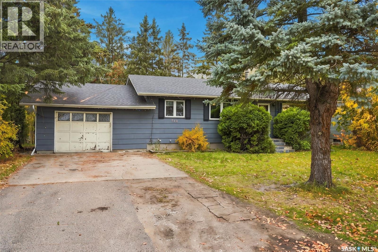
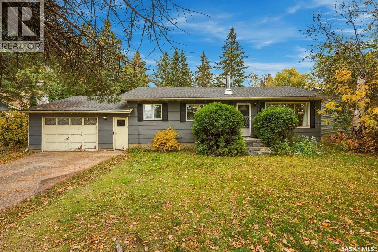
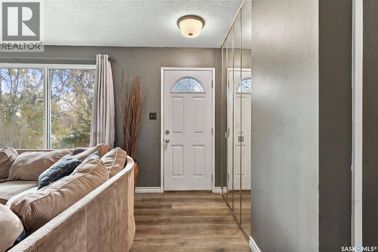
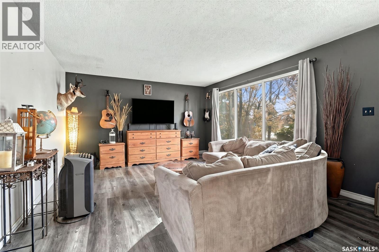
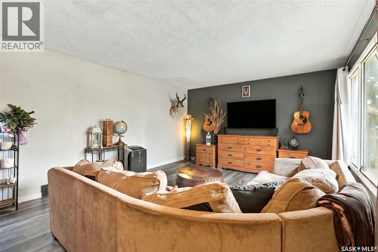
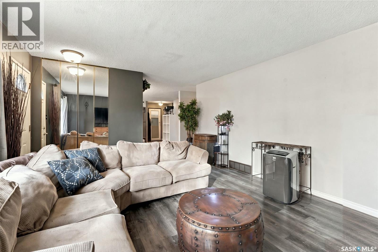
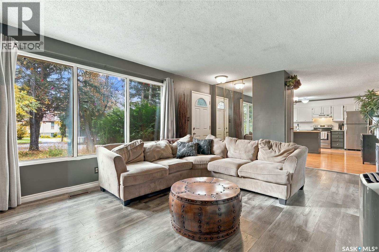
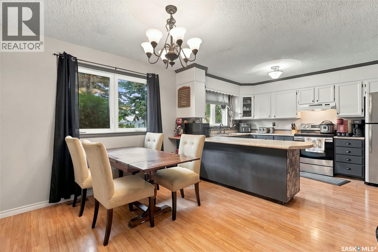
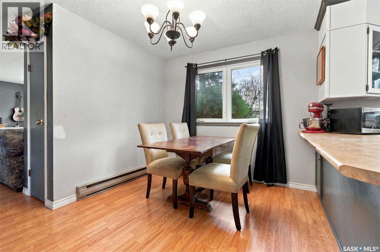
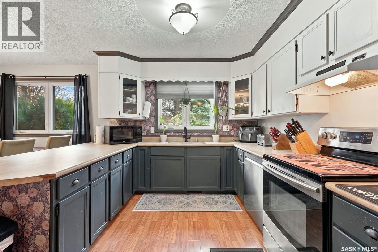
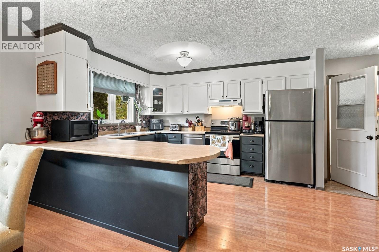
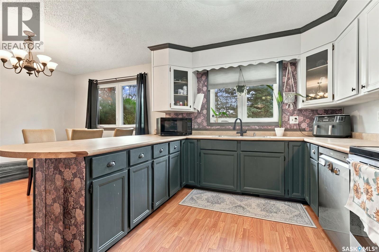
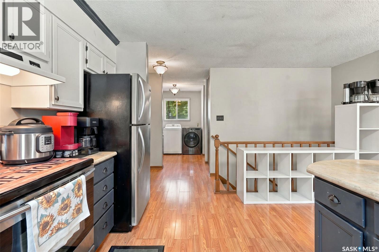
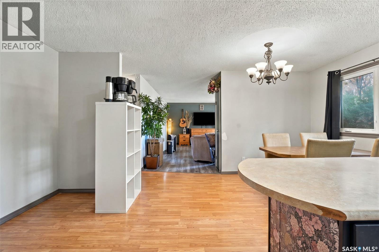
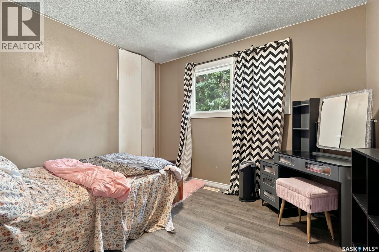
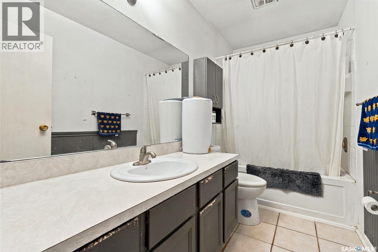
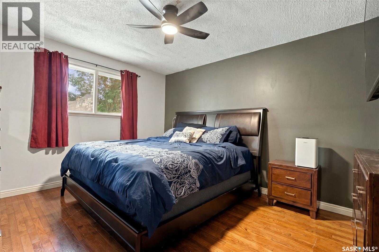
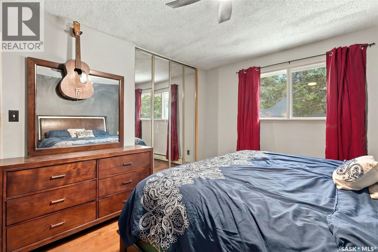
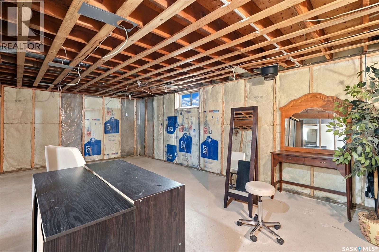
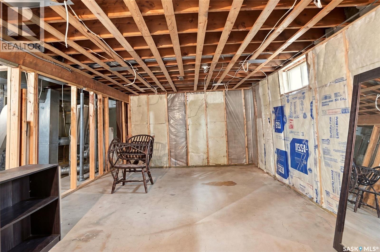
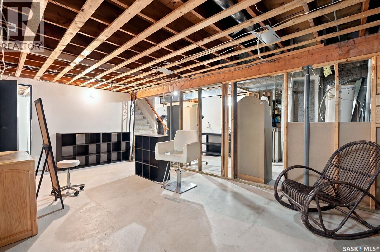
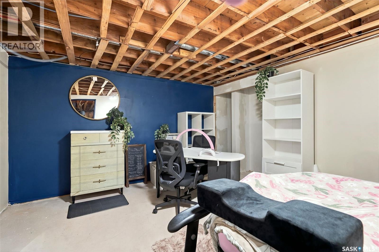
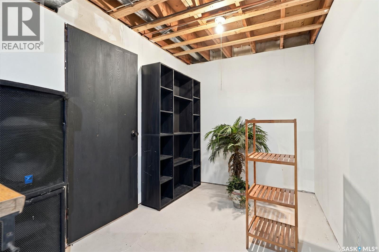
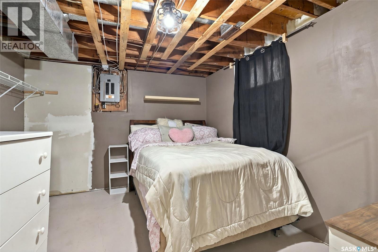
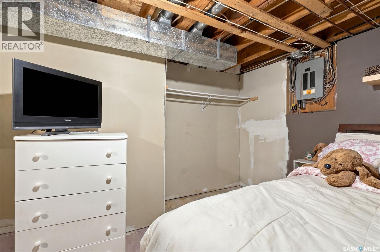
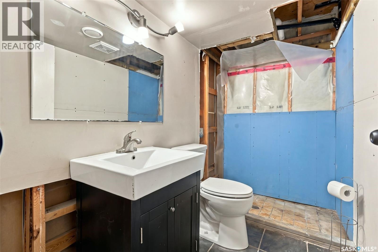
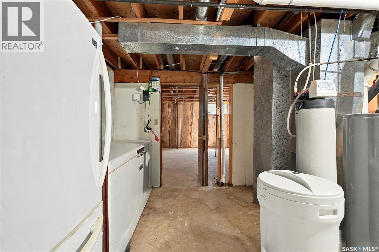
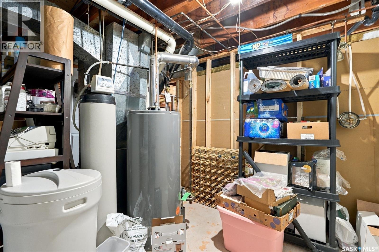
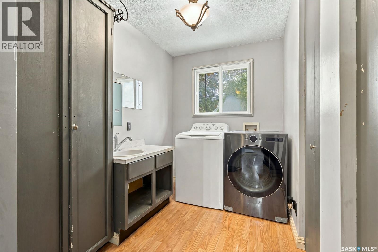
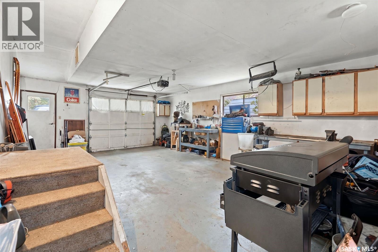
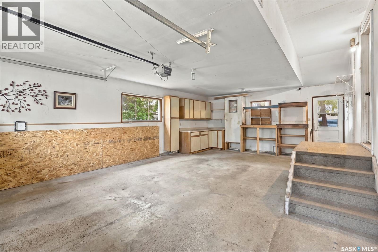
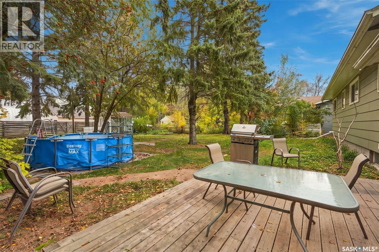
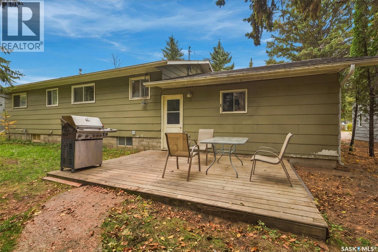
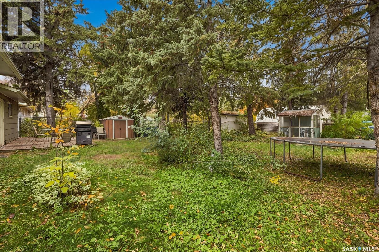
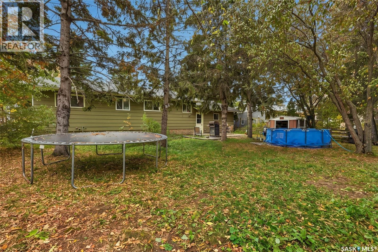
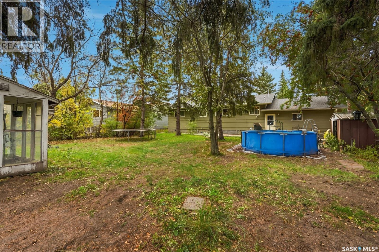
Welcome to 213 Main St Waldheim, a nice quiet street, large lot, and close to the K to 12 school. This house is also close to the rec complex/skating, curling rink, and also is a short walk to the park located in the centre of town. Waldheim has a variety of businesses, gas station, hardware/lumber yard, and churches. You will find a town that is extremely well looked after, paved streets and excellent winter and summer upkeep. The house is a 4 bedroom, 2 up, 2 down, with 2 bathrooms, 1 up, 1 down, the basement bathroom needs a bit of finishing. The kitchen/dining area has lots of space, and the living room has south facing windows, giving lots of light. The basement is mostly completed and only needs some ceiling and floor work to finish it. Main floor laundry, open kitchen and dining area, with an open living room makes this a very comfortable family home. A single attached garage is insulated. The backyard is large, with a back alley access. There is room in the backyard for a variety of needs/wants. The location of this home, local amenities for families, the upkeep of Waldheim makes this a perfect home and area to raise your family. A great location, town and house that is affordable. Contact your agent of choice to book a viewing. Wednesdays only for viewing in the month of November. (id:51699)
Property Details
| MLS® Number | SK053110 |
| Property Type | Single Family |
Building
| Bathroom Total | 1 |
| Bedrooms Total | 4 |
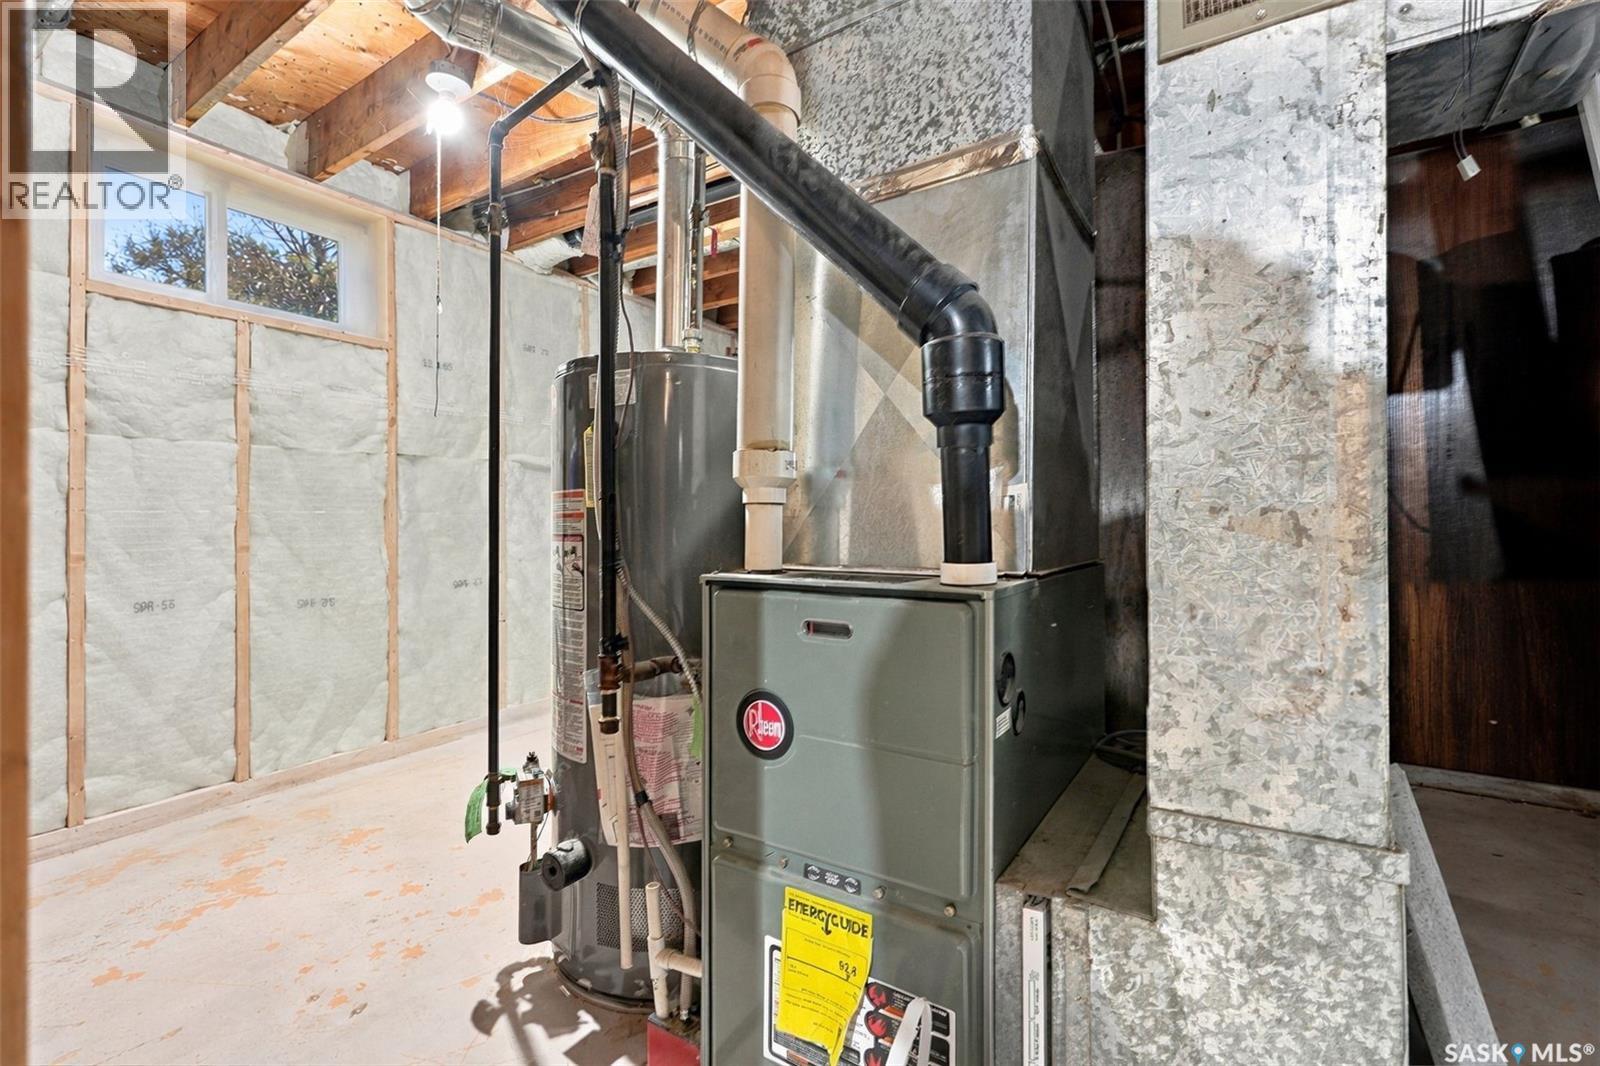
| Appliances | Washer, Refrigerator, Dishwasher, Dryer, Freezer, Hood Fan, Play Structure, Storage Shed, Stove |
| Architectural Style | Bungalow |
| Basement Development | Partially Finished |
| Basement Type | Full (partially Finished) |
| Constructed Date | 1979 |
| Construction Style Attachment | Detached |
| Heating Fuel | Natural Gas |
| Stories Total | 1 |
| Size Interior | 1,190 Sqft |
| Type | House |
Parking
| Attached Garage | |
| Parking Space(s) | 3 |
Land
| Acreage | No |
| Fence Type | Partially Fenced |
| Landscape Features | Lawn |
| Size Frontage | 70 Ft |
| Size Irregular | 150.00 |
| Size Total | 150 Sqft |
| Size Total Text | 150 Sqft |
Rooms
| Level | Type | Length | Width | Dimensions |
|---|---|---|---|---|
| Basement | Family Room | 25 ft ,6 in | 12 ft ,8 in | 25 ft ,6 in x 12 ft ,8 in |
| Basement | Bedroom | 12 ft ,6 in | 11 ft | 12 ft ,6 in x 11 ft |
| Basement | Bedroom | 12 ft ,1 in | 9 ft ,1 in | 12 ft ,1 in x 9 ft ,1 in |
| Basement | Other | 13 ft ,5 in | 13 ft ,5 in | 13 ft ,5 in x 13 ft ,5 in |
| Main Level | Kitchen | 13 ft ,3 in | 10 ft ,6 in | 13 ft ,3 in x 10 ft ,6 in |
| Main Level | Dining Room | 13 ft ,1 in | 8 ft ,4 in | 13 ft ,1 in x 8 ft ,4 in |
| Main Level | Living Room | 20 ft ,4 in | 13 ft ,6 in | 20 ft ,4 in x 13 ft ,6 in |
| Main Level | Bedroom | 10 ft ,6 in | 10 ft ,6 in | 10 ft ,6 in x 10 ft ,6 in |
| Main Level | Primary Bedroom | 13 ft ,7 in | 11 ft ,7 in | 13 ft ,7 in x 11 ft ,7 in |
| Main Level | 4pc Bathroom | 10 ft | 4 ft ,11 in | 10 ft x 4 ft ,11 in |
| Main Level | Laundry Room | 9 ft ,10 in | 6 ft ,4 in | 9 ft ,10 in x 6 ft ,4 in |
https://www.realtor.ca/real-estate/30508655/213-main-street-n-waldheim
Contact Us
Contact us for more information

The trademarks REALTOR®, REALTORS®, and the REALTOR® logo are controlled by The Canadian Real Estate Association (CREA) and identify real estate professionals who are members of CREA. The trademarks MLS®, Multiple Listing Service® and the associated logos are owned by The Canadian Real Estate Association (CREA) and identify the quality of services provided by real estate professionals who are members of CREA. The trademark DDF® is owned by The Canadian Real Estate Association (CREA) and identifies CREA's Data Distribution Facility (DDF®)
November 12 2026 10:50:43
Saskatchewan REALTORS® Association
Exp Realty