

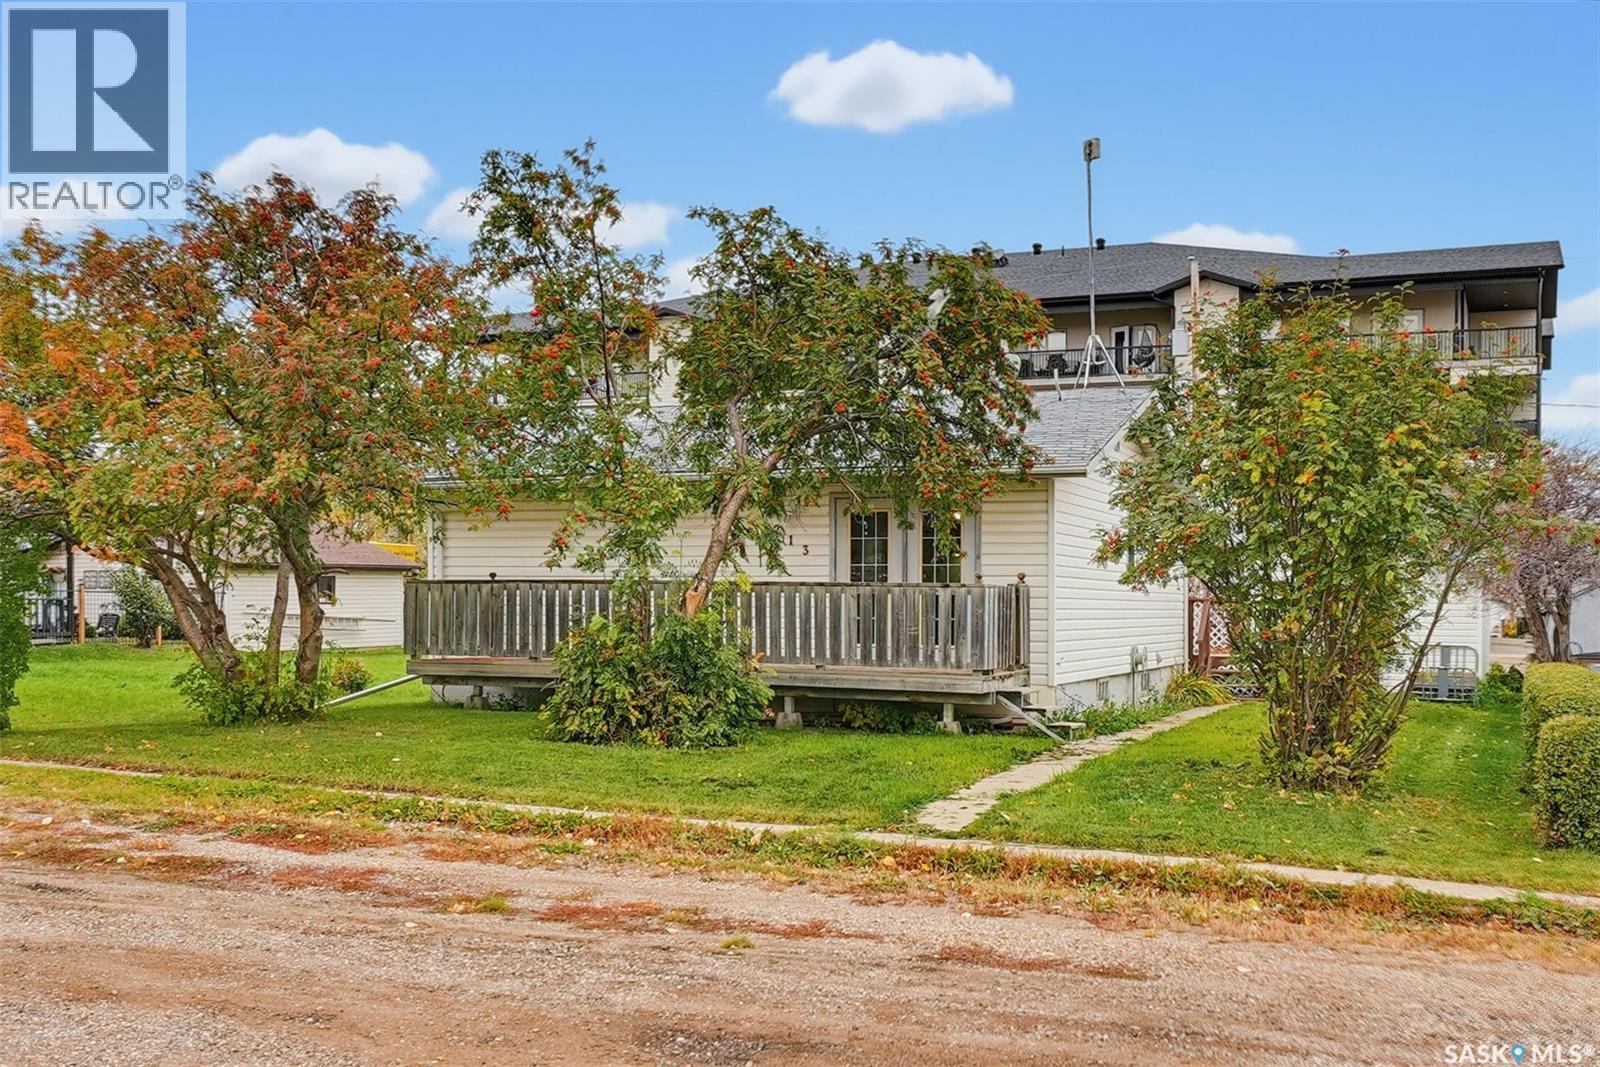
213 Stevens Avenue Birch Hills, Saskatchewan S0J 0G0

$119,900
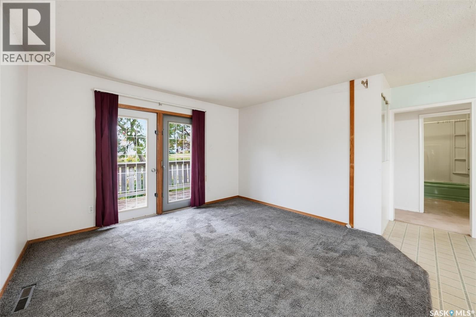
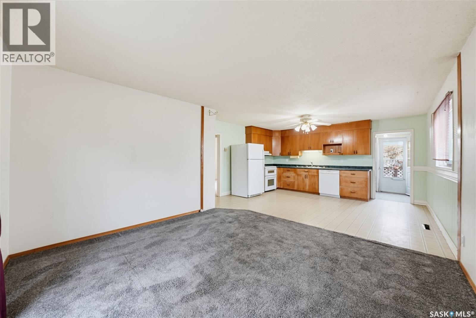
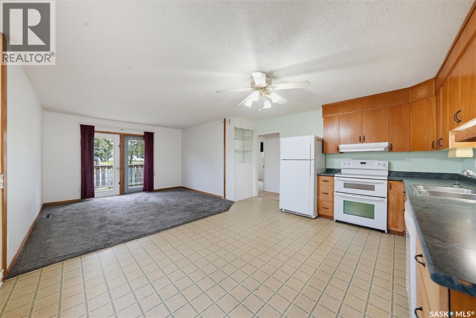
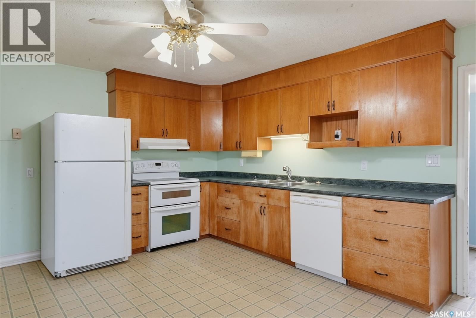
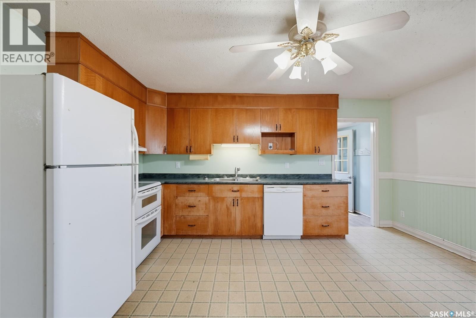
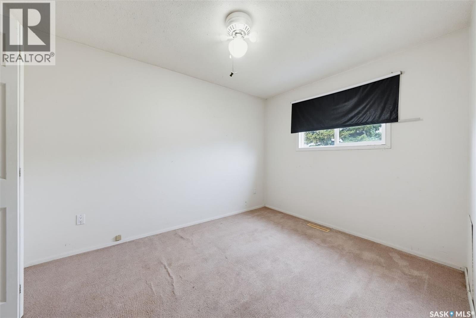
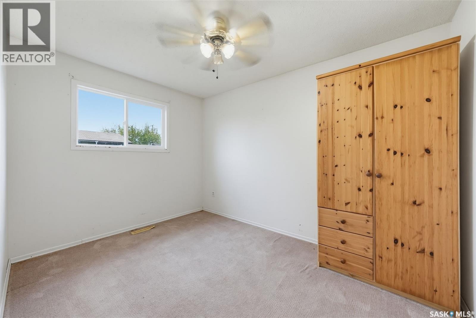
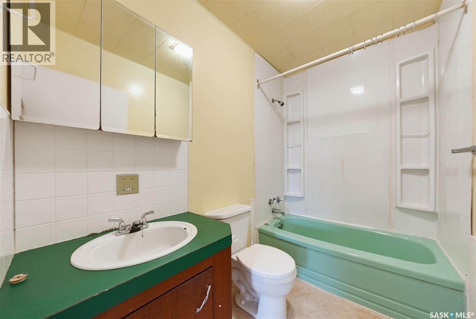
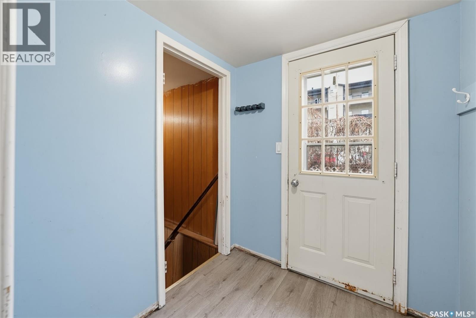
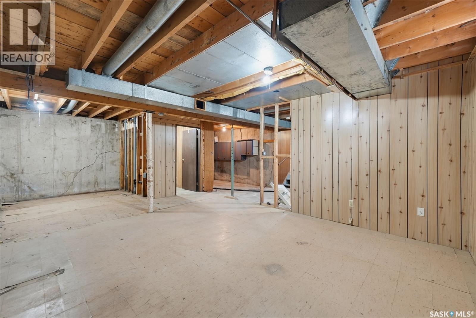
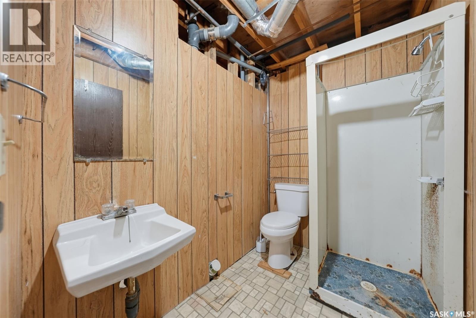
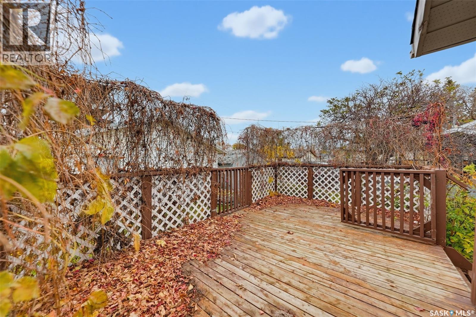
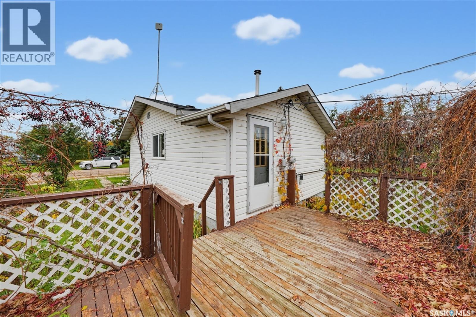
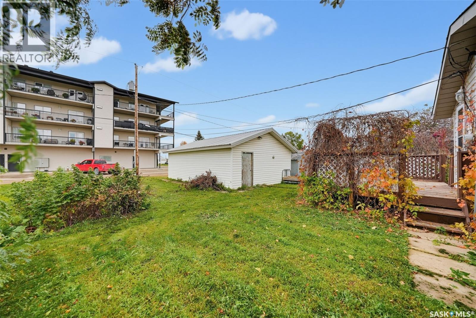
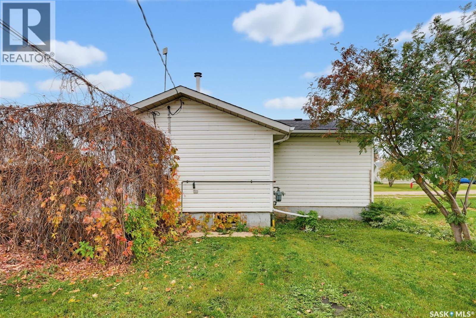
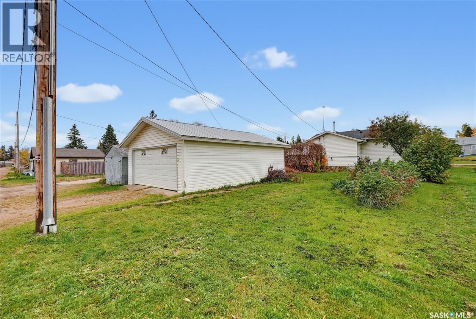
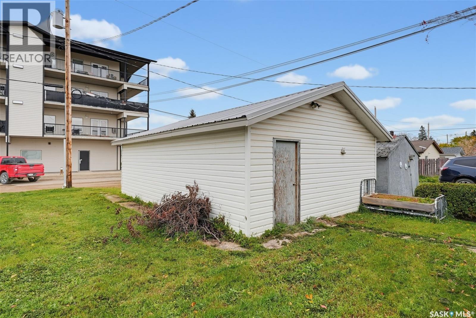
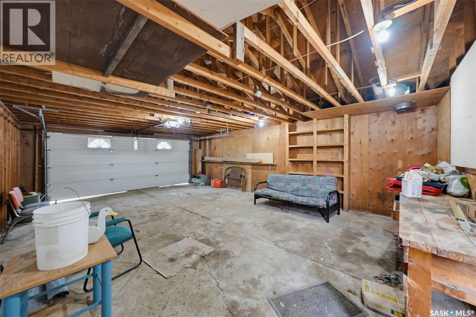
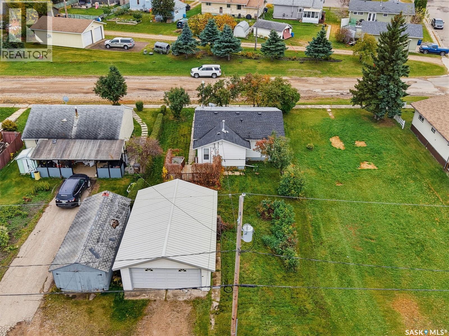
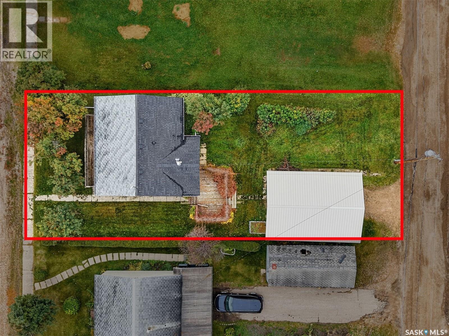
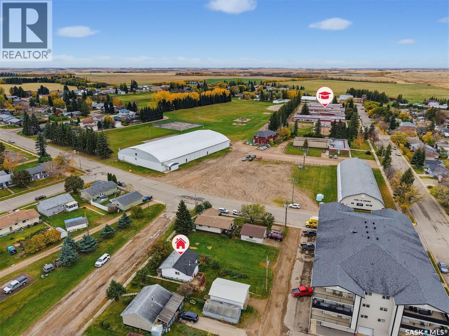
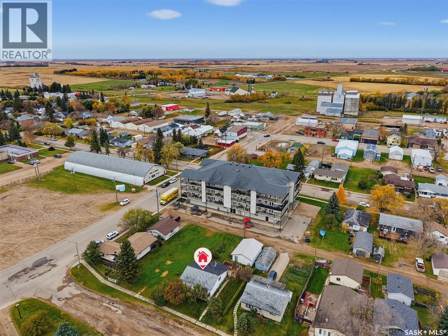
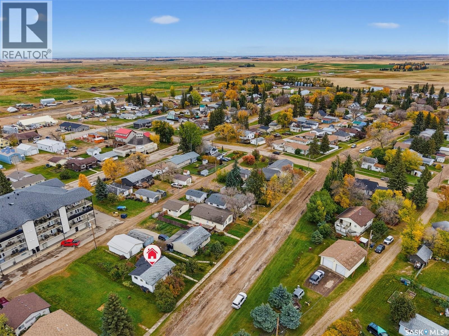
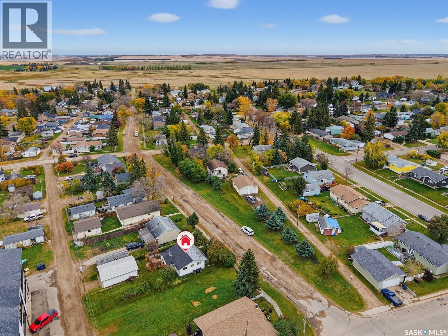
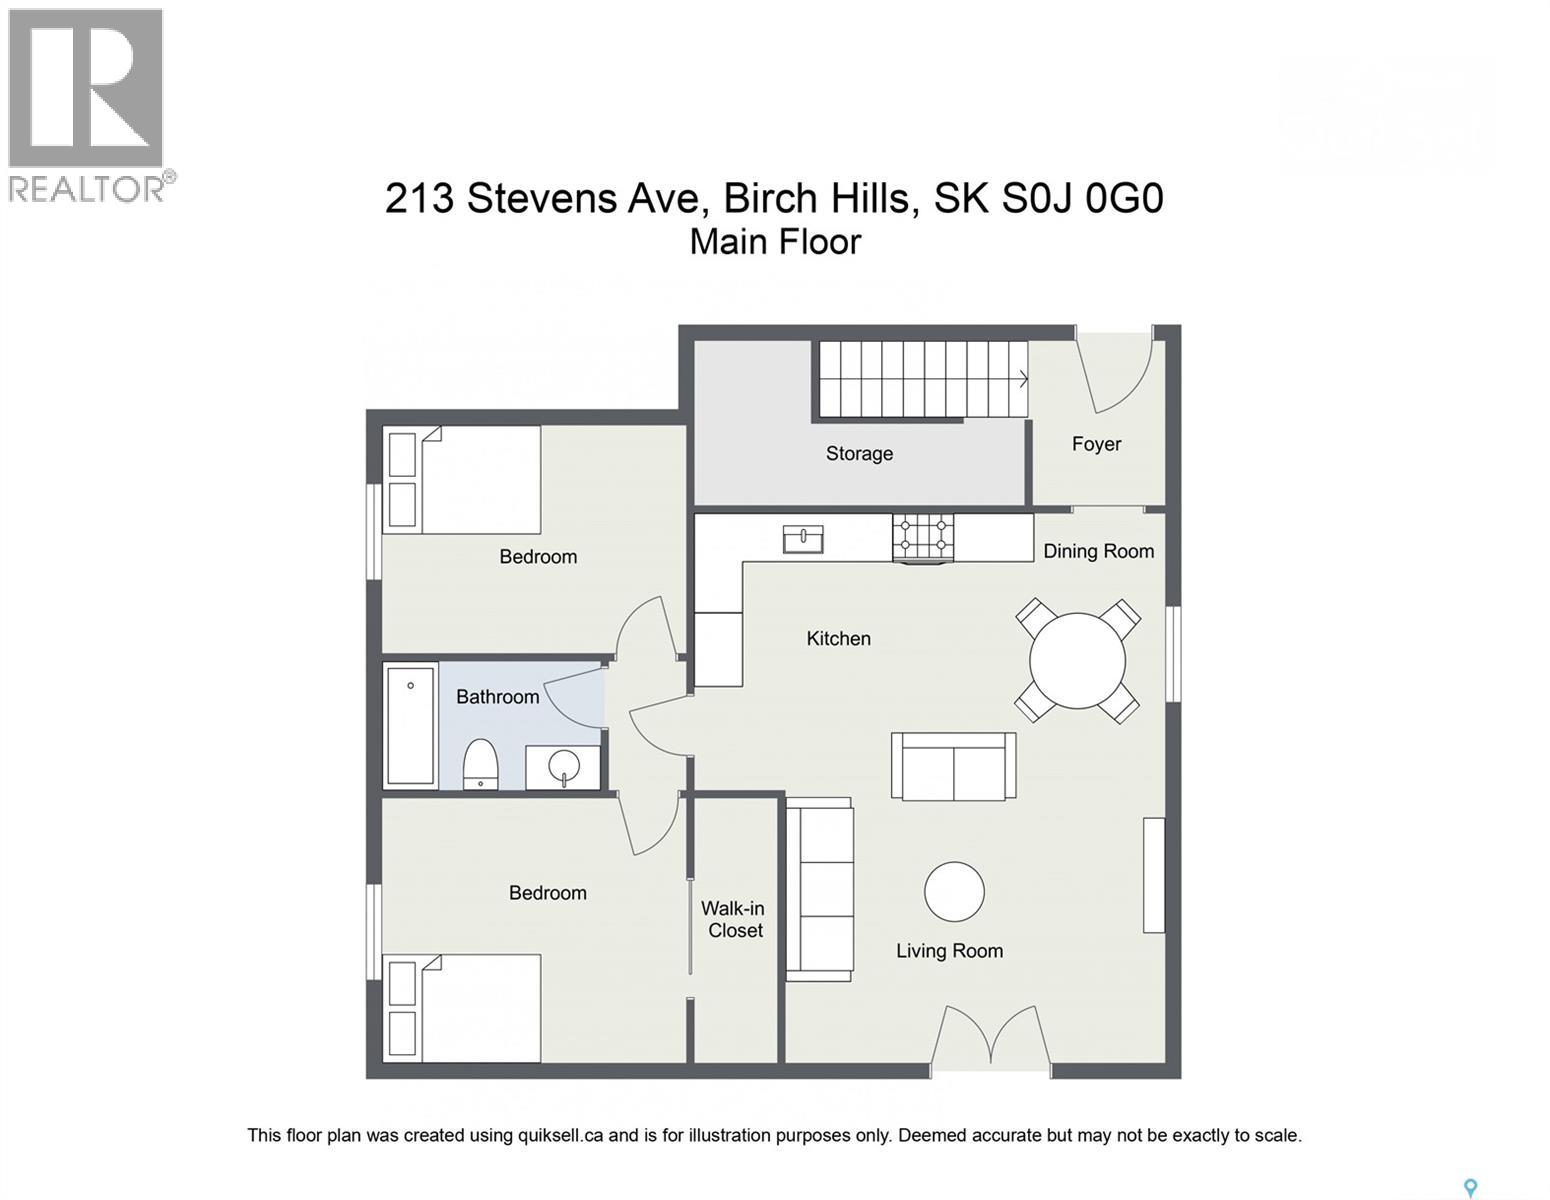
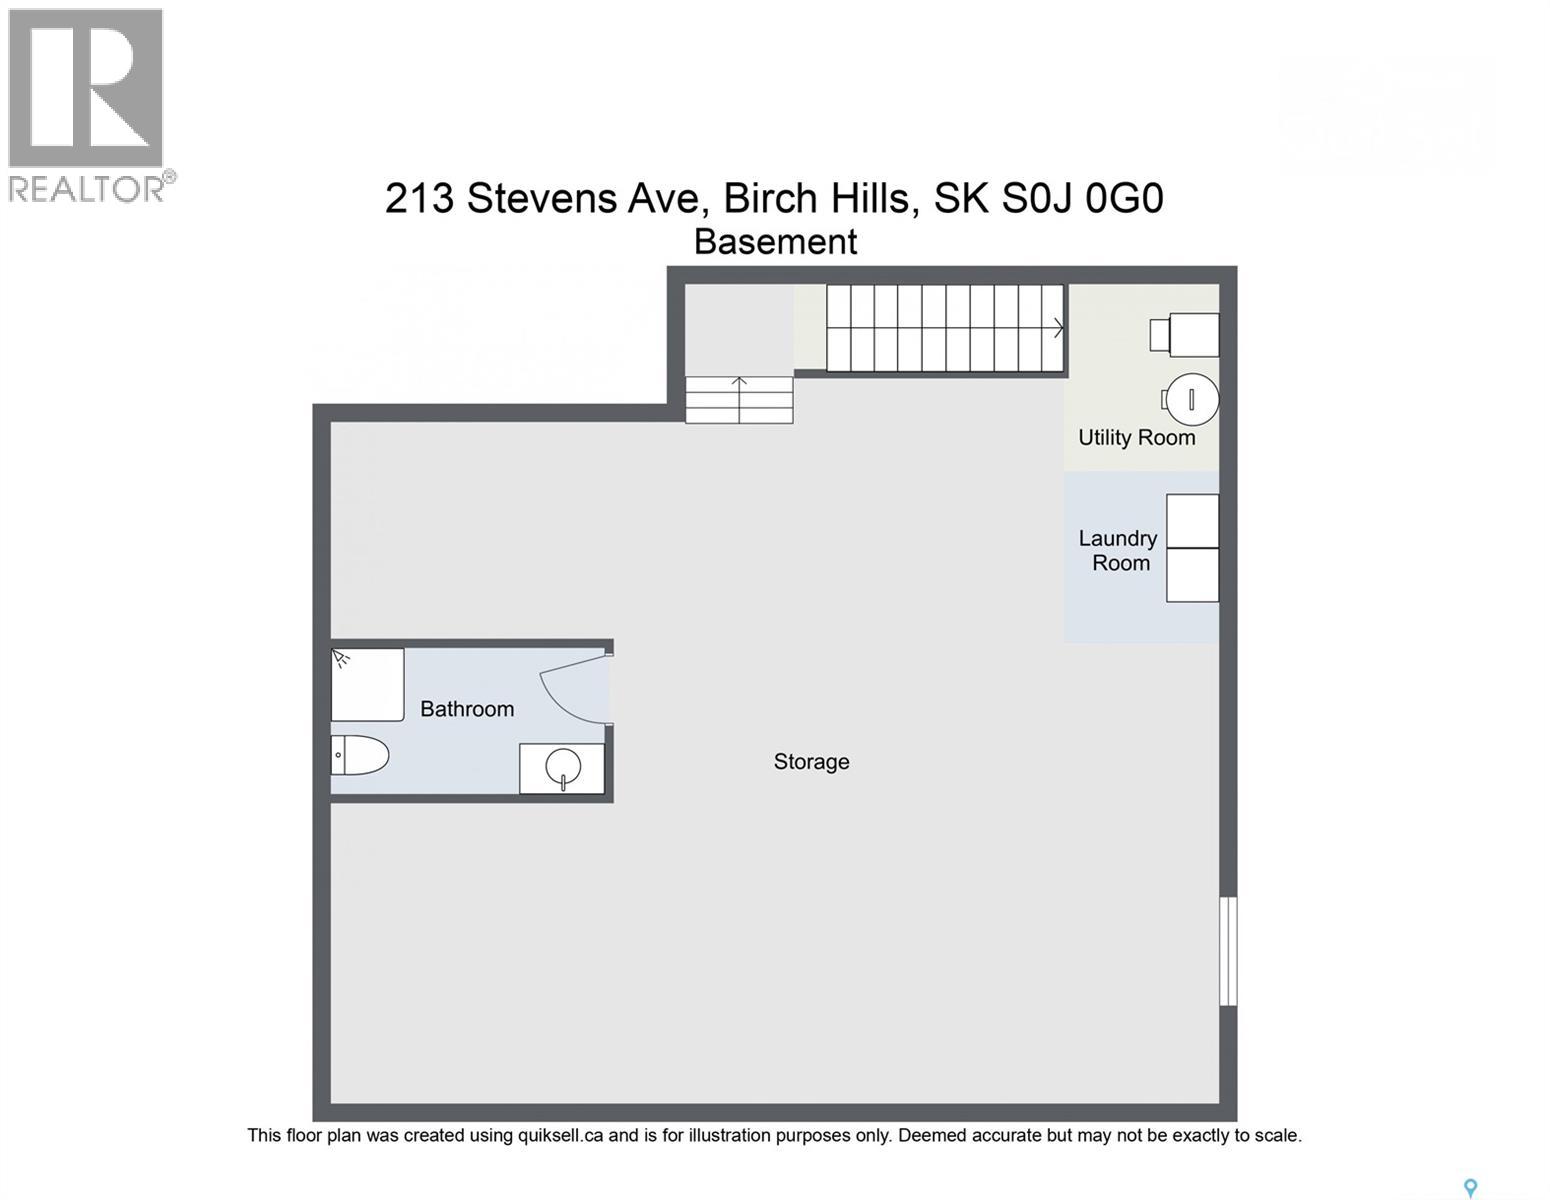
Some houses have all the bells and whistles. This one has something even better: the opportunity to make it your own! This Birch Hills bungalow is a well-loved home that is ready for its next chapter. With 2 bedrooms, 2 bathrooms, an unfinished basement, and plenty of room for your own design ideas, there's lots of opportunity to put your personal stamp on this one. And while the house may be small, the yard certainly makes up for it! With a spacious lot, two decks, and a double garage, there's room for gardening, four-legged friends, backyard get togethers, and whatever else you've dreamed of enjoying about small town life. Plus, you're just a short walk from the rink! Whether you're a first time home buyer, a downsizer, or someone who enjoys making a space their own, this little home is ready for its next story. Maybe you can be its author? Contact your favourite REALTOR® to book a showing! (id:51699)
Property Details
| MLS® Number | SK051042 |
| Property Type | Single Family |
| Features | Treed, Rectangular, Sump Pump |
| Structure | Deck |
Building
| Bathroom Total | 2 |
| Bedrooms Total | 2 |
| Appliances | Washer, Refrigerator, Dishwasher, Dryer, Garage Door Opener Remote(s), Stove |
| Architectural Style | Bungalow |
| Basement Development | Partially Finished |
| Basement Type | Full (partially Finished) |
| Constructed Date | 1965 |
| Construction Style Attachment | Detached |
| Heating Type | Forced Air |
| Stories Total | 1 |
| Size Interior | 768 Sqft |
| Type | House |
Parking
| Detached Garage | |
| Gravel | |
| Parking Space(s) | 3 |
Land
| Acreage | No |
| Landscape Features | Lawn, Garden Area |
| Size Frontage | 15 Ft ,2 In |
| Size Irregular | 0.14 |
| Size Total | 0.14 Ac |
| Size Total Text | 0.14 Ac |
Rooms
| Level | Type | Length | Width | Dimensions |
|---|---|---|---|---|
| Basement | 3pc Bathroom | 6 ft ,8 in | 4 ft ,7 in | 6 ft ,8 in x 4 ft ,7 in |
| Main Level | Living Room | 11 ft ,11 in | 10 ft ,5 in | 11 ft ,11 in x 10 ft ,5 in |
| Main Level | Primary Bedroom | 11 ft ,2 in | 8 ft ,6 in | 11 ft ,2 in x 8 ft ,6 in |
| Main Level | 4pc Bathroom | 7 ft ,9 in | 4 ft ,8 in | 7 ft ,9 in x 4 ft ,8 in |
| Main Level | Kitchen/dining Room | 15 ft | 11 ft ,1 in | 15 ft x 11 ft ,1 in |
| Main Level | Bedroom | 11 ft ,1 in | 8 ft ,3 in | 11 ft ,1 in x 8 ft ,3 in |
| Main Level | Enclosed Porch | 5 ft ,5 in | 5 ft ,3 in | 5 ft ,5 in x 5 ft ,3 in |
| Main Level | Dining Nook | 8 ft ,9 in | 4 ft ,6 in | 8 ft ,9 in x 4 ft ,6 in |
https://www.realtor.ca/real-estate/30405391/213-stevens-avenue-birch-hills
Interested?
Contact us for more information

The trademarks REALTOR®, REALTORS®, and the REALTOR® logo are controlled by The Canadian Real Estate Association (CREA) and identify real estate professionals who are members of CREA. The trademarks MLS®, Multiple Listing Service® and the associated logos are owned by The Canadian Real Estate Association (CREA) and identify the quality of services provided by real estate professionals who are members of CREA. The trademark DDF® is owned by The Canadian Real Estate Association (CREA) and identifies CREA's Data Distribution Facility (DDF®)
October 15 2026 04:20:52
Saskatoon Region Association of REALTORS® Inc.
Real Broker Sk Ltd.