

213 Veterans Drive Warman, Saskatchewan S0K 4S5

$646,900
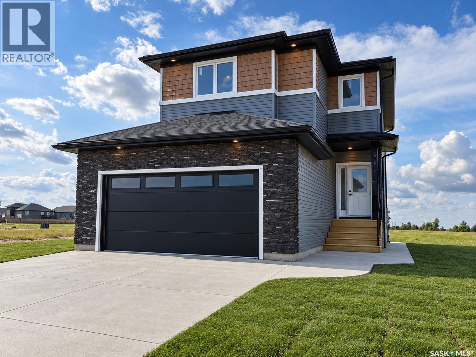
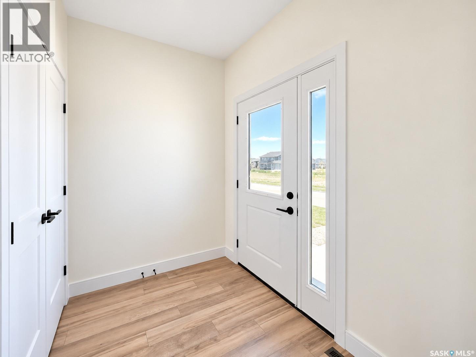
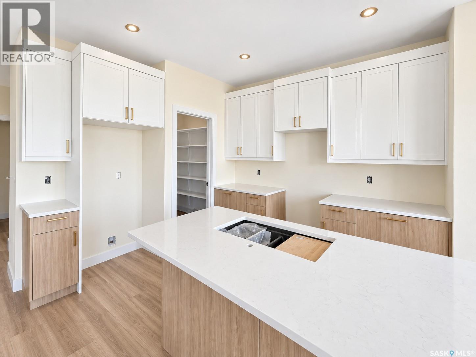
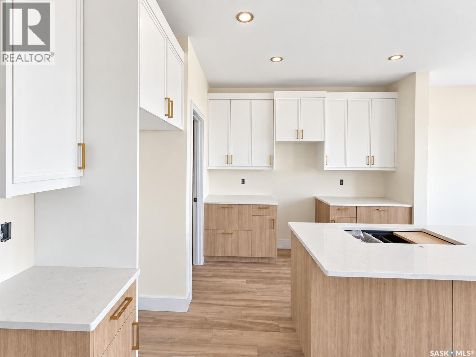
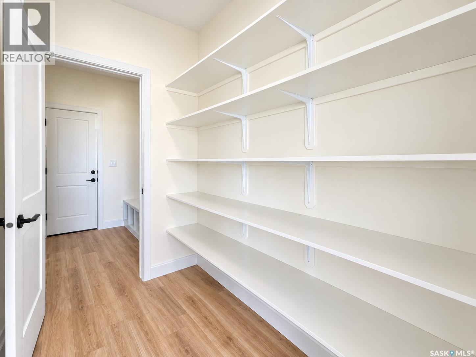
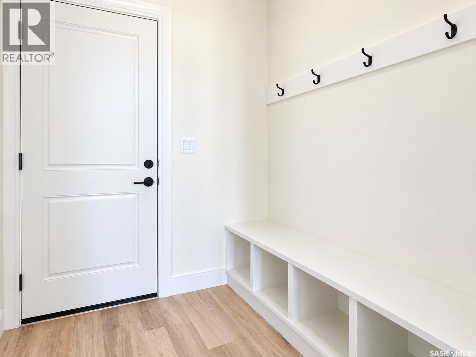
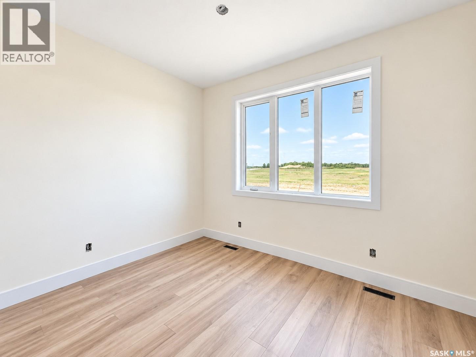
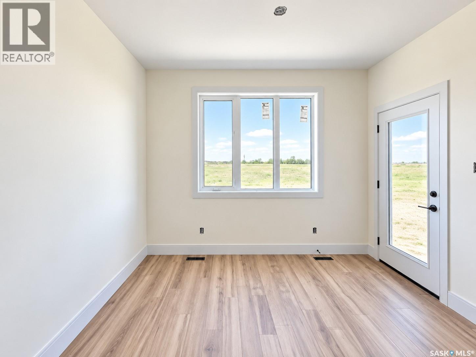
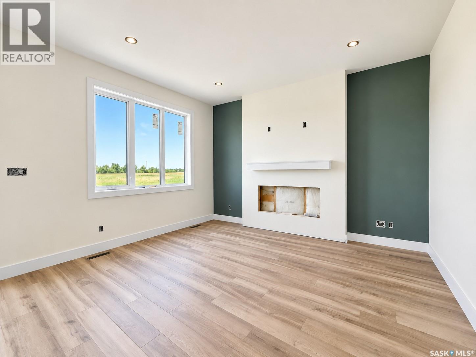
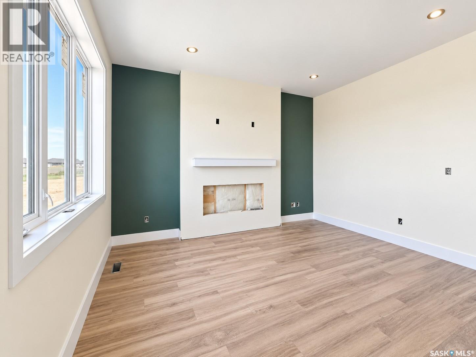
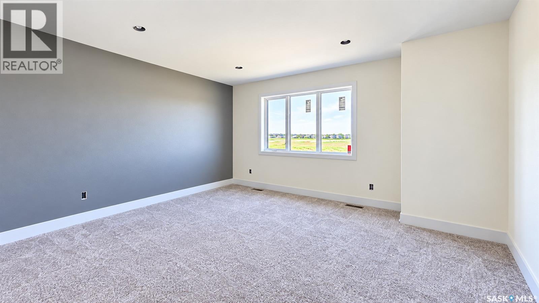
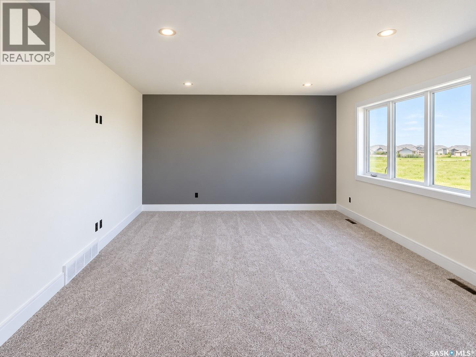
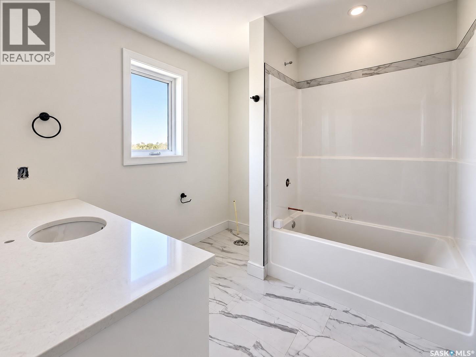
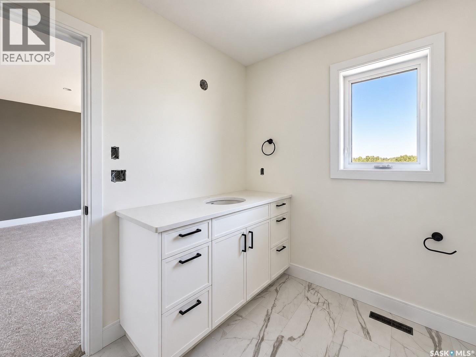
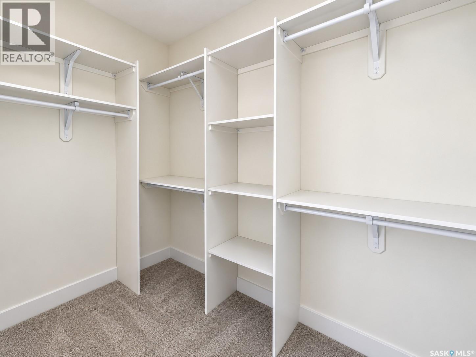
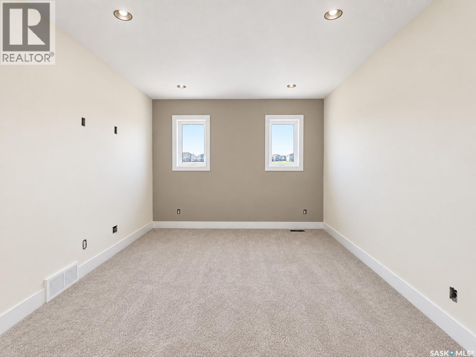
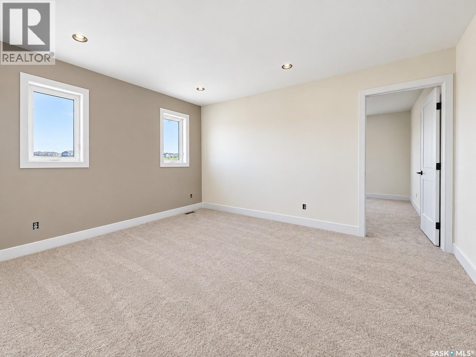
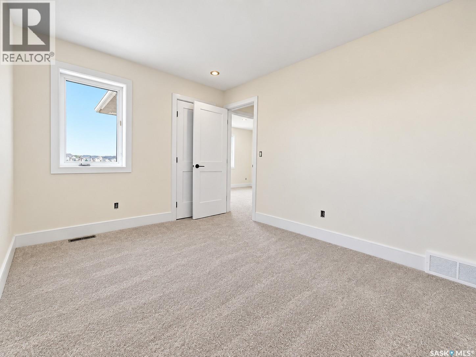
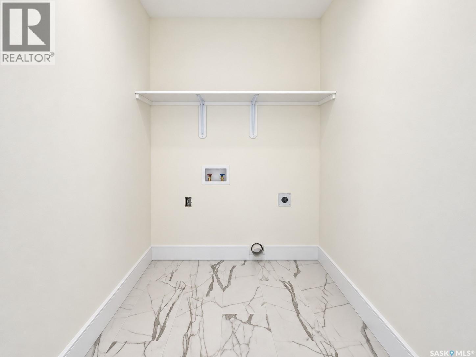
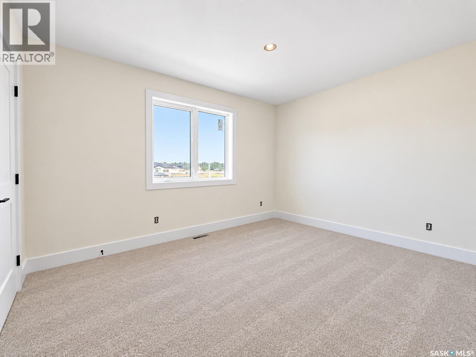
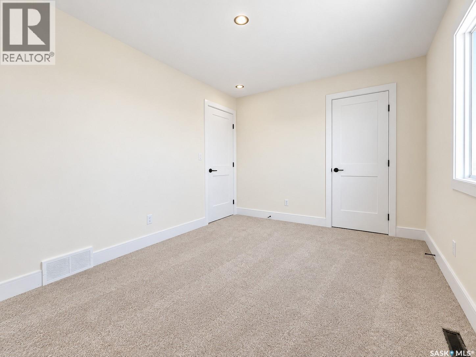
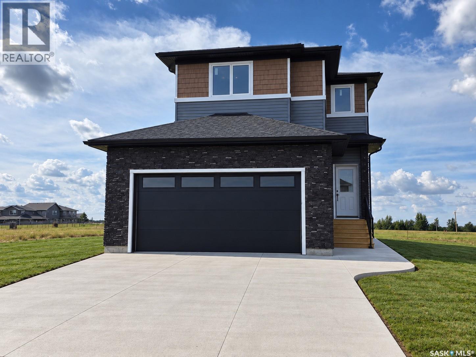
Welcome to 213 Veterans Drive in the growing community of Warman! This brand-new 1,814 sq. ft. two-storey house offers 3 bedrooms, 3 bathrooms, a bonus room and a thoughtfully designed layout with quality craftsmanship throughout. The main floor is bright and open, featuring a stunning kitchen with a combination of white and wood-toned cabinetry, quartz countertops and a large island that provides plenty of prep space and additional seating. The kitchen opens to a spacious dining area surrounded by large windows overlooking the backyard, while the inviting living room is anchored by a beautiful fireplace and. The main floor also features a 2-piece powder room, mudroom and a spacious walk-through pantry, ideal for unloading groceries straight from your double attached garage. Upstairs you'll find three generously sized bedrooms, including a spacious primary suite with a walk-in closet and 4-piece ensuite. The bonus room gives you that extra living space every family wants and is perfect for movie nights, a kids' playroom or a home office. A second 4-piece bathroom and convenient second-floor laundry complete the upper level. The basement offers excellent future potential with a separate side entrance, giving buyers the option to explore a future suite or additional living space. Outside, you'll appreciate the paved driveway, front sod, concrete walkway to the side entrance and a spacious backyard situated on an irregular lot. Located within walking distance of parks and schools and just down the street from the Warman Home Centre Communiplex, shopping, restaurants and everyday amenities, this home combines a great location with a functional family-friendly design. Brand new, beautifully finished and ready for its first owners, contact your REALTOR® today to book your private showing! (id:51699)
Property Details
| MLS® Number | SK048066 |
| Property Type | Single Family |
| Features | Irregular Lot Size, Sump Pump |
Building
| Bathroom Total | 3 |
| Bedrooms Total | 3 |
| Appliances | Refrigerator, Dishwasher, Microwave, Garage Door Opener Remote(s), Stove |
| Architectural Style | 2 Level |
| Basement Development | Unfinished |
| Basement Type | Full (unfinished) |
| Constructed Date | 2026 |
| Construction Style Attachment | Detached |
| Fireplace Fuel | Electric |
| Fireplace Present | Yes |
| Fireplace Type | Conventional |
| Heating Fuel | Natural Gas |
| Heating Type | Forced Air |
| Stories Total | 2 |
| Size Interior | 1814 Sqft |
| Type | House |
Parking
| Attached Garage | |
| Parking Space(s) | 4 |
Land
| Acreage | No |
| Landscape Features | Lawn |
| Size Irregular | 6125.00 |
| Size Total | 6125 Sqft |
| Size Total Text | 6125 Sqft |
Rooms
| Level | Type | Length | Width | Dimensions |
|---|---|---|---|---|
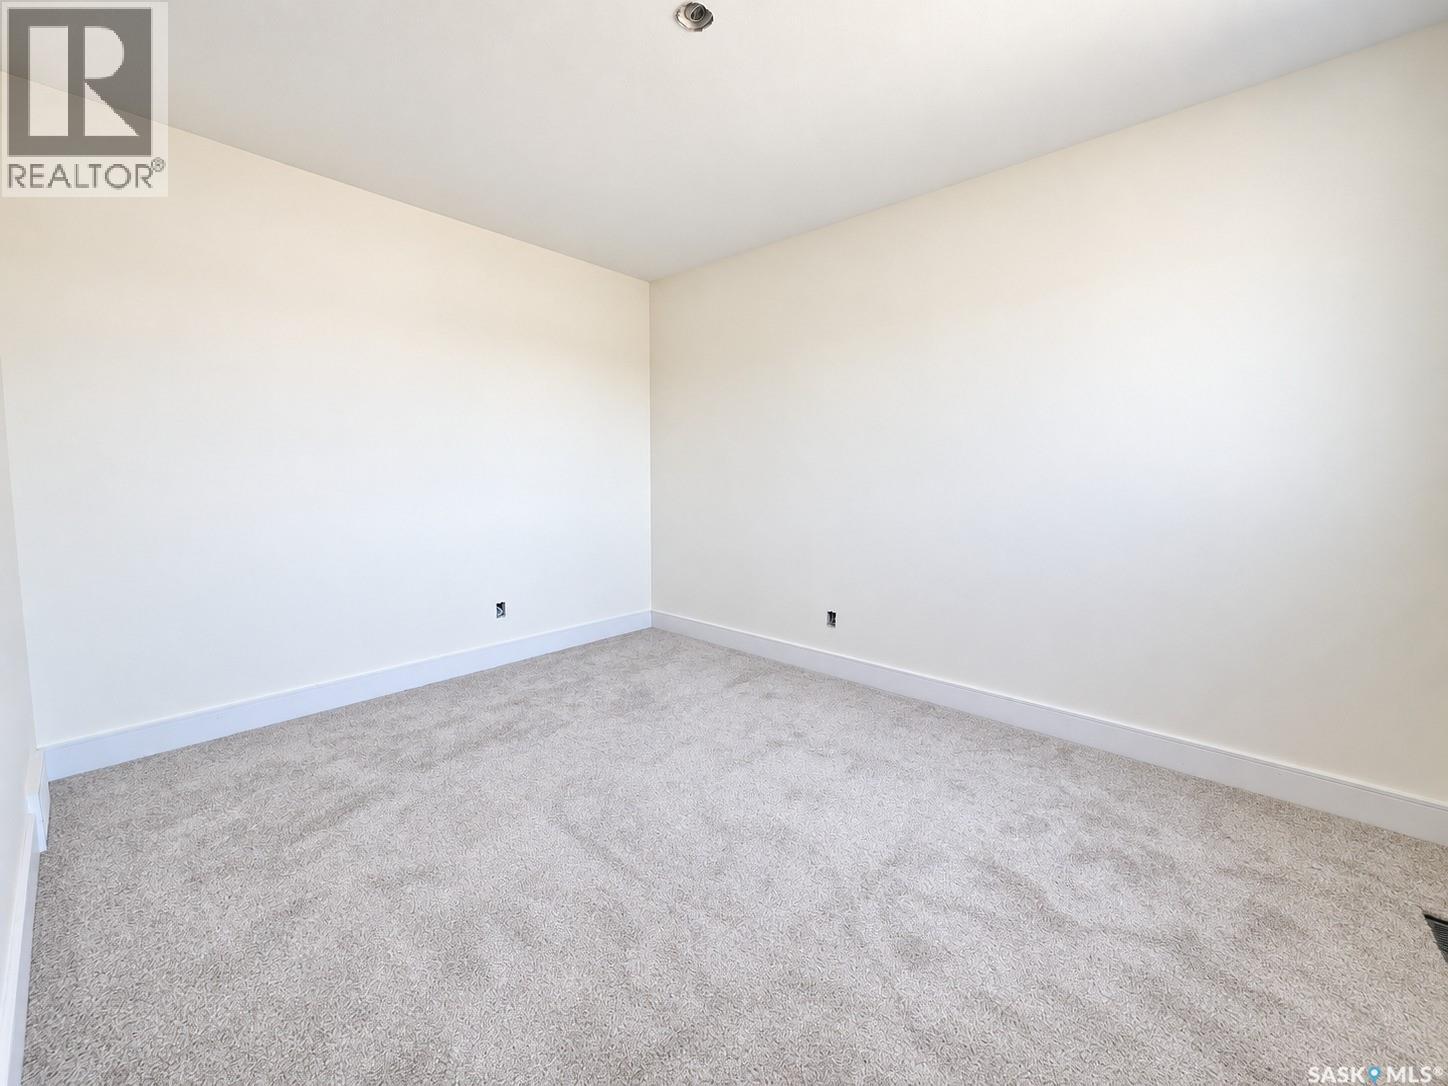
| Second Level | Bedroom | 11 ft ,8 in | 9 ft ,8 in | 11 ft ,8 in x 9 ft ,8 in |
| Second Level | Bedroom | 9 ft ,8 in | 13 ft | 9 ft ,8 in x 13 ft |
| Second Level | 4pc Bathroom | Measurements not available | ||
| Second Level | Primary Bedroom | 13 ft ,4 in | 14 ft ,1 in | 13 ft ,4 in x 14 ft ,1 in |
| Second Level | 4pc Bathroom | Measurements not available | ||
| Second Level | Laundry Room | Measurements not available | ||
| Second Level | Bonus Room | 11 ft ,3 in | 9 ft ,3 in | 11 ft ,3 in x 9 ft ,3 in |
| Main Level | Kitchen | 8 ft ,10 in | 10 ft | 8 ft ,10 in x 10 ft |
| Main Level | Dining Room | 8 ft ,5 in | 11 ft | 8 ft ,5 in x 11 ft |
| Main Level | Living Room | 13 ft ,6 in | 14 ft ,2 in | 13 ft ,6 in x 14 ft ,2 in |
| Main Level | 2pc Bathroom | Measurements not available | ||
| Main Level | Mud Room | 6 ft ,10 in | 5 ft ,2 in | 6 ft ,10 in x 5 ft ,2 in |
https://www.realtor.ca/real-estate/30259776/213-veterans-drive-warman
Interested?
Contact us for more information

The trademarks REALTOR®, REALTORS®, and the REALTOR® logo are controlled by The Canadian Real Estate Association (CREA) and identify real estate professionals who are members of CREA. The trademarks MLS®, Multiple Listing Service® and the associated logos are owned by The Canadian Real Estate Association (CREA) and identify the quality of services provided by real estate professionals who are members of CREA. The trademark DDF® is owned by The Canadian Real Estate Association (CREA) and identifies CREA's Data Distribution Facility (DDF®)
September 10 2026 05:16:20
Saskatoon Region Association of REALTORS® Inc.
Exp Realty