

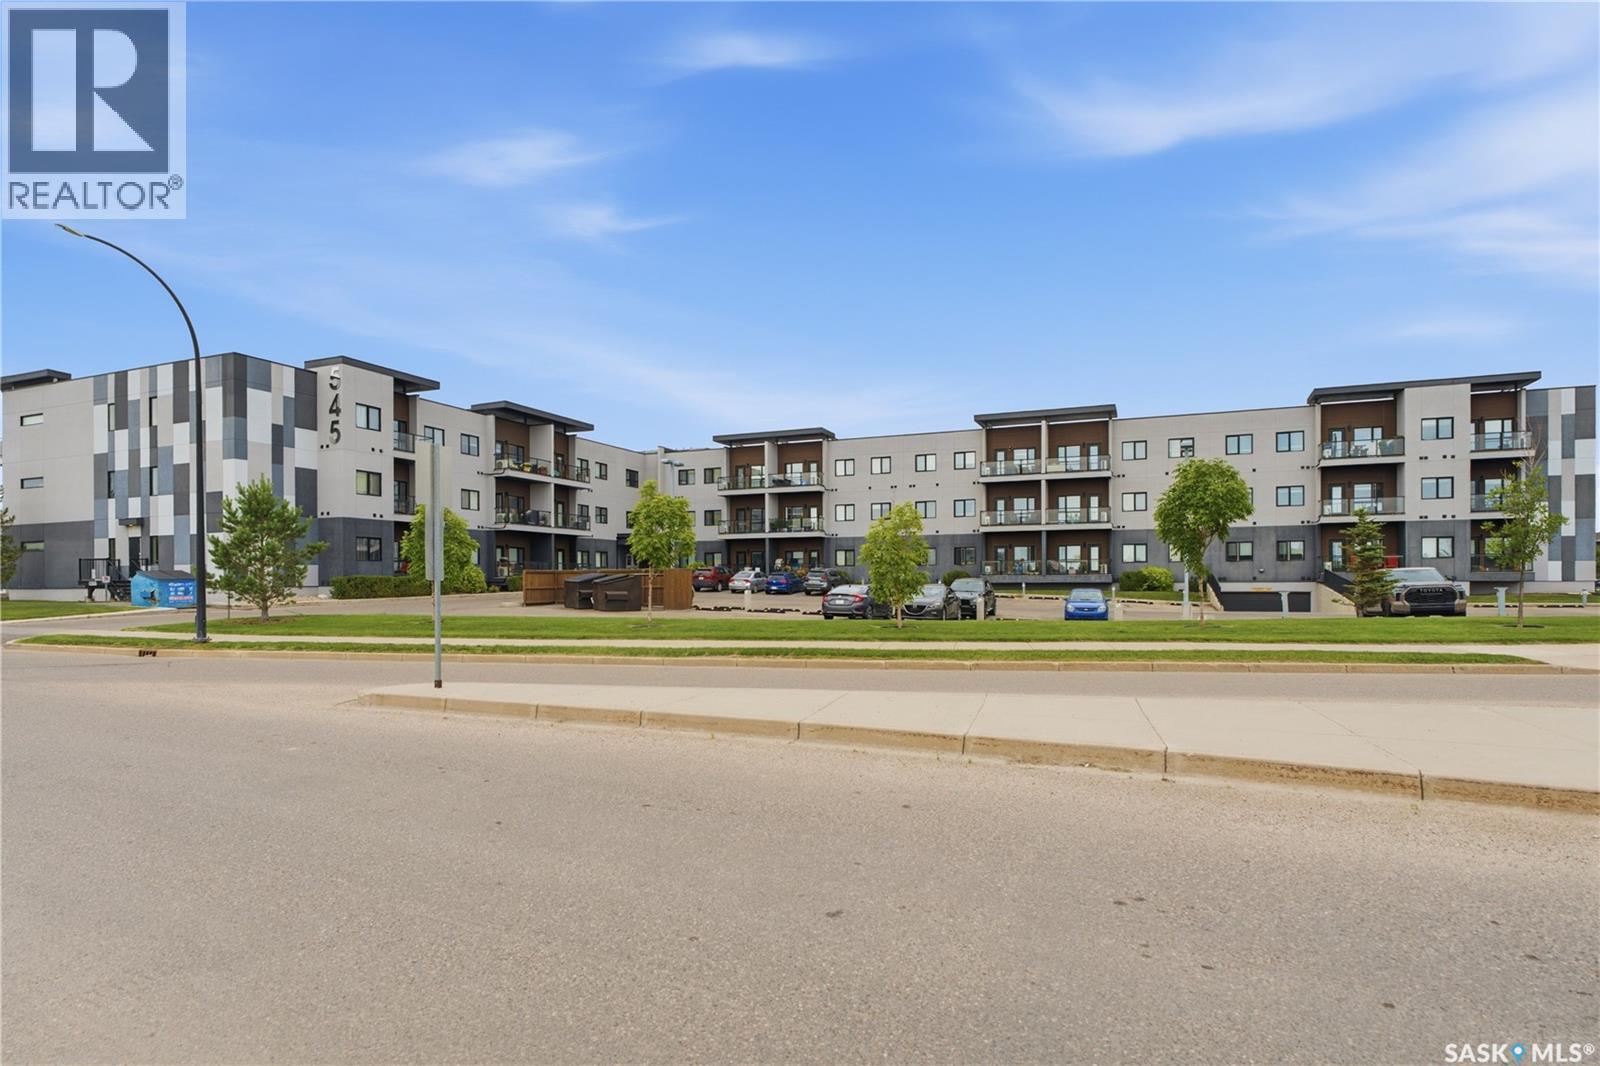
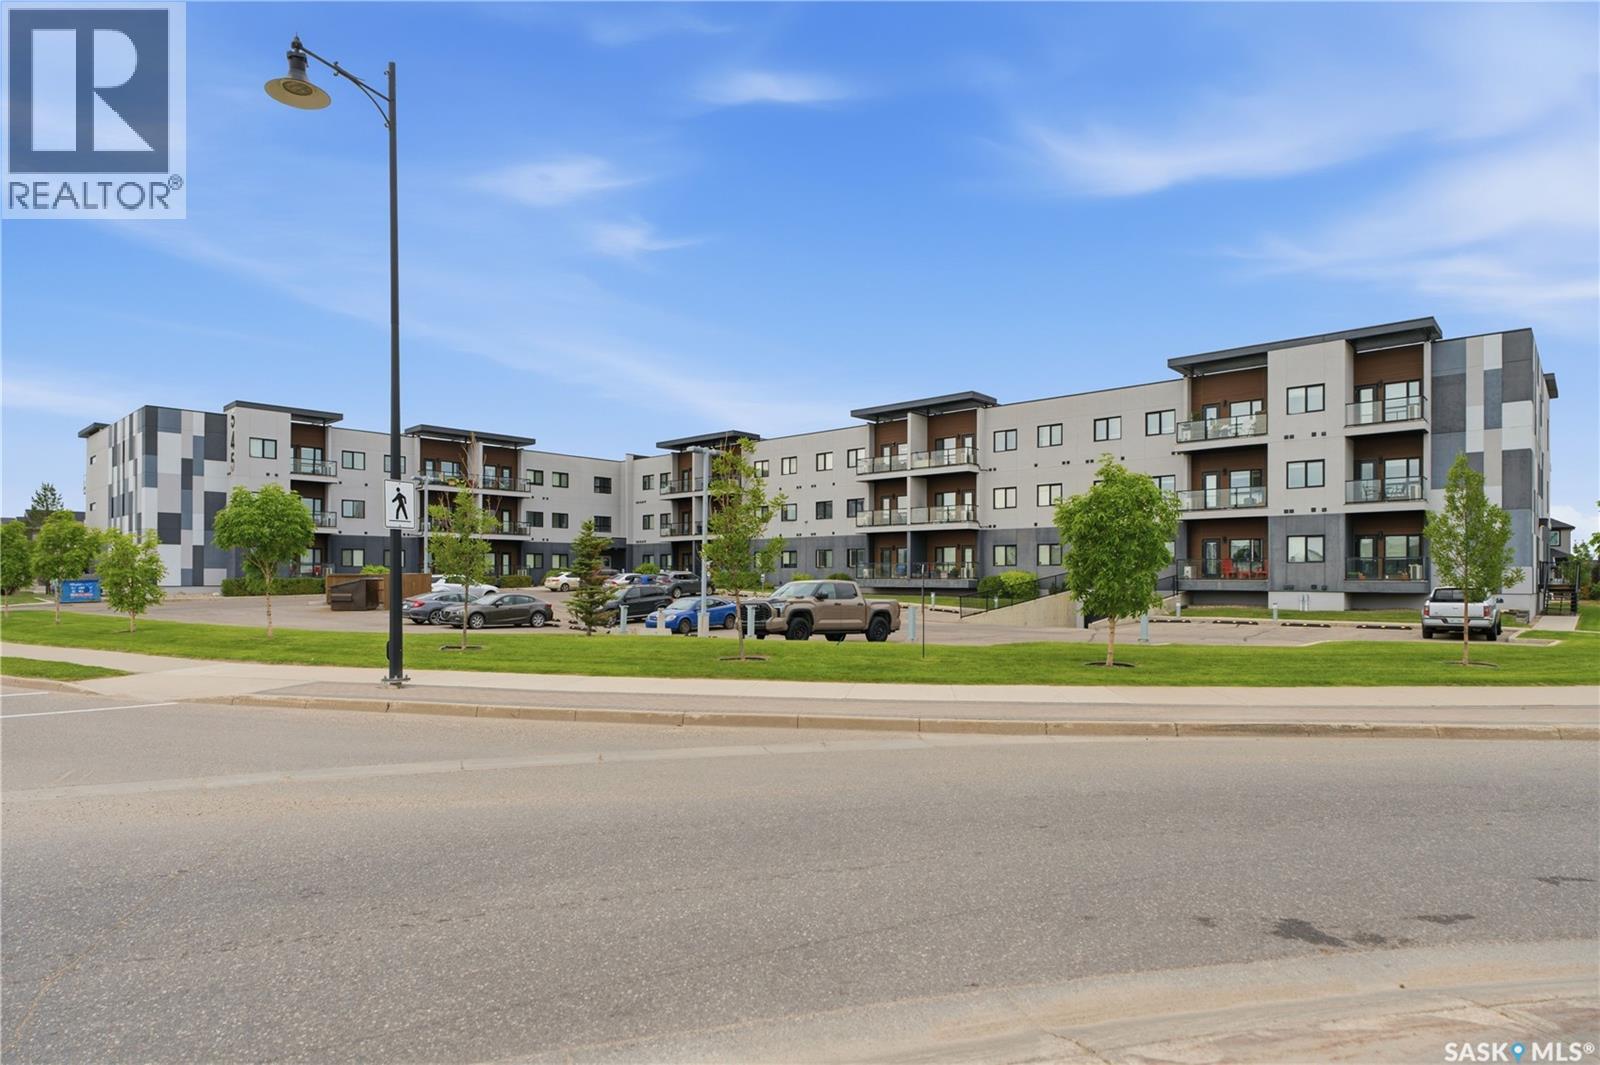
214 545 Hassard Close Saskatoon, Saskatchewan S7L 6V3

$199,900Maintenance,
$352 Monthly
Maintenance,
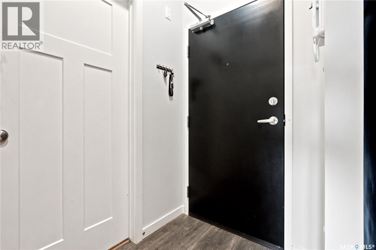
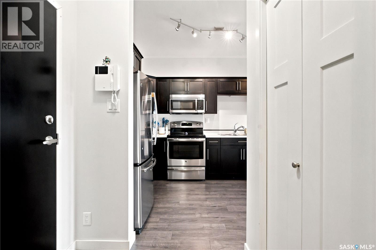
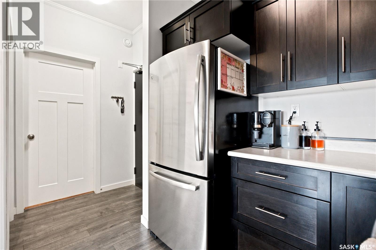
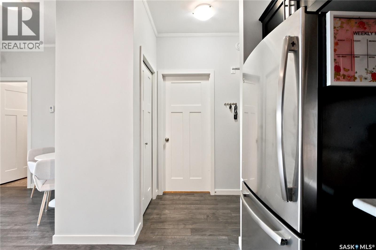
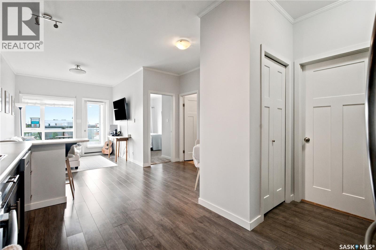
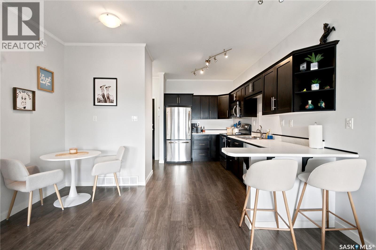
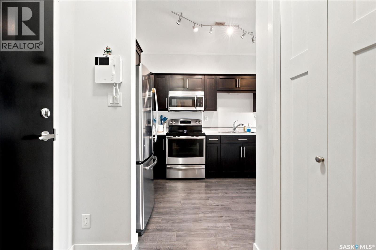
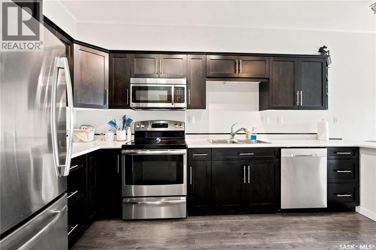
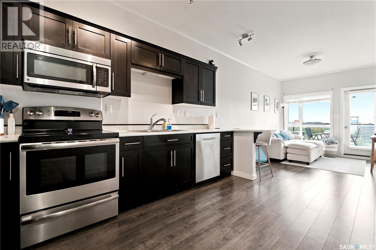
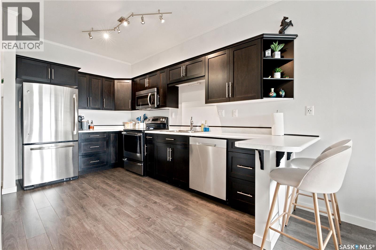
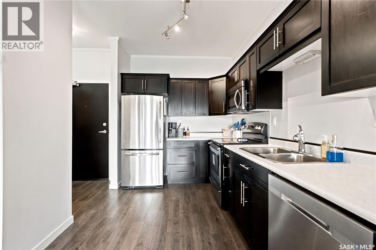
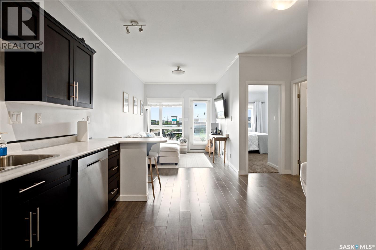
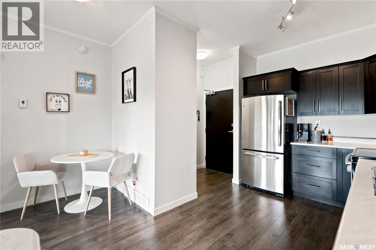
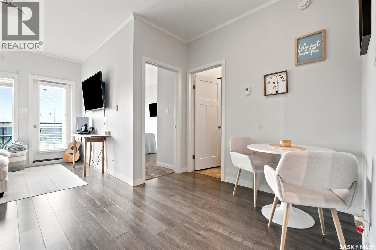
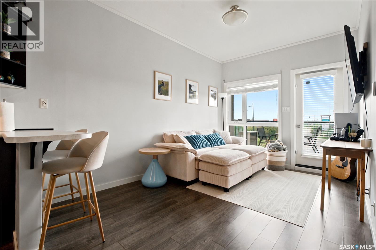
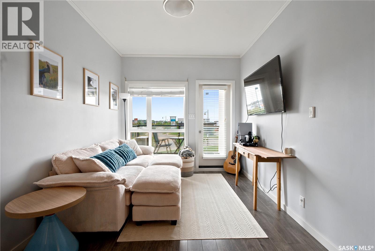
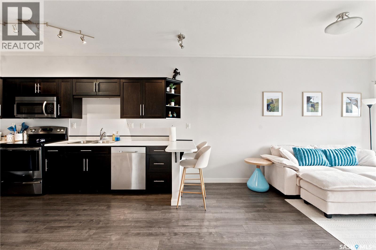
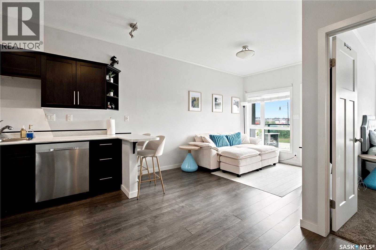
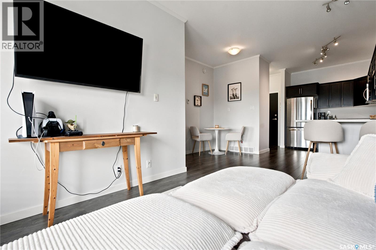
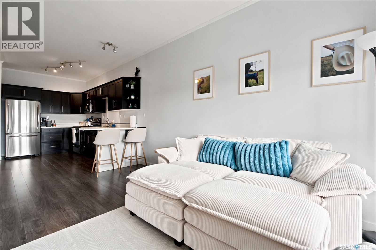
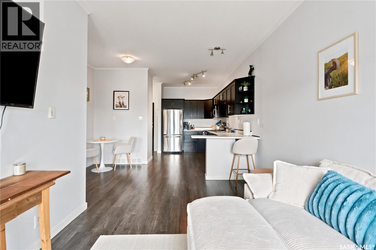
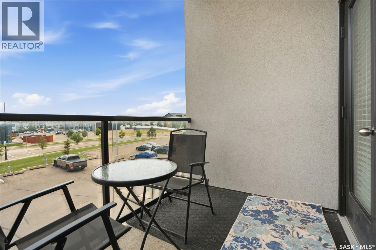
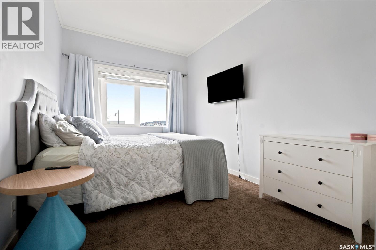
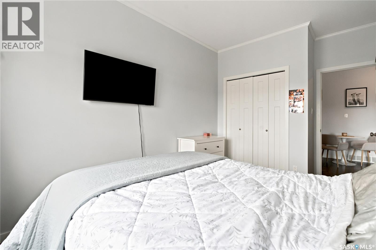
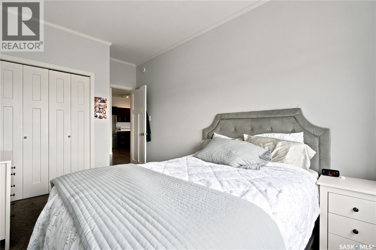
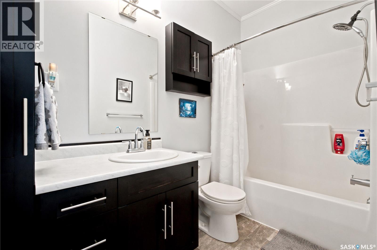
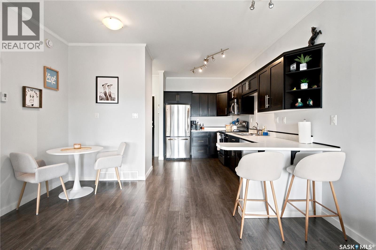
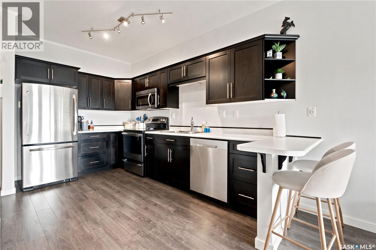
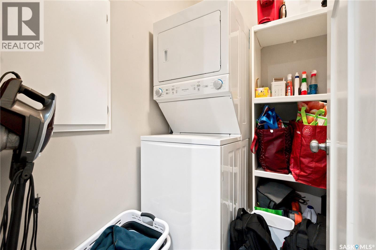
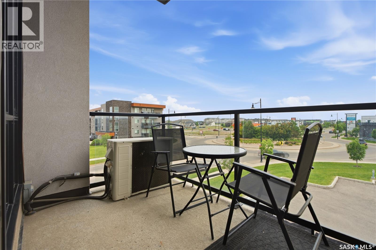
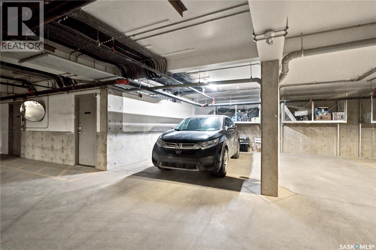
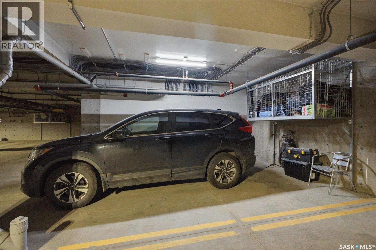
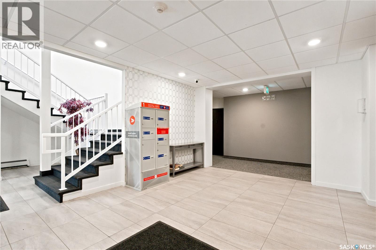
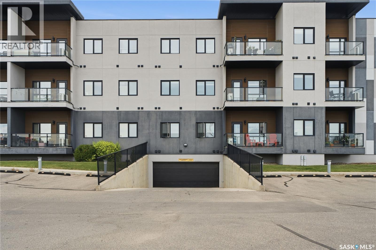
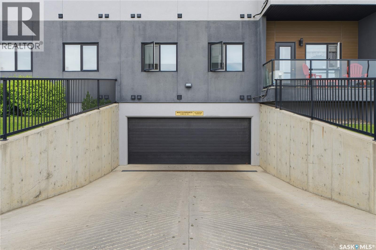
$352 MonthlyWelcome to this bright and spacious corner unit offering modern finishes, exceptional convenience, and low-maintenance living. With laminate flooring throughout, this well-maintained condo features an open-concept layout designed for everyday comfort. The stylish kitchen is equipped with stainless steel appliances, a brand-new dishwasher, ample cabinetry, and an eat-up peninsula that seamlessly connects to the dining and living areas. The inviting living room opens onto a private balcony, providing a great space to relax and enjoy the outdoors. The generous primary bedroom offers plenty of room for your furniture, while the 4-piece bathroom is conveniently located nearby. An in-suite laundry room provides additional storage space, making organization easy. This building is packed with desirable amenities, including a theatre room and an amenities room for residents to enjoy. The unit also comes with an oversized underground parking stall complete with a private storage locker. Ample visitor parking is available, and you'll love being within walking distance of all the shops, restaurants, parks, and everyday conveniences that Kensington has to offer. (id:51699)
Property Details
| MLS® Number | SK042795 |
| Property Type | Single Family |
| Neigbourhood | Kensington |
| Community Features | Pets Allowed With Restrictions |
| Features | Elevator, Balcony |
Building
| Bathroom Total | 1 |
| Bedrooms Total | 1 |
| Appliances | Washer, Refrigerator, Intercom, Dishwasher, Dryer, Microwave, Window Coverings, Garage Door Opener Remote(s), Stove |
| Architectural Style | Low Rise |
| Constructed Date | 2016 |
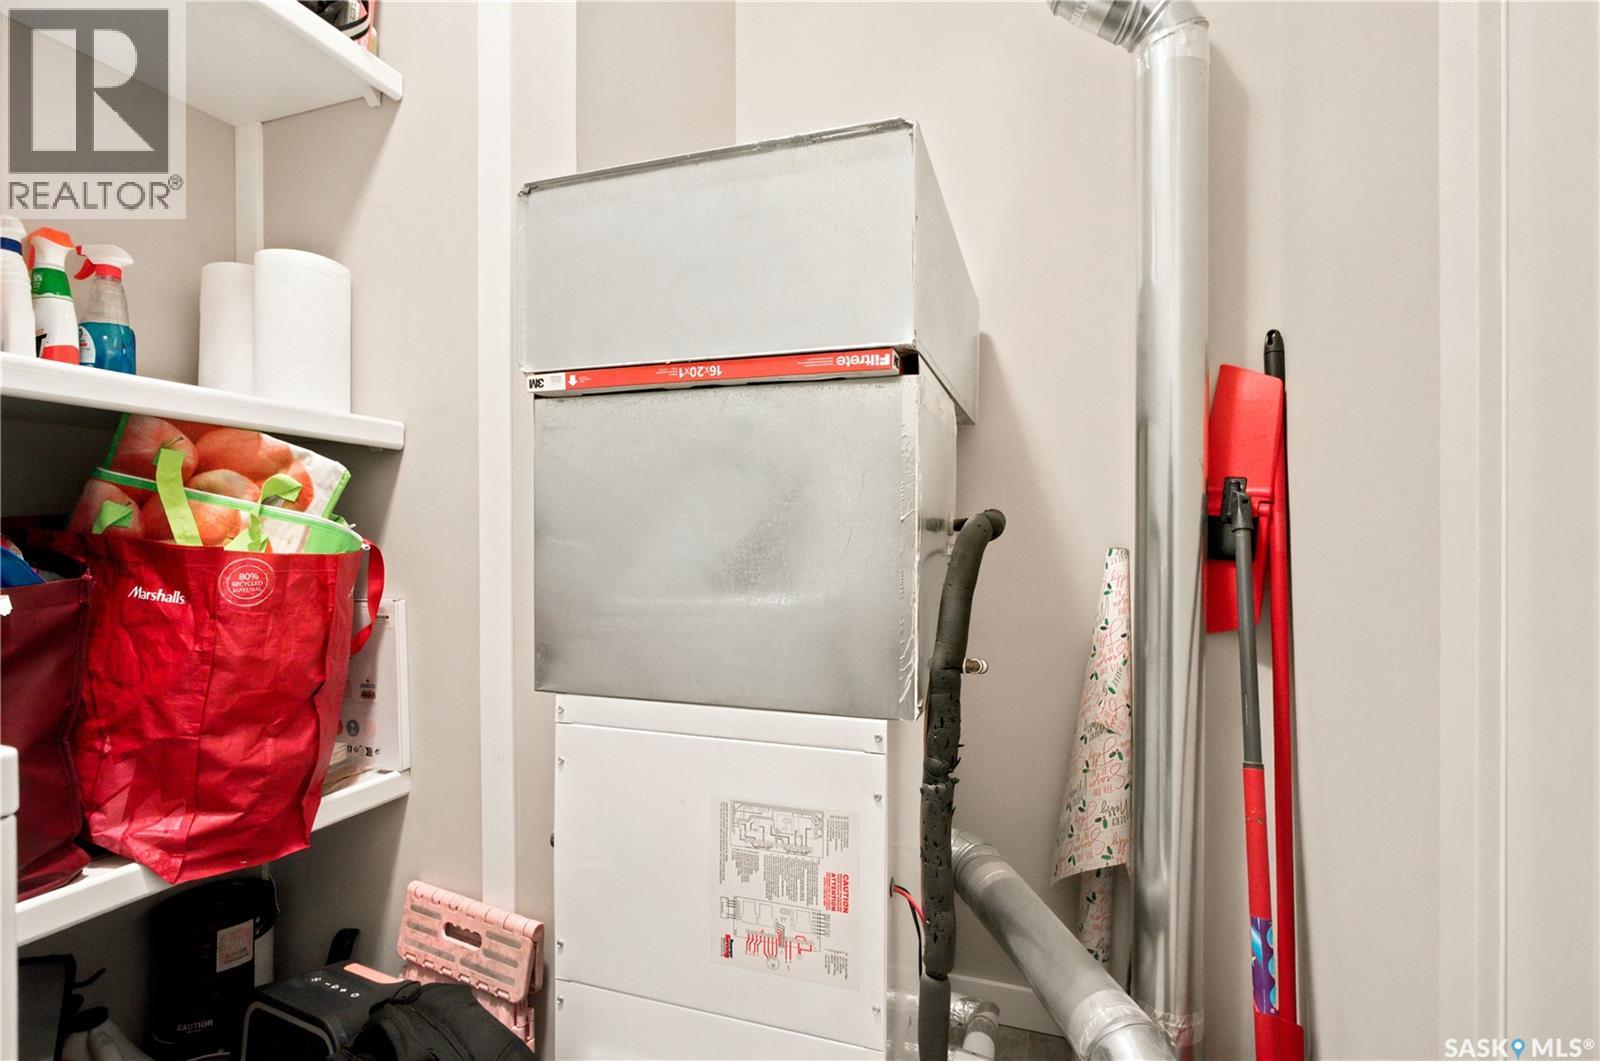
| Cooling Type | Central Air Conditioning |
| Heating Fuel | Natural Gas |
| Heating Type | Forced Air |
| Size Interior | 548 Sqft |
| Type | Apartment |
Parking
| Underground | 1 |
| Other | |
| Parking Space(s) | 1 |
Land
| Acreage | No |
Rooms
| Level | Type | Length | Width | Dimensions |
|---|---|---|---|---|
| Main Level | Kitchen | 13'8 x 8'3 | ||
| Main Level | Dining Room | 8'6 x 5'1 | ||
| Main Level | Living Room | 12'1 x 9'3 | ||
| Main Level | Bedroom | 8'10 x 12'9 | ||
| Main Level | 4pc Bathroom | - x - | ||
| Main Level | Laundry Room | - x - |
https://www.realtor.ca/real-estate/30042984/214-545-hassard-close-saskatoon-kensington
Interested?
Contact us for more information

The trademarks REALTOR®, REALTORS®, and the REALTOR® logo are controlled by The Canadian Real Estate Association (CREA) and identify real estate professionals who are members of CREA. The trademarks MLS®, Multiple Listing Service® and the associated logos are owned by The Canadian Real Estate Association (CREA) and identify the quality of services provided by real estate professionals who are members of CREA. The trademark DDF® is owned by The Canadian Real Estate Association (CREA) and identifies CREA's Data Distribution Facility (DDF®)
July 16 2026 05:49:57
Saskatoon Region Association of REALTORS® Inc.
Boyes Group Realty Inc.