

214 8th Avenue W Watrous, Saskatchewan S0K 4T0

$299,900
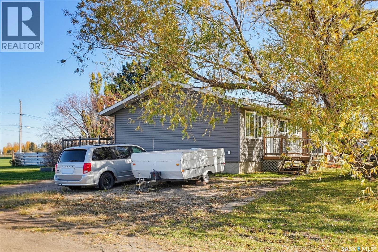
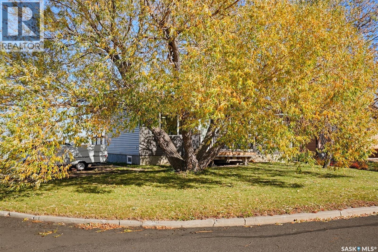
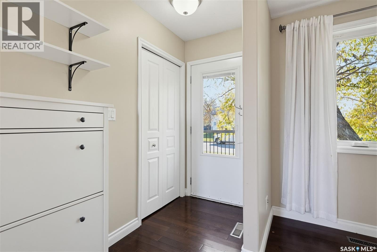
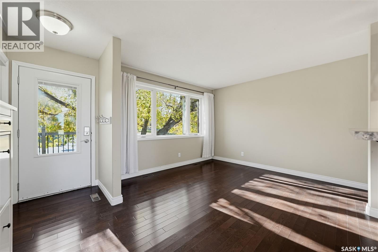
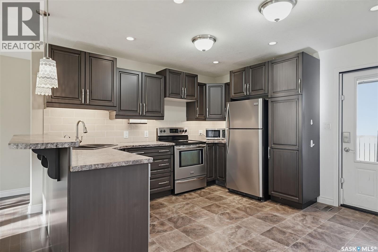
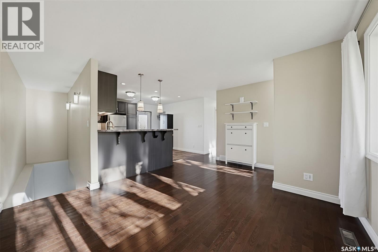
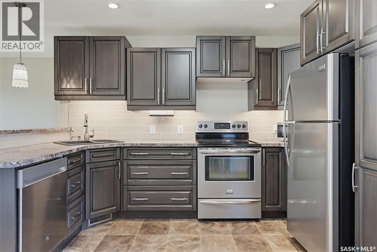
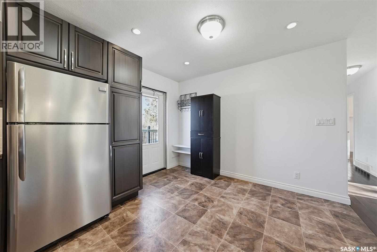
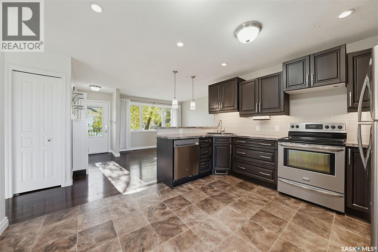
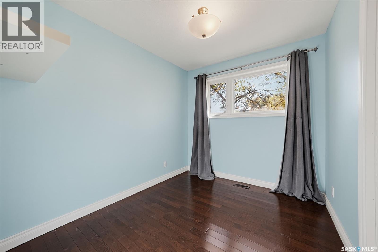
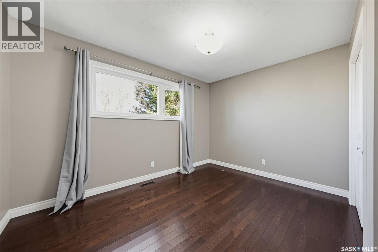
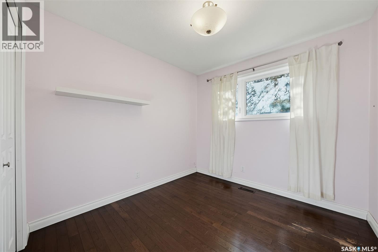
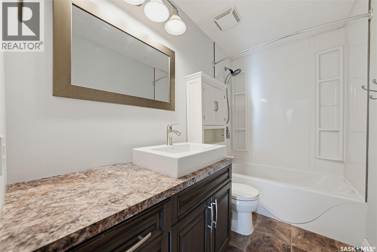
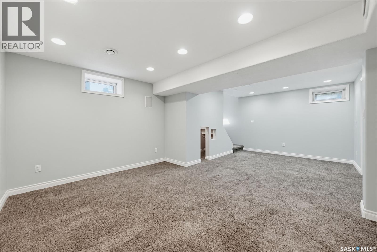
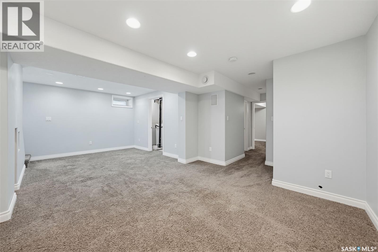
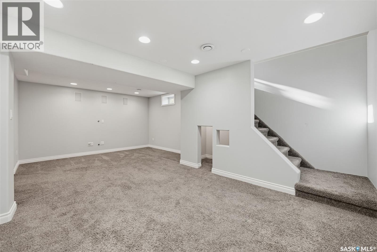
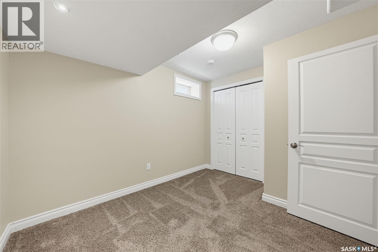
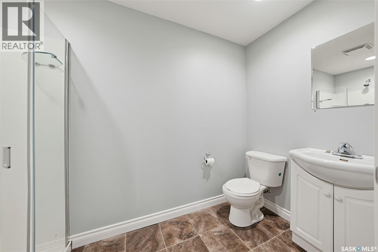
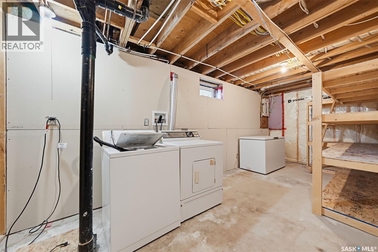
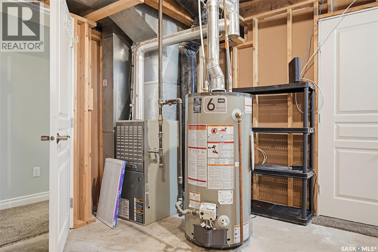
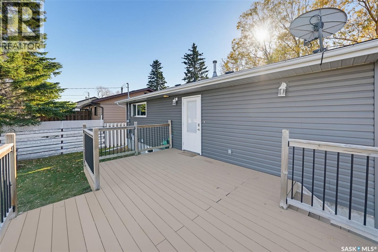
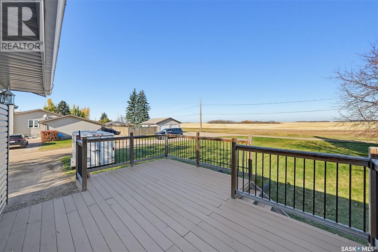
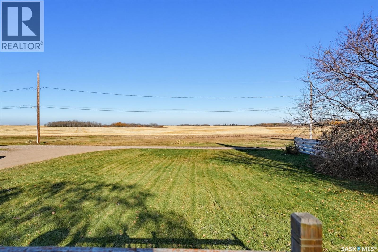
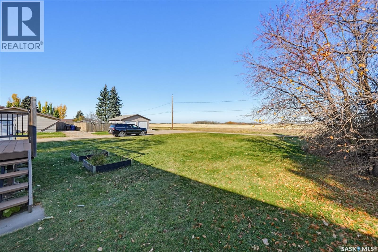
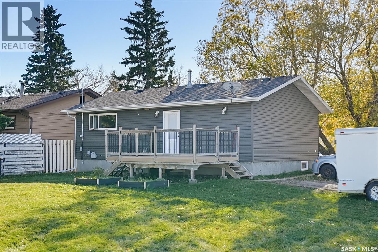
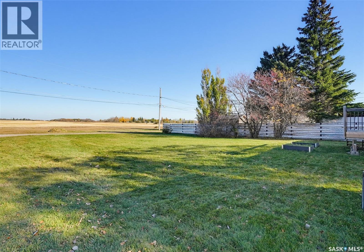
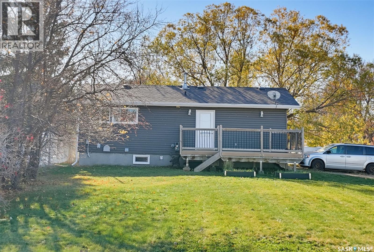
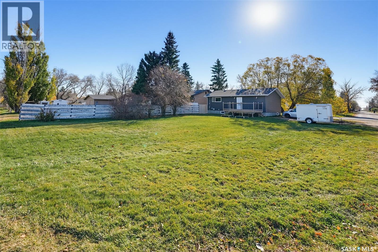
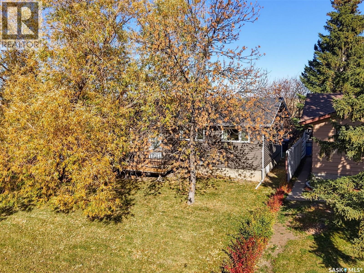
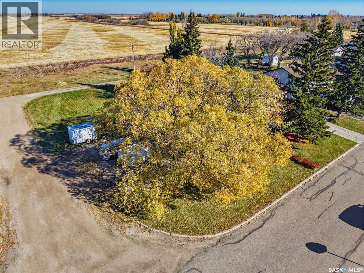
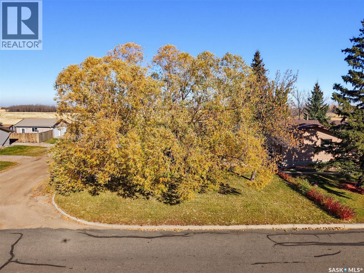
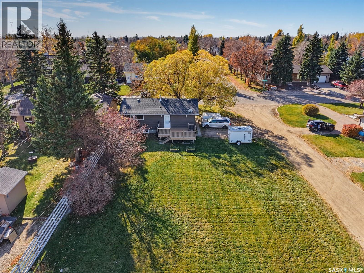
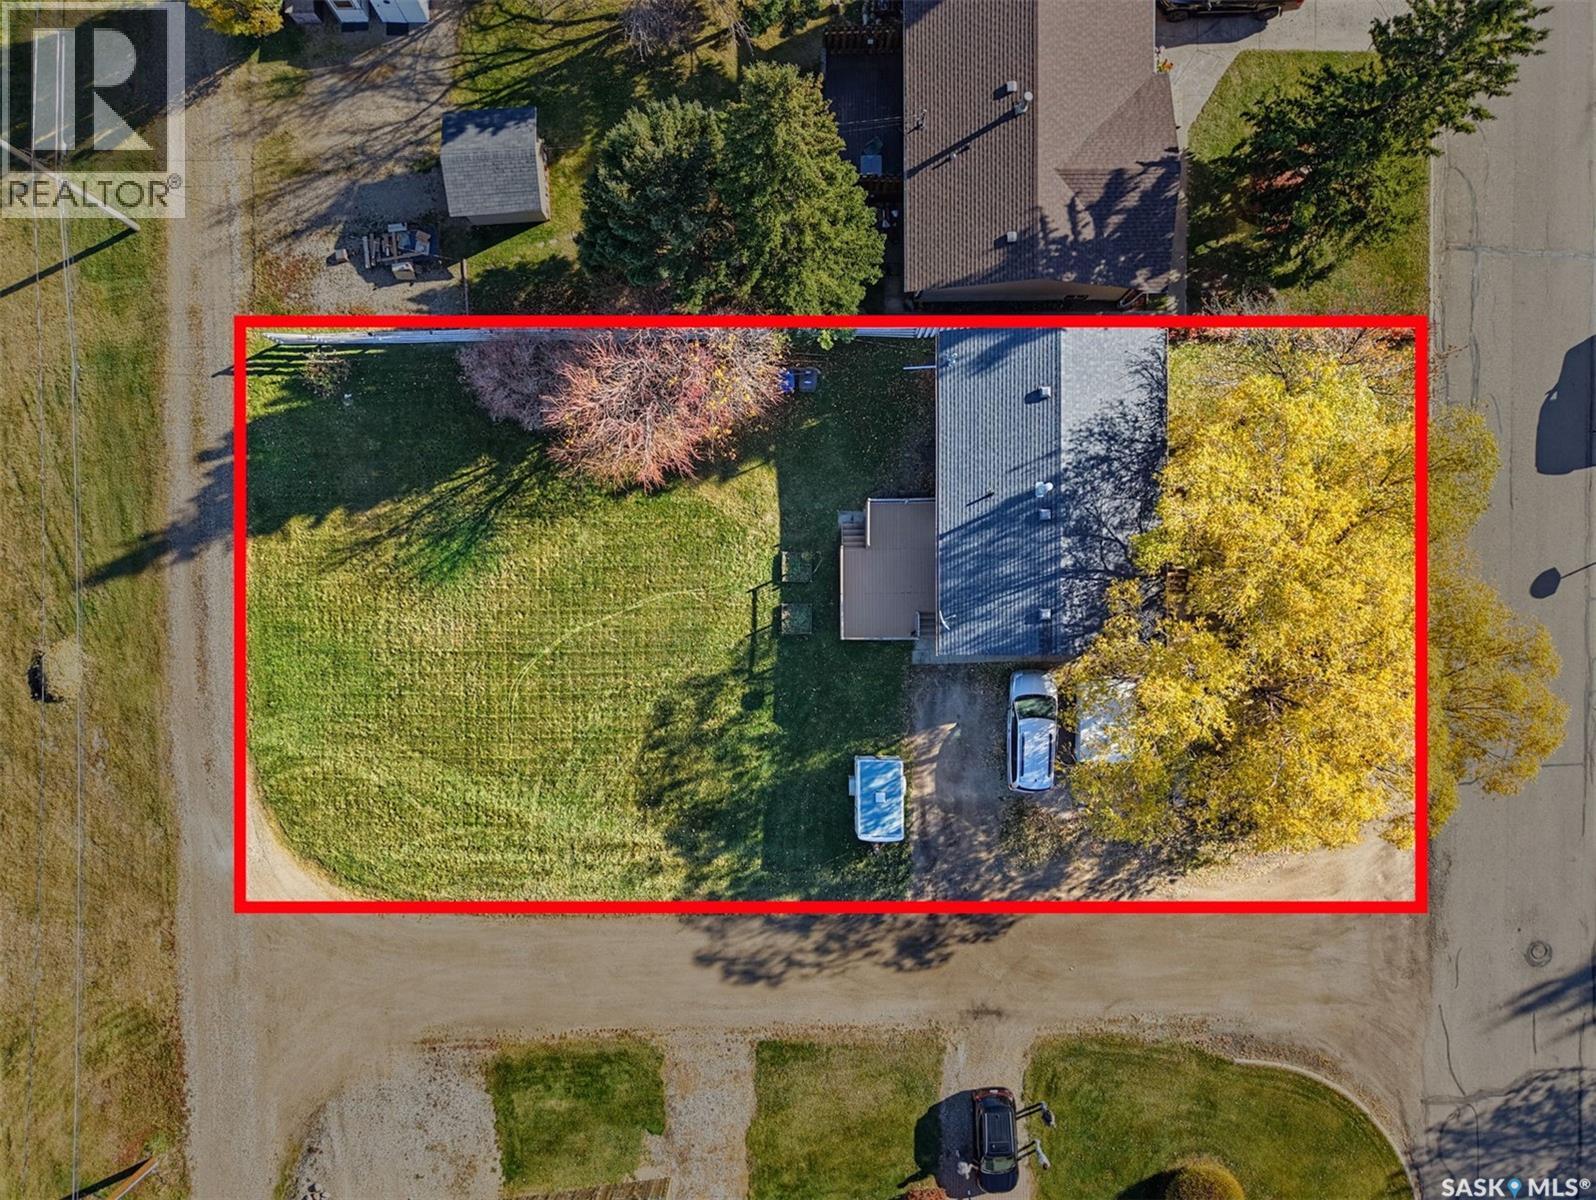
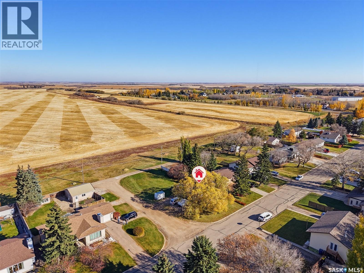
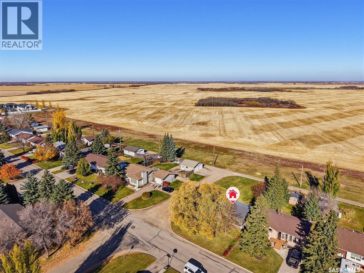
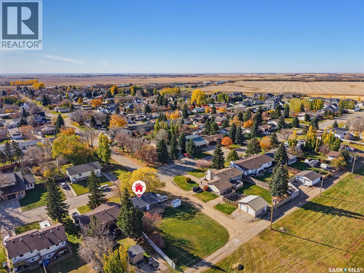
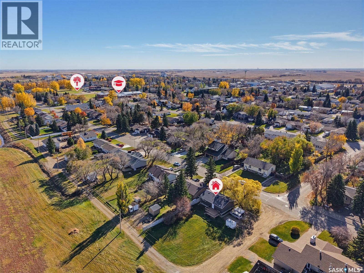
Move-in ready and full of charm, this beautifully renovated home has so much to offer! The main floor features a welcoming living room, a spacious eat-in kitchen with access to the deck, three bedrooms, and a large main bathroom. The fully finished basement adds even more living space with a generous family room, an additional bedroom, a three-piece bathroom, and a utility/laundry room. Enjoy peace of mind with extensive updates throughout, including a completely updated kitchen and bathrooms, along with exterior improvements such as insulation, siding, and windows. The backyard offers plenty of potential, with room to build your dream garage and create the outdoor space you've always wanted. With modern updates, plenty of space for the whole family, and immediate possession available, this home is ready for its next owners. Don't miss your chance to make it yours! (id:51699)
Property Details
| MLS® Number | SK051894 |
| Property Type | Single Family |
| Features | Treed, Corner Site, Rectangular, Sump Pump |
| Structure | Deck |
Building
| Bathroom Total | 2 |
| Bedrooms Total | 4 |
| Appliances | Washer, Refrigerator, Dishwasher, Dryer, Microwave, Freezer, Window Coverings, Stove |
| Architectural Style | Bungalow |
| Basement Development | Finished |
| Basement Type | Full (finished) |
| Constructed Date | 1981 |
| Construction Style Attachment | Detached |
| Heating Fuel | Natural Gas |
| Heating Type | Forced Air |
| Stories Total | 1 |
| Size Interior | 864 Sqft |
| Type | House |
Parking
| Gravel | |
| Parking Space(s) | 3 |
Land
| Acreage | No |
| Landscape Features | Lawn |
| Size Frontage | 50 Ft |
| Size Irregular | 7000.00 |
| Size Total | 7000 Sqft |
| Size Total Text | 7000 Sqft |
Rooms
| Level | Type | Length | Width | Dimensions |
|---|---|---|---|---|
| Basement | Family Room | 13'-0" x 21'-6" | ||
| Basement | Bedroom | 9'-0" x 10'-6" | ||
| Basement | 3pc Bathroom | 10'-0" x 4'-6" | ||
| Basement | Storage | 8'-0" x 10'-0" | ||
| Basement | Laundry Room | 9'-0" x 13'-0" | ||
| Main Level | Kitchen/dining Room | 12'-0 x 13'6" | ||
| Main Level | Living Room | 10'-0" x 15'-0" | ||
| Main Level | Primary Bedroom | 10'-0" x 12'-0" | ||
| Main Level | Bedroom | 9'-0" x 9'-0" | ||
| Main Level | Bedroom | 8'-0" x 9'-0" | ||
| Main Level | 4pc Bathroom | 10'-0" x 5'-0" |
https://www.realtor.ca/real-estate/30440391/214-8th-avenue-w-watrous
Interested?
Contact us for more information

The trademarks REALTOR®, REALTORS®, and the REALTOR® logo are controlled by The Canadian Real Estate Association (CREA) and identify real estate professionals who are members of CREA. The trademarks MLS®, Multiple Listing Service® and the associated logos are owned by The Canadian Real Estate Association (CREA) and identify the quality of services provided by real estate professionals who are members of CREA. The trademark DDF® is owned by The Canadian Real Estate Association (CREA) and identifies CREA's Data Distribution Facility (DDF®)
October 24 2026 12:50:10
Saskatoon Region Association of REALTORS® Inc.
Realty Executives Watrous