

214 Aspen Trail Chante Lake, Saskatchewan S0K 1J0

$415,000
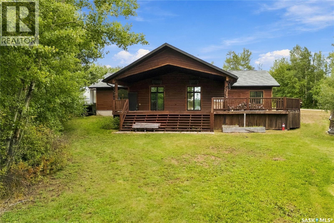
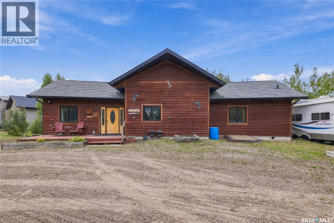
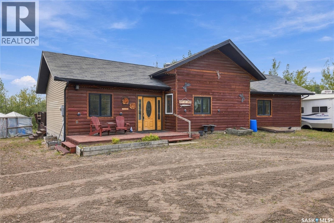
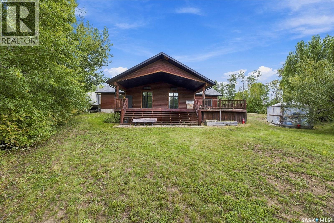
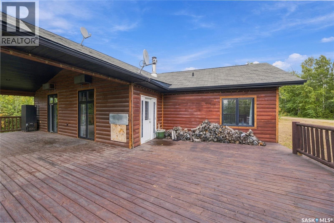
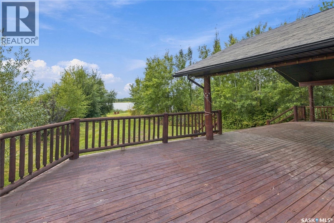
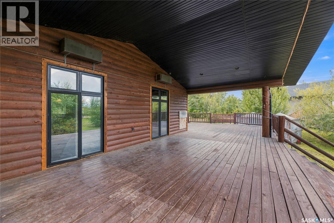
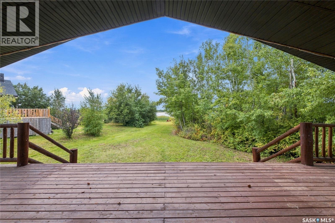
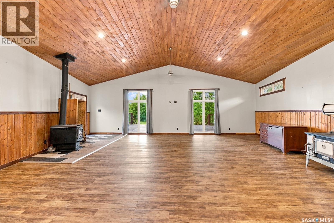
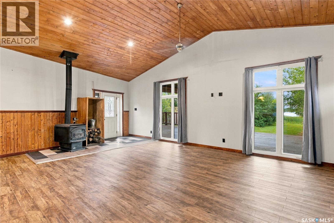
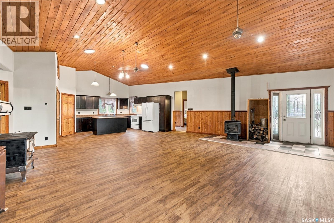
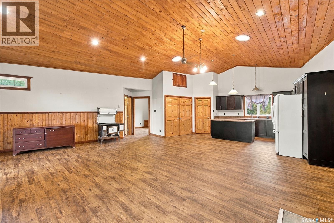
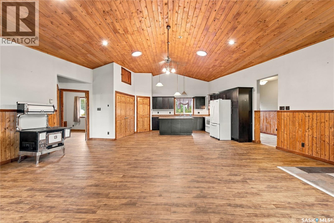
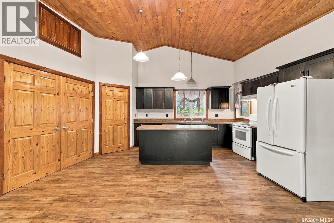
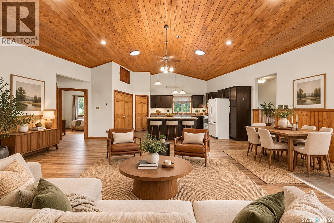
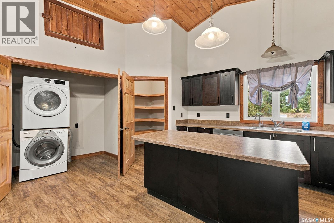
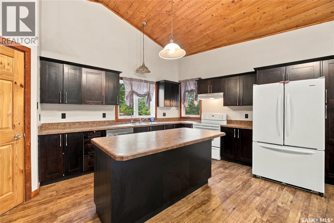
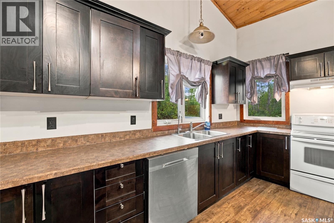
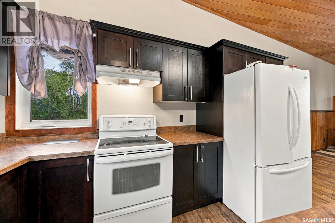
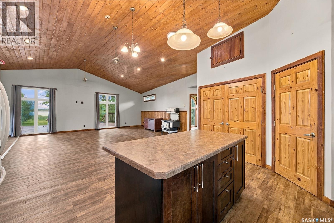
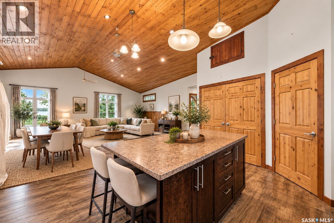
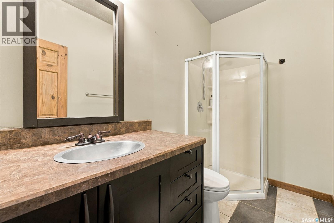
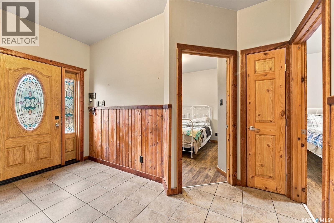
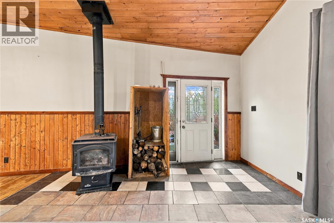
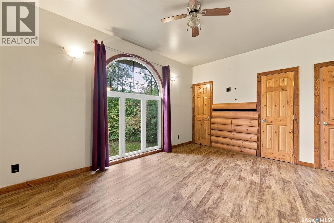
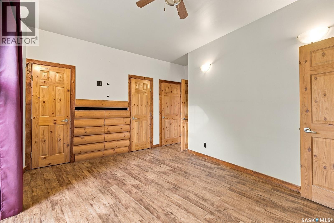
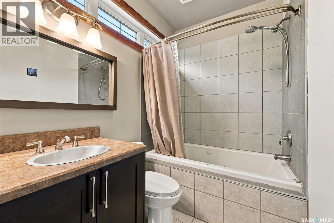
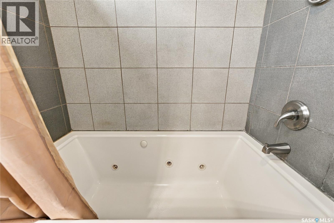
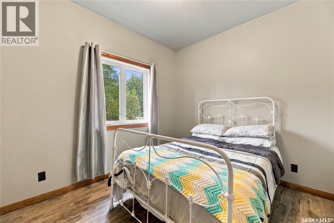
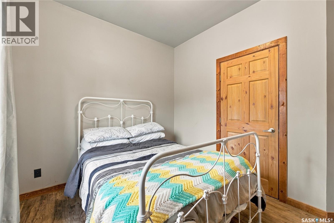
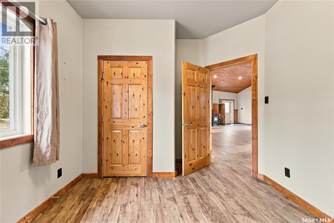
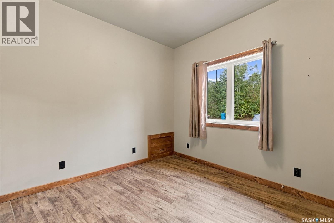
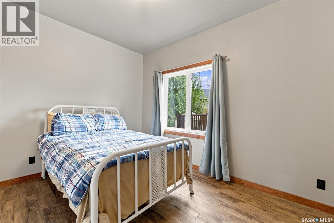
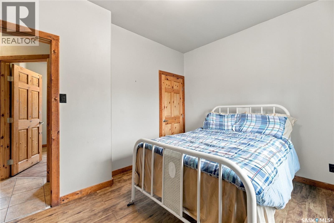
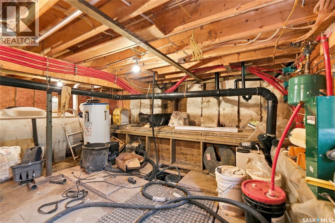
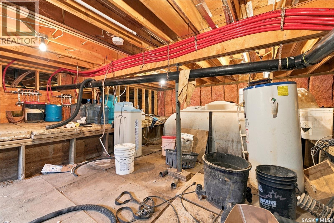
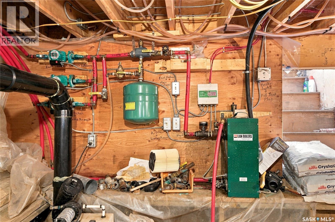
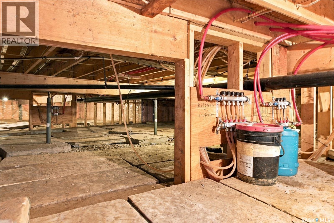
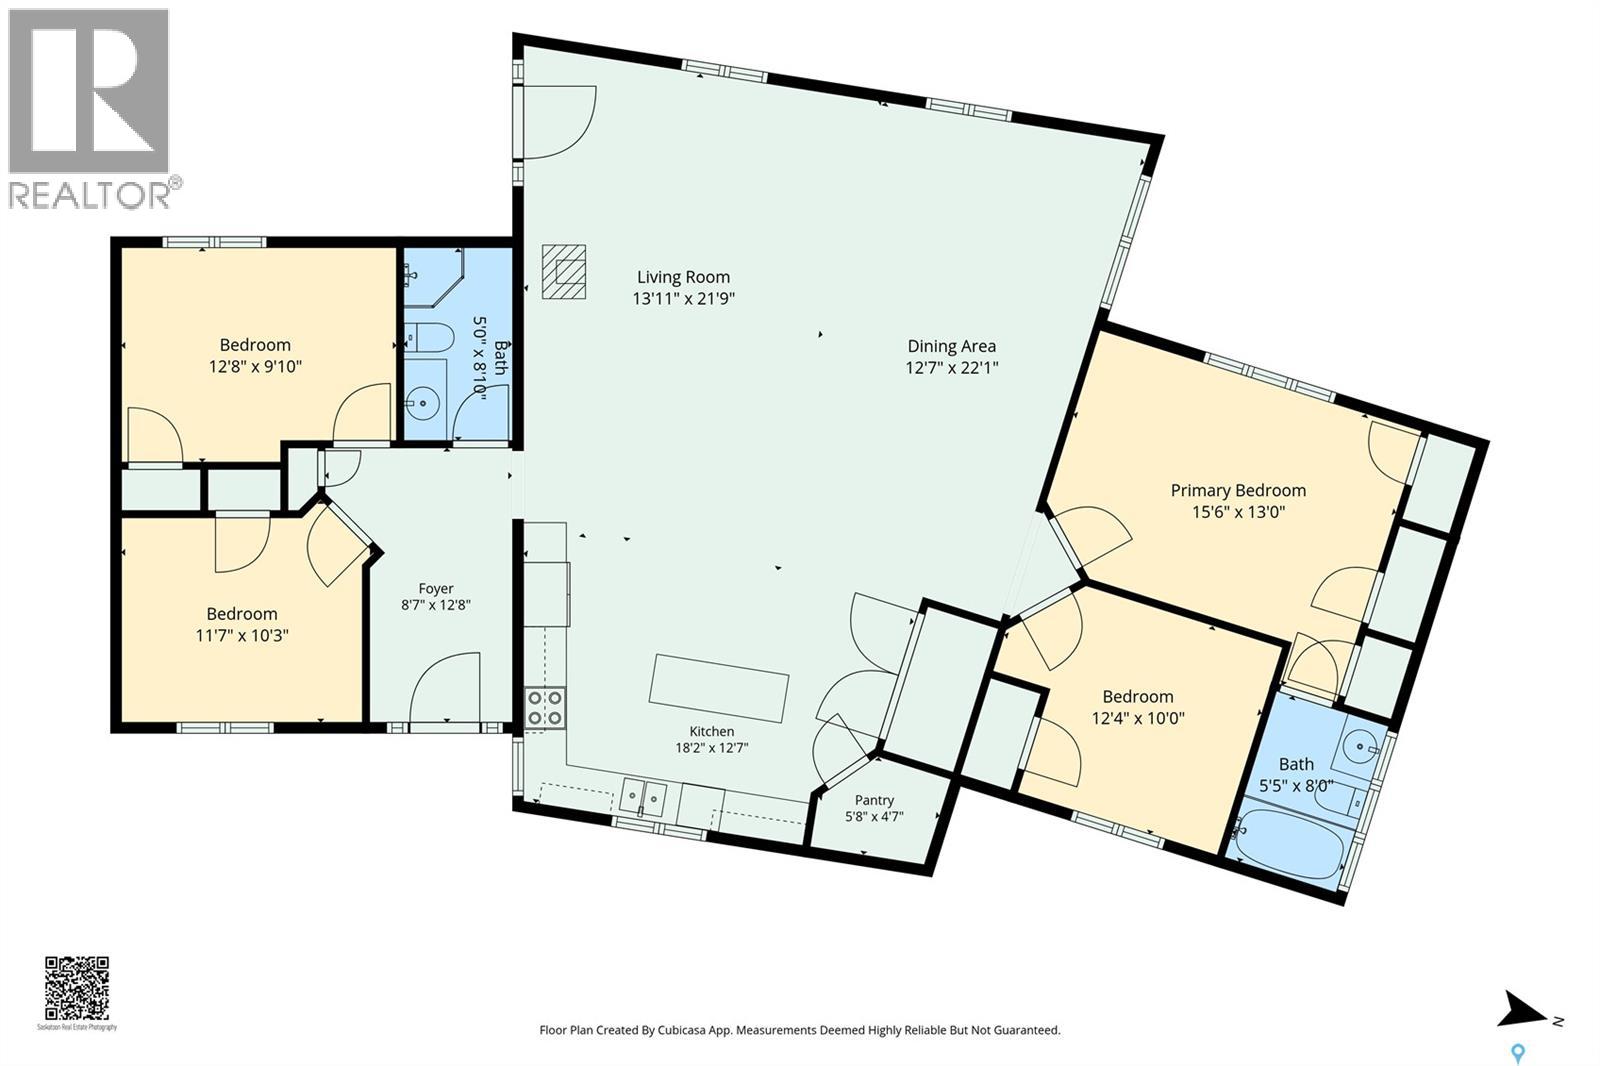
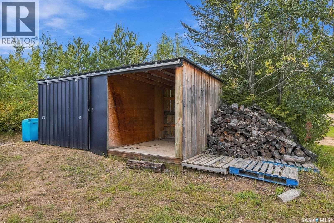
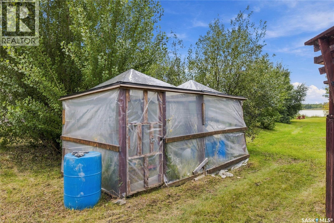
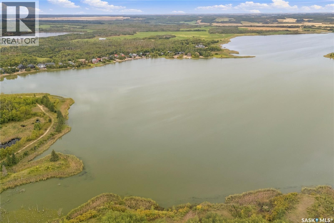
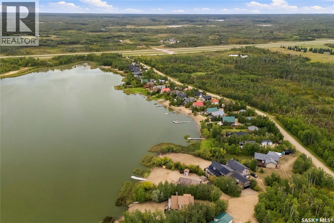
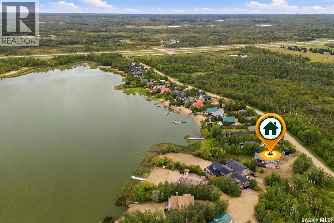
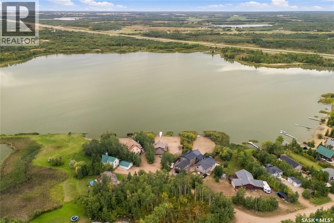
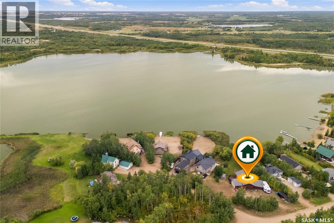
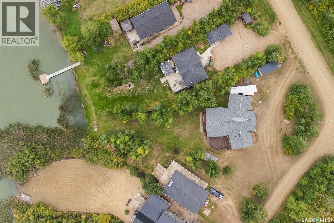
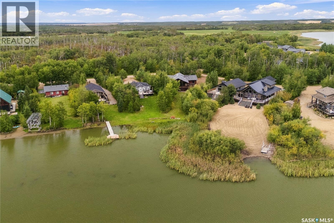
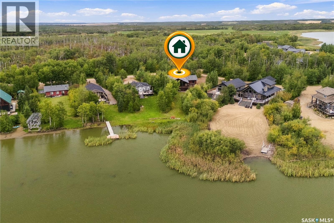
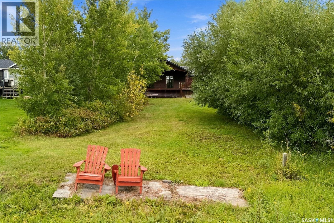
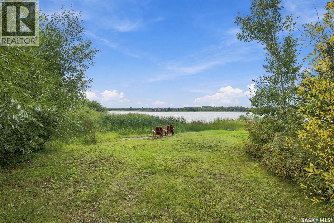
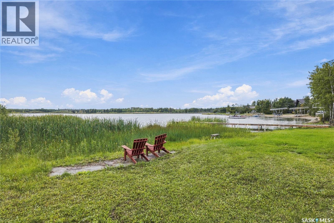
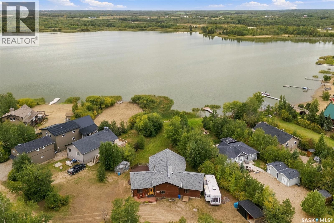
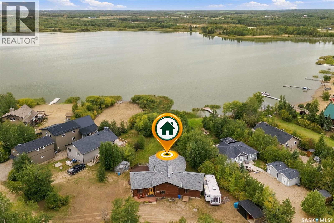
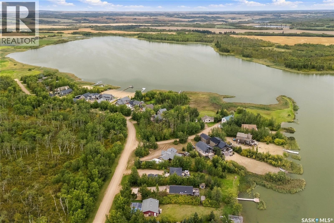
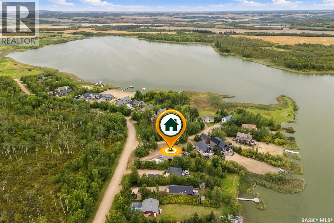
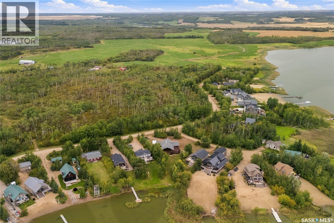
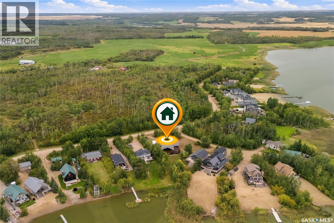
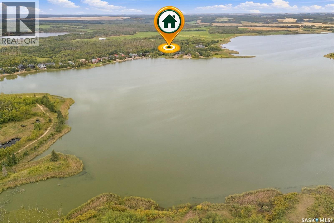
LAKEFRONT! LOCATION, LOCATION, LOCATION! Welcome to 214 Aspen Trail at Chante Lake, where you can step out your door and start enjoying lake life! This impressive 1,769 sq. ft. bungalow sits on a 0.39-acre waterfront lot and offers 4 bedrooms and 2 bathrooms with plenty of room for family, friends and weekend guests. Inside, this cabin is loaded with extras! The spacious kitchen is made for entertaining and features unique moonlighting, while the oversized dining and living areas give everyone room to gather. After a day on the lake, warm up beside the wood-burning stove or enjoy the comfort of in-floor boiler heat underfoot. The primary bedroom offers its own private ensuite complete with a huge Jacuzzi tub—the perfect place to unwind after a long day on the water. Three additional bedrooms mean there is no shortage of sleeping space when everyone wants to come to the lake! Outside is what lake living is all about. Enjoy morning coffee on the deck, evenings around the fire, mature trees and shrubs, room for the RV and, best of all, WATERFRONT right outside your door. The property also comes well equipped with appliances, reverse osmosis system, water softener, sheds, built-in sound system and more. Whether you're looking for a year-round lake home, family getaway or your Saskatchewan escape, this one checks a lot of boxes. Bring the family, bring the friends, bring the boat—and start making memories at Chante Lake! Lakefront opportunities like this are all about LOCATION—and 214 Aspen Trail has it! (id:51699)
Property Details
| MLS® Number | SK048624 |
| Property Type | Single Family |
| Neigbourhood | Chante Lake |
| Features | Treed, Irregular Lot Size, Recreational, Sump Pump |
| Structure | Deck |
| Water Front Name | Chante Lake |
| Water Front Type | Waterfront |
Building
| Bathroom Total | 2 |
| Bedrooms Total | 4 |
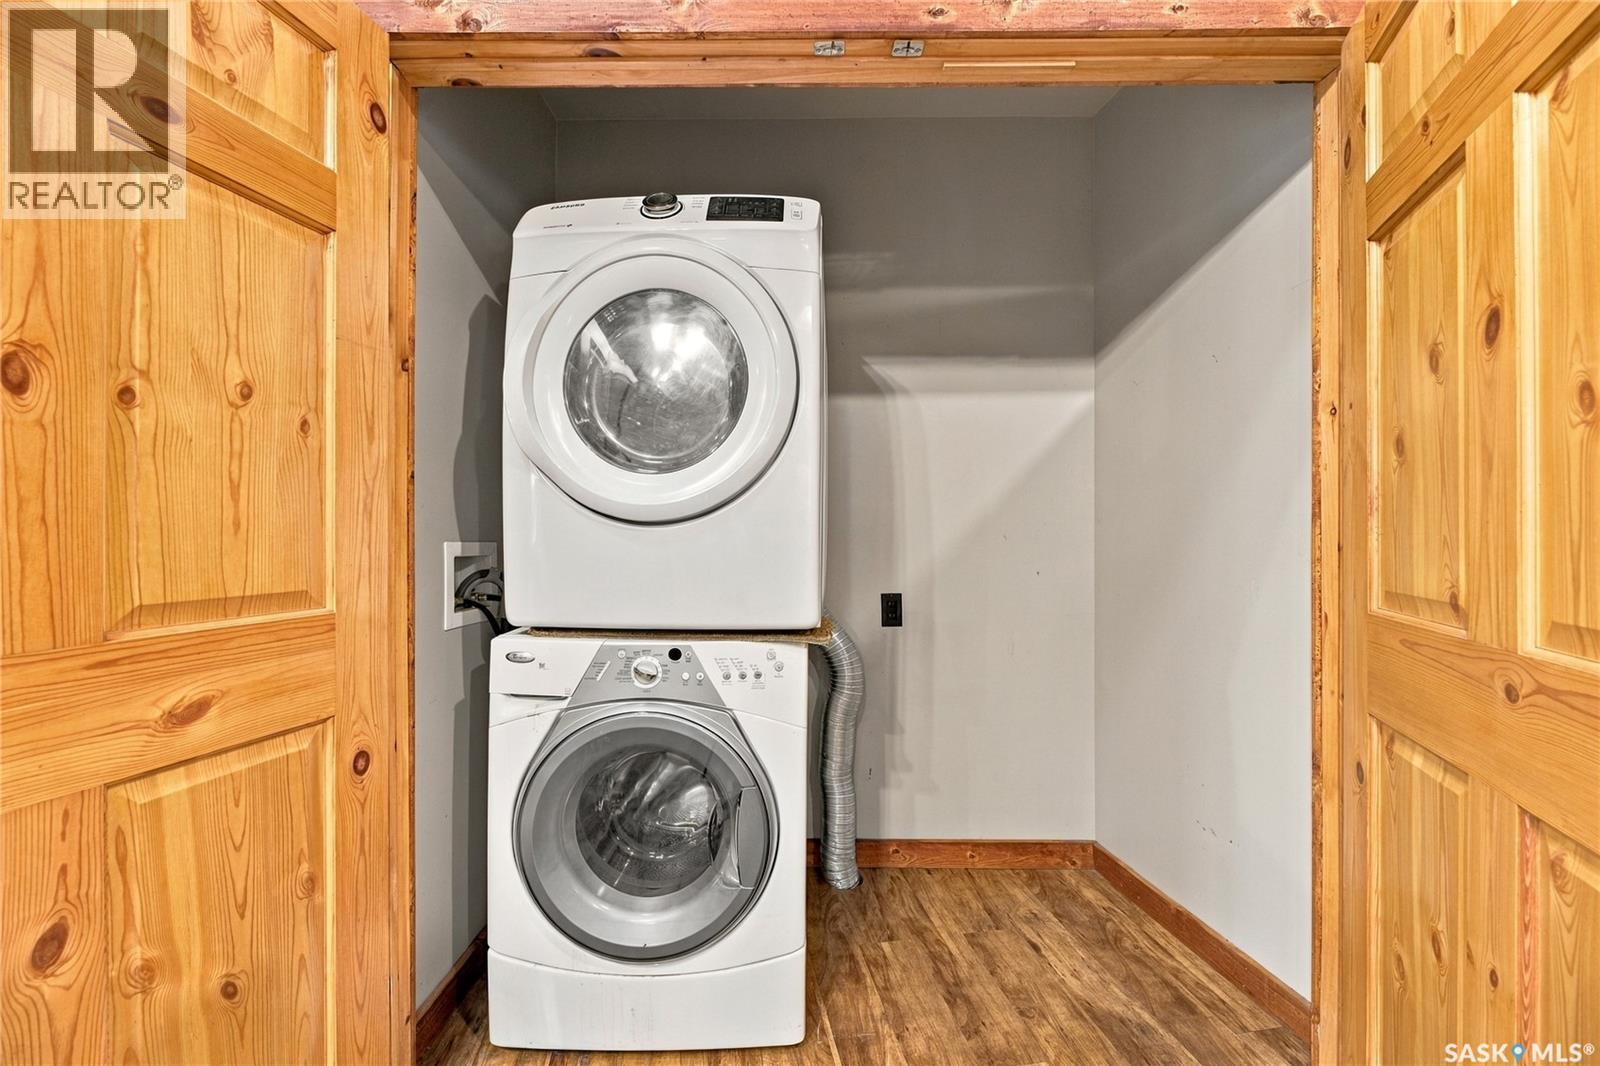
| Appliances | Washer, Refrigerator, Dishwasher, Dryer, Window Coverings, Hood Fan, Storage Shed, Stove |
| Architectural Style | Bungalow |
| Basement Development | Not Applicable |
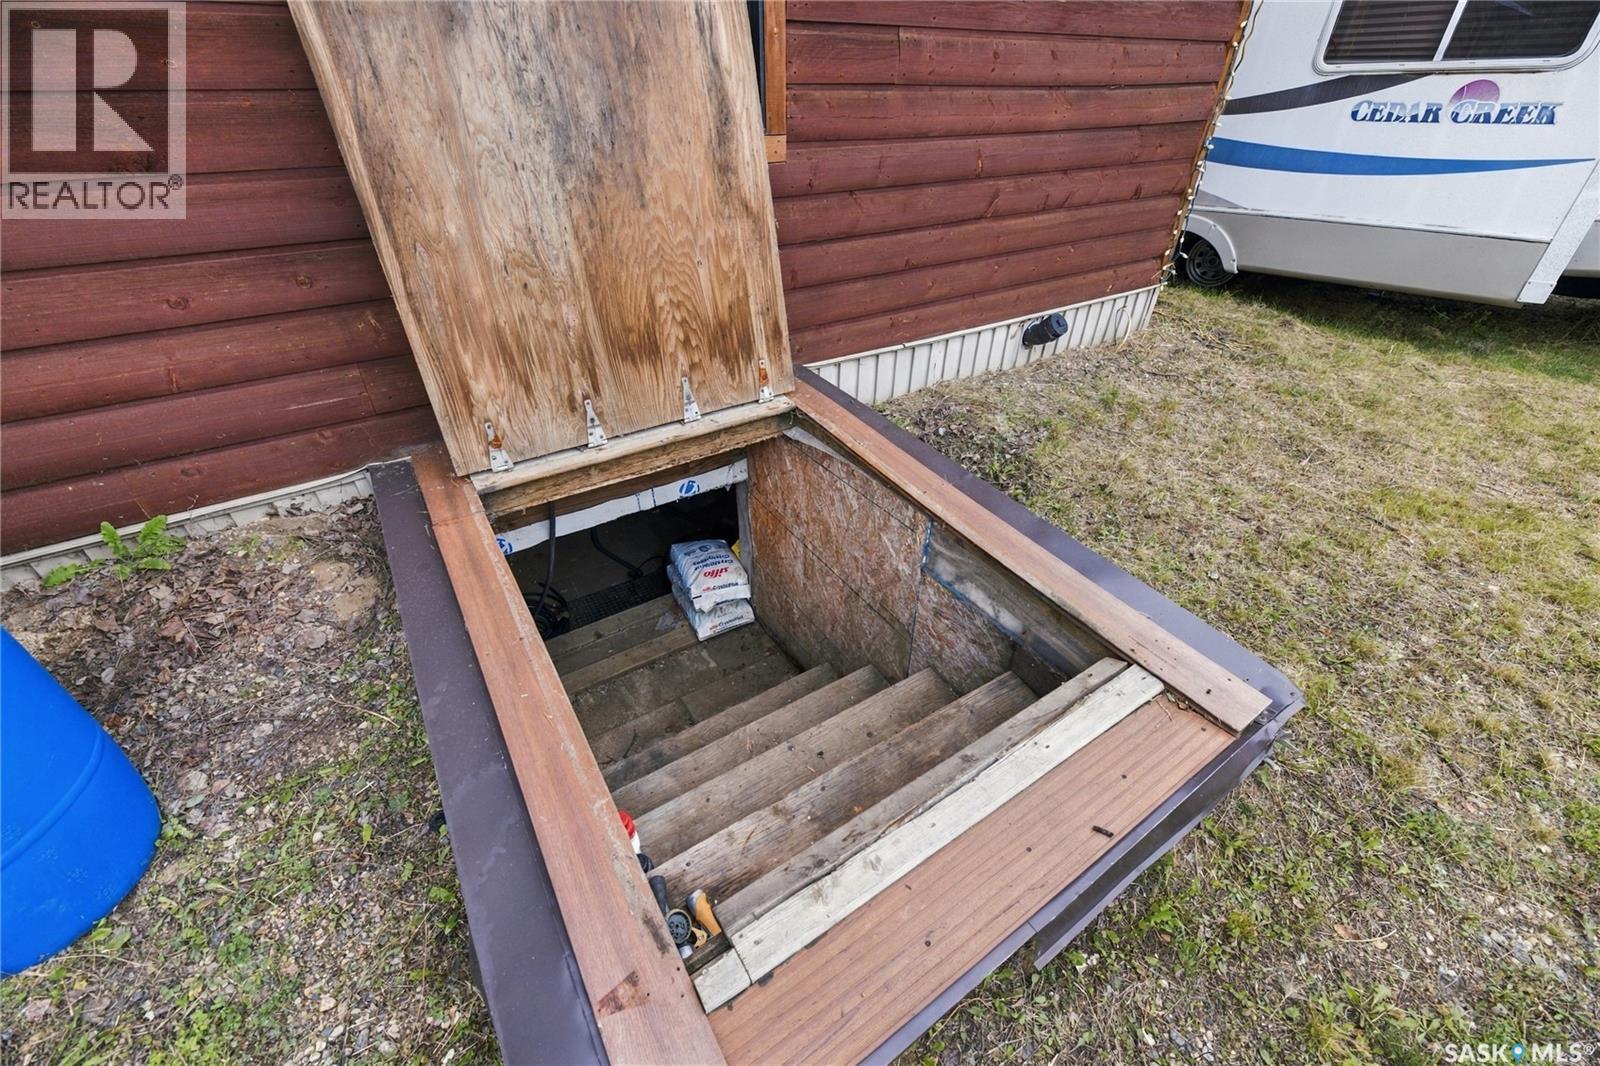
| Basement Type | Crawl Space (not Applicable) |
| Constructed Date | 2010 |
| Construction Style Attachment | Detached |
| Fireplace Fuel | Wood |
| Fireplace Present | Yes |
| Fireplace Type | Conventional |
| Heating Fuel | Electric |
| Heating Type | In Floor Heating |
| Stories Total | 1 |
| Size Interior | 1769 Sqft |
| Type | House |
Parking
| None | |
| R V | |
| Gravel | |
| Parking Space(s) | 4 |
Land
| Acreage | No |
| Landscape Features | Lawn |
| Size Irregular | 0.39 |
| Size Total | 0.39 Ac |
| Size Total Text | 0.39 Ac |
Rooms
| Level | Type | Length | Width | Dimensions |
|---|---|---|---|---|
| Main Level | Living Room | 21 ft ,9 in | 13 ft ,11 in | 21 ft ,9 in x 13 ft ,11 in |
| Main Level | Dining Room | 22 ft ,1 in | 12 ft ,7 in | 22 ft ,1 in x 12 ft ,7 in |
| Main Level | Kitchen | 12 ft ,7 in | 18 ft ,2 in | 12 ft ,7 in x 18 ft ,2 in |
| Main Level | Primary Bedroom | 13 ft | 15 ft ,6 in | 13 ft x 15 ft ,6 in |
| Main Level | Bedroom | 10 ft | 12 ft ,4 in | 10 ft x 12 ft ,4 in |
| Main Level | Bedroom | 9 ft ,1 in | 12 ft ,8 in | 9 ft ,1 in x 12 ft ,8 in |
| Main Level | Bedroom | 10 ft ,3 in | 11 ft ,7 in | 10 ft ,3 in x 11 ft ,7 in |
| Main Level | 3pc Bathroom | 8 ft ,1 in | 5 ft | 8 ft ,1 in x 5 ft |
| Main Level | 3pc Ensuite Bath | 8 ft | 5 ft ,5 in | 8 ft x 5 ft ,5 in |
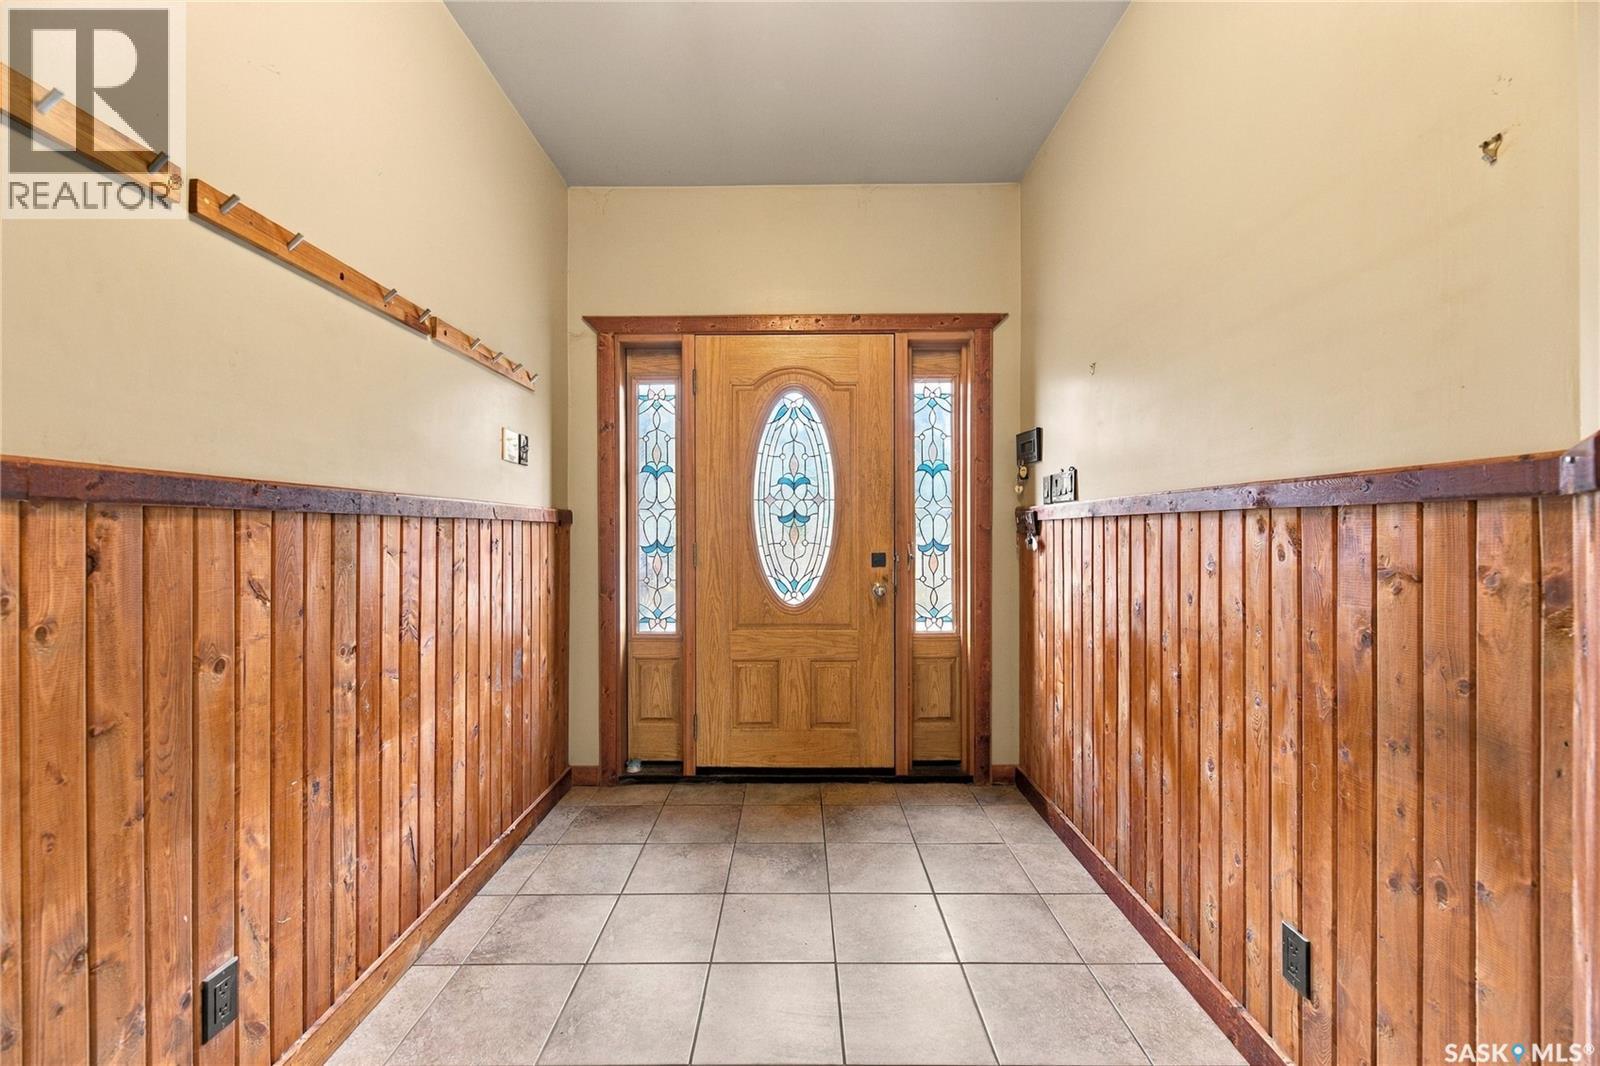
| Main Level | Foyer | 12 ft ,8 in | 8 ft ,7 in | 12 ft ,8 in x 8 ft ,7 in |
https://www.realtor.ca/real-estate/30288662/214-aspen-trail-chante-lake-chante-lake
Interested?
Contact us for more information

The trademarks REALTOR®, REALTORS®, and the REALTOR® logo are controlled by The Canadian Real Estate Association (CREA) and identify real estate professionals who are members of CREA. The trademarks MLS®, Multiple Listing Service® and the associated logos are owned by The Canadian Real Estate Association (CREA) and identify the quality of services provided by real estate professionals who are members of CREA. The trademark DDF® is owned by The Canadian Real Estate Association (CREA) and identifies CREA's Data Distribution Facility (DDF®)
October 17 2026 09:50:38
Saskatoon Region Association of REALTORS® Inc.
Exp Realty