

214 Church Drive Regina, Saskatchewan S4X 1M1

$299,900
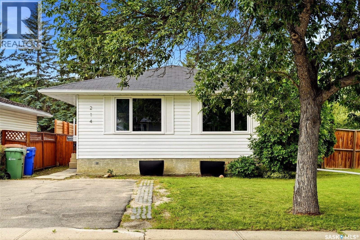
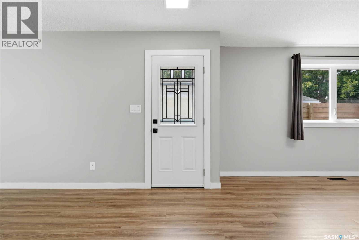
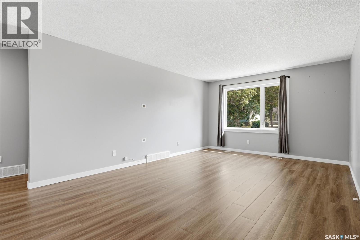
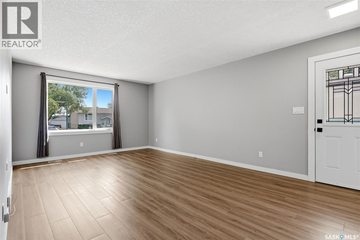
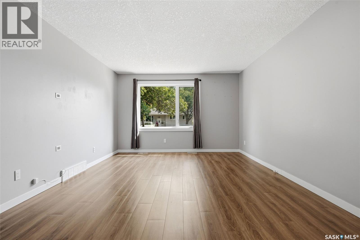
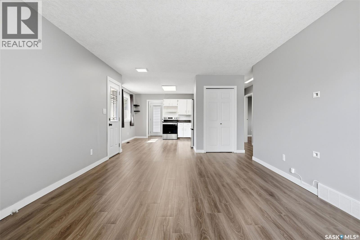
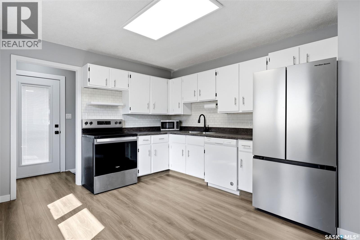
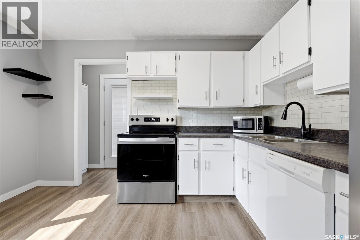
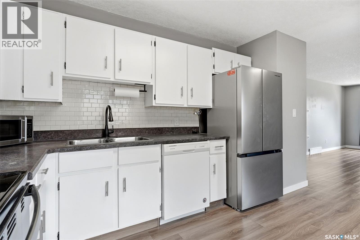
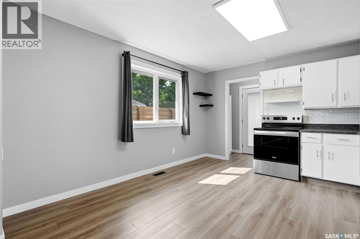
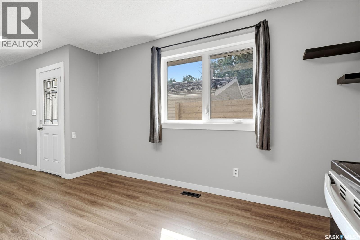
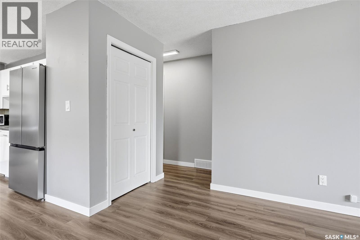
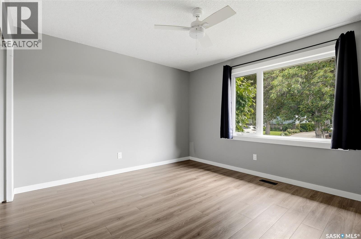
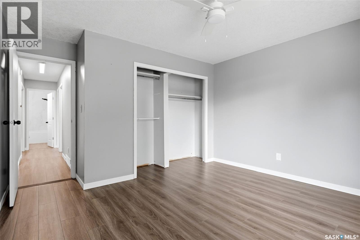
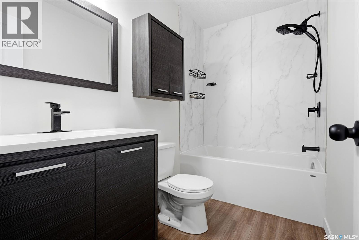
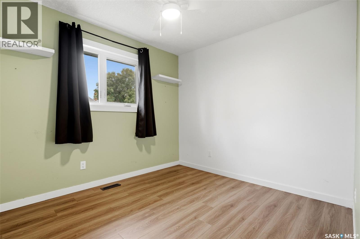
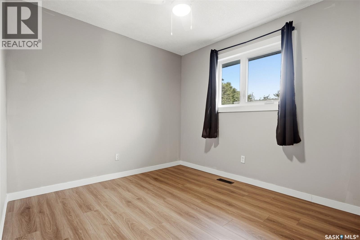
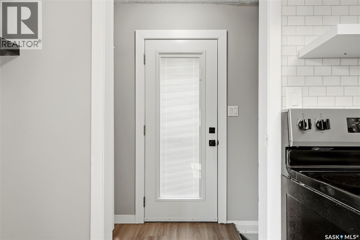
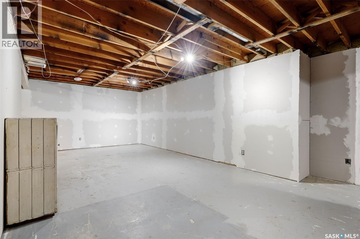
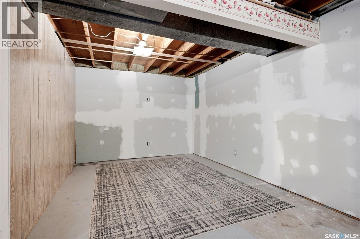
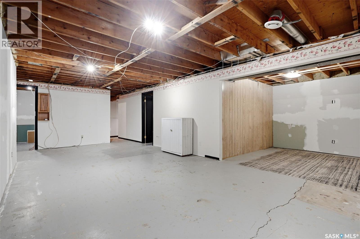
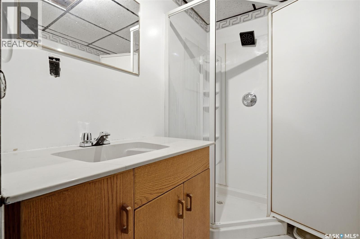
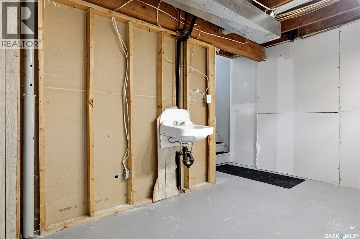
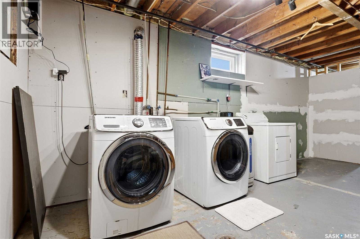
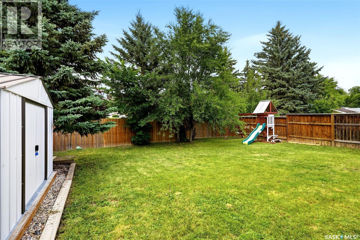
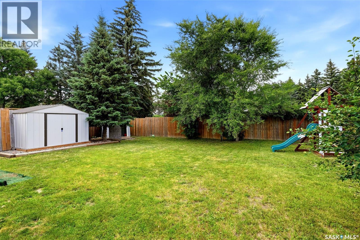
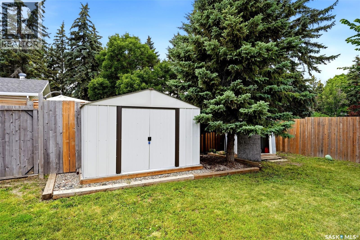
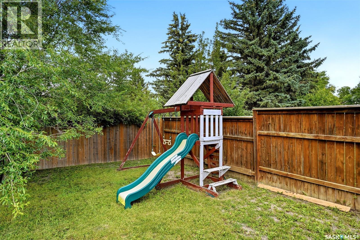
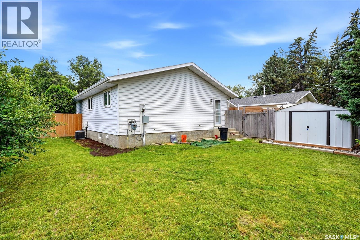
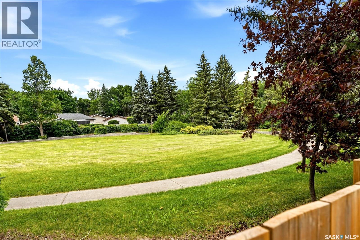
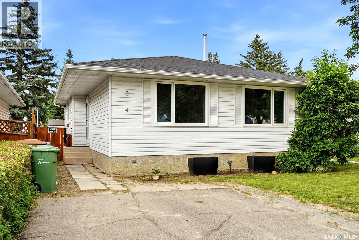
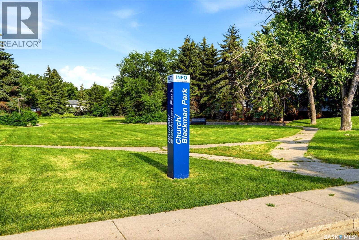
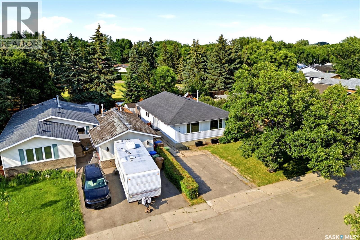
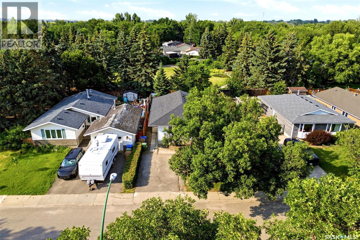
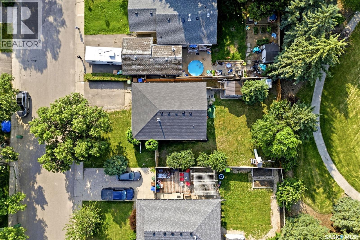
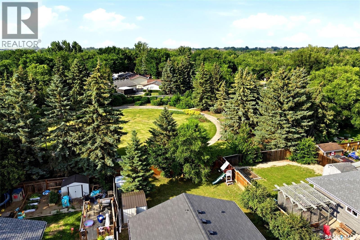
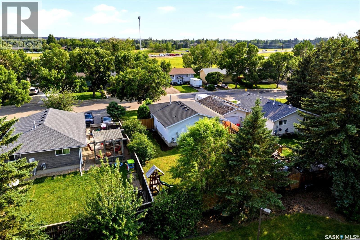
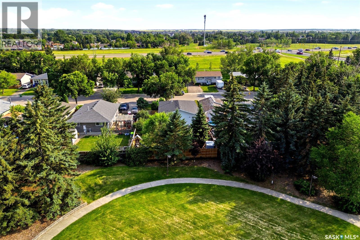
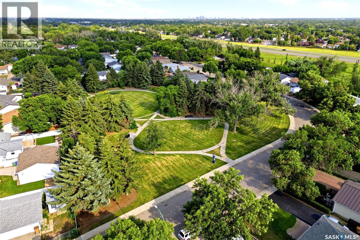
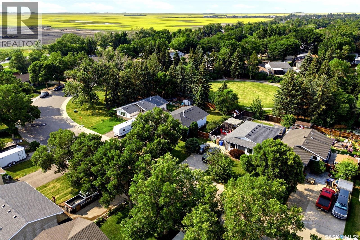
Welcome to this beautifully updated 1,024 sq. ft. bungalow in the desirable neighborhood of Sherwood Estates! Offering 3 bedrooms, 2 bathrooms, and countless updates throughout, this move-in ready home is perfect for first-time buyers, growing families, or anyone looking for stylish, comfortable living. Step inside to a bright, open-concept main floor featuring durable vinyl plank flooring, fresh neutral décor, and large windows that fill the home with natural light. The renovated kitchen boasts crisp white cabinetry, stainless steel appliances, modern finishes, and an adjoining dining area that's perfect for everyday meals or entertaining guests. The main level offers three spacious bedrooms and a beautifully updated 4-piece bathroom with contemporary fixtures and finishes. Downstairs, the partially developed basement includes a large recreation area, a 3-piece bathroom, laundry area, and plenty of room to customize to suit your lifestyle—whether you're dreaming of a home gym, games room, additional bedroom, or extra family space. Outside, you'll love the fully fenced backyard complete with mature trees, a storage shed, play structure, and plenty of room for kids, pets, or summer gatherings. The single driveway provides convenient off-street parking. Additional features include central air conditioning, updated flooring throughout the main level, a renovated main bathroom, and excellent curb appeal. Conveniently located close to schools, parks, shopping, restaurants, and all North Regina amenities, this home offers the perfect blend of comfort, value, and location. Don't miss your opportunity to own this beautifully updated home in a family-friendly neighborhood! (id:51699)
Property Details
| MLS® Number | SK043229 |
| Property Type | Single Family |
| Neigbourhood | Sherwood Estates |
| Features | Treed |
Building
| Bathroom Total | 2 |
| Bedrooms Total | 3 |
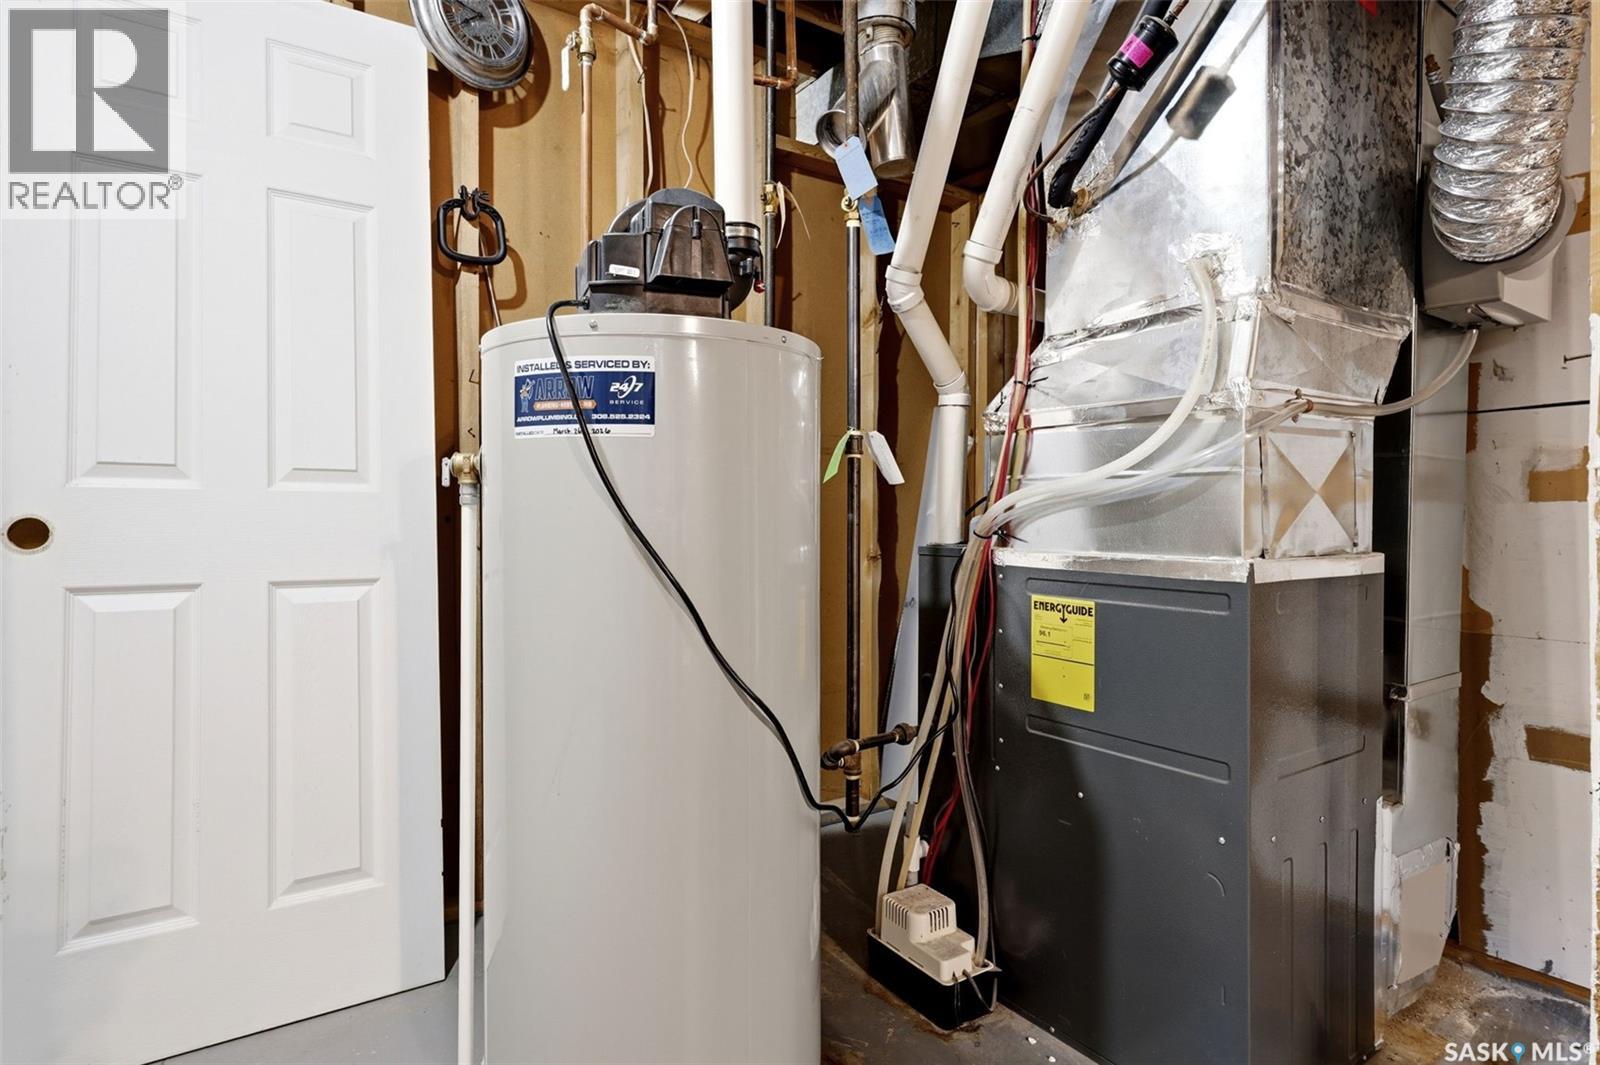
| Appliances | Washer, Refrigerator, Dishwasher, Dryer, Microwave, Play Structure, Storage Shed, Stove |
| Architectural Style | Bungalow |
| Basement Development | Partially Finished |
| Basement Type | Full (partially Finished) |
| Constructed Date | 1977 |
| Construction Style Attachment | Detached |
| Cooling Type | Central Air Conditioning |
| Heating Fuel | Natural Gas |
| Heating Type | Forced Air |
| Stories Total | 1 |
| Size Interior | 1024 Sqft |
| Type | House |
Parking
| Parking Pad | |
| None | |
| Parking Space(s) | 2 |
Land
| Acreage | No |
| Fence Type | Fence |
| Landscape Features | Lawn, Garden Area |
| Size Irregular | 5730.00 |
| Size Total | 5730 Sqft |
| Size Total Text | 5730 Sqft |
Rooms
| Level | Type | Length | Width | Dimensions |
|---|---|---|---|---|
| Basement | 3pc Bathroom | Measurements not available | ||
| Basement | Other | 12 ft ,3 in | 25 ft ,8 in | 12 ft ,3 in x 25 ft ,8 in |
| Basement | Bonus Room | 10 ft ,9 in | 10 ft ,2 in | 10 ft ,9 in x 10 ft ,2 in |
| Main Level | Living Room | 12 ft ,3 in | 16 ft ,3 in | 12 ft ,3 in x 16 ft ,3 in |
| Main Level | Kitchen/dining Room | 12 ft ,2 in | 13 ft ,7 in | 12 ft ,2 in x 13 ft ,7 in |
| Main Level | Primary Bedroom | 11 ft ,7 in | 12 ft ,7 in | 11 ft ,7 in x 12 ft ,7 in |
| Main Level | Bedroom | 9 ft ,3 in | 10 ft ,2 in | 9 ft ,3 in x 10 ft ,2 in |
| Main Level | Bedroom | 9 ft ,3 in | 10 ft | 9 ft ,3 in x 10 ft |
| Main Level | 4pc Bathroom | Measurements not available |
https://www.realtor.ca/real-estate/30060873/214-church-drive-regina-sherwood-estates
Interested?
Contact us for more information

The trademarks REALTOR®, REALTORS®, and the REALTOR® logo are controlled by The Canadian Real Estate Association (CREA) and identify real estate professionals who are members of CREA. The trademarks MLS®, Multiple Listing Service® and the associated logos are owned by The Canadian Real Estate Association (CREA) and identify the quality of services provided by real estate professionals who are members of CREA. The trademark DDF® is owned by The Canadian Real Estate Association (CREA) and identifies CREA's Data Distribution Facility (DDF®)
July 21 2026 06:50:11
Saskatoon Region Association of REALTORS® Inc.
Exp Realty