

215 Indal Street Elfros, Saskatchewan S0A 0V0

$70,000
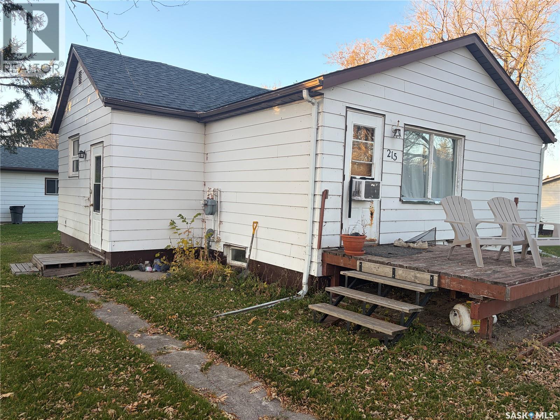
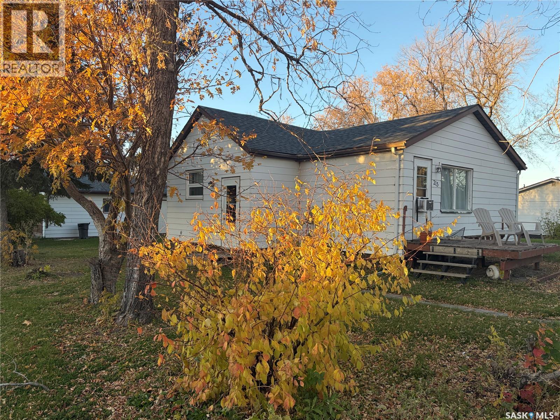
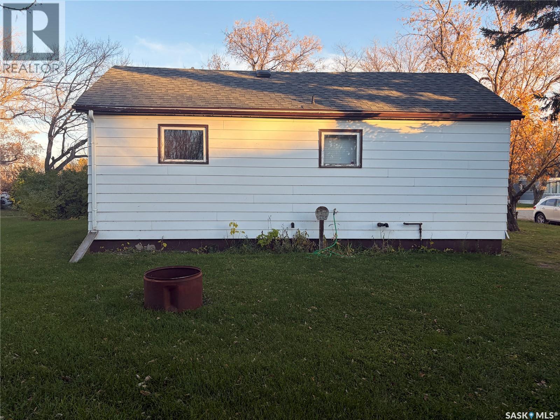
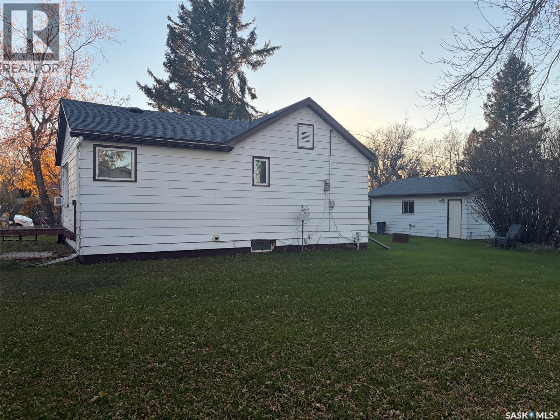
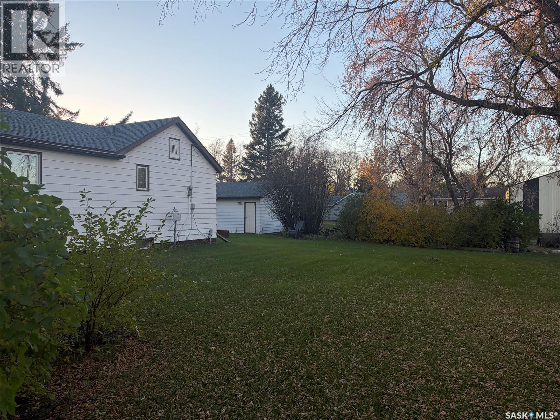
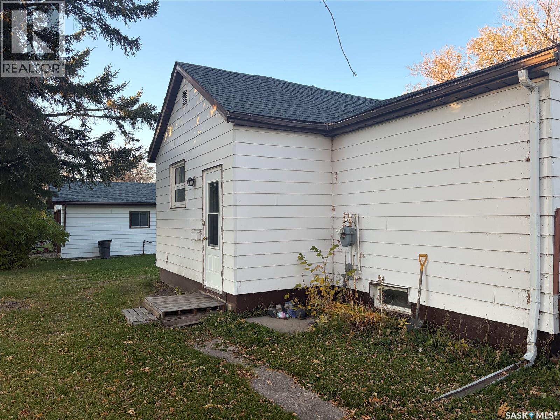
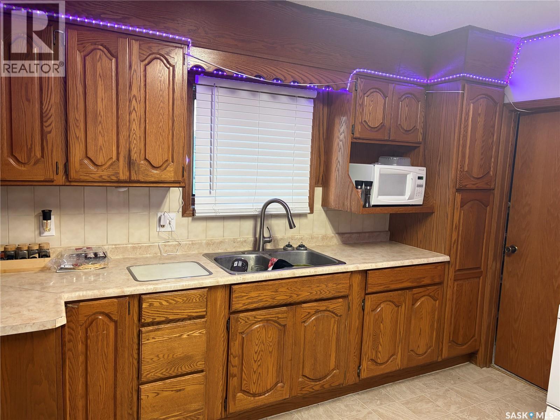
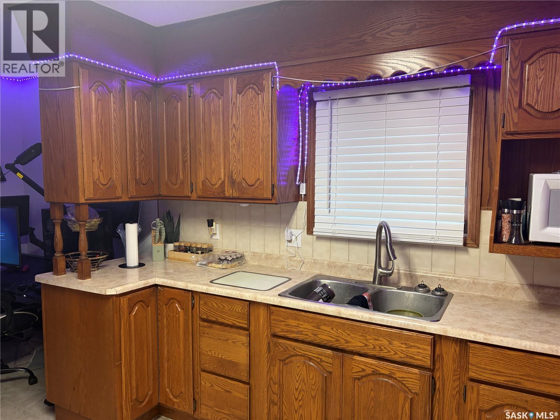
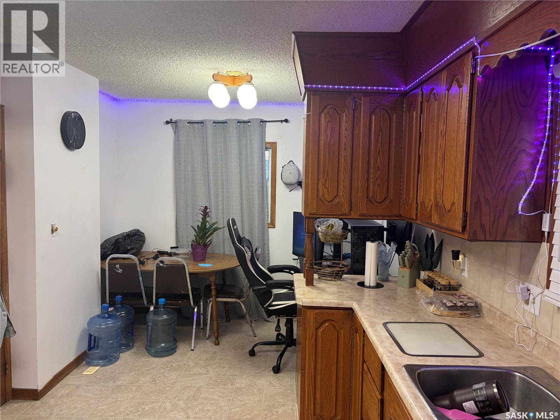
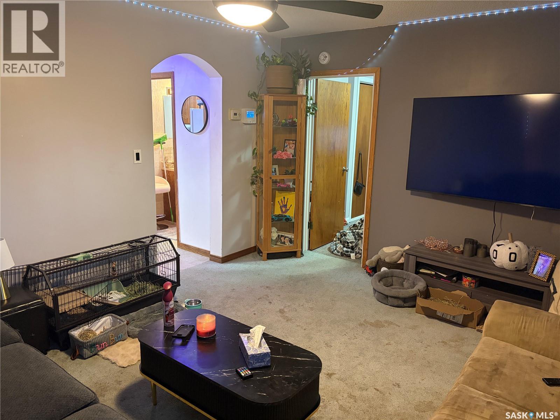
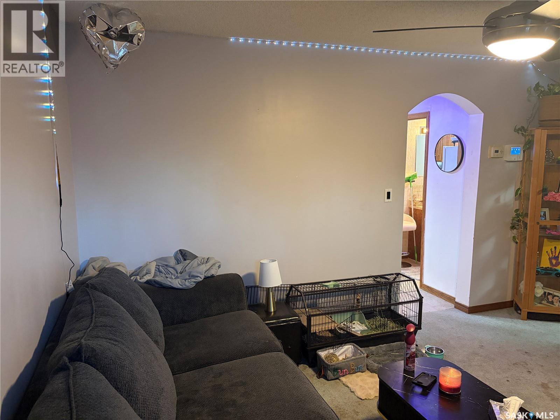
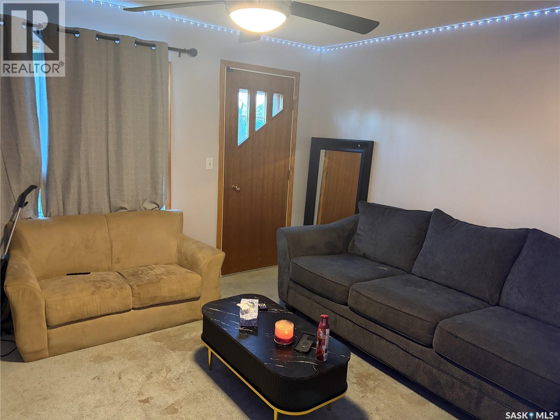
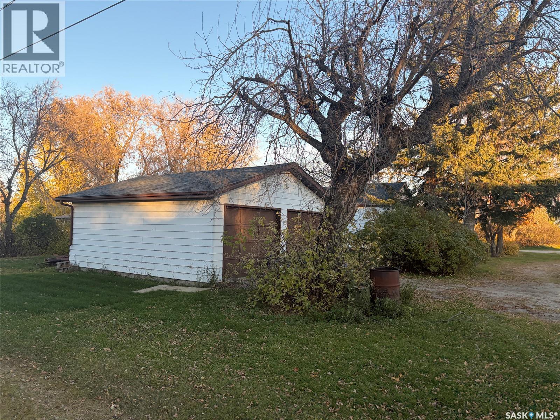
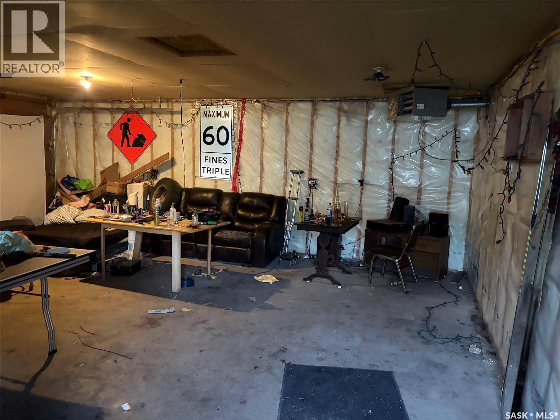
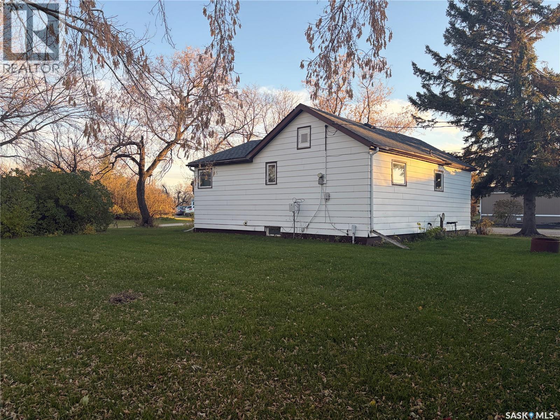
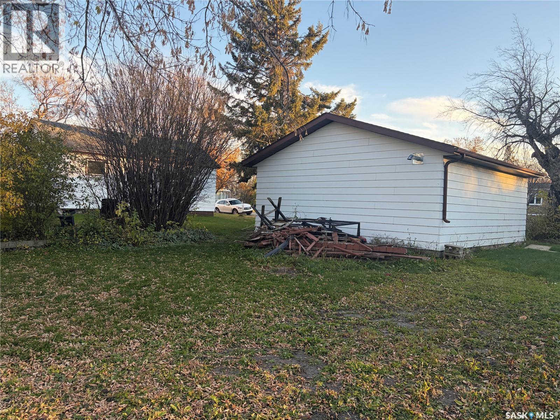
Enjoy the slower pace of small-town living in this 2+1 bedroom home in Elfros, Saskatchewan! Situated on a corner lot with a peaceful yard and a double detached garage, this property offers space to relax, room for parking and storage, and a convenient location. With approximately a 15-minute drive to Foam Lake, Wynyard, and Wadena, you can enjoy a quiet community while keeping everyday amenities within easy reach. Nearby Foam Lake offers shopping, restaurants, and local services, along with recreation options including a golf course, water park, skating and curling facilities, and walking trails. The Foam Lake Heritage Marsh adds opportunities to enjoy nature and birdwatching. Small-town living means less traffic, a relaxed atmosphere, and the chance to get to know your neighbours. Whether you’re buying your first home, planning for retirement, looking for space as a couple or single homeowner, or considering an investment property, this Elfros home is well worth a look. Come discover the comfort and convenience of calling a small community home! (id:51699)
Property Details
| MLS® Number | SK052053 |
| Property Type | Single Family |
| Features | Treed, Corner Site |
| Structure | Deck |
Building
| Bathroom Total | 1 |
| Bedrooms Total | 4 |
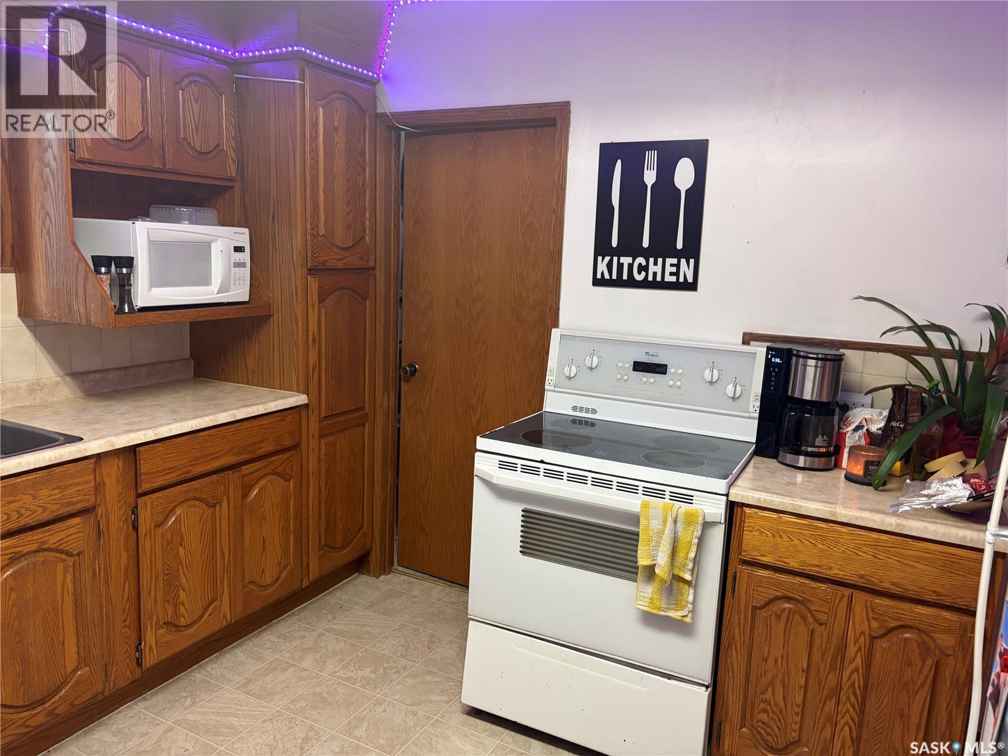
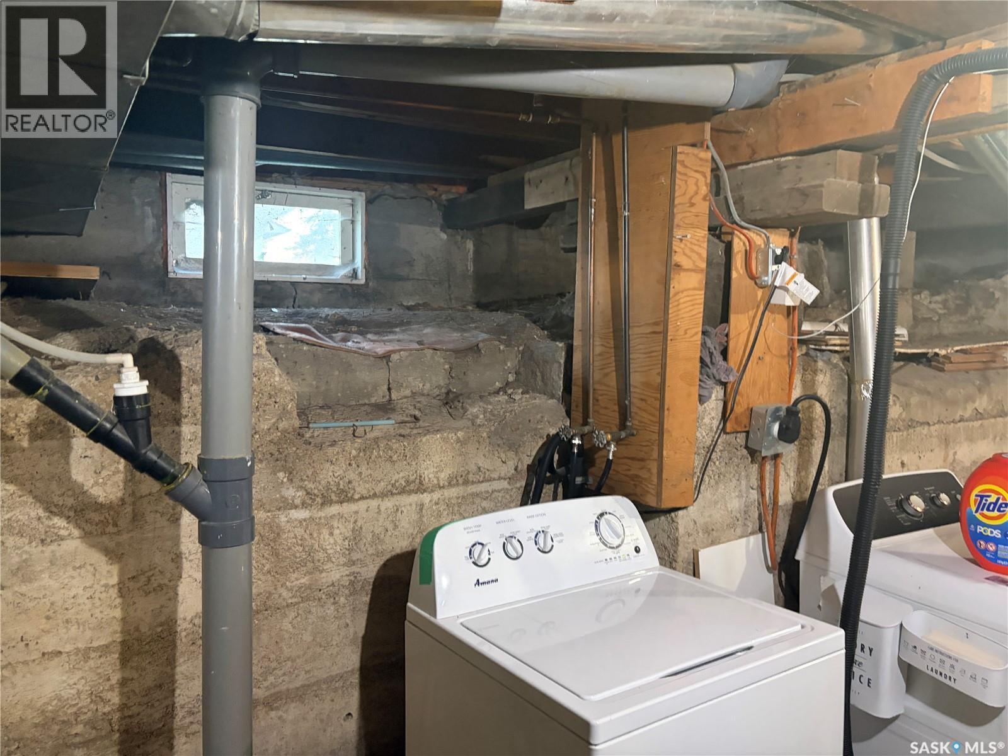
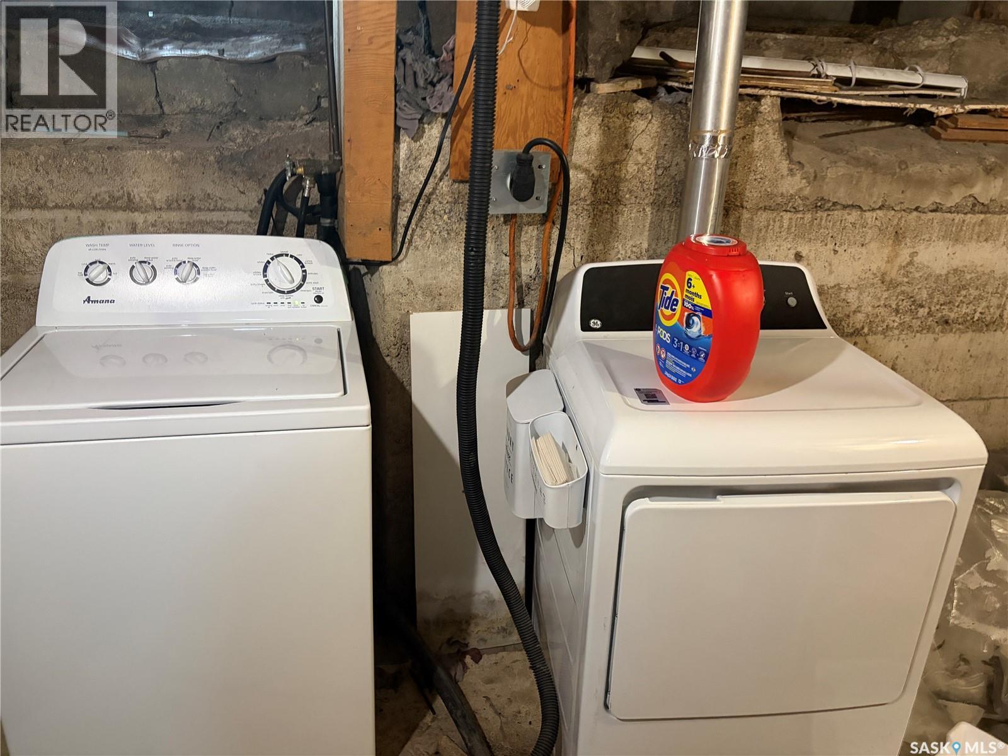
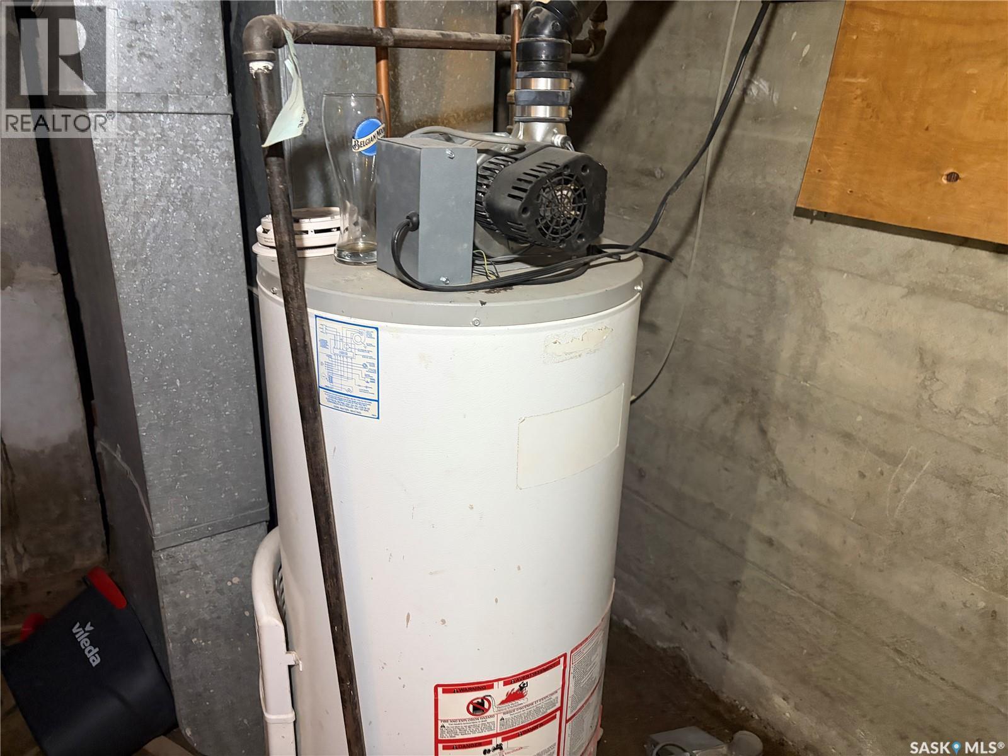
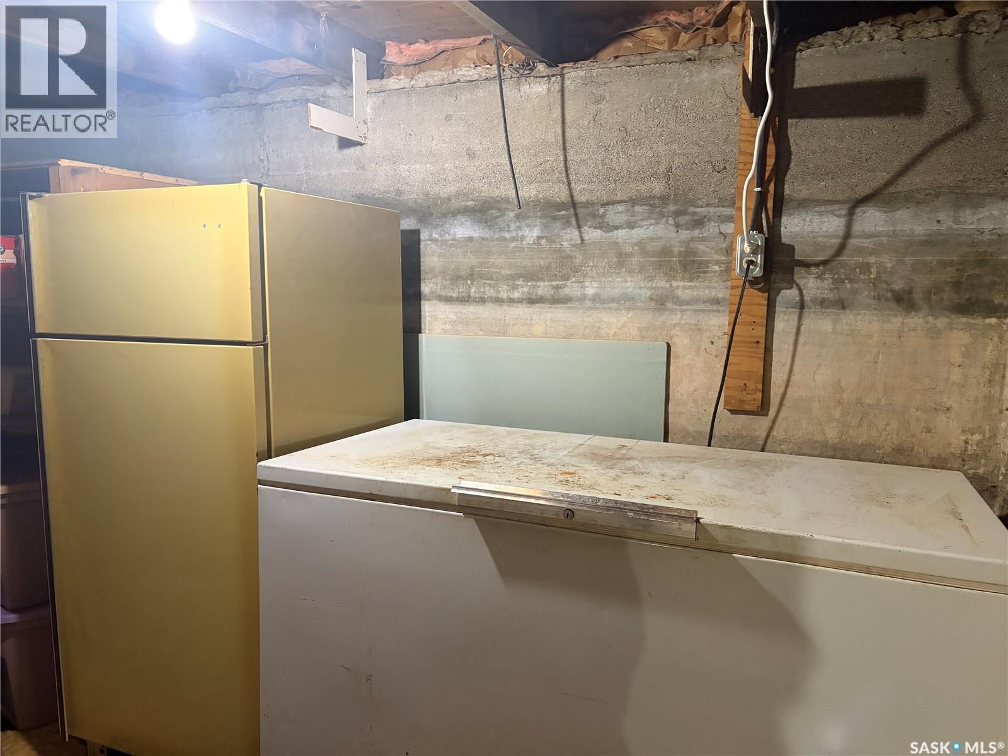
| Appliances | Washer, Refrigerator, Dryer, Freezer, Stove |
| Architectural Style | Bungalow |
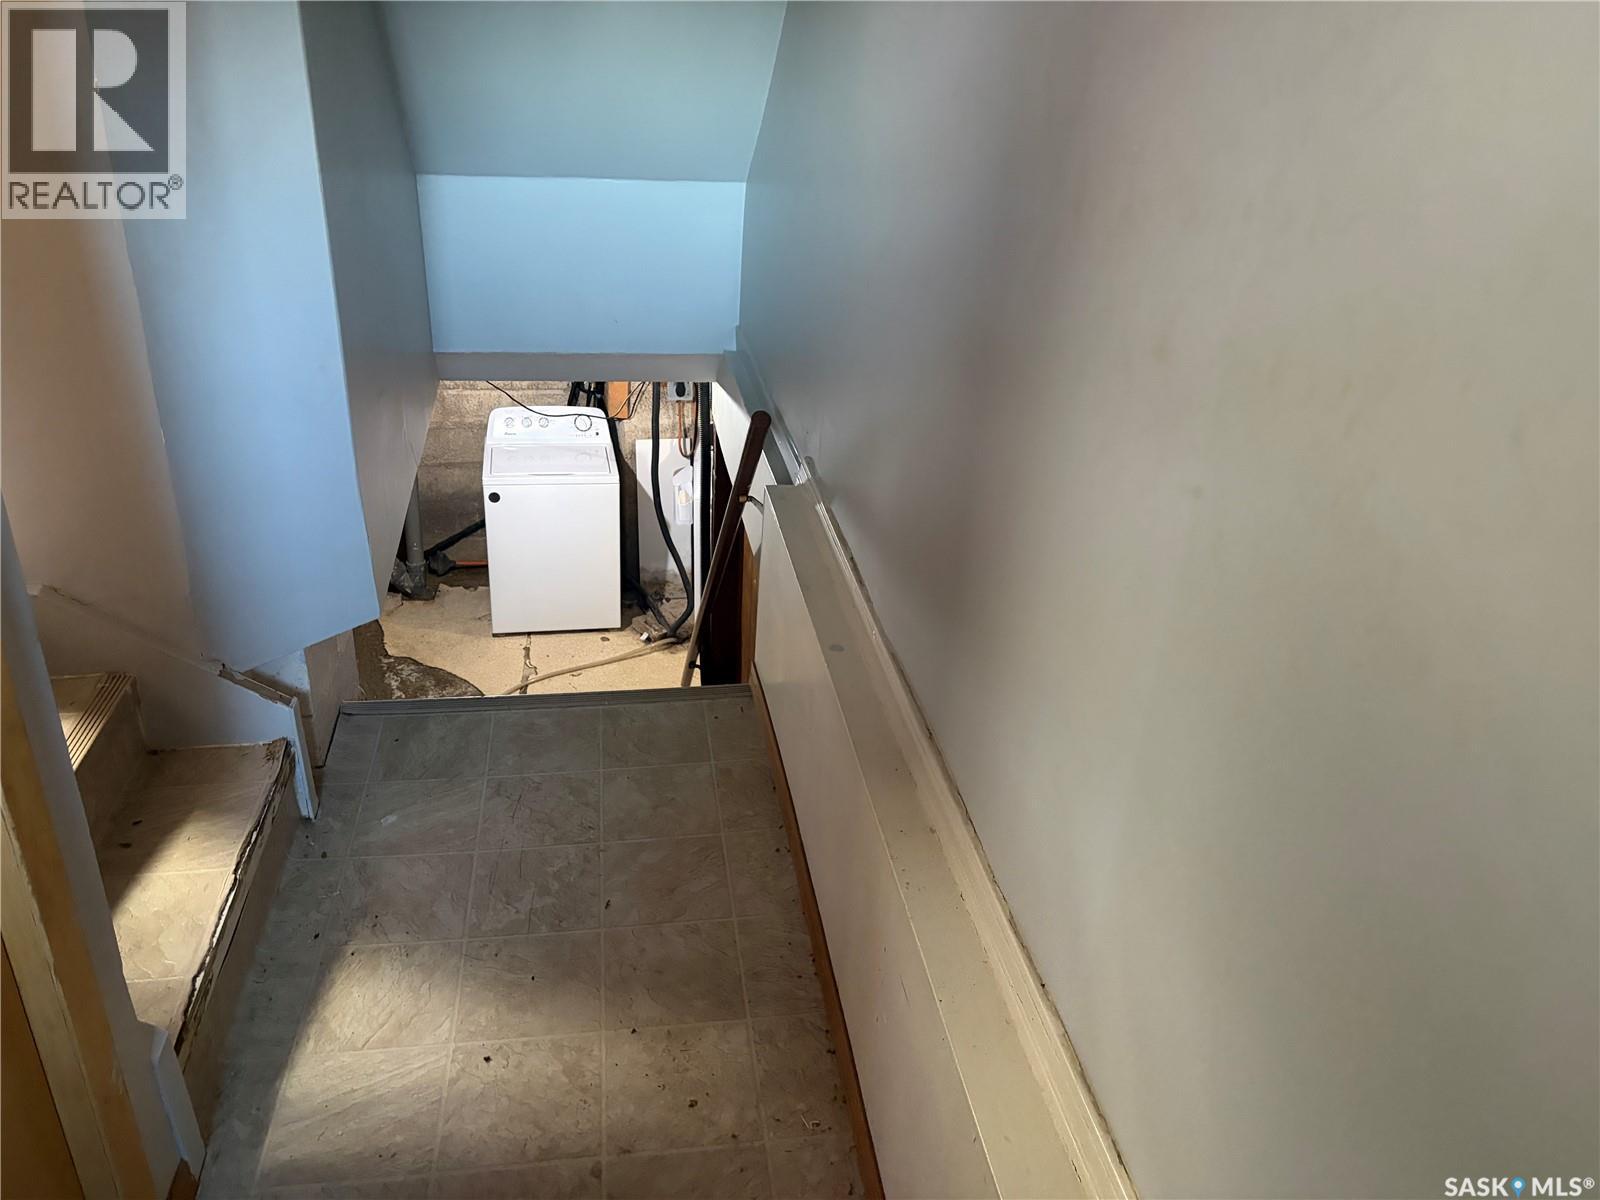
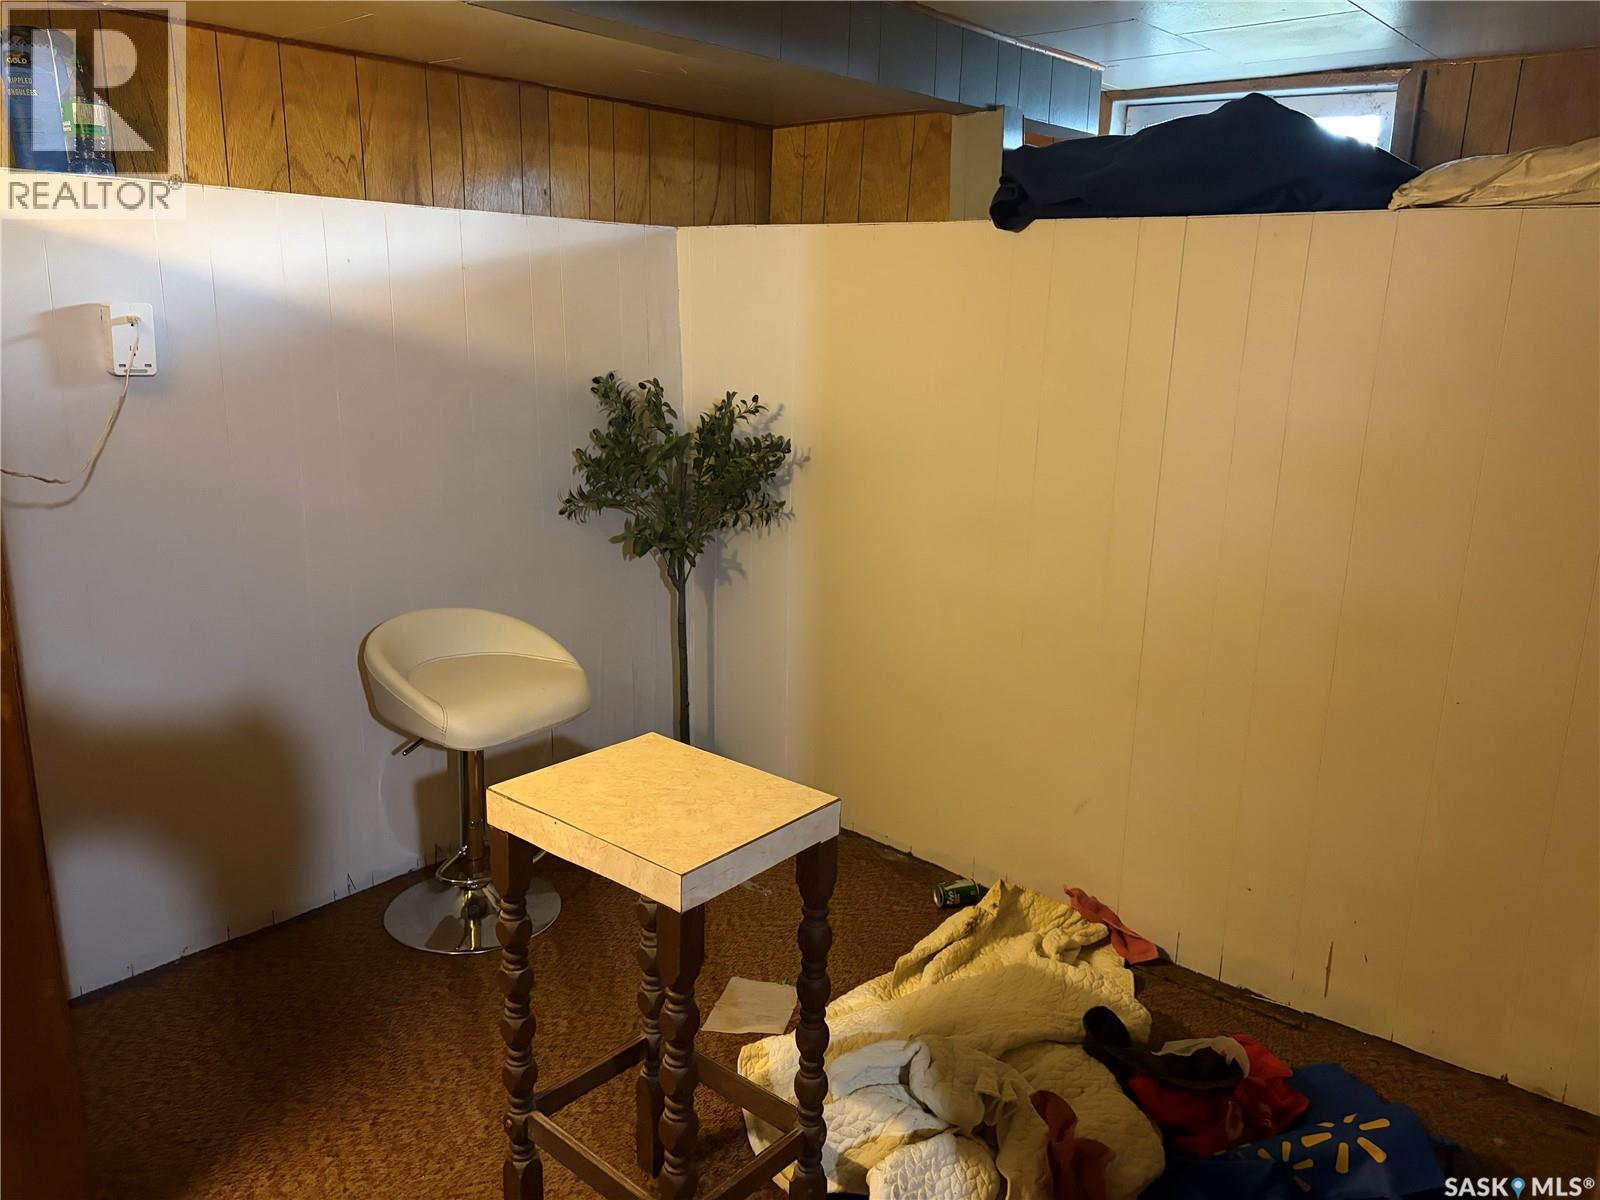
| Basement Development | Partially Finished |
| Basement Type | Partial (partially Finished) |
| Constructed Date | 1950 |
| Construction Style Attachment | Detached |
| Heating Fuel | Natural Gas |
| Heating Type | Forced Air |
| Stories Total | 1 |
| Size Interior | 768 Sqft |
| Type | House |
Parking
| Detached Garage | |
| Gravel | |
| Parking Space(s) | 4 |
Land
| Acreage | No |
| Landscape Features | Lawn |
| Size Frontage | 100 Ft |
| Size Irregular | 12000.00 |
| Size Total | 12000 Sqft |
| Size Total Text | 12000 Sqft |
Rooms
| Level | Type | Length | Width | Dimensions |
|---|---|---|---|---|
| Basement | Bedroom | 8 ft ,11 in | 8 ft ,4 in | 8 ft ,11 in x 8 ft ,4 in |
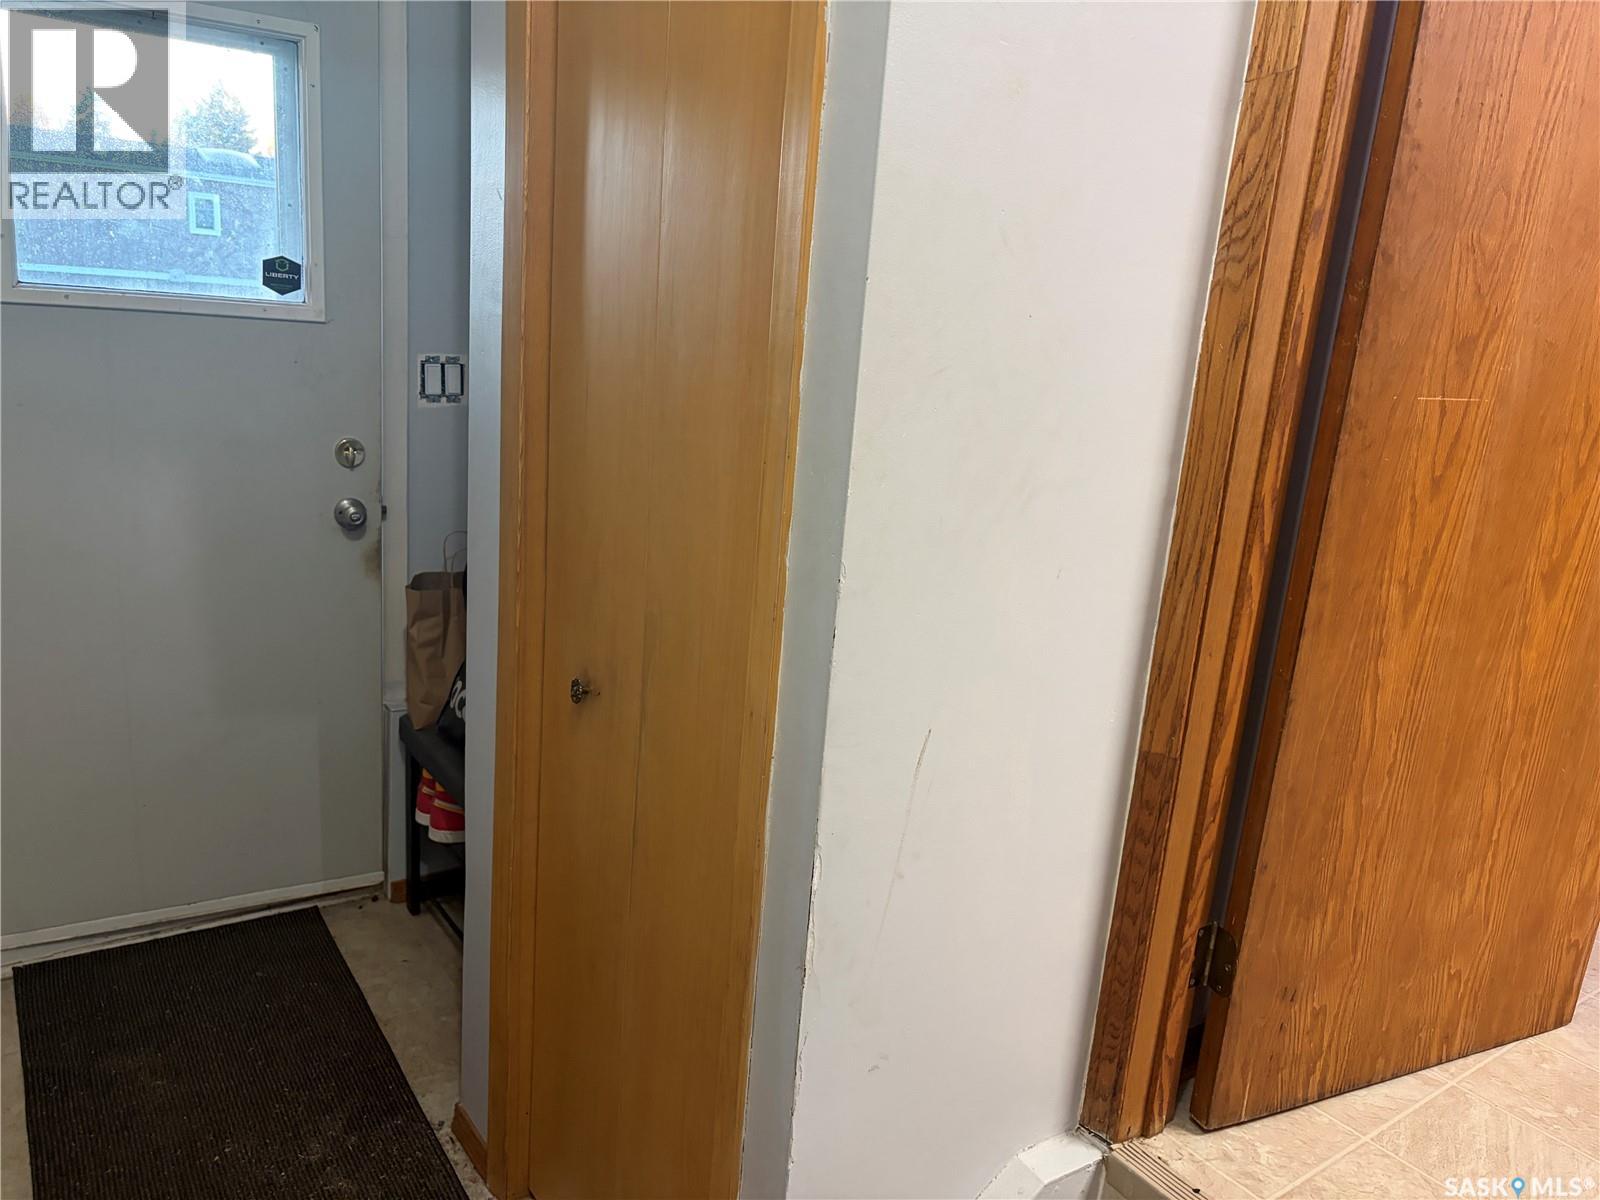
| Main Level | Foyer | 9 ft ,5 in | 4 ft ,9 in | 9 ft ,5 in x 4 ft ,9 in |
| Main Level | Kitchen/dining Room | 9 ft ,9 in | 17 ft ,7 in | 9 ft ,9 in x 17 ft ,7 in |
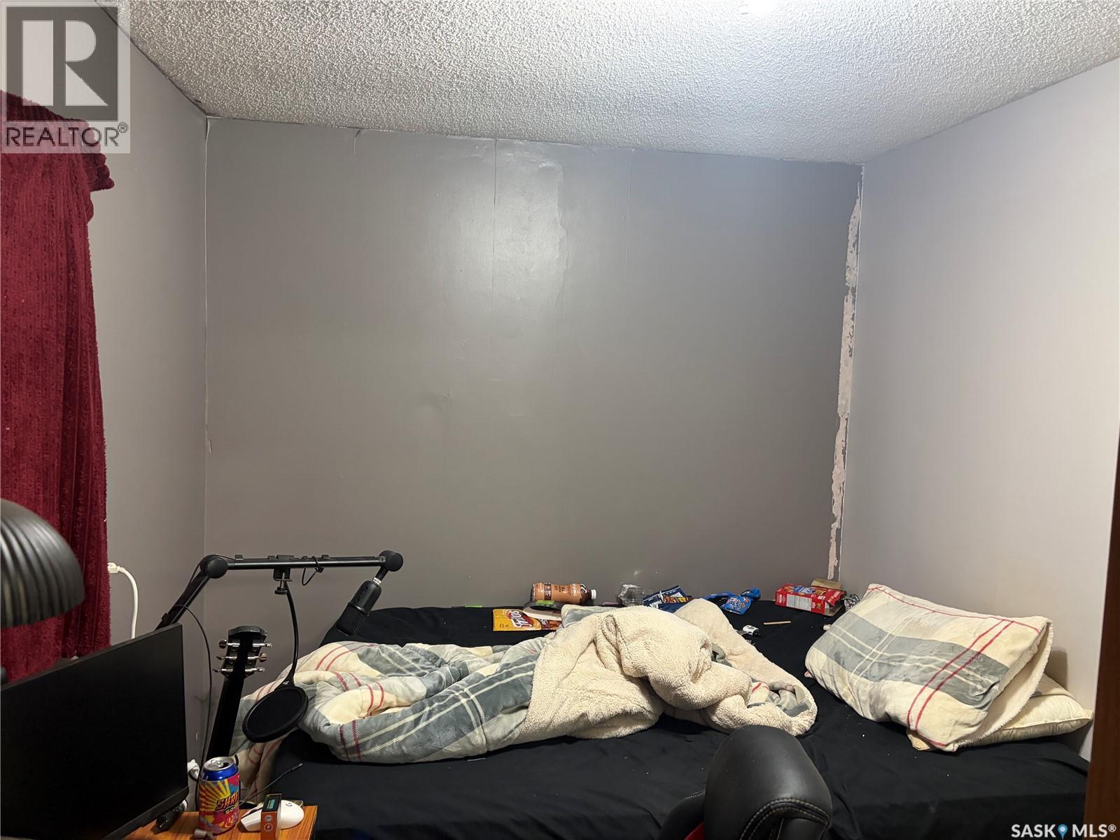
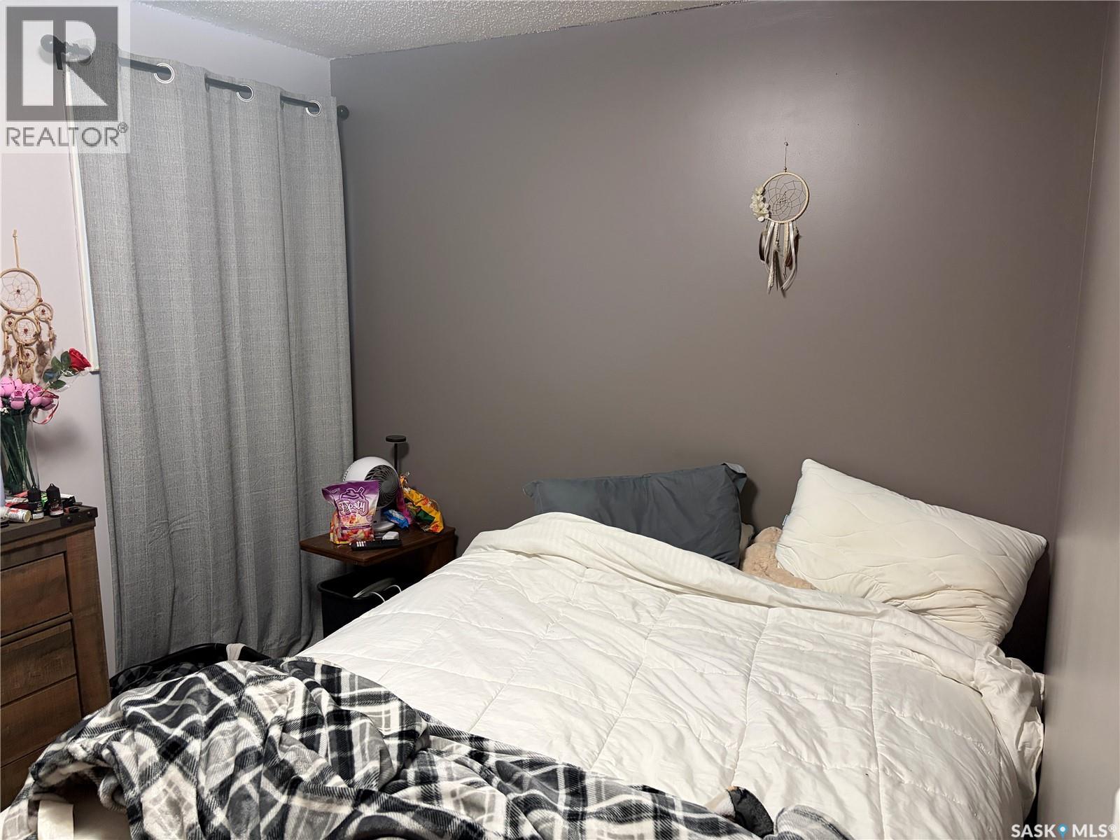
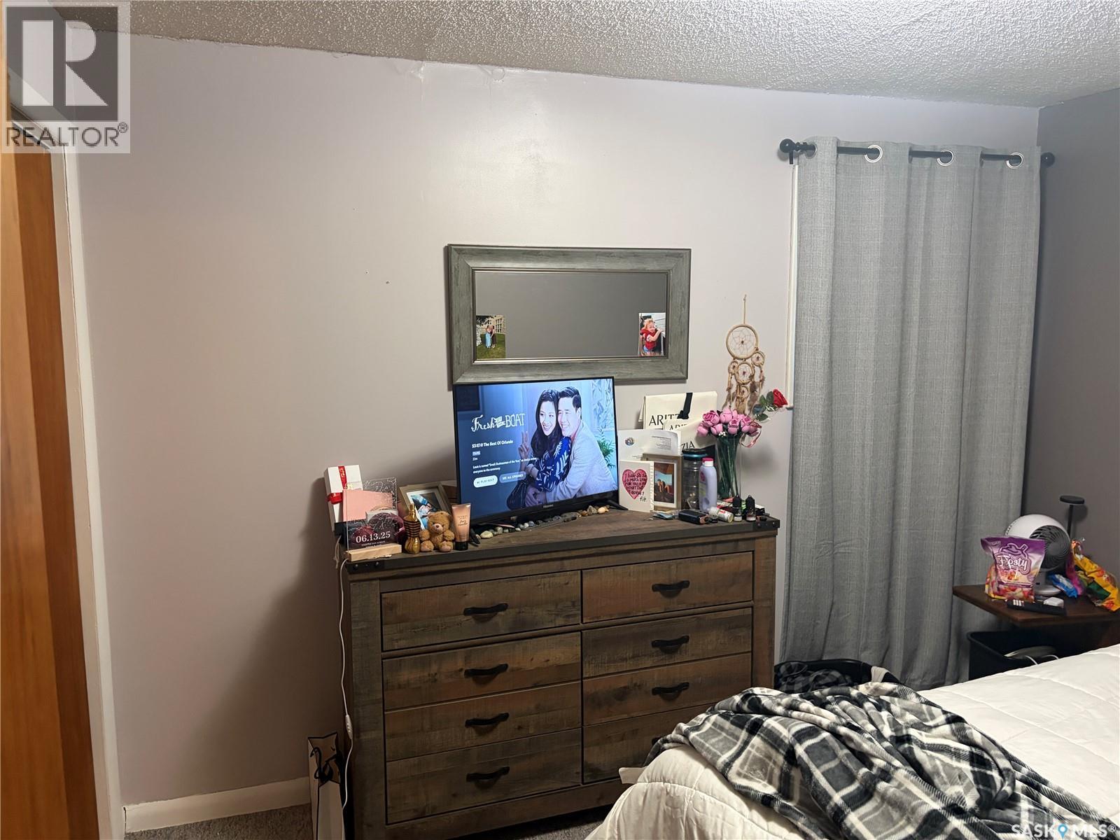
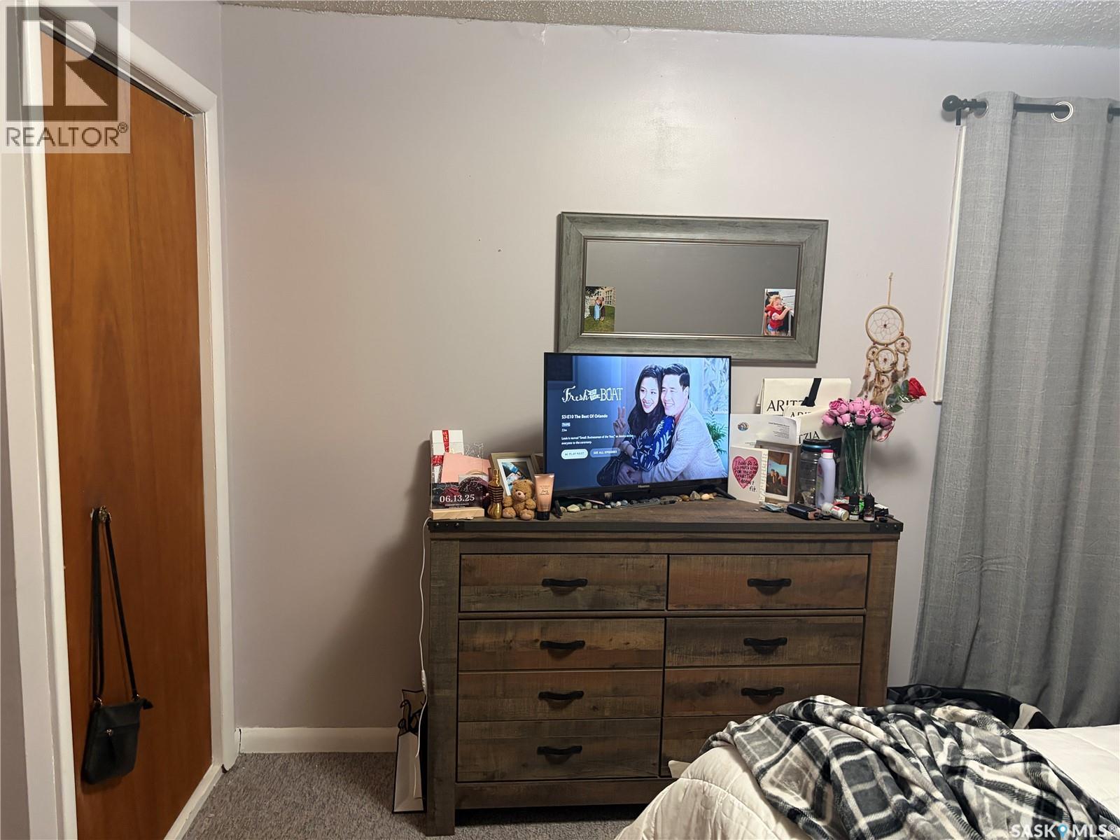
| Main Level | Bedroom | 8 ft ,3 in | 11 ft ,2 in | 8 ft ,3 in x 11 ft ,2 in |
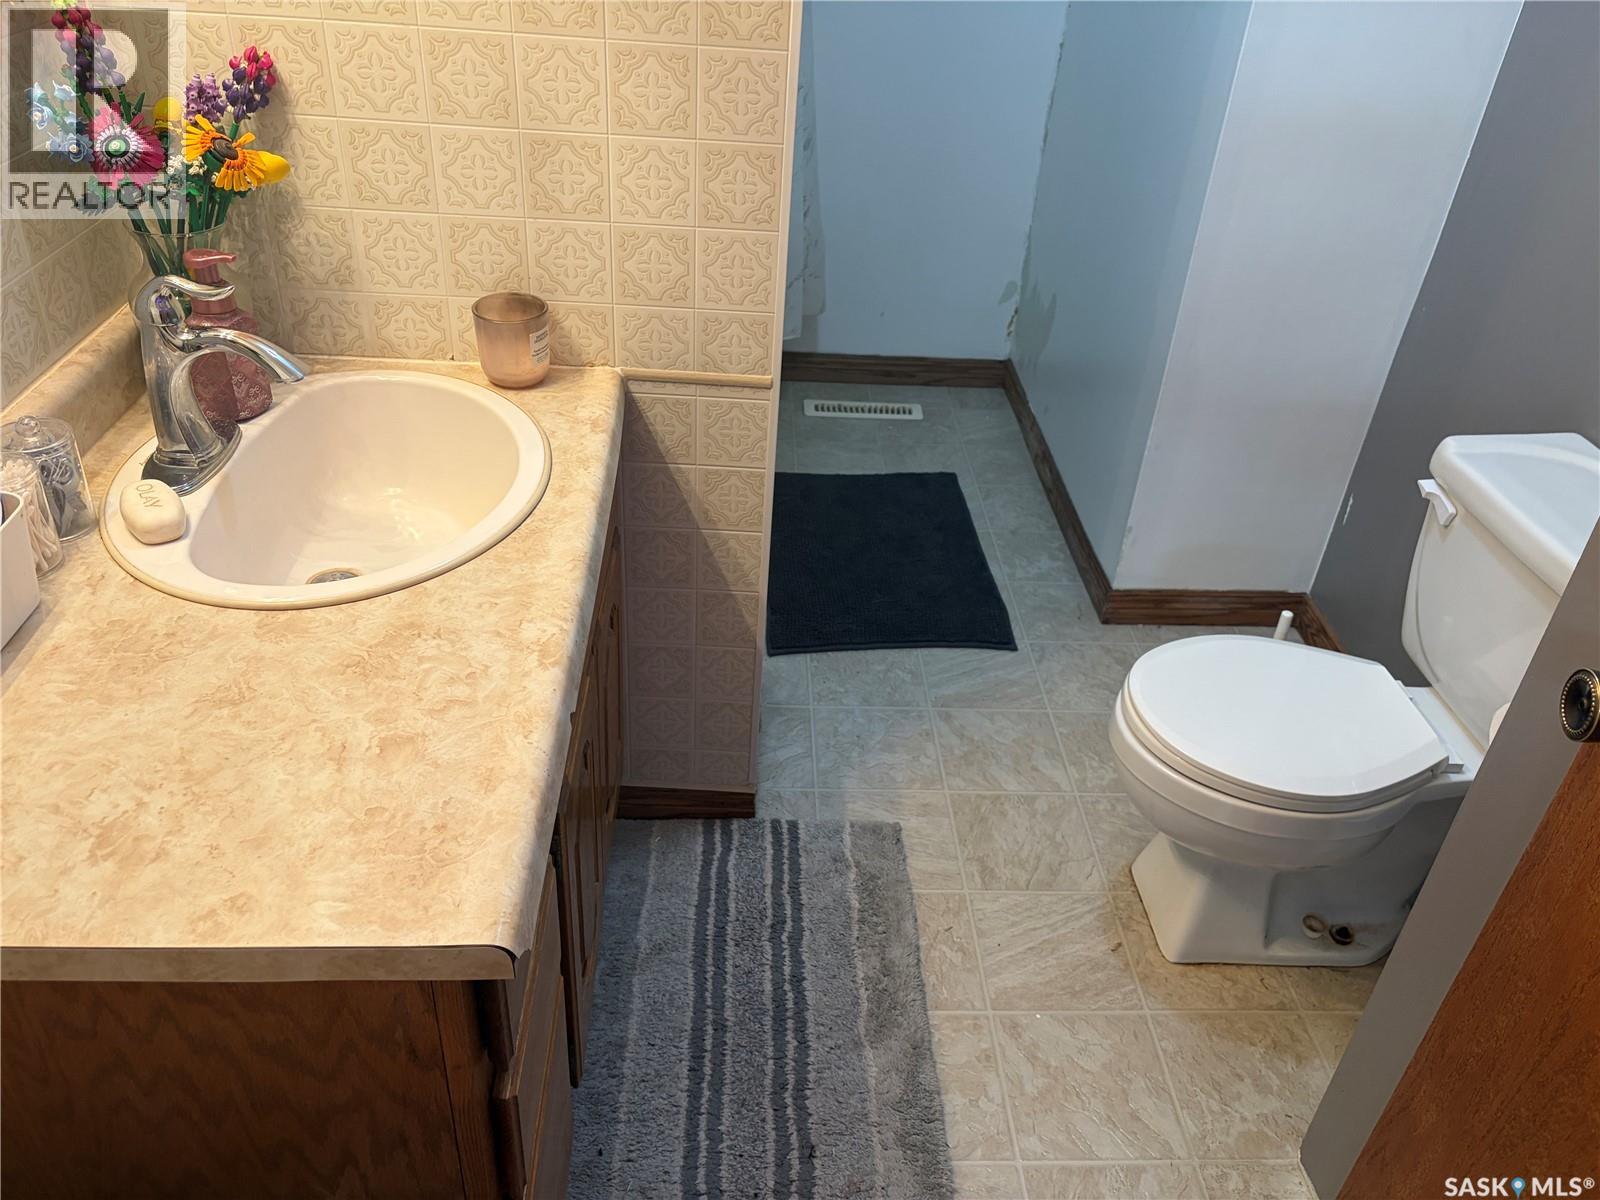
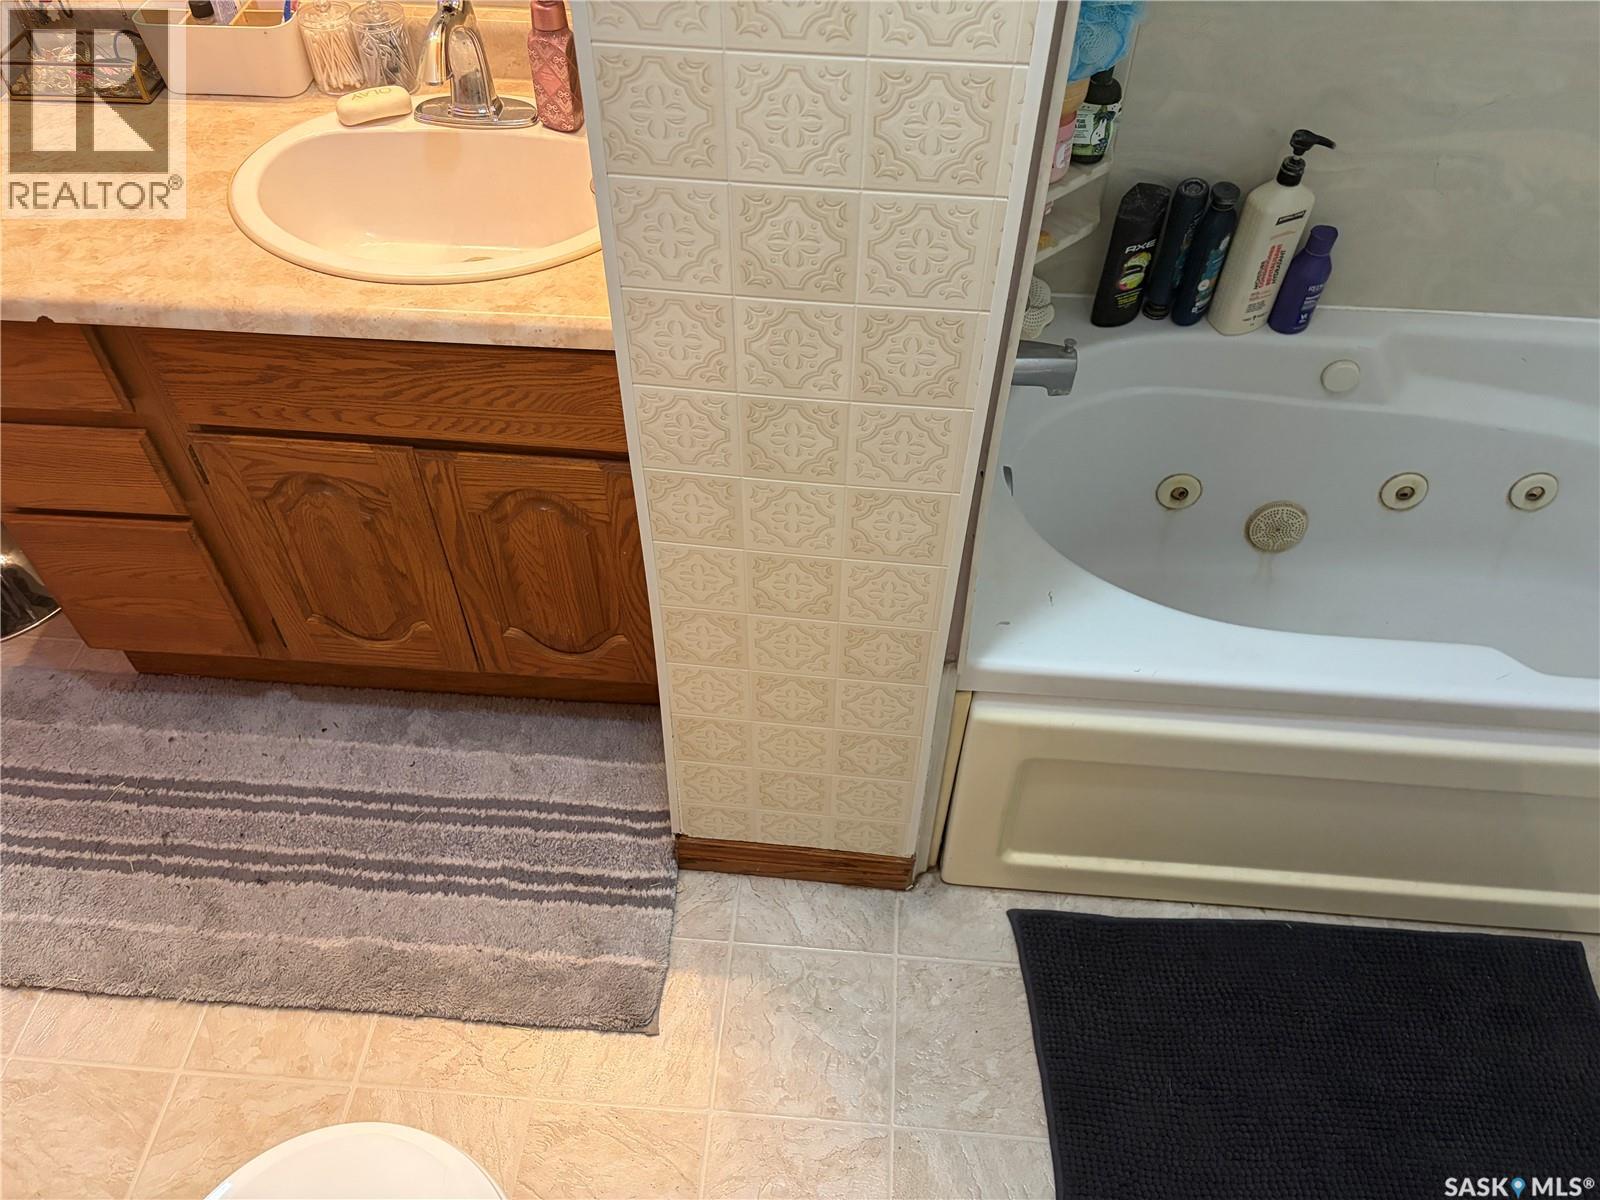
| Main Level | 4pc Bathroom | 6 ft ,4 in | 11 ft ,3 in | 6 ft ,4 in x 11 ft ,3 in |
| Main Level | Bedroom | 14 ft ,3 in | 11 ft ,2 in | 14 ft ,3 in x 11 ft ,2 in |
| Main Level | Bedroom | 11 ft ,5 in | 8 ft ,9 in | 11 ft ,5 in x 8 ft ,9 in |
| Main Level | Living Room | 11 ft | 12 ft | 11 ft x 12 ft |
https://www.realtor.ca/real-estate/30451034/215-indal-street-elfros
Interested?
Contact us for more information

The trademarks REALTOR®, REALTORS®, and the REALTOR® logo are controlled by The Canadian Real Estate Association (CREA) and identify real estate professionals who are members of CREA. The trademarks MLS®, Multiple Listing Service® and the associated logos are owned by The Canadian Real Estate Association (CREA) and identify the quality of services provided by real estate professionals who are members of CREA. The trademark DDF® is owned by The Canadian Real Estate Association (CREA) and identifies CREA's Data Distribution Facility (DDF®)
November 04 2026 08:04:06
Saskatoon Region Association of REALTORS® Inc.
Century 21 Fusion