

215 Souris Avenue Oxbow, Saskatchewan S0C 2B0



$264,900
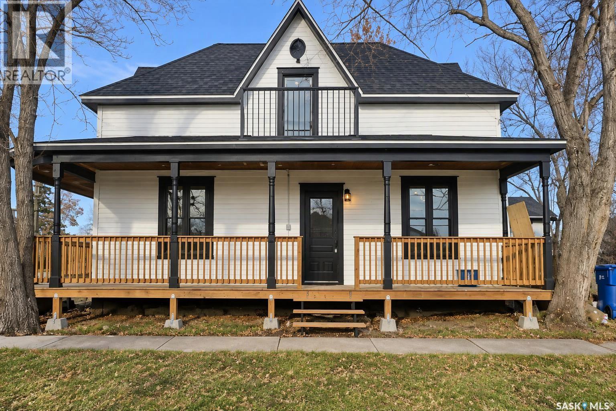
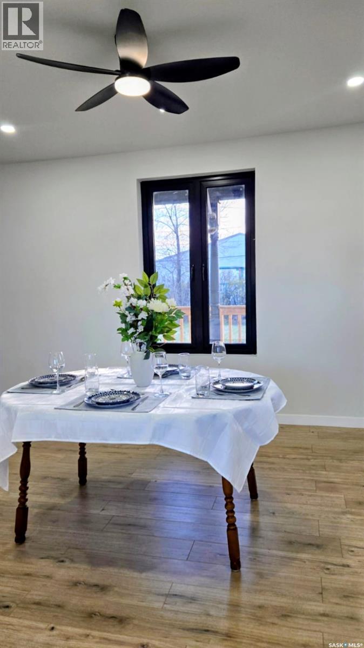
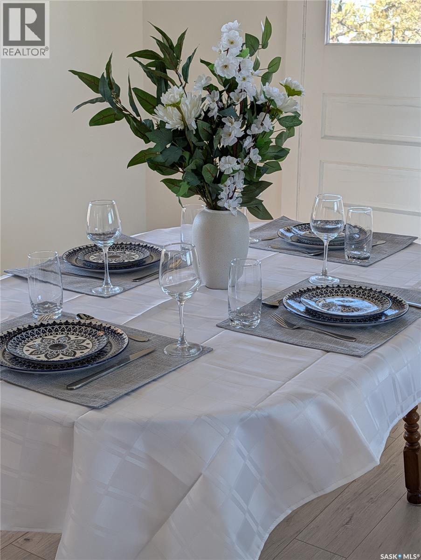
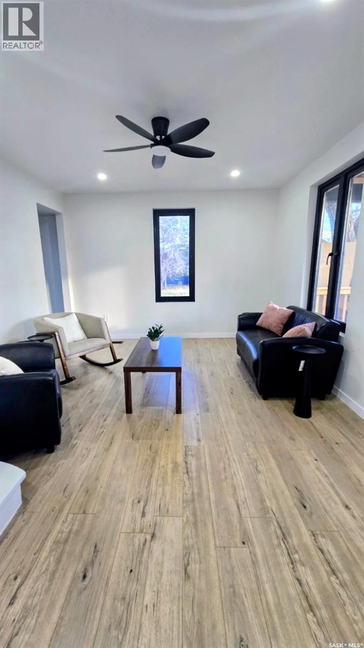
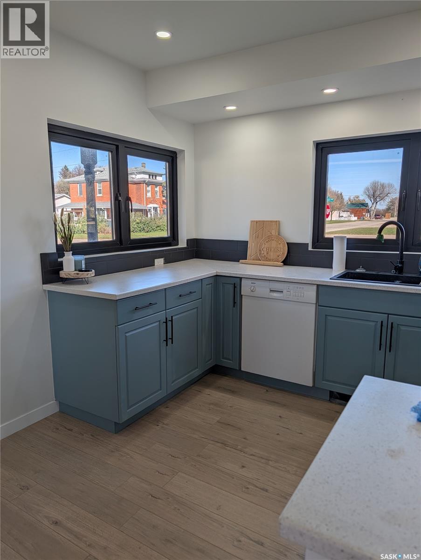
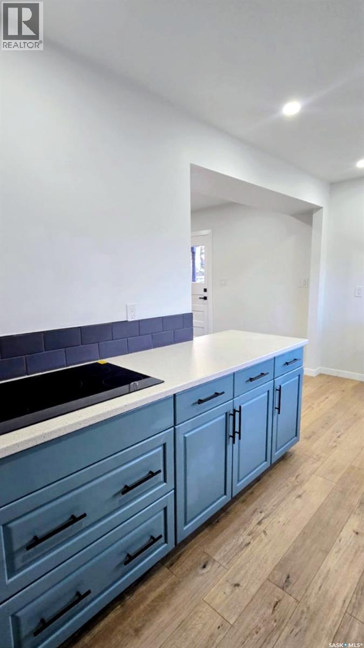
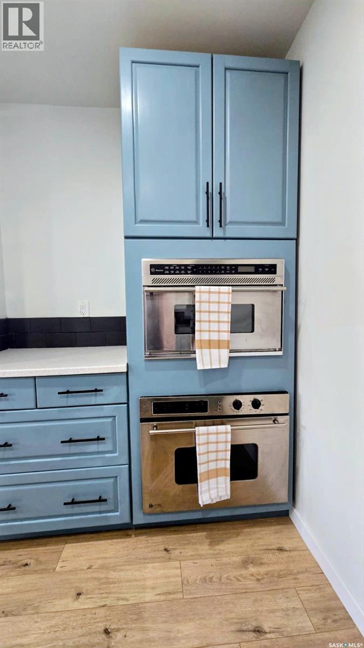
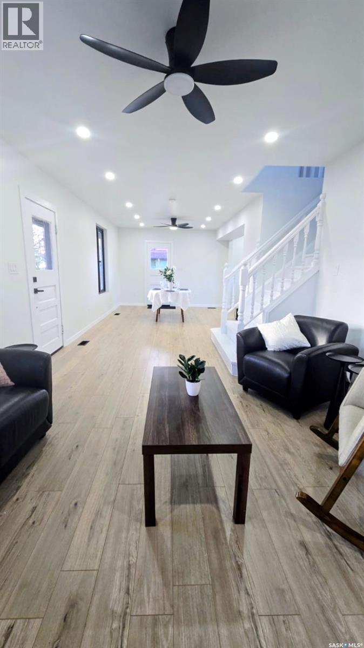
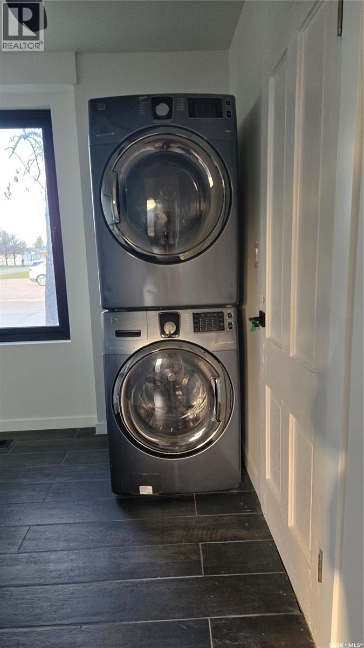
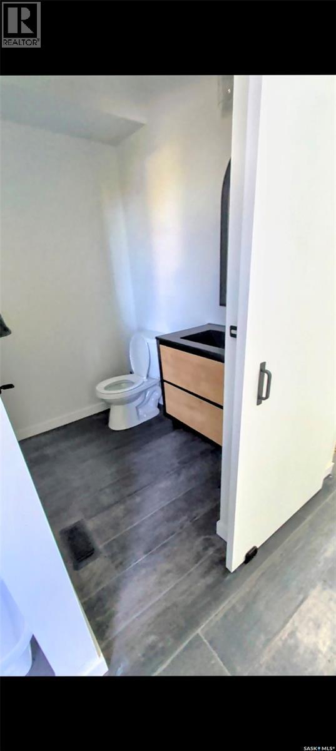
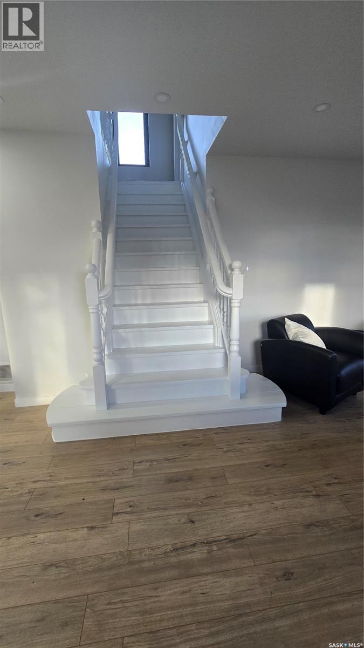
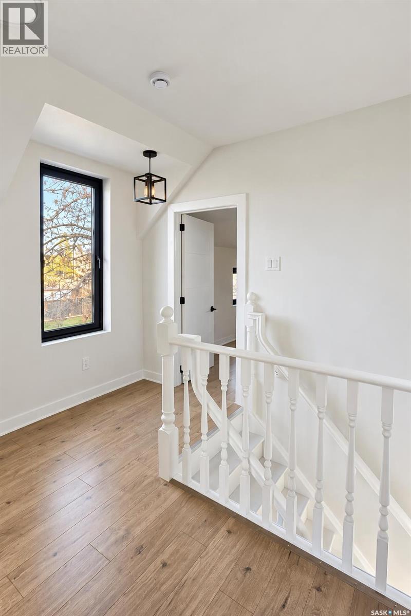
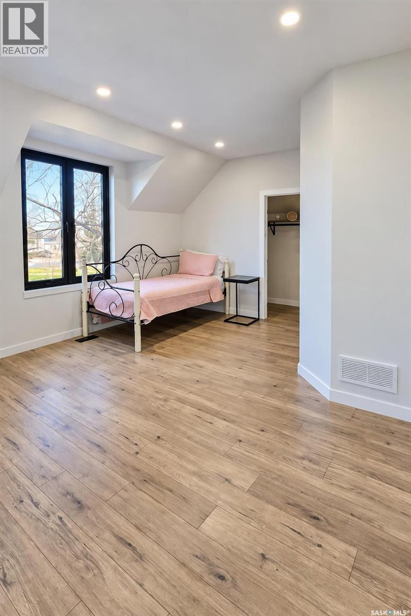
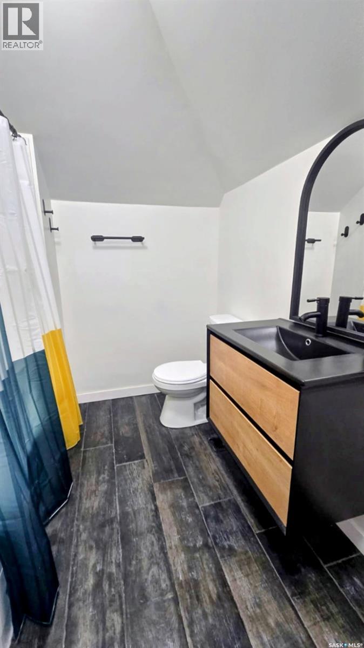
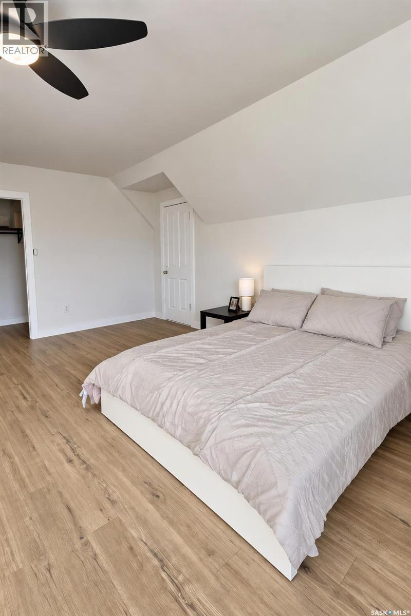
Modern and rustic all rolled into one package. If you have been dreaming about living in a restored home but did not want to do the work - then this house is for you as everything has been done for you so you can pack a suitcase and enjoy the modern look of this character home. The main floor has a sleek 2025 kitchen that would be any cook’s delight. Entertaining will be easy as the open space can accommodate a large dining space that flows smoothly into the living room area. Main floor laundry and a two piece bathroom finish off this floor plan. The large 2024 windows allow tons of natural light to highlight this entire area along with lots of lighting that was also installed in 2024. The feature of this floor is the grand staircase that leads to the upstairs that has two enormous bedrooms and a four piece bathroom. The master bedroom also has its own balcony for a great view of the yard. The exterior of the house has been painted white in 2026 with a farmhouse look that accentuates the new black windows and a gorgeous 2025 wrap around deck. Other renovations included 2023 mold abatement; 2024 new electrical wiring of all plugs, lights, and switches, new plumbing including new HVAC, furnace, and water heater; 2025 new insulation, vapor barrier and drywall; 2025 bathrooms,; 2026 refurbished basement. This home needs to be seen to be appreciated. (id:51699)
Property Details
| MLS® Number | SK053069 |
| Property Type | Single Family |
| Features | Treed, Corner Site, Rectangular |
Building
| Bathroom Total | 2 |
| Bedrooms Total | 2 |
| Appliances | Washer, Dishwasher, Dryer, Oven - Built-in, Stove |
| Architectural Style | 2 Level |
| Basement Development | Unfinished |
| Basement Type | Full (unfinished) |
| Constructed Date | 1905 |
| Construction Style Attachment | Detached |
| Heating Fuel | Natural Gas |
| Heating Type | Forced Air |
| Stories Total | 2 |
| Size Interior | 1,056 Sqft |
| Type | House |
Parking
| Parking Space(s) | 1 |
Land
| Acreage | No |
| Landscape Features | Lawn |
| Size Frontage | 77 Ft ,2 In |
| Size Irregular | 8883.75 |
| Size Total | 8883.75 Sqft |
| Size Total Text | 8883.75 Sqft |
Rooms
| Level | Type | Length | Width | Dimensions |
|---|---|---|---|---|
| Second Level | Bedroom | 17'8 x 12'7 | ||
| Second Level | Bedroom | 18'3 x 13'6 | ||
| Second Level | 4pc Bathroom | 7 ft | Measurements not available x 7 ft | |
| Main Level | Kitchen | 15'5 x 9'5 | ||
| Main Level | Dining Room | 19 ft | 12 ft | 19 ft x 12 ft |
| Main Level | Living Room | 12 ft | 12 ft | 12 ft x 12 ft |
| Main Level | Laundry Room | 7 ft | Measurements not available x 7 ft | |
| Main Level | 2pc Bathroom | 7 ft | 7 ft x Measurements not available |
https://www.realtor.ca/real-estate/30505925/215-souris-avenue-oxbow
Contact Us
Contact us for more information

The trademarks REALTOR®, REALTORS®, and the REALTOR® logo are controlled by The Canadian Real Estate Association (CREA) and identify real estate professionals who are members of CREA. The trademarks MLS®, Multiple Listing Service® and the associated logos are owned by The Canadian Real Estate Association (CREA) and identify the quality of services provided by real estate professionals who are members of CREA. The trademark DDF® is owned by The Canadian Real Estate Association (CREA) and identifies CREA's Data Distribution Facility (DDF®)
November 12 2026 03:50:03
Saskatchewan REALTORS® Association
Performance Realty