

216 235 Evergreen Square Saskatoon, Saskatchewan S7W 0T9

$299,900Maintenance,
$445.36 Monthly
Maintenance,
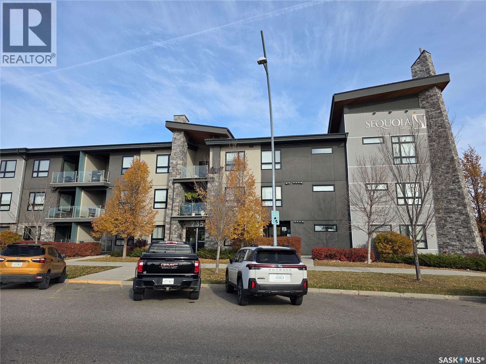
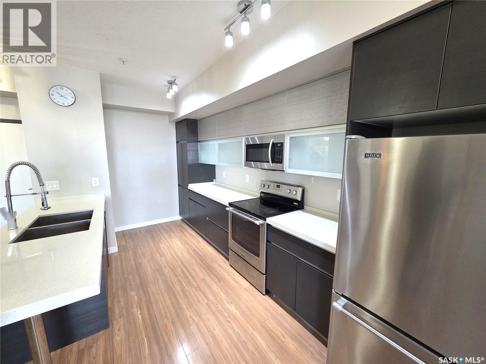
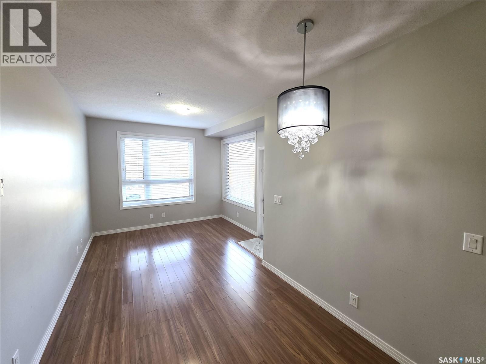
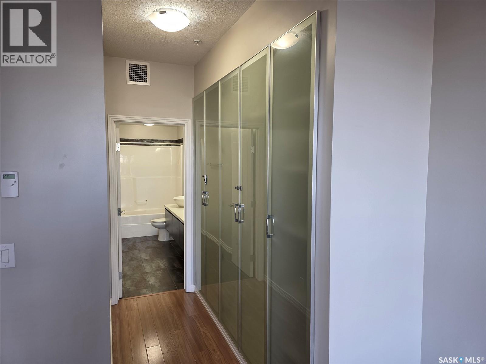
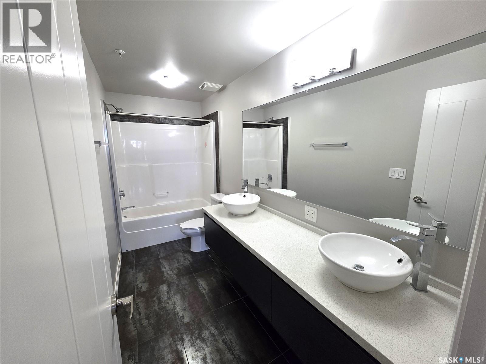
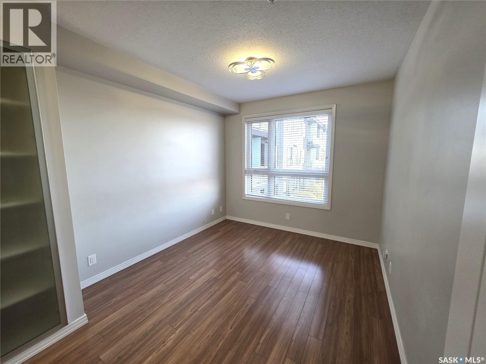
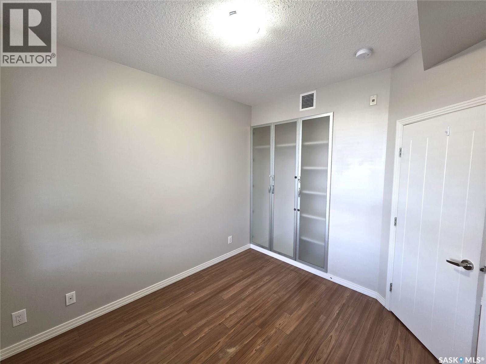
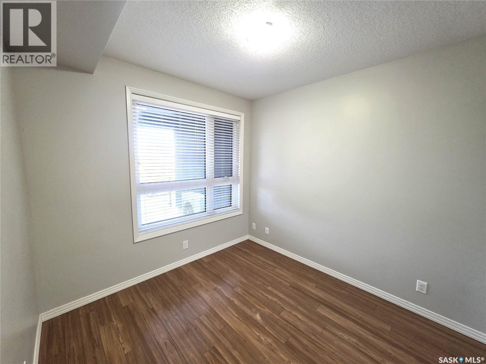
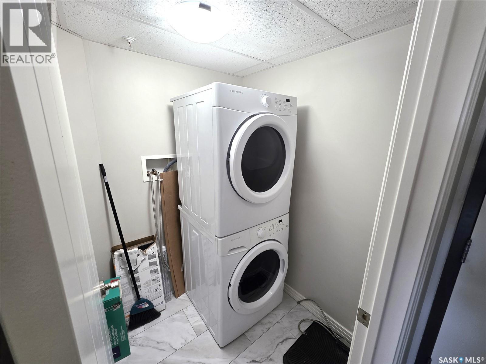
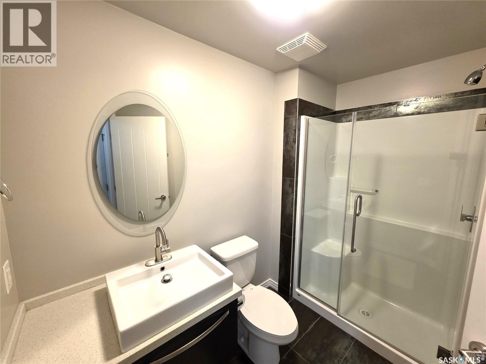
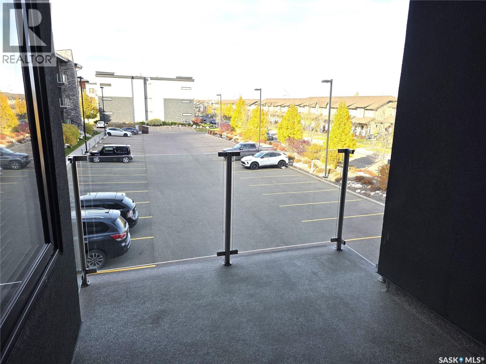
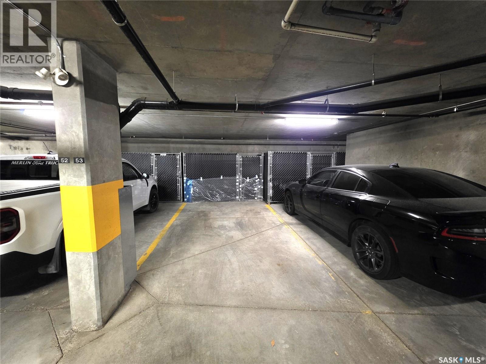
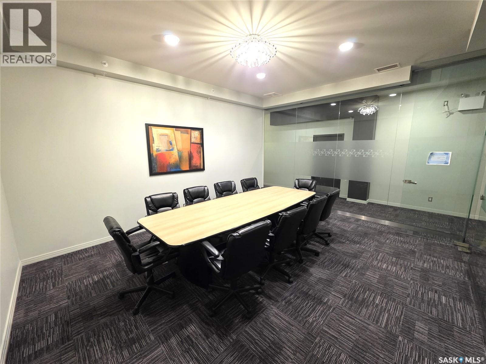
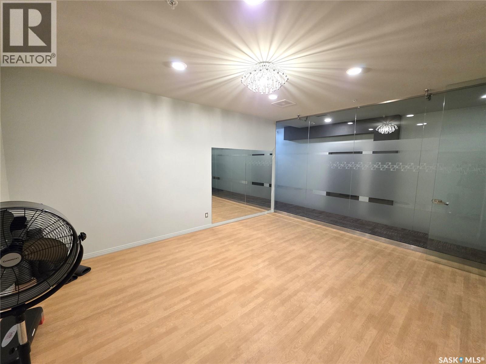
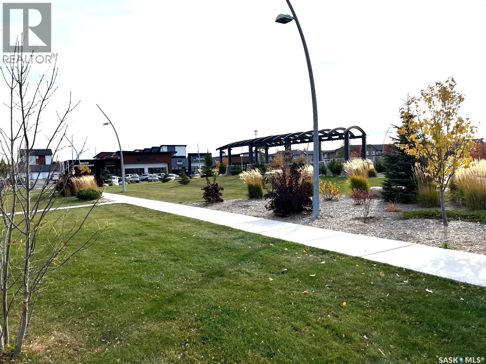
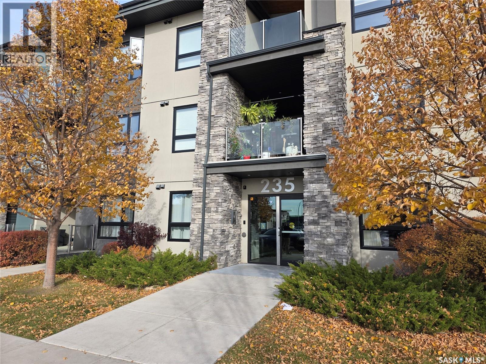
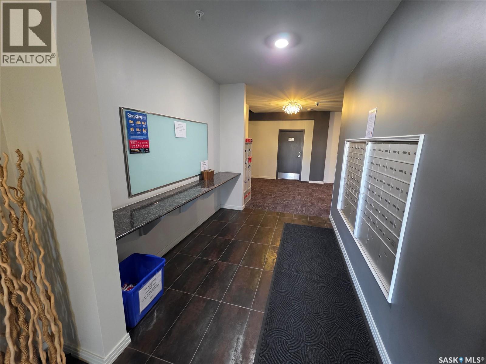
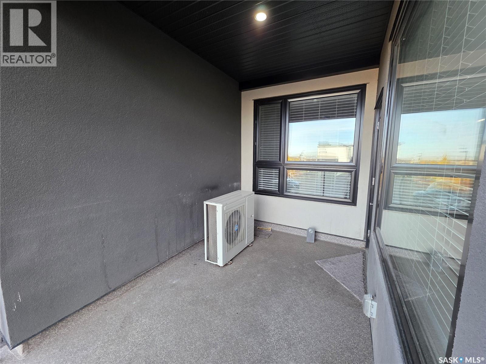
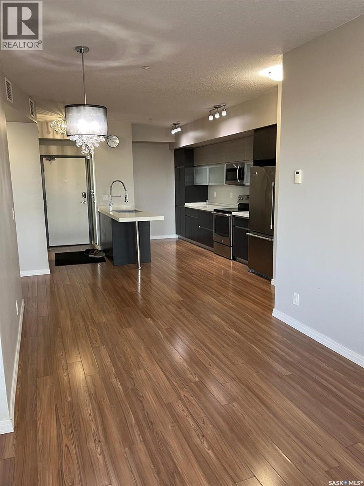
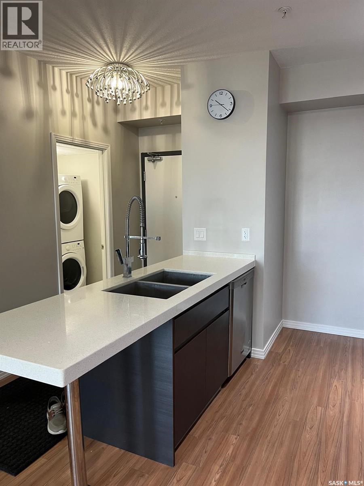
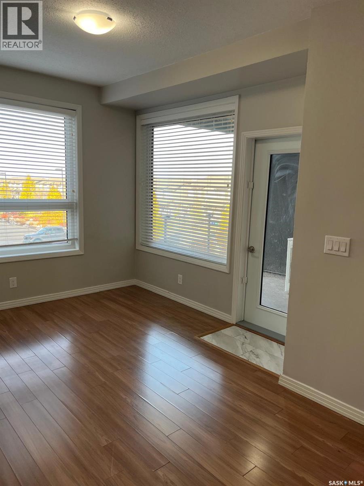
$445.36 MonthlyCome home to Sequoia Rise. This two-bedroom, 2-bath condo has 910 sq ft of thoughtfully designed living space and west-facing views from the terrace. The primary suite with a walk-through closet and private ensuite bathroom that has two sinks, a tub/shower, and quartz countertops is situated across the main living space from the second bedroom and bathroom. The kitchen has stainless steel appliances, quartz countertops, plenty of cabinet space and a large island with eating bar. Features include in-floor heating, central air conditioning, 9-foot ceilings, in-suite laundry with a full-size washer/dryer, underground parking, and pet-friendly. The building includes an exercise area and a boardroom. Walking distance to convenience stores, restaurants, and more. Book your showing today. (id:51699)
Property Details
| MLS® Number | SK051554 |
| Property Type | Single Family |
| Neigbourhood | Evergreen |
| Community Features | Pets Allowed With Restrictions |
| Features | Treed, Elevator, Wheelchair Access, Balcony |
Building
| Bathroom Total | 2 |
| Bedrooms Total | 2 |
| Amenities | Exercise Centre |
| Appliances | Washer, Refrigerator, Intercom, Dishwasher, Dryer, Microwave, Window Coverings, Garage Door Opener Remote(s), Stove |
| Architectural Style | Low Rise |
| Constructed Date | 2014 |
| Cooling Type | Central Air Conditioning, Window Air Conditioner |
| Heating Fuel | Natural Gas |
| Heating Type | Hot Water, In Floor Heating |
| Size Interior | 910 Sqft |
| Type | Apartment |
Parking
| Underground | 1 |
| Parking Space(s) | 1 |
Land
| Acreage | No |
| Landscape Features | Lawn, Underground Sprinkler |
Rooms
| Level | Type | Length | Width | Dimensions |
|---|---|---|---|---|
| Main Level | Kitchen | 9 ft ,4 in | 11 ft ,3 in | 9 ft ,4 in x 11 ft ,3 in |
| Main Level | Living Room | 10 ft ,9 in | 13 ft ,4 in | 10 ft ,9 in x 13 ft ,4 in |
| Main Level | Dining Room | 12 ft ,4 in | 7 ft ,3 in | 12 ft ,4 in x 7 ft ,3 in |
| Main Level | Laundry Room | Measurements not available | ||
| Main Level | Primary Bedroom | 10 ft ,2 in | 19 ft ,2 in | 10 ft ,2 in x 19 ft ,2 in |
| Main Level | Bedroom | 9 ft ,6 in | 12 ft ,4 in | 9 ft ,6 in x 12 ft ,4 in |
| Main Level | 5pc Ensuite Bath | Measurements not available | ||
| Main Level | 3pc Bathroom | Measurements not available |
https://www.realtor.ca/real-estate/30423805/216-235-evergreen-square-saskatoon-evergreen
Interested?
Contact us for more information

The trademarks REALTOR®, REALTORS®, and the REALTOR® logo are controlled by The Canadian Real Estate Association (CREA) and identify real estate professionals who are members of CREA. The trademarks MLS®, Multiple Listing Service® and the associated logos are owned by The Canadian Real Estate Association (CREA) and identify the quality of services provided by real estate professionals who are members of CREA. The trademark DDF® is owned by The Canadian Real Estate Association (CREA) and identifies CREA's Data Distribution Facility (DDF®)
October 20 2026 09:19:55
Saskatoon Region Association of REALTORS® Inc.
Century 21 Fusion