

216 3630 Haughton Road E Regina, Saskatchewan S4V 1P1

$269,000Maintenance,
$476.30 Monthly
Maintenance,
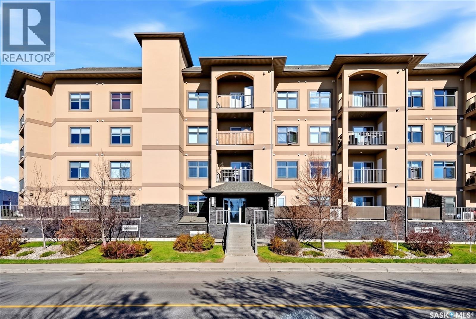
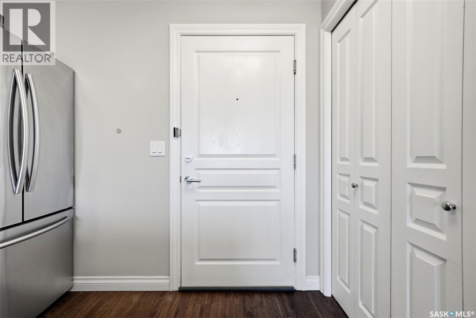
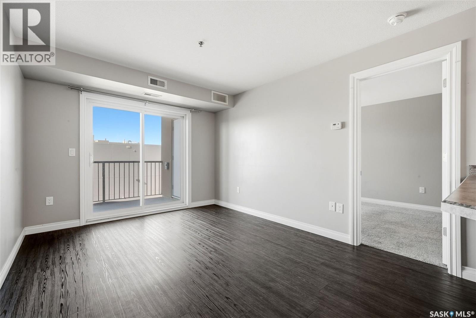
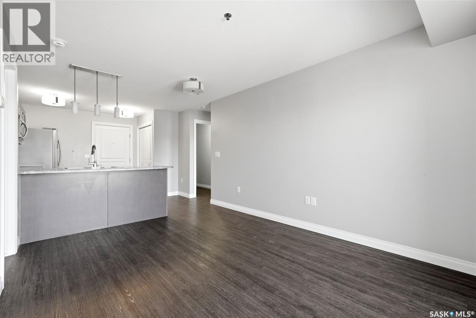
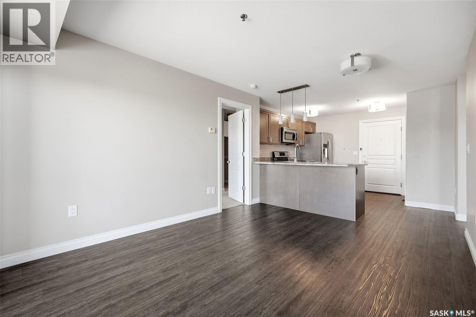
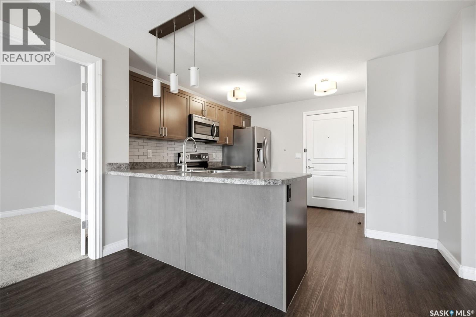
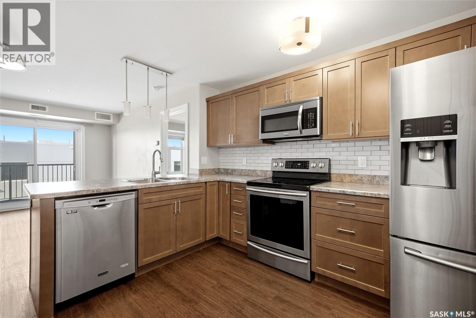
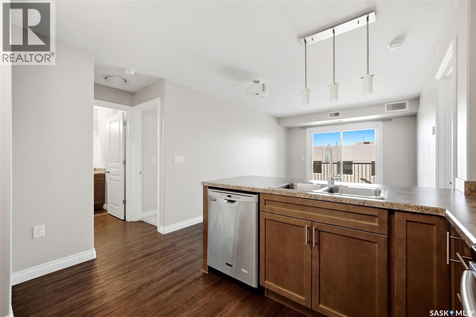
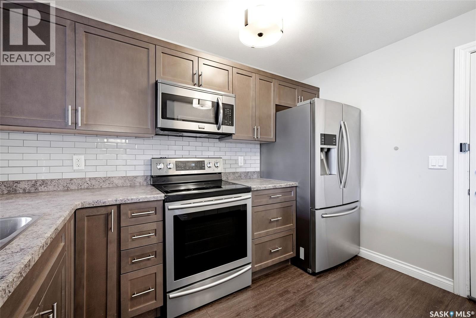
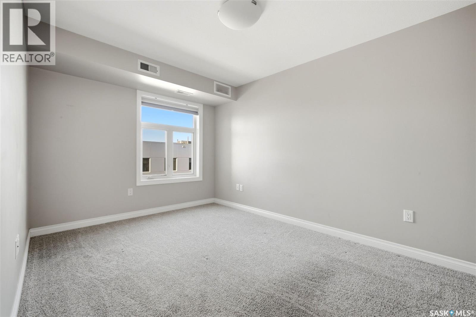
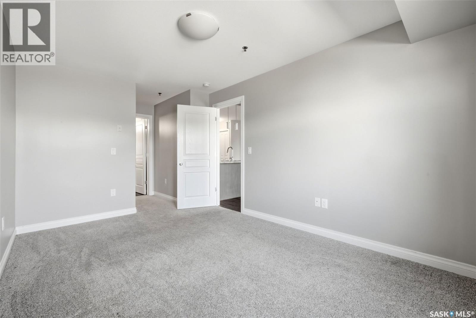
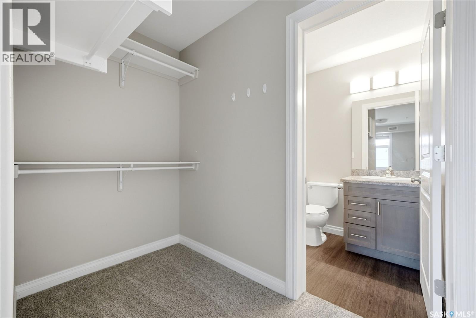
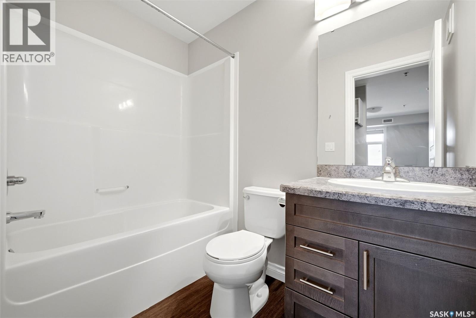
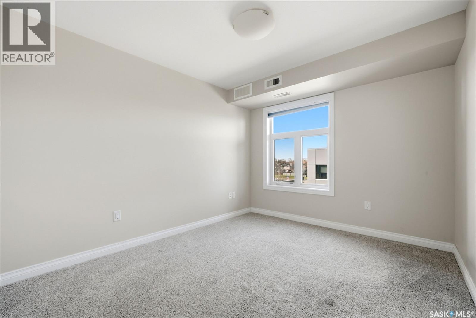
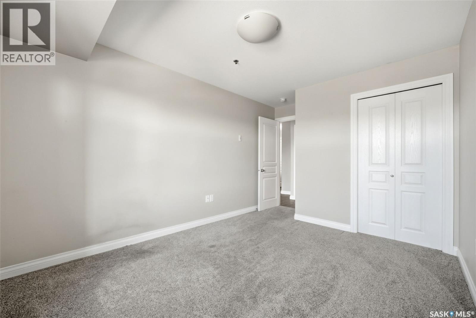
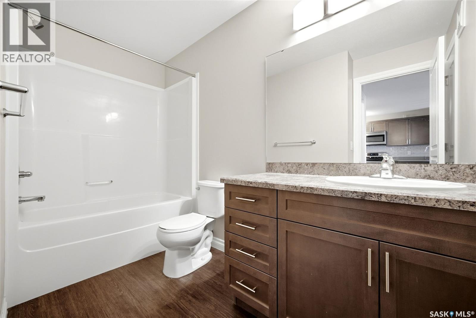
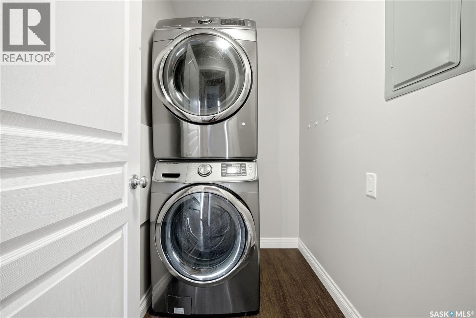
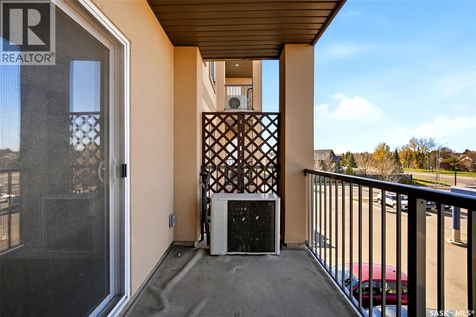
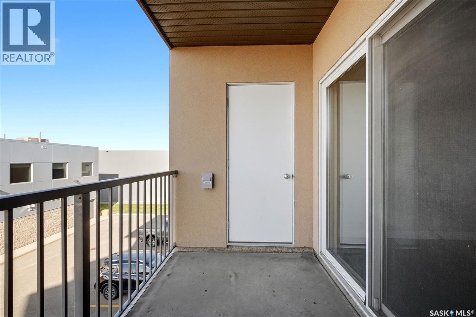
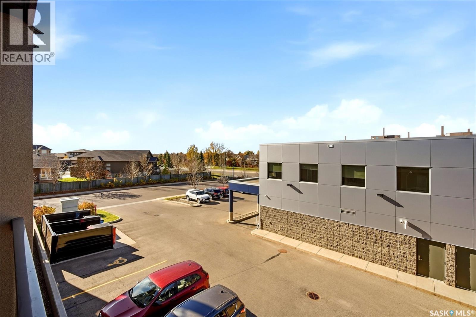
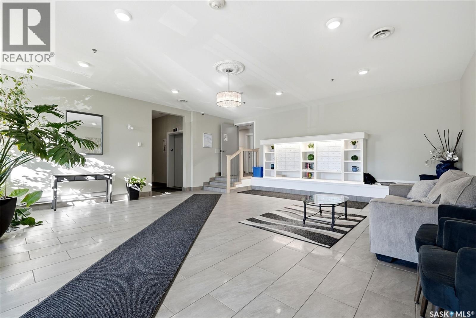
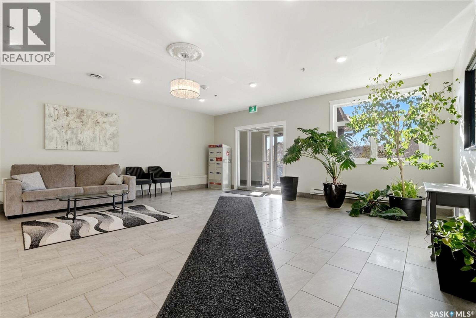
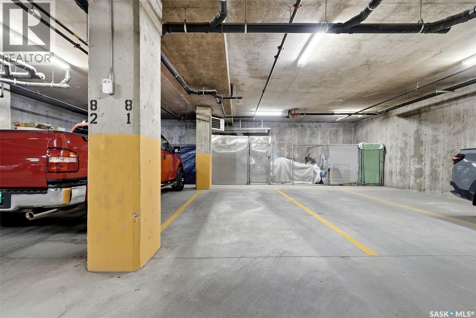
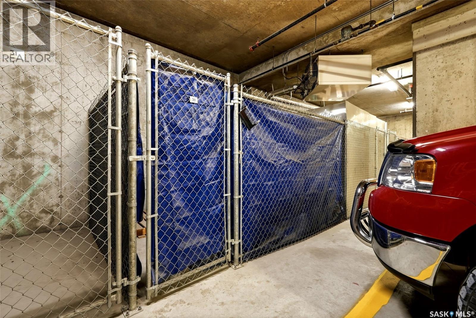
$476.30 MonthlyLocated in Haughton Villas in Regina's Spruce Meadows neighborhood, this well-maintained 2-bedroom, 2-bathroom condo offers a functional layout and the convenience of low-maintenance living. The open-concept kitchen features stainless steel appliances and a peninsula with additional seating, flowing into the dining and living area with access to a west-facing balcony. The primary bedroom features a walk-through closet leading to a private 4-piece ensuite. A second bedroom, full bathroom, and convenient in-suite laundry with a stackable washer and dryer complete the unit. Additional features include heated underground parking and a large storage unit located in the underground parking. Haughton Villas offers landscaped courtyards, elevators, resident lounges, a guest suite, and secure building access. Conveniently located in Regina's east end, close to shopping, grocery stores, restaurants, parks, public transit, and other everyday amenities. (id:51699)
Property Details
| MLS® Number | SK051827 |
| Property Type | Single Family |
| Neigbourhood | Spruce Meadows |
| Community Features | Pets Allowed With Restrictions |
| Features | Elevator, Wheelchair Access, Balcony |
Building
| Bathroom Total | 2 |
| Bedrooms Total | 2 |
| Amenities | Exercise Centre, Guest Suite |
| Appliances | Washer, Refrigerator, Dishwasher, Dryer, Microwave, Window Coverings, Stove |
| Architectural Style | High Rise |
| Constructed Date | 2013 |
| Cooling Type | Central Air Conditioning |
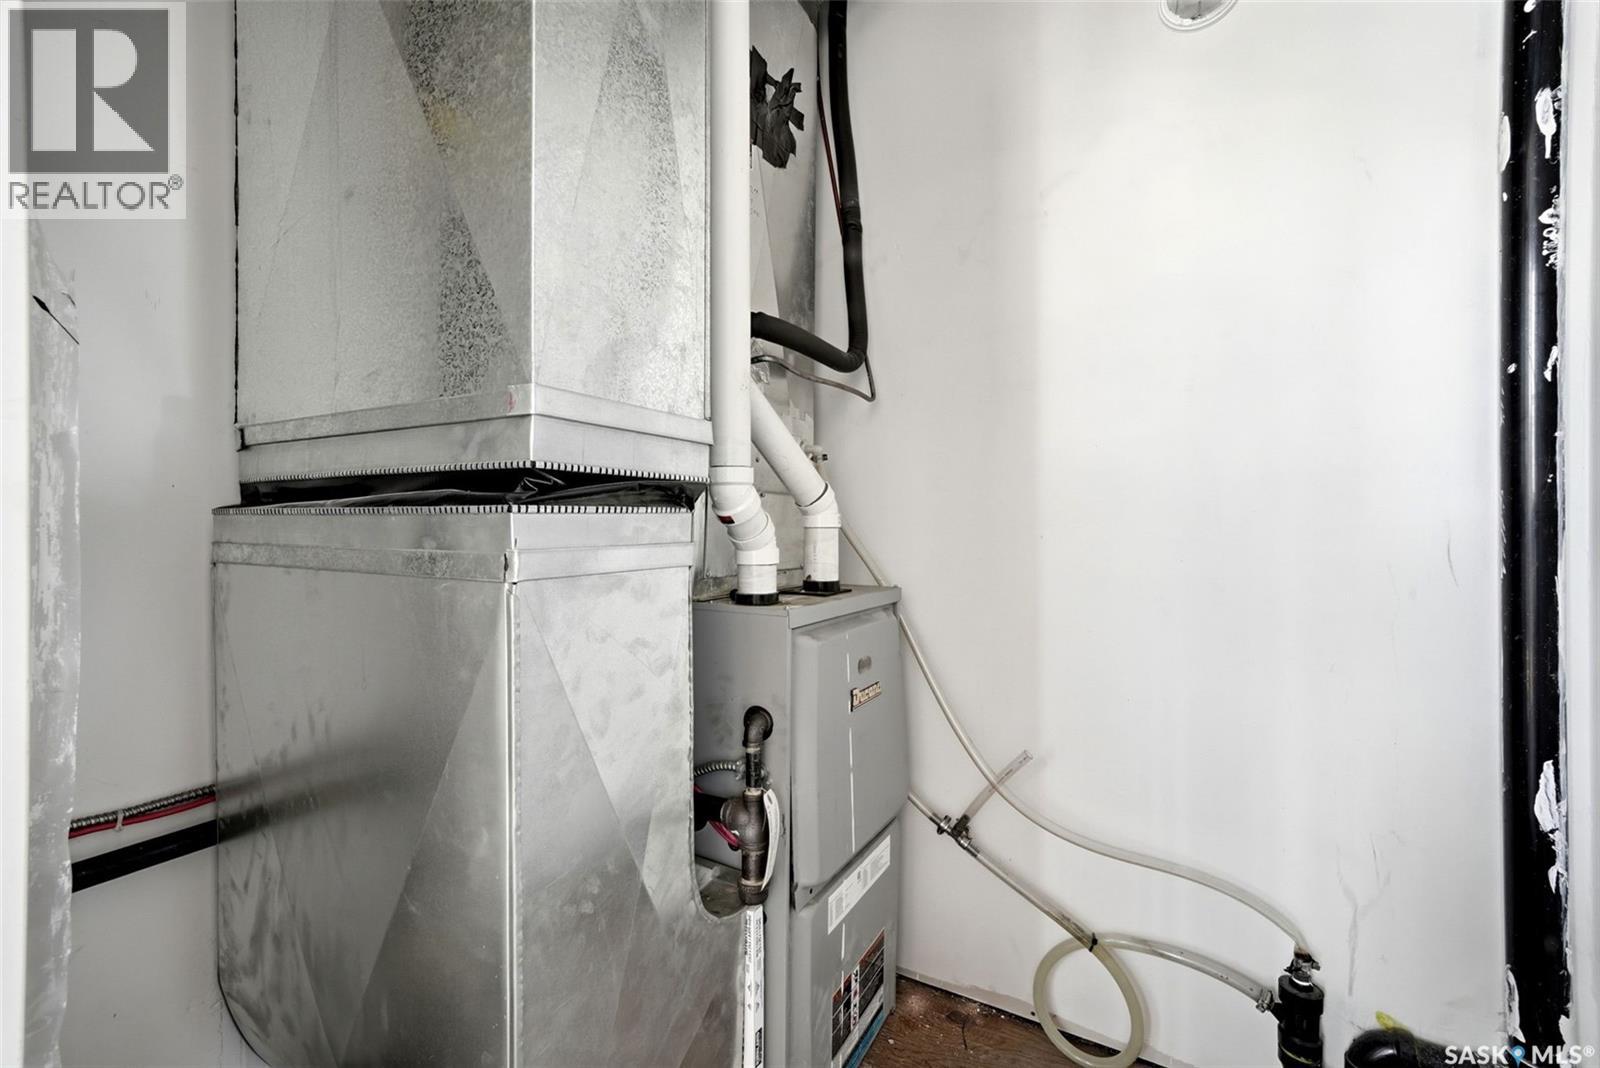
| Heating Fuel | Natural Gas |
| Heating Type | Forced Air |
| Size Interior | 786 Sqft |
| Type | Apartment |
Parking
| Underground | 1 |
| Parking Space(s) | 1 |
Land
| Acreage | No |
Rooms
| Level | Type | Length | Width | Dimensions |
|---|---|---|---|---|
| Main Level | Kitchen | 11 ft ,3 in | 11 ft ,9 in | 11 ft ,3 in x 11 ft ,9 in |
| Main Level | Living Room | 10 ft ,5 in | 13 ft ,3 in | 10 ft ,5 in x 13 ft ,3 in |
| Main Level | Bedroom | 9 ft ,5 in | 14 ft ,5 in | 9 ft ,5 in x 14 ft ,5 in |
| Main Level | 4pc Ensuite Bath | x x x | ||
| Main Level | Bedroom | 12 ft ,5 in | 9 ft ,6 in | 12 ft ,5 in x 9 ft ,6 in |
| Main Level | 4pc Bathroom | x x x | ||
| Main Level | Laundry Room | x x x |
https://www.realtor.ca/real-estate/30439033/216-3630-haughton-road-e-regina-spruce-meadows
Interested?
Contact us for more information

The trademarks REALTOR®, REALTORS®, and the REALTOR® logo are controlled by The Canadian Real Estate Association (CREA) and identify real estate professionals who are members of CREA. The trademarks MLS®, Multiple Listing Service® and the associated logos are owned by The Canadian Real Estate Association (CREA) and identify the quality of services provided by real estate professionals who are members of CREA. The trademark DDF® is owned by The Canadian Real Estate Association (CREA) and identifies CREA's Data Distribution Facility (DDF®)
October 30 2026 05:52:15
Saskatoon Region Association of REALTORS® Inc.
2 Percent Realty Refined Inc.