

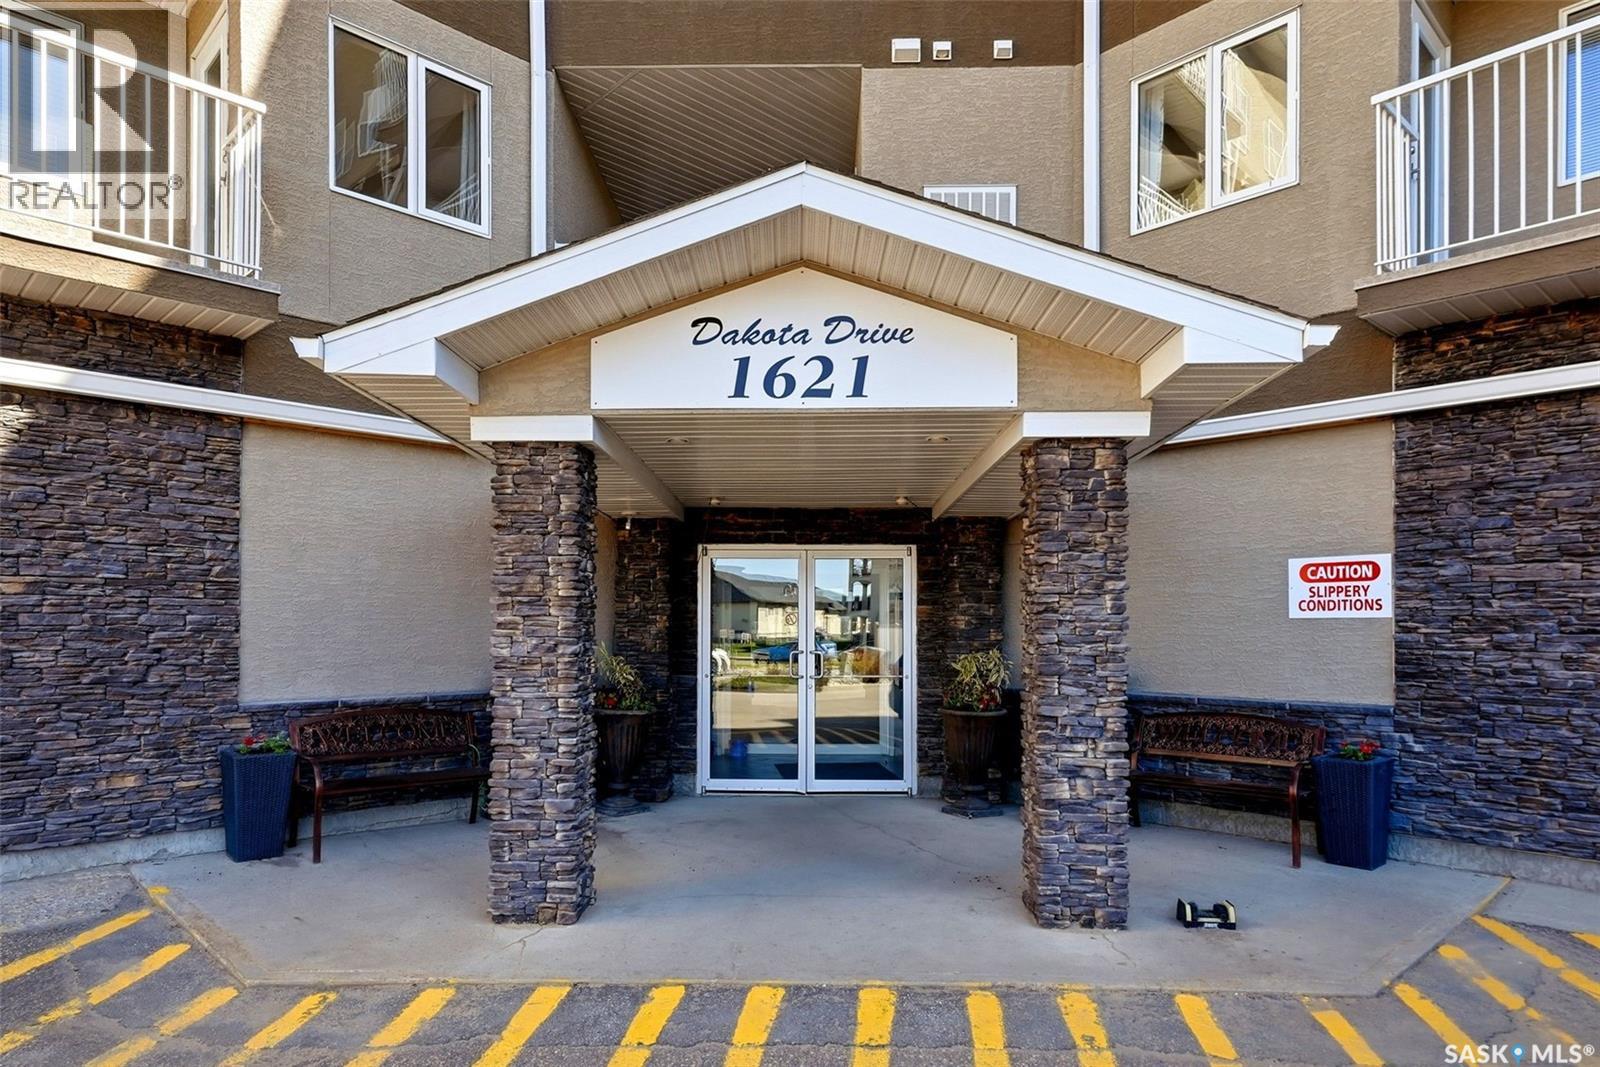
217 1621 Dakota Drive Regina, Saskatchewan S4Z 0A8

$295,000Maintenance,
$431.13 Monthly
Maintenance,
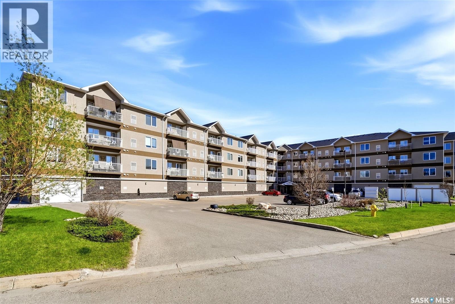
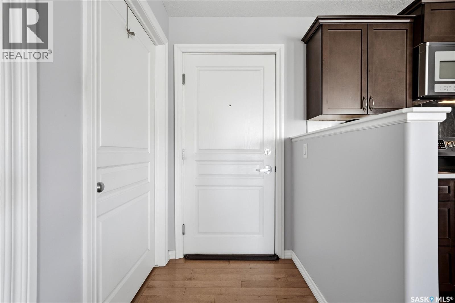
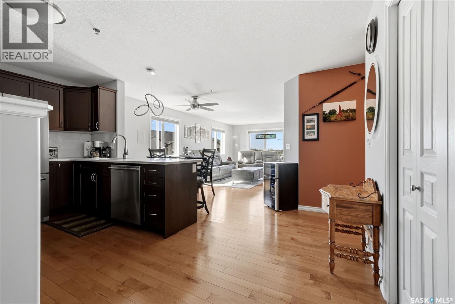
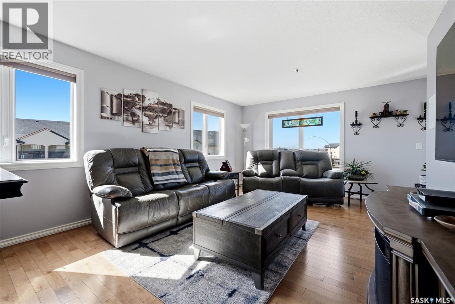
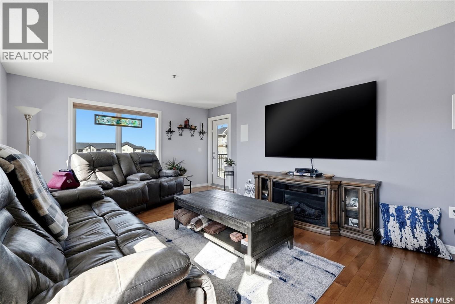
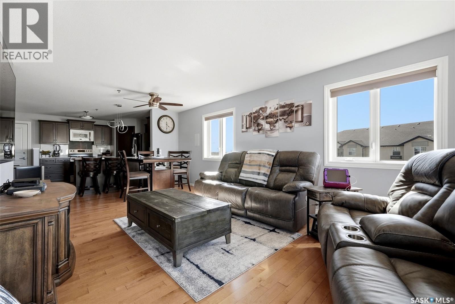
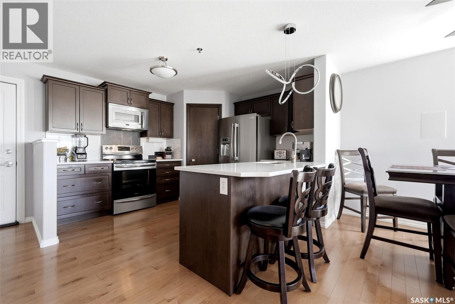
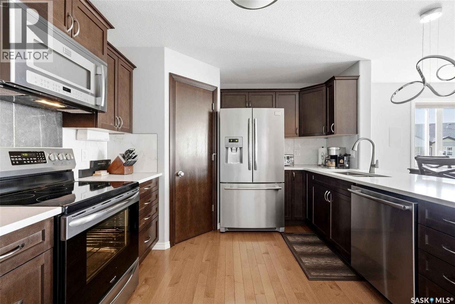
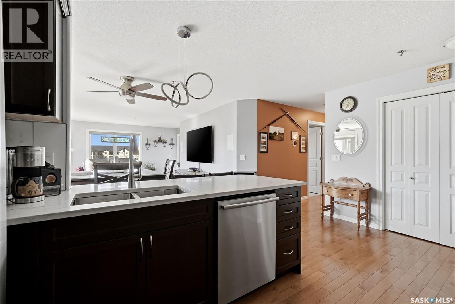
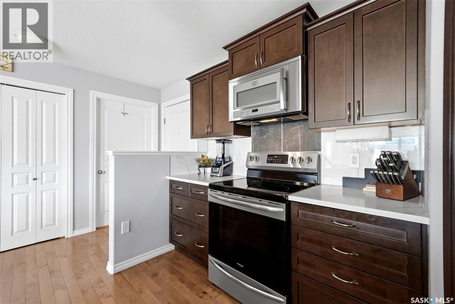
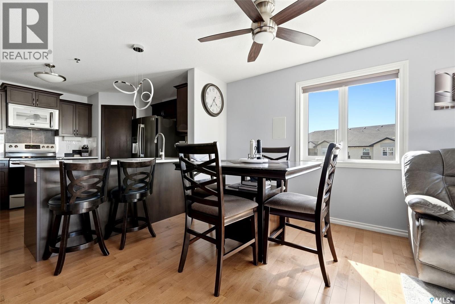
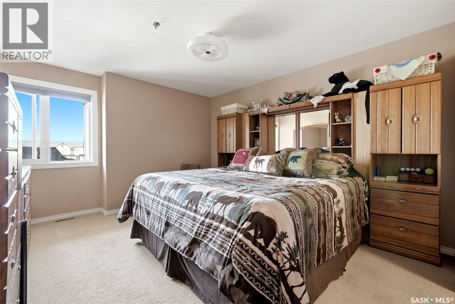
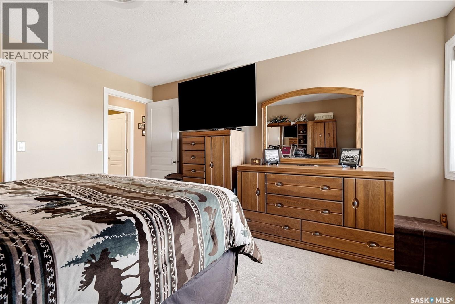
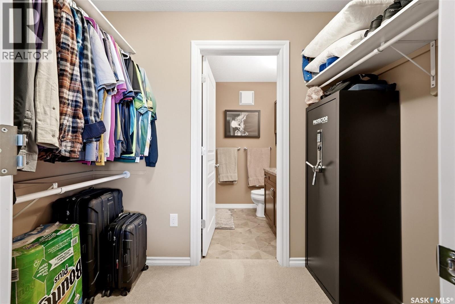
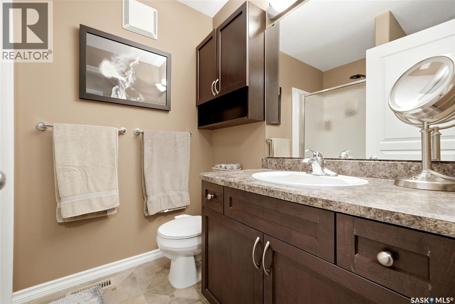
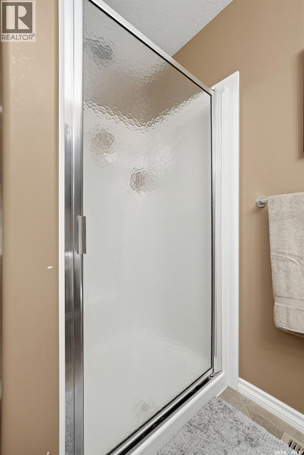
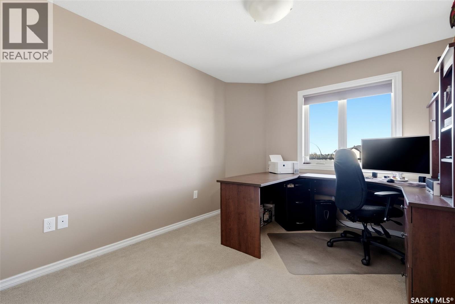
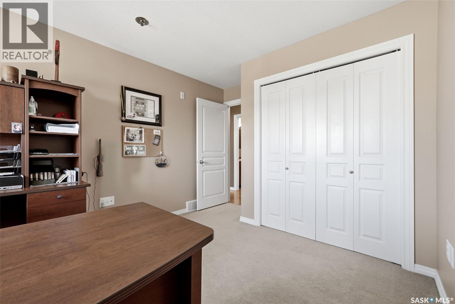
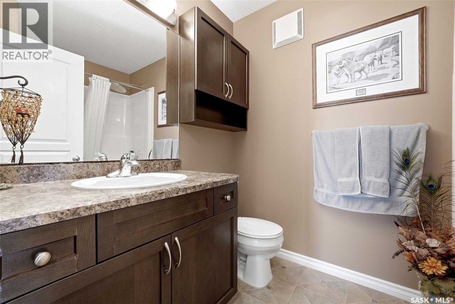
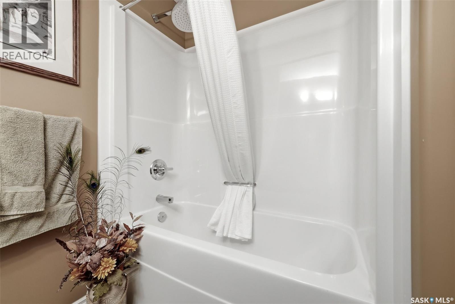
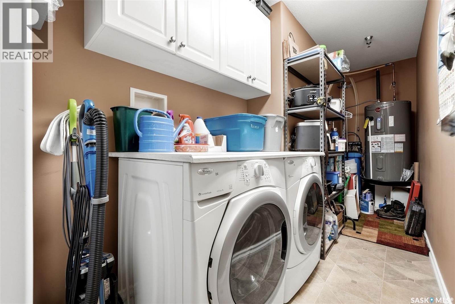
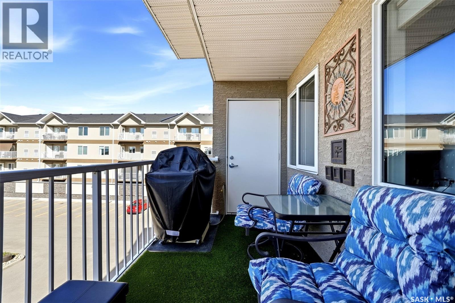
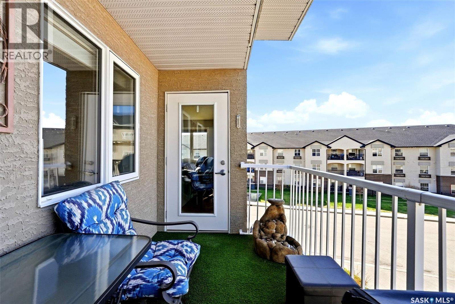
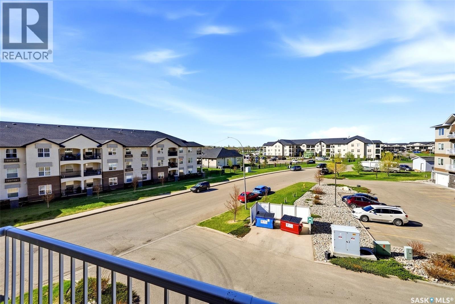
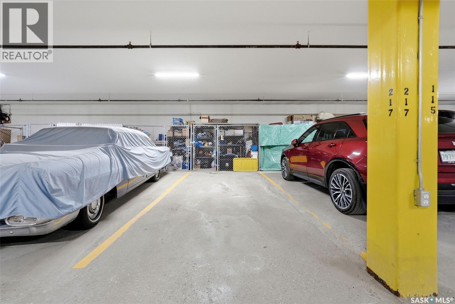
$431.13 MonthlyWelcome to this well-maintained, original-owner 2-bedroom, 2-bathroom corner unit condo. As you step inside, you’ll notice the hardwood flooring that flows throughout the kitchen and living areas, complemented by an abundance of natural light from the corner windows. The spacious kitchen features pull-out drawers, a corner pantry, and updated quartz countertops, along with a convenient seating area at the peninsula island. The open-concept dining and living area includes a built-in sound system and a garden door leading to your private balcony, complete with a natural gas BBQ hookup. Down the hall, featuring a lighted alcove, is the primary bedroom with a walk-through closet and a 3-piece ensuite. A second bedroom, 4-piece bathroom, and a combined laundry/storage room complete the unit. This condo includes two parking stalls and one storage unit: underground parking (#217) and surface parking (#77). The building has recently had new carpet and paint completed in the second-floor hallway. Residents also enjoy access to a large amenities room, perfect for hosting gatherings. Book your showing today! (id:51699)
Property Details
| MLS® Number | SK037043 |
| Property Type | Single Family |
| Neigbourhood | East Pointe Estates |
| Community Features | Pets Not Allowed |
| Features | Elevator, Wheelchair Access, Balcony |
Building
| Bathroom Total | 2 |
| Bedrooms Total | 2 |
| Appliances | Washer, Refrigerator, Dishwasher, Dryer, Microwave, Window Coverings, Garage Door Opener Remote(s), Stove |
| Architectural Style | Low Rise |
| Constructed Date | 2012 |
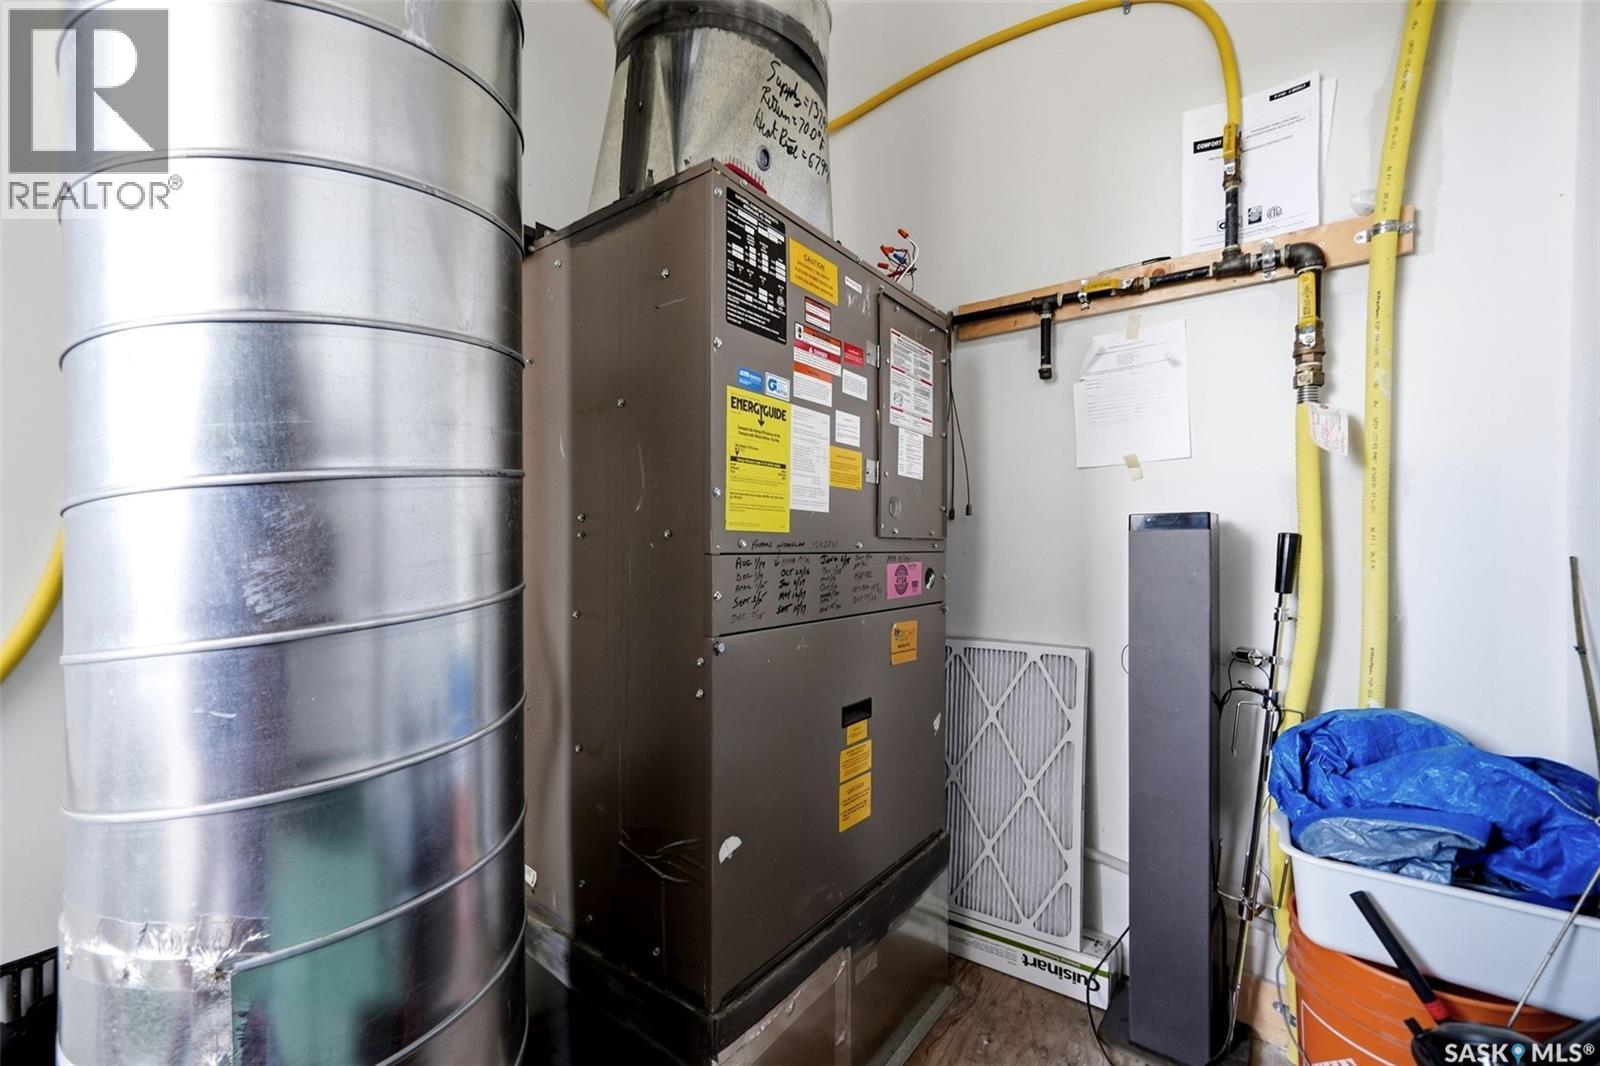
| Cooling Type | Central Air Conditioning |
| Heating Fuel | Natural Gas |
| Heating Type | Forced Air |
| Size Interior | 1141 Sqft |
| Type | Apartment |
Parking
| Underground | 1 |
| Surfaced | 1 |
| Other | |
| Parking Space(s) | 2 |
Land
| Acreage | No |
| Landscape Features | Lawn, Underground Sprinkler |
Rooms
| Level | Type | Length | Width | Dimensions |
|---|---|---|---|---|
| Main Level | Kitchen | 11'7" x 15'10" | ||
| Main Level | Dining Room | 7'4" x 12'3" | ||
| Main Level | Living Room | 15' x 12'3" | ||
| Main Level | Laundry Room | Measurements not available | ||
| Main Level | Primary Bedroom | 18'3" x 12'2" | ||
| Main Level | 3pc Ensuite Bath | Measurements not available | ||
| Main Level | Bedroom | 14' x 10' | ||
| Main Level | 4pc Bathroom | Measurements not available |
https://www.realtor.ca/real-estate/29806387/217-1621-dakota-drive-regina-east-pointe-estates
Interested?
Contact us for more information

The trademarks REALTOR®, REALTORS®, and the REALTOR® logo are controlled by The Canadian Real Estate Association (CREA) and identify real estate professionals who are members of CREA. The trademarks MLS®, Multiple Listing Service® and the associated logos are owned by The Canadian Real Estate Association (CREA) and identify the quality of services provided by real estate professionals who are members of CREA. The trademark DDF® is owned by The Canadian Real Estate Association (CREA) and identifies CREA's Data Distribution Facility (DDF®)
May 26 2026 04:54:41
Saskatoon Region Association of REALTORS® Inc.
Realty Executives Diversified Realty