

217 7th Avenue E Assiniboia, Saskatchewan S0H 0B0

$129,900
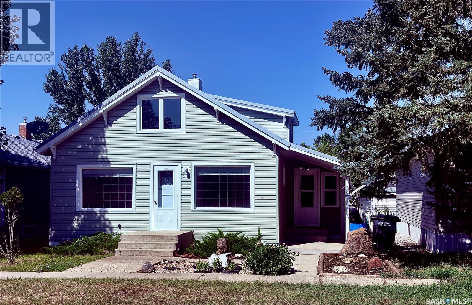
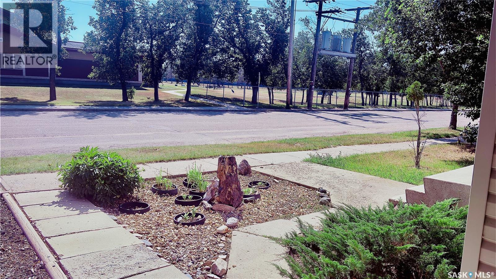
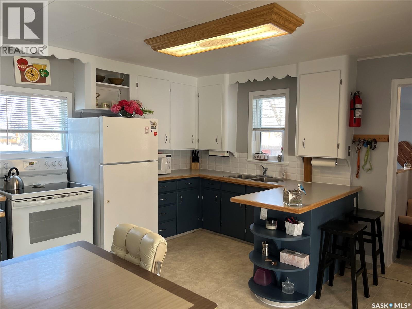
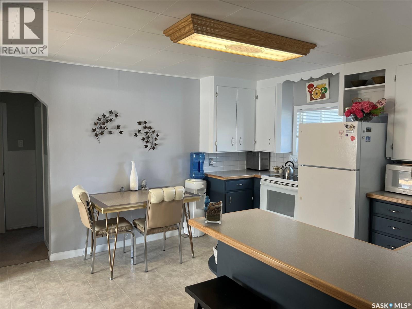
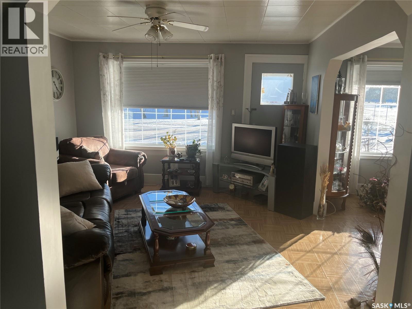
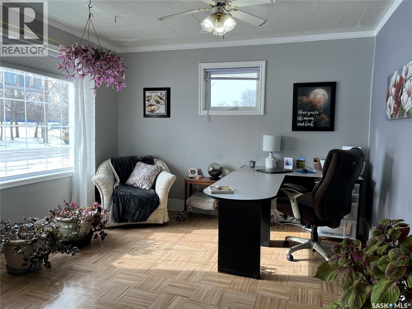
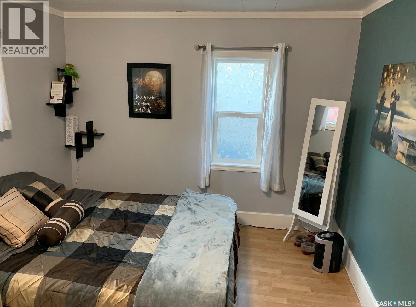
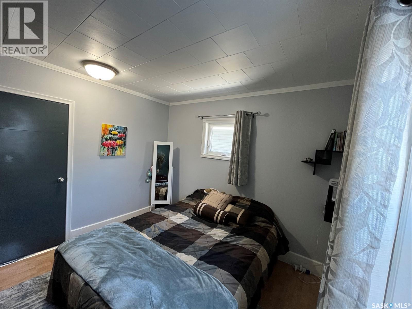
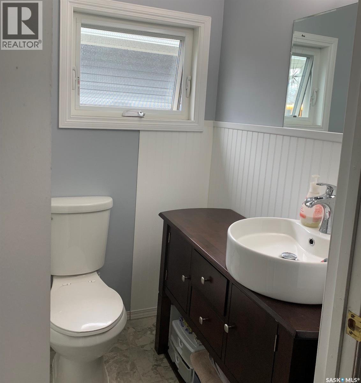
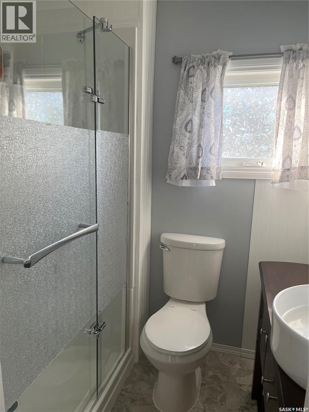
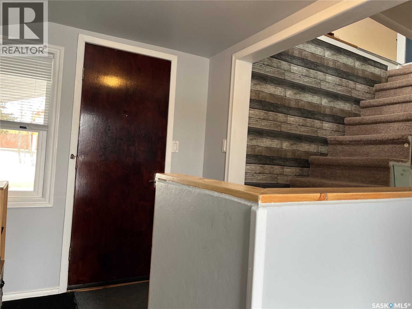
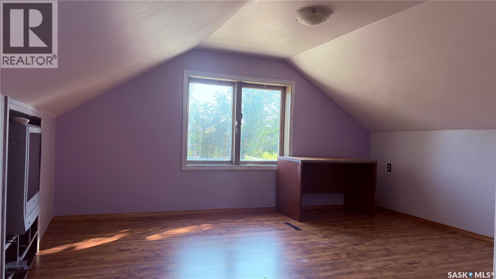
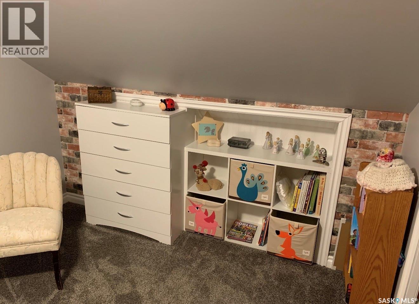
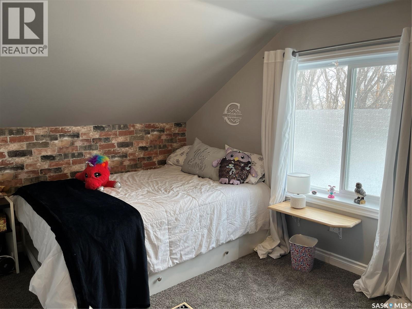
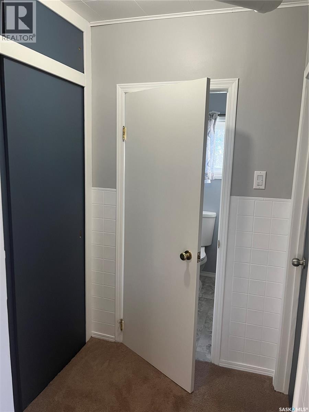
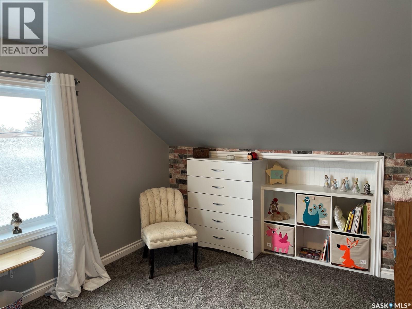
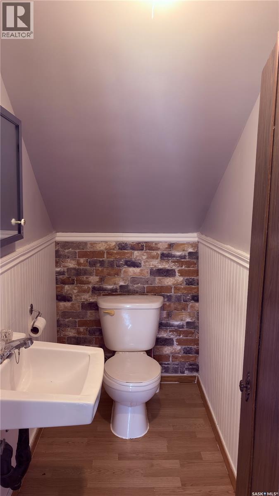
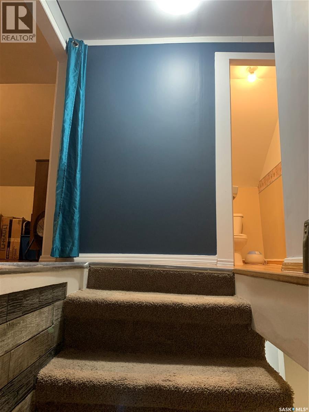
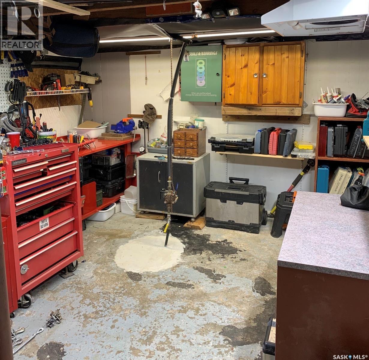
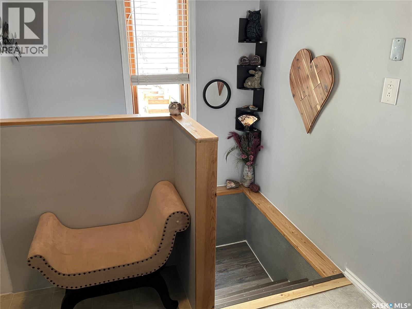
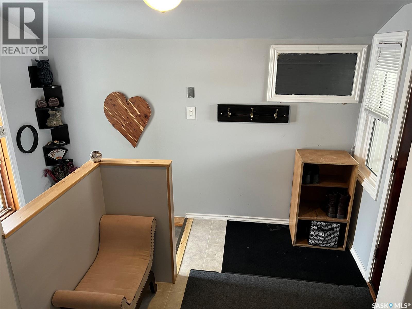
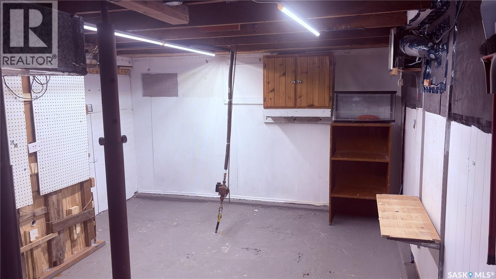
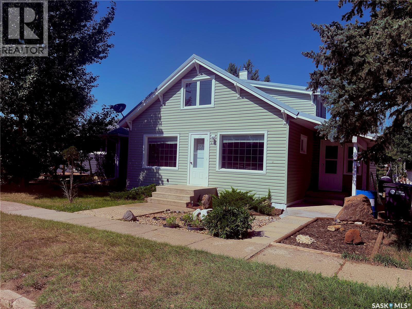
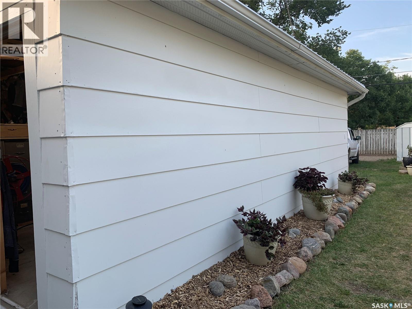
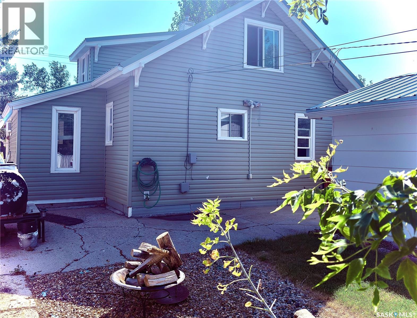
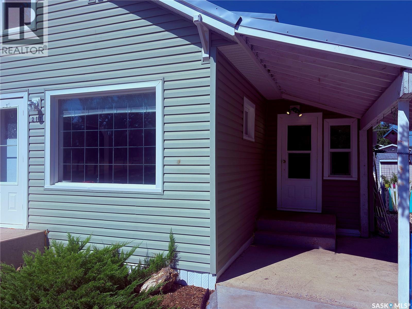
Located in the Town of Assiniboia, across from 7th Avenue School, this property is ready for its next family. It features an open-concept layout with spacious rooms, upgraded bathrooms, and a convenient single detached garage at the back. The exterior is vinyl siding and a metal roof for maintenance free living. Come take a look! (id:51699)
Property Details
| MLS® Number | SK046425 |
| Property Type | Single Family |
| Features | Treed, Rectangular |
Building
| Bathroom Total | 2 |
| Bedrooms Total | 3 |
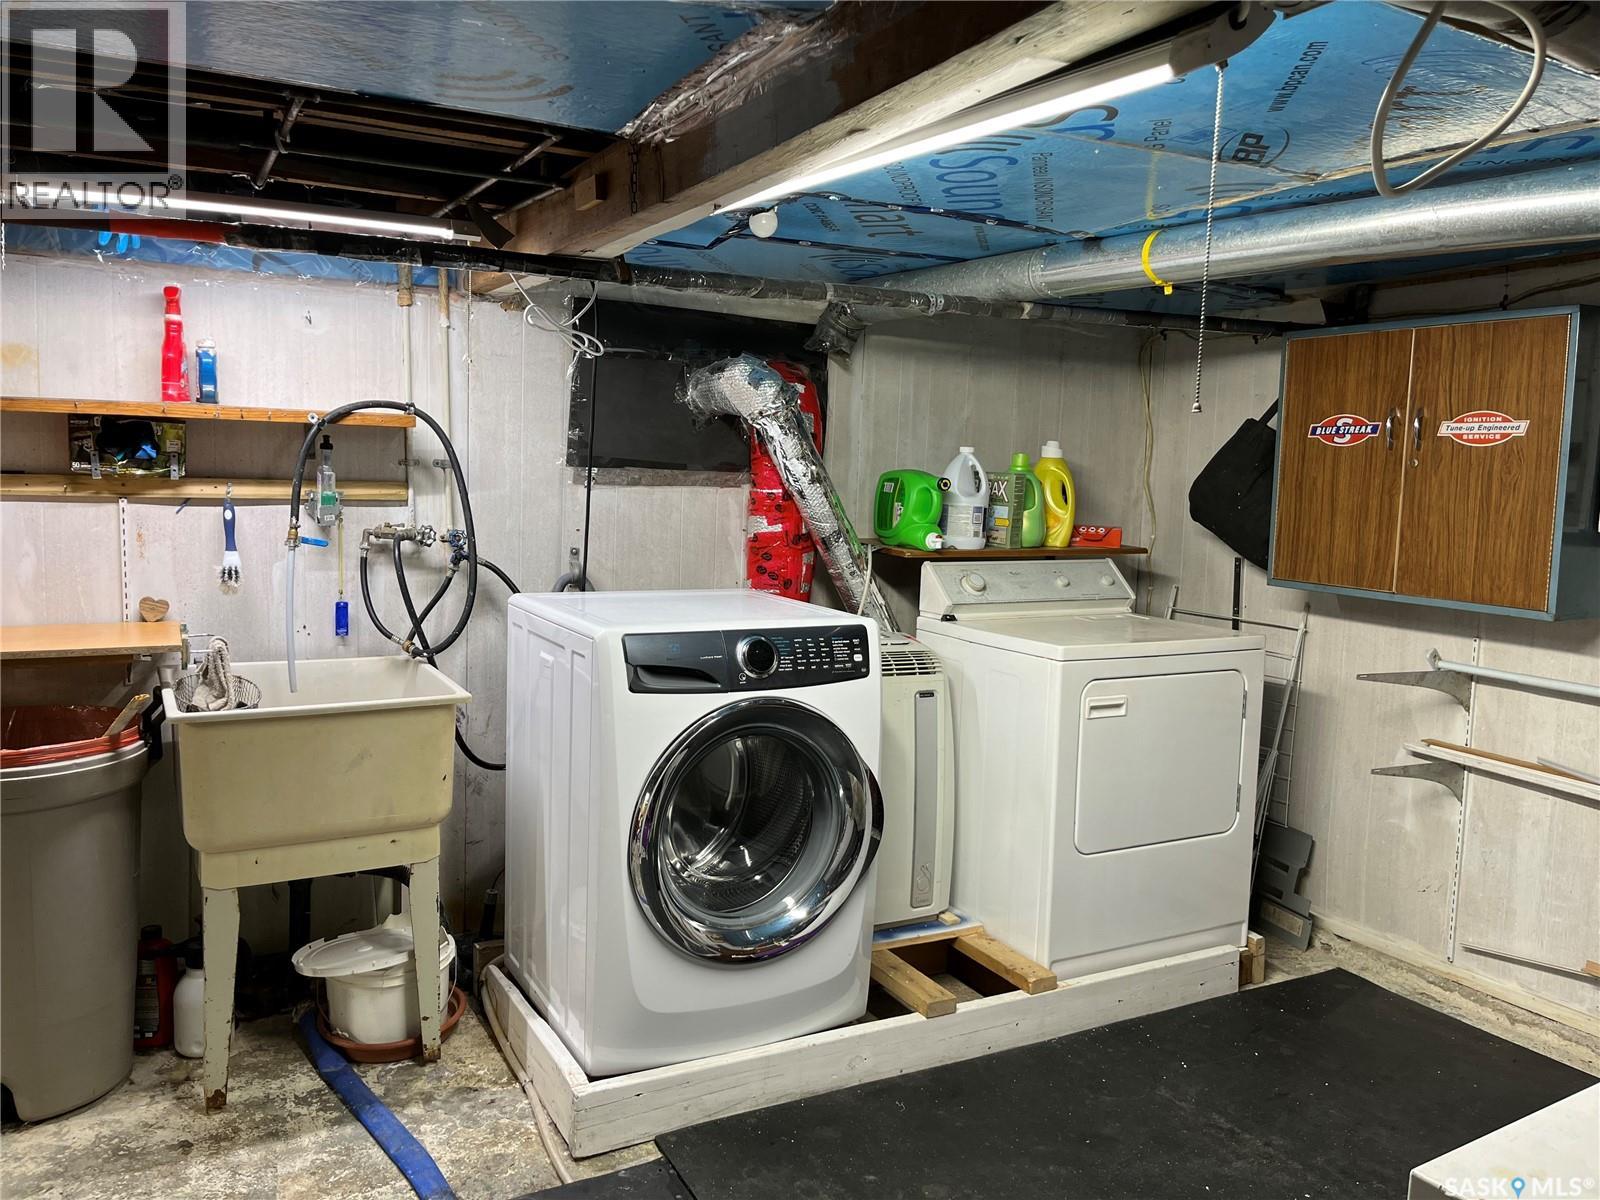
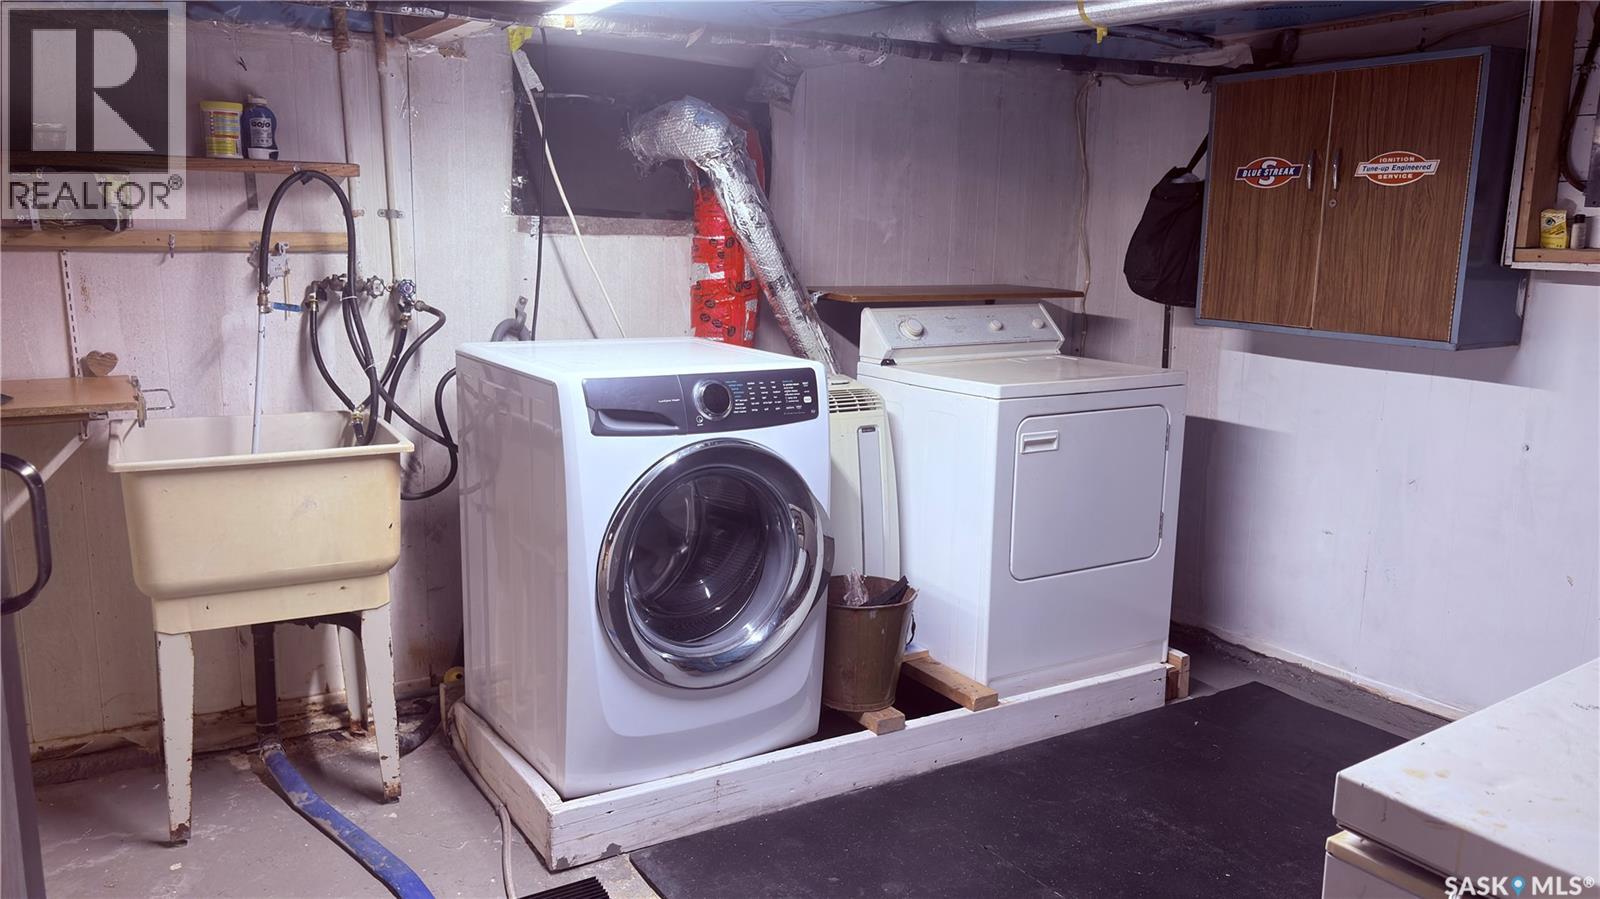
| Appliances | Washer, Refrigerator, Dryer, Stove |
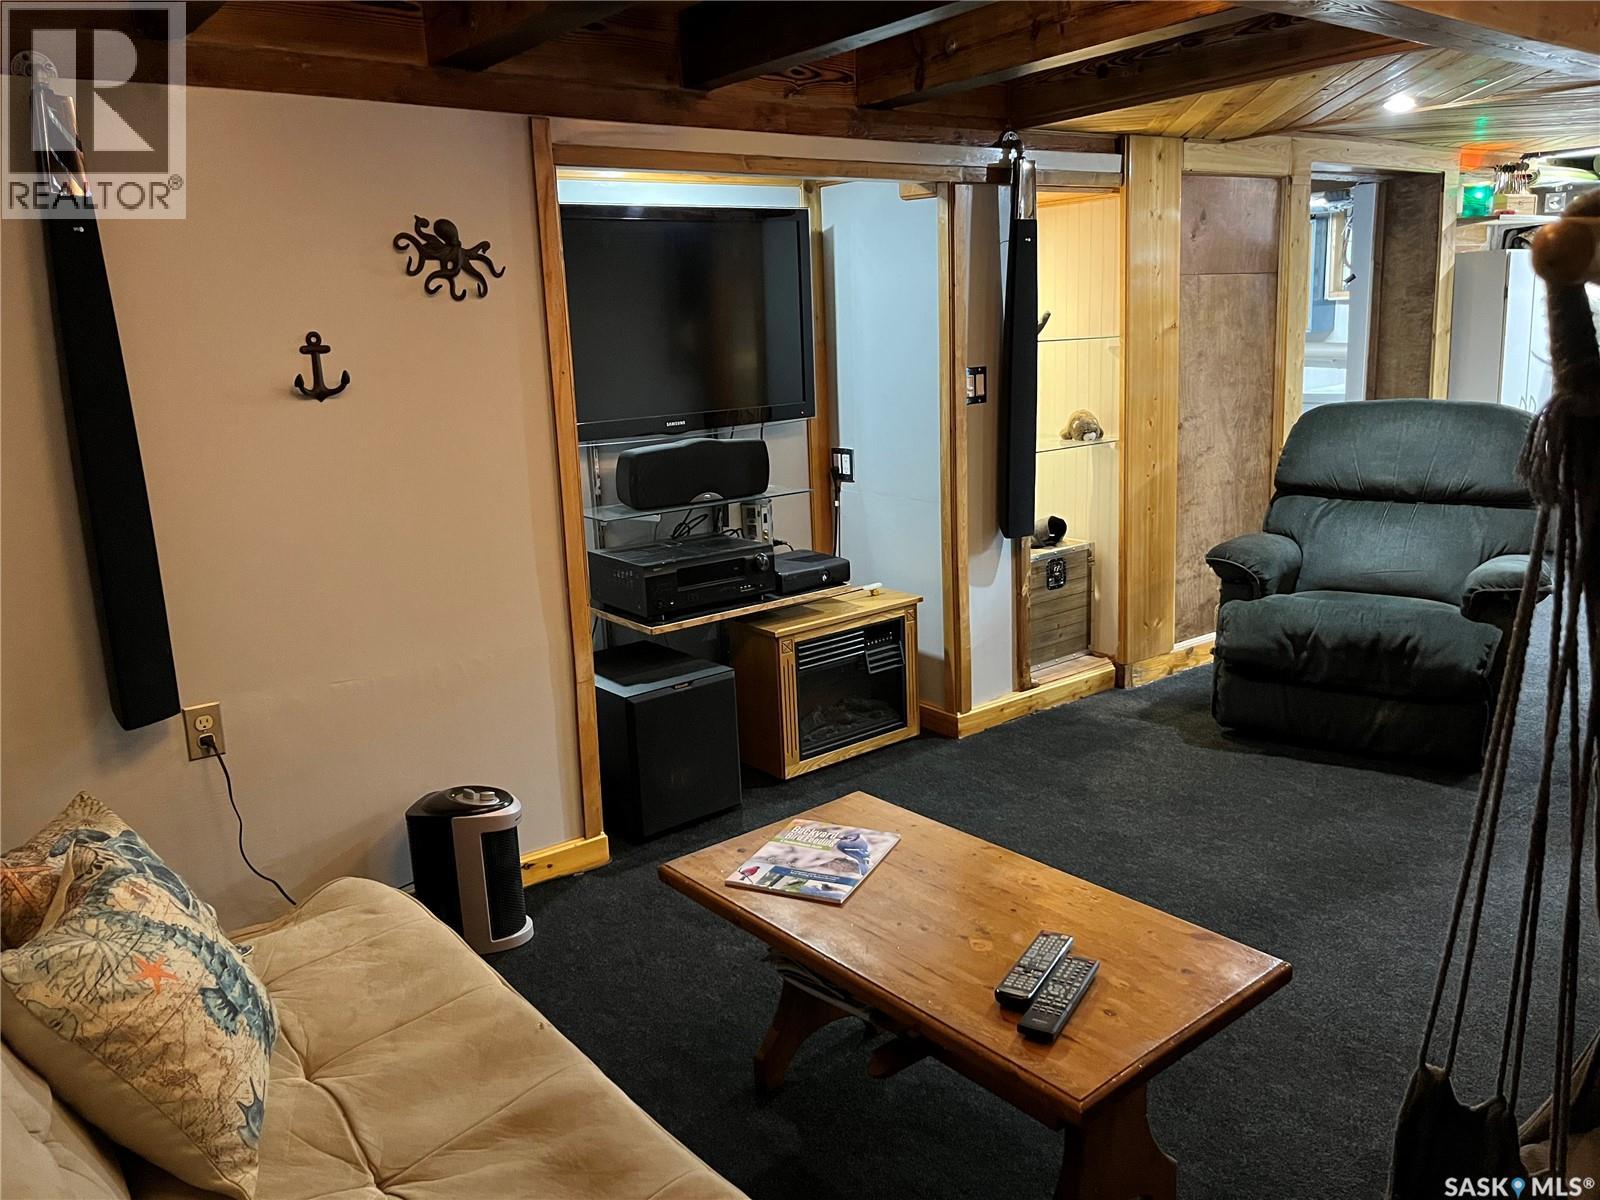
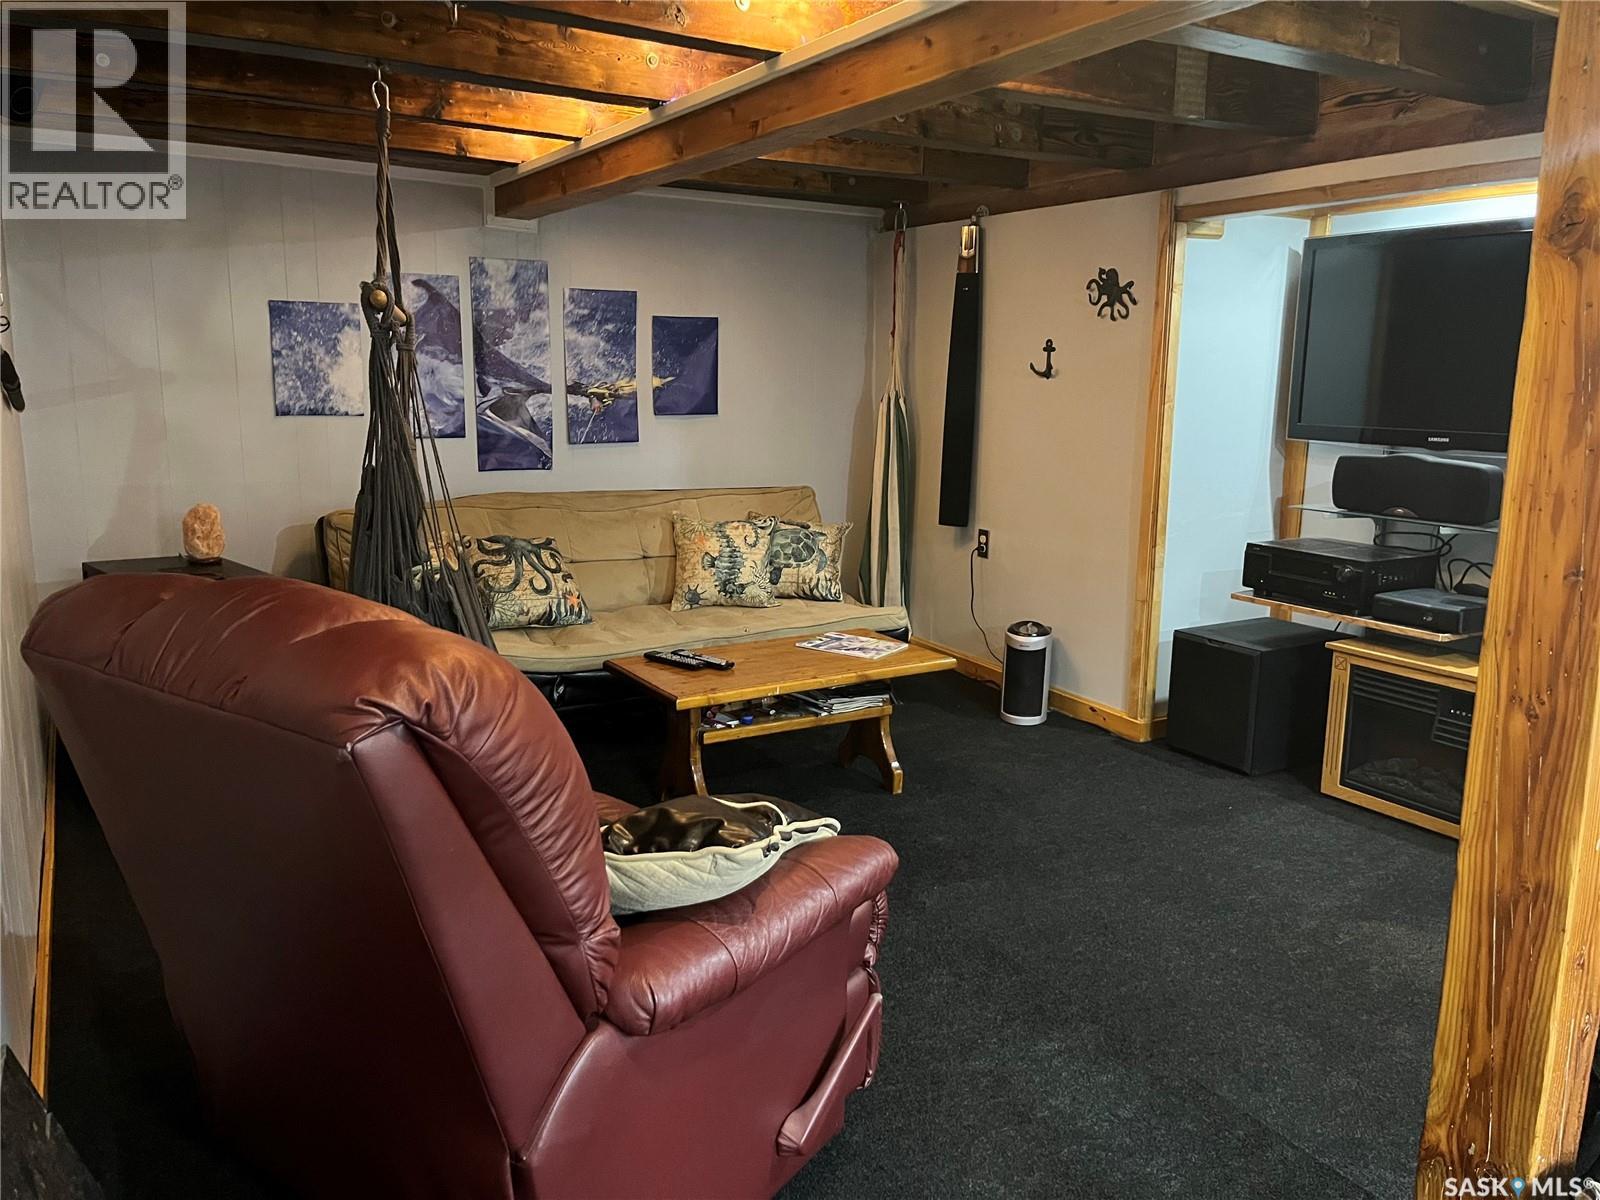
| Basement Development | Finished |
| Basement Type | Partial (finished) |
| Constructed Date | 1915 |
| Construction Style Attachment | Detached |
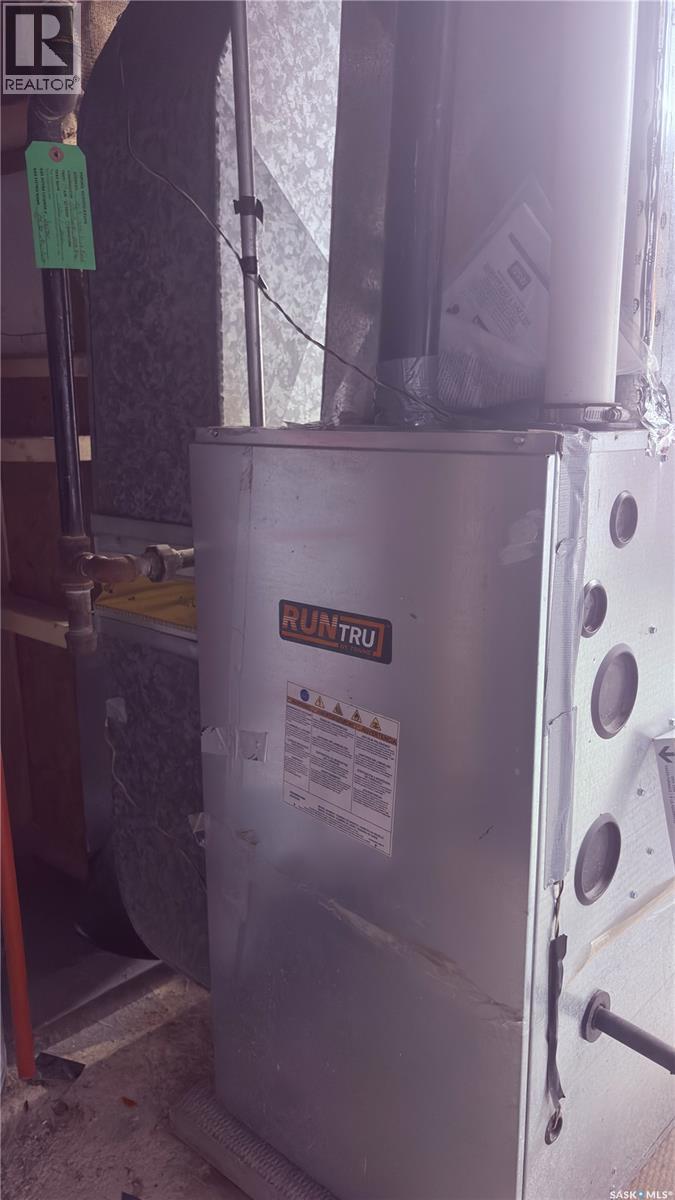
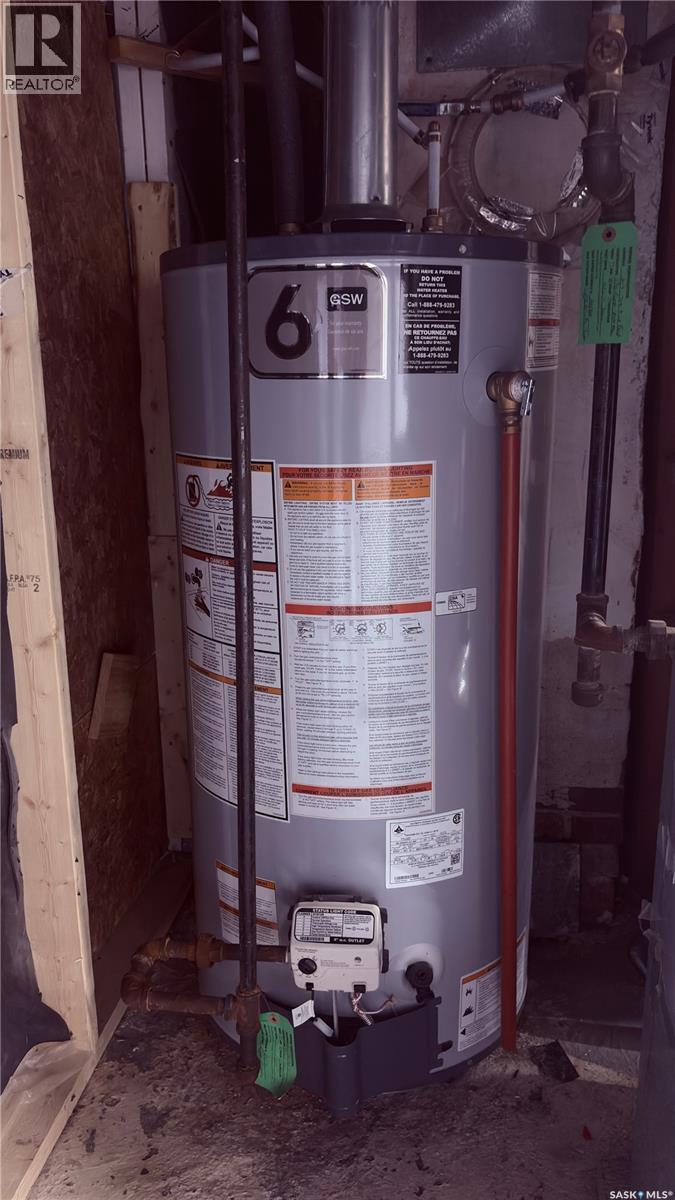
| Heating Fuel | Natural Gas |
| Heating Type | Forced Air |
| Stories Total | 2 |
| Size Interior | 797 Sqft |
| Type | House |
Parking
| Detached Garage | |
| Parking Space(s) | 2 |
Land
| Acreage | No |
| Fence Type | Partially Fenced |
| Landscape Features | Lawn |
| Size Frontage | 40 Ft |
| Size Irregular | 4600.00 |
| Size Total | 4600 Sqft |
| Size Total Text | 4600 Sqft |
Rooms
| Level | Type | Length | Width | Dimensions |
|---|---|---|---|---|
| Second Level | Bedroom | 13 ft ,7 in | 9 ft | 13 ft ,7 in x 9 ft |
| Second Level | 2pc Bathroom | 7 ft | 3 ft ,7 in | 7 ft x 3 ft ,7 in |
| Second Level | Bedroom | 13 ft ,8 in | 11 ft ,7 in | 13 ft ,8 in x 11 ft ,7 in |
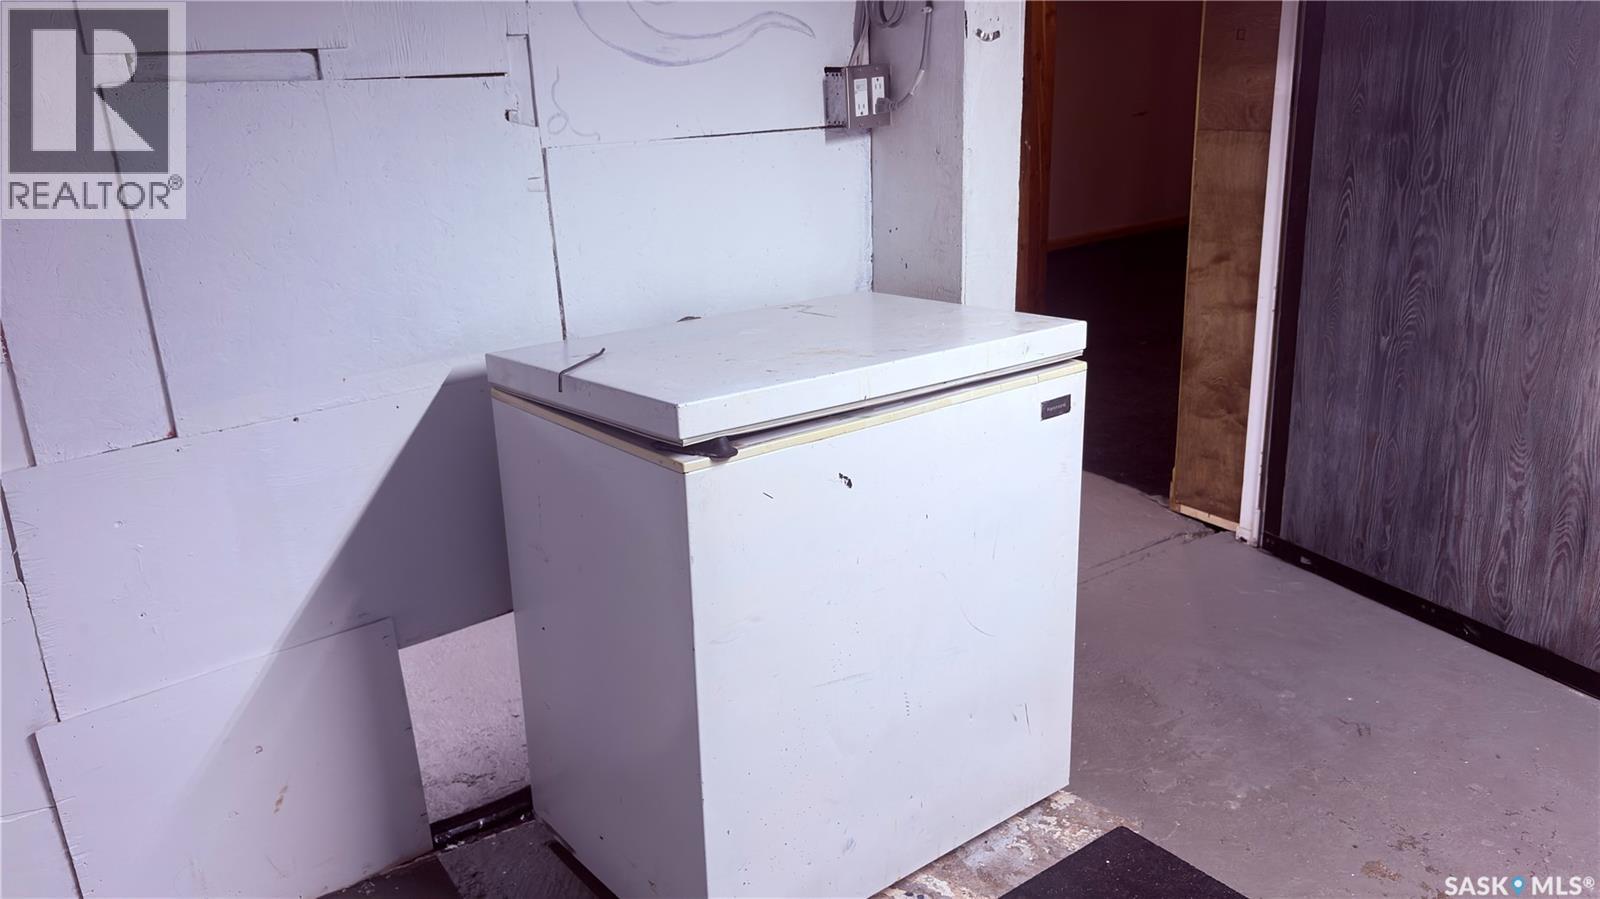
| Basement | Laundry Room | Measurements not available | ||
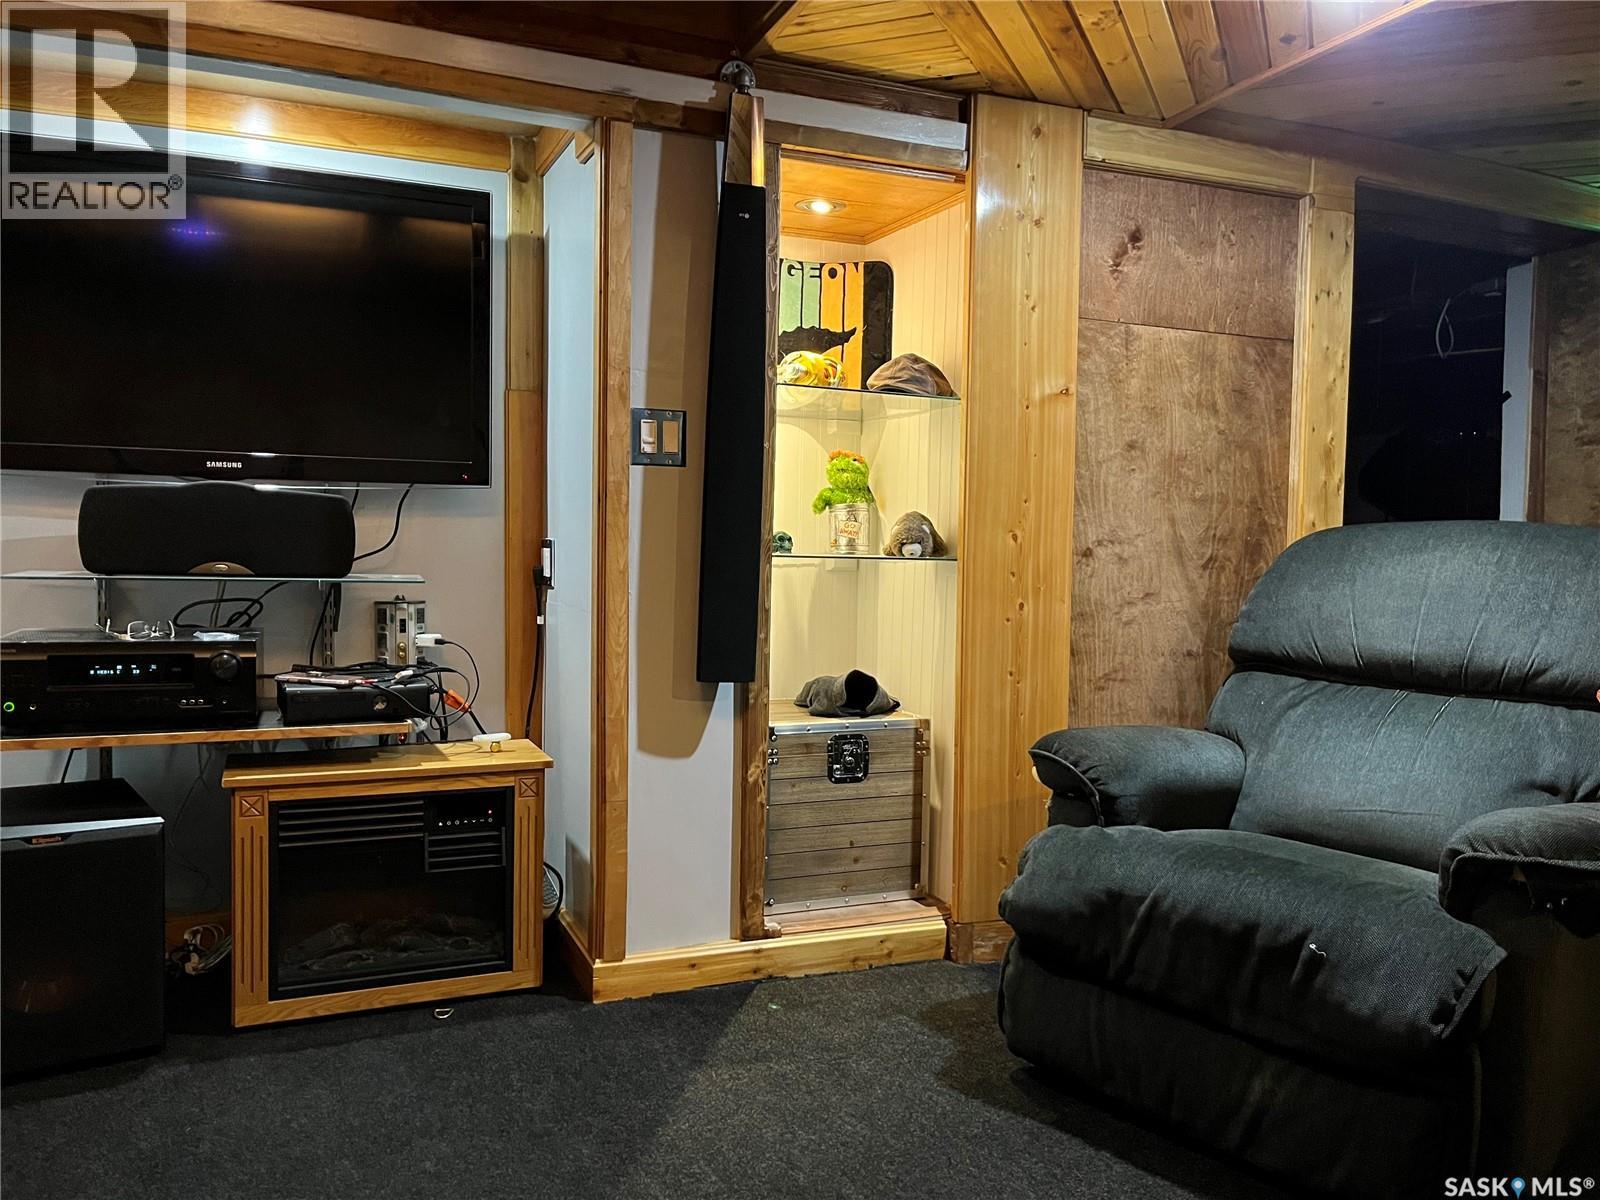
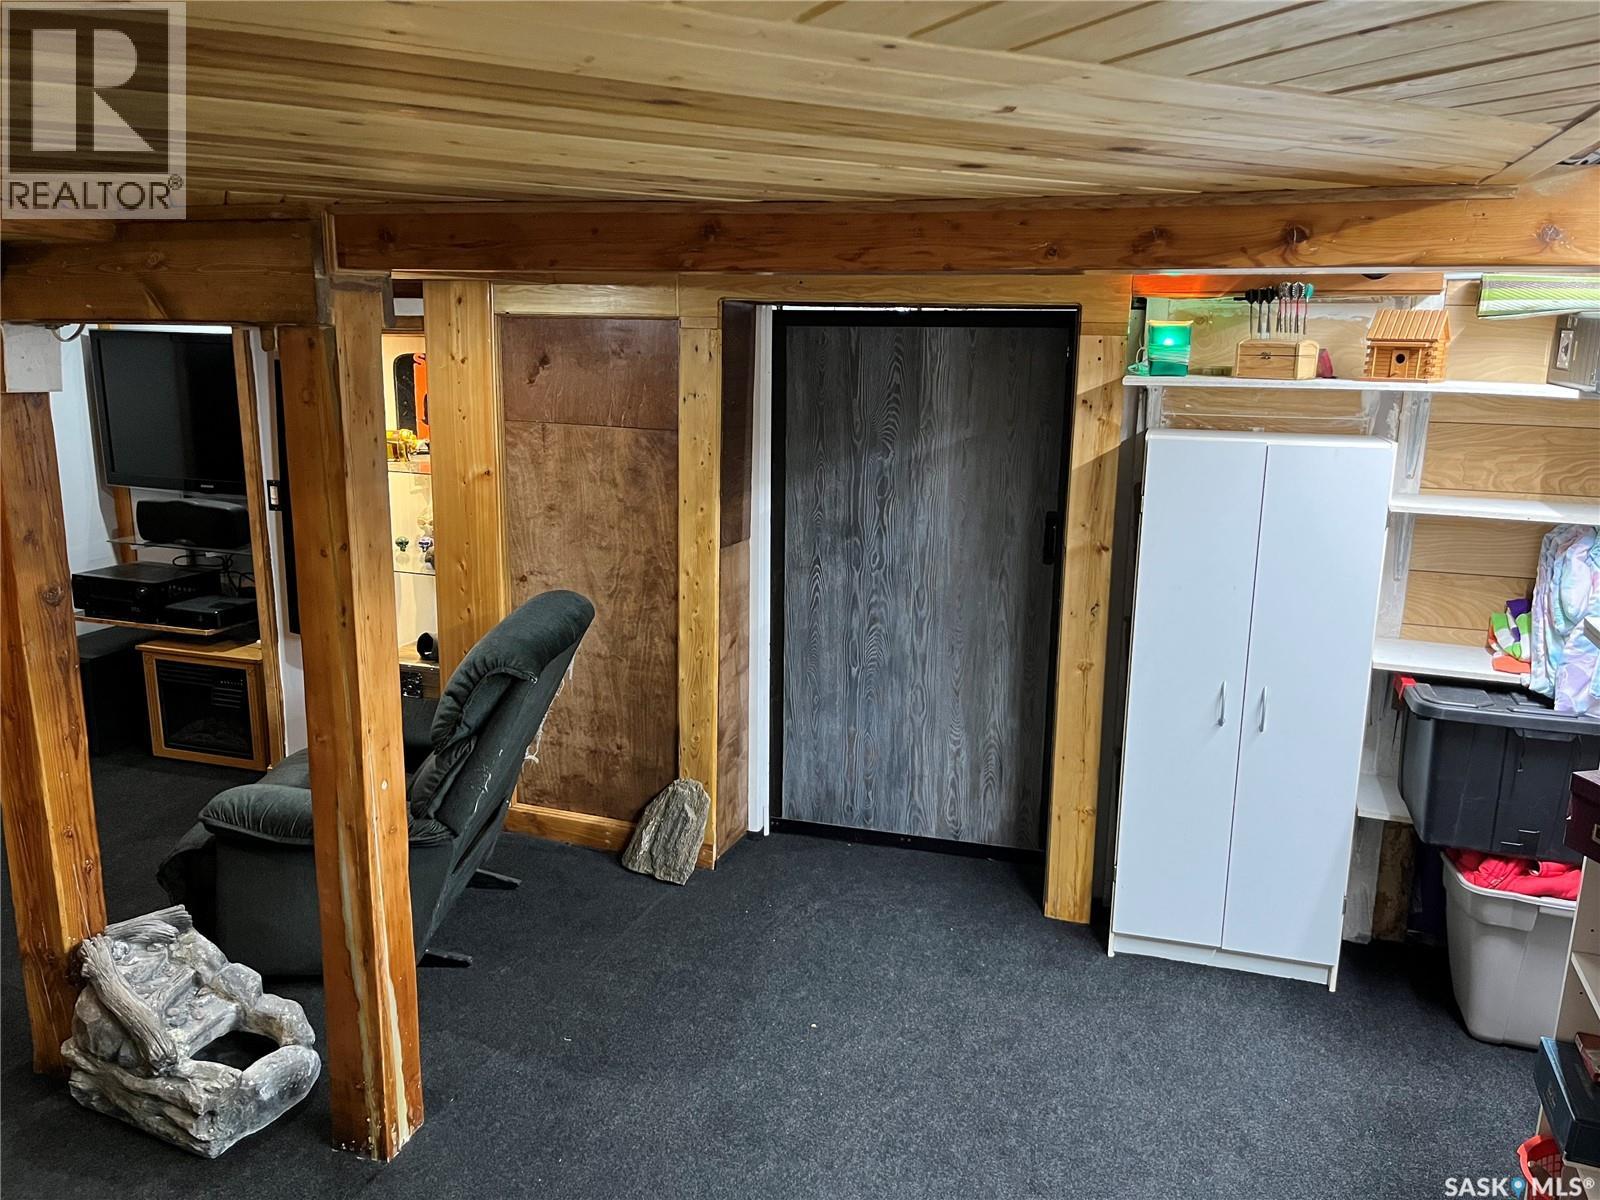
| Basement | Family Room | Measurements not available | ||
| Main Level | Kitchen | 12 ft ,8 in | 12 ft ,5 in | 12 ft ,8 in x 12 ft ,5 in |
| Main Level | Dining Room | 13 ft | 12 ft ,9 in | 13 ft x 12 ft ,9 in |
| Main Level | Living Room | 11 ft ,3 in | 10 ft | 11 ft ,3 in x 10 ft |
| Main Level | Bedroom | 10 ft | 10 ft | 10 ft x 10 ft |
| Main Level | 3pc Bathroom | 6 ft ,8 in | 4 ft ,10 in | 6 ft ,8 in x 4 ft ,10 in |
https://www.realtor.ca/real-estate/30199688/217-7th-avenue-e-assiniboia
Interested?
Contact us for more information

The trademarks REALTOR®, REALTORS®, and the REALTOR® logo are controlled by The Canadian Real Estate Association (CREA) and identify real estate professionals who are members of CREA. The trademarks MLS®, Multiple Listing Service® and the associated logos are owned by The Canadian Real Estate Association (CREA) and identify the quality of services provided by real estate professionals who are members of CREA. The trademark DDF® is owned by The Canadian Real Estate Association (CREA) and identifies CREA's Data Distribution Facility (DDF®)
September 02 2026 08:04:01
Saskatoon Region Association of REALTORS® Inc.
Century 21 Insight Realty Ltd.