

218 Downey Street Strasbourg, Saskatchewan S0G 4V0

$162,500
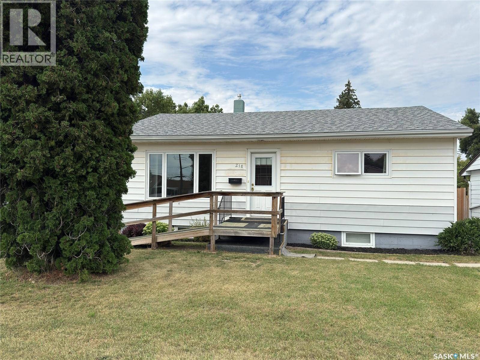
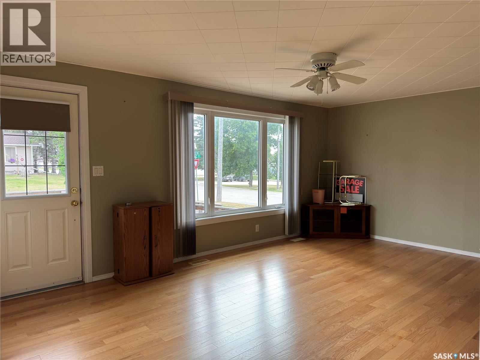
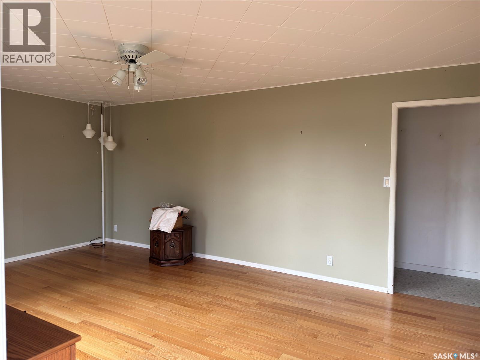
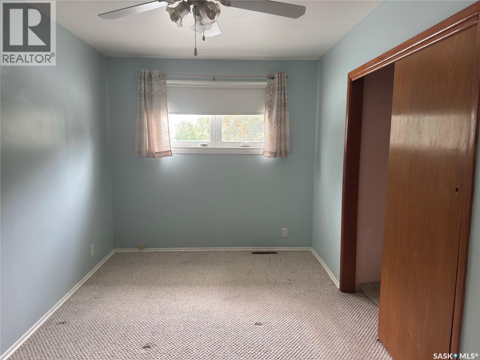
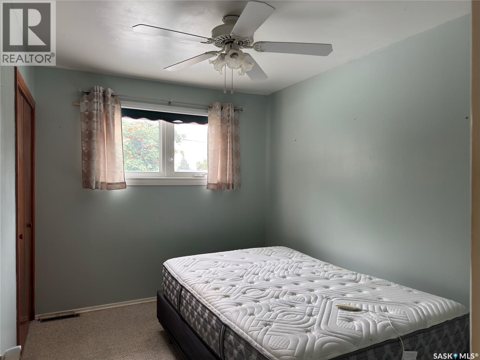
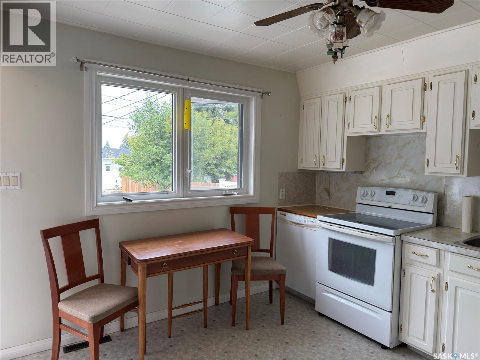
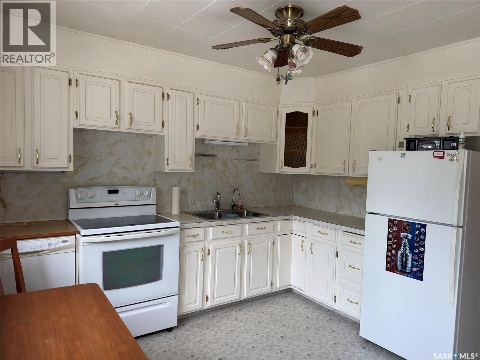
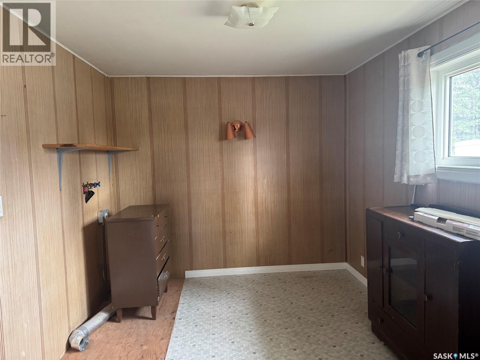
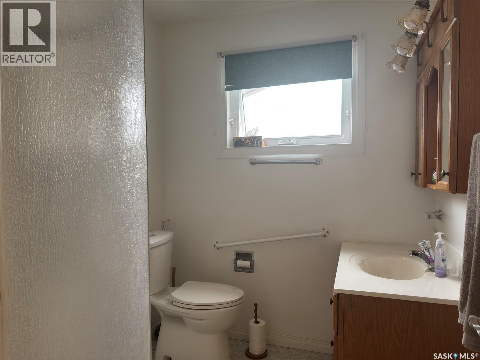
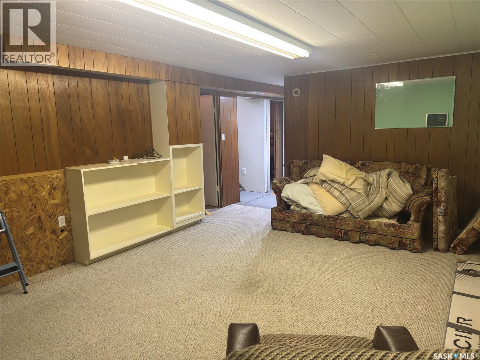
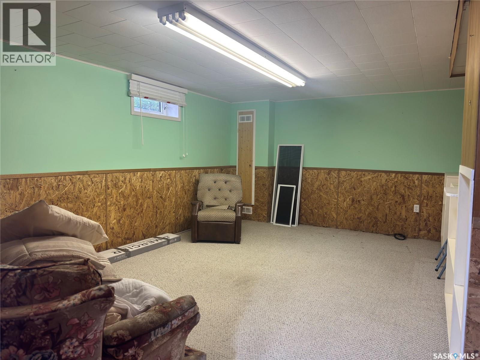
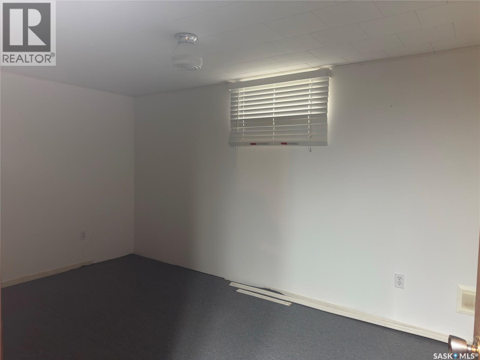
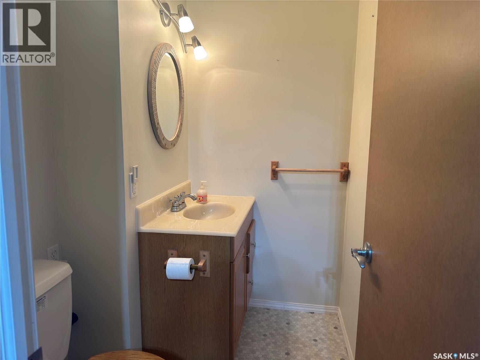
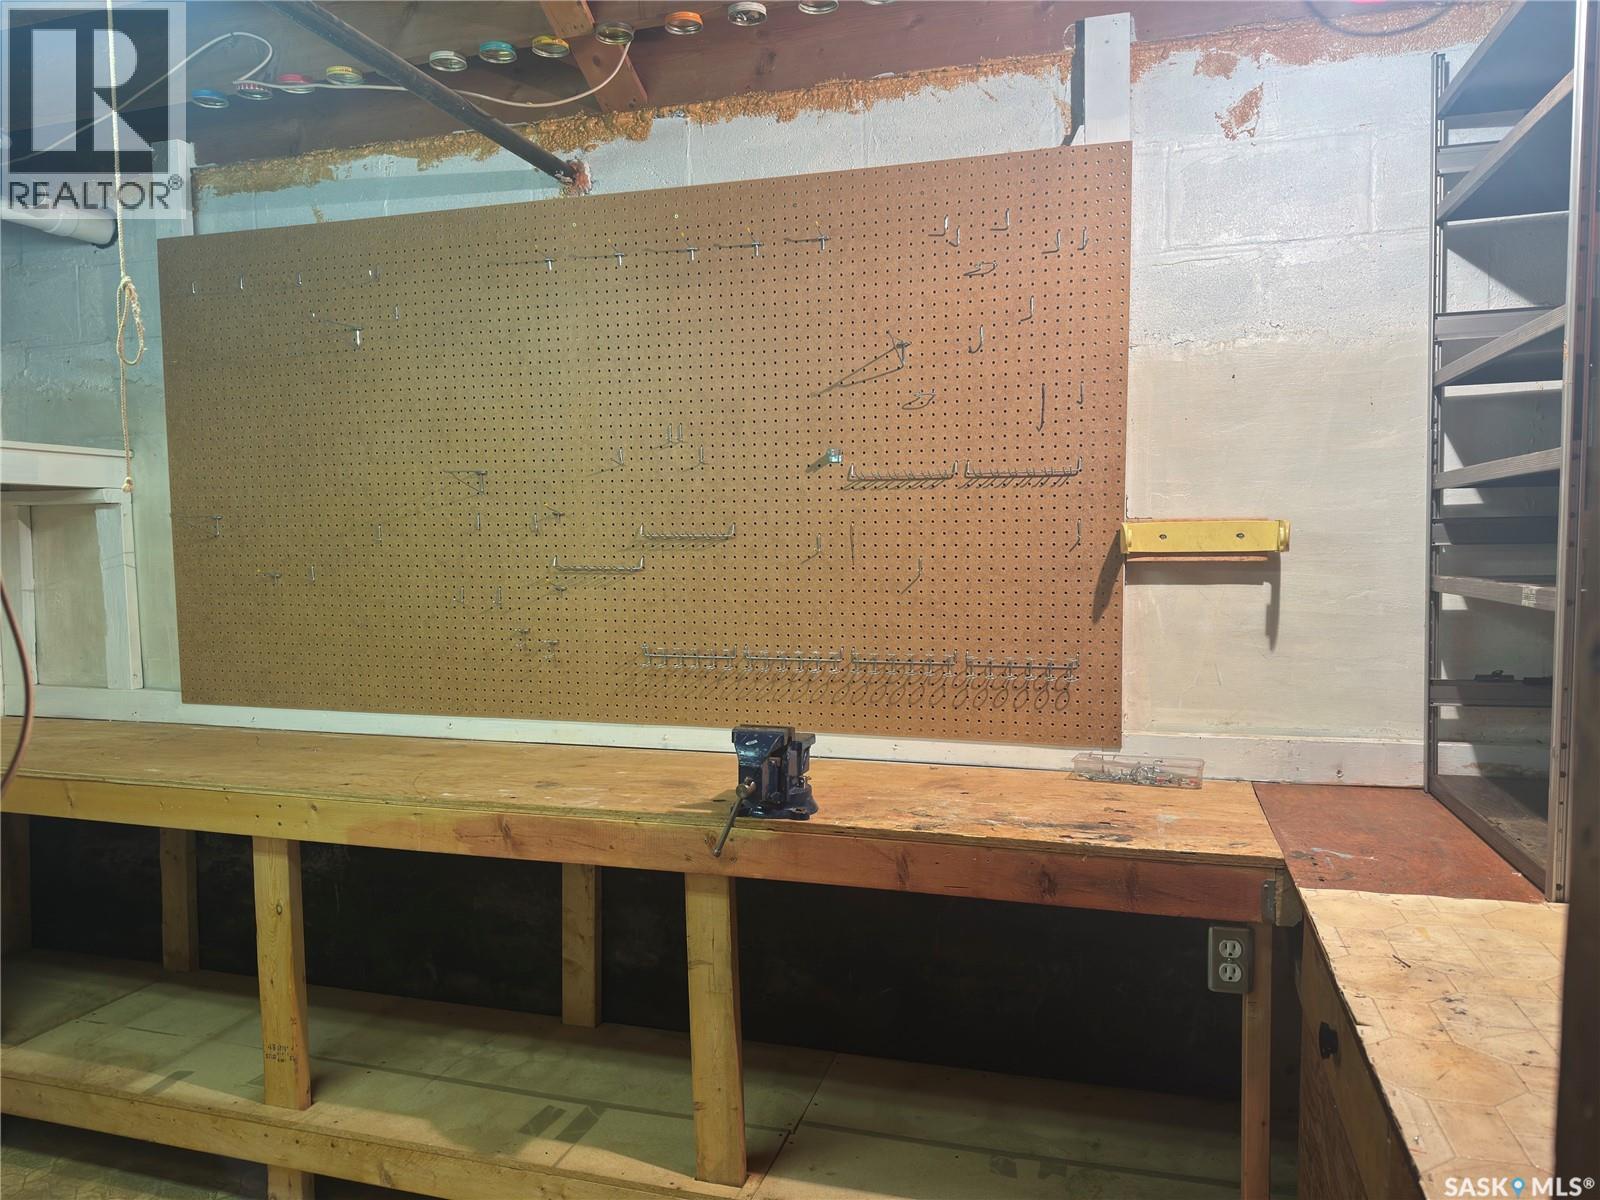
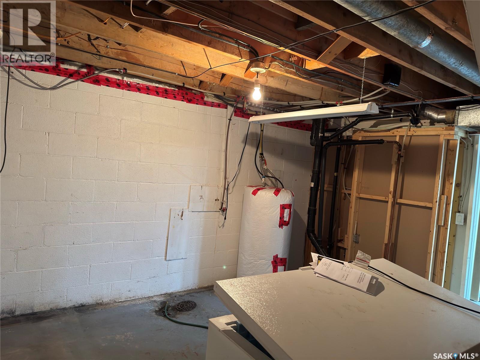
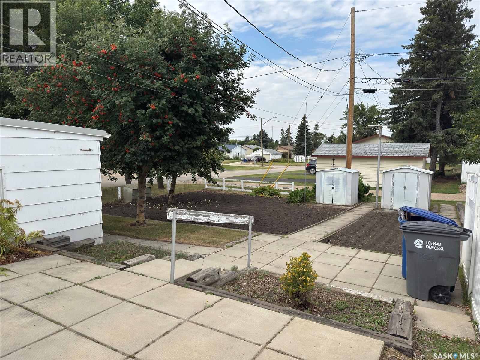
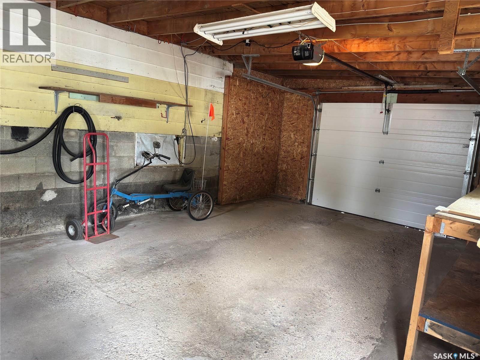
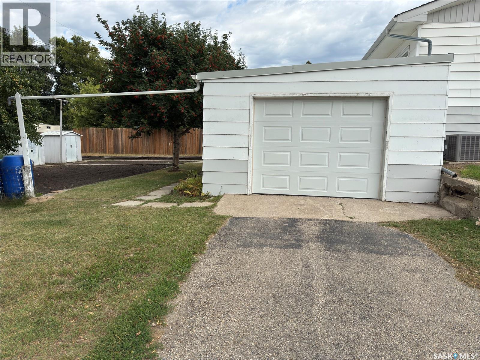
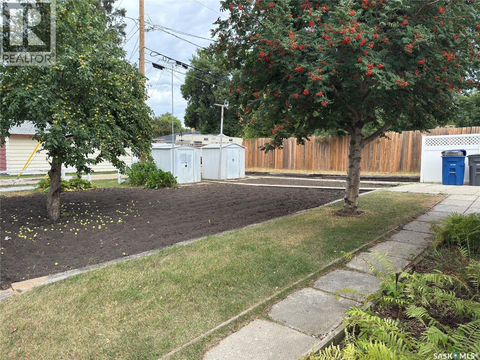
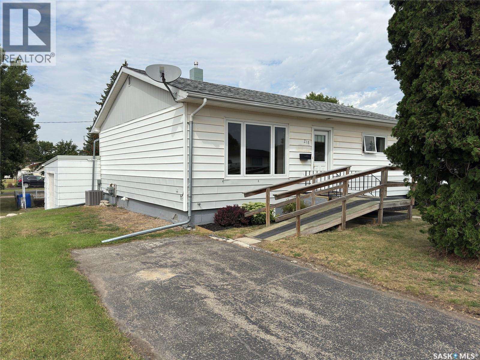
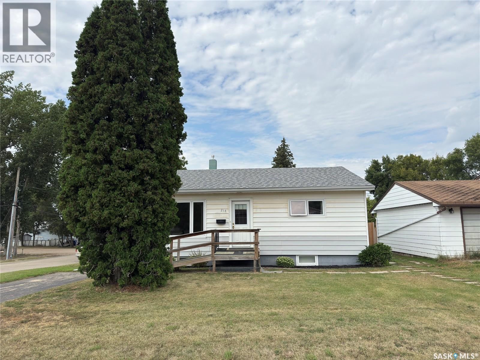
Welcome to Strasbourg, a friendly small-town community offering the amenities you need while being approx. 1h from Regina. Enjoy the convenience of grocery store, pharmacy, restaurants, local shopping and so much more all within the community. This inviting home offers a functional layout with plenty of opportunity for a growing family, first time buyer or those looking to move to town. The Main floor features 2 bedrooms and 3peice bath, kitchen and living room . There was a 3rd bedroom on the main floor that has been converted to main floor laundry. The basement offers additional living space with a rec room, bedroom and 2peice bathroom. There is an abundance of storage/utility rooms in the basement including a workshop and cold storage. Outside you will find a large garden area, patio, 2 sheds to store your tools. Oversized 24 x 16 Single garage is attached to the side of the house with outdoor access. This home is ready for you to move in and enjoy everything Strasbourg has to offer. Book your showing today. (id:51699)
Property Details
| MLS® Number | SK046990 |
| Property Type | Single Family |
| Features | Treed, Corner Site |
Building
| Bathroom Total | 2 |
| Bedrooms Total | 3 |
| Appliances | Refrigerator, Dishwasher, Window Coverings, Garage Door Opener Remote(s), Storage Shed, Stove |
| Architectural Style | Bungalow |
| Basement Development | Partially Finished |
| Basement Type | Full (partially Finished) |
| Constructed Date | 1958 |
| Construction Style Attachment | Detached |
| Cooling Type | Central Air Conditioning |
| Heating Fuel | Natural Gas |
| Stories Total | 1 |
| Size Interior | 884 Sqft |
| Type | House |
Parking
| Attached Garage | |
| Parking Space(s) | 4 |
Land
| Acreage | No |
| Landscape Features | Lawn, Garden Area |
| Size Frontage | 50 Ft |
| Size Irregular | 0.14 |
| Size Total | 0.14 Ac |
| Size Total Text | 0.14 Ac |
Rooms
| Level | Type | Length | Width | Dimensions |
|---|---|---|---|---|
| Basement | Other | 18 ft ,1 in | 12 ft ,6 in | 18 ft ,1 in x 12 ft ,6 in |
| Basement | Bedroom | 8 ft ,10 in | 13 ft ,6 in | 8 ft ,10 in x 13 ft ,6 in |
| Basement | 2pc Bathroom | Measurements not available | ||
| Basement | Storage | 12 ft ,5 in | 13 ft ,7 in | 12 ft ,5 in x 13 ft ,7 in |
| Basement | Other | 11 ft ,6 in | 12 ft ,11 in | 11 ft ,6 in x 12 ft ,11 in |
| Basement | Workshop | 6 ft ,6 in | 12 ft ,11 in | 6 ft ,6 in x 12 ft ,11 in |
| Main Level | Living Room | 12 ft ,2 in | 18 ft ,3 in | 12 ft ,2 in x 18 ft ,3 in |
| Main Level | Kitchen | 10 ft ,1 in | 11 ft ,1 in | 10 ft ,1 in x 11 ft ,1 in |
| Main Level | 3pc Bathroom | Measurements not available | ||
| Main Level | Primary Bedroom | 8 ft ,3 in | 14 ft ,9 in | 8 ft ,3 in x 14 ft ,9 in |
| Main Level | Bedroom | 8 ft ,3 in | 11 ft ,1 in | 8 ft ,3 in x 11 ft ,1 in |
| Main Level | Laundry Room | 9 ft ,1 in | 12 ft ,3 in | 9 ft ,1 in x 12 ft ,3 in |
https://www.realtor.ca/real-estate/30211976/218-downey-street-strasbourg
Interested?
Contact us for more information

The trademarks REALTOR®, REALTORS®, and the REALTOR® logo are controlled by The Canadian Real Estate Association (CREA) and identify real estate professionals who are members of CREA. The trademarks MLS®, Multiple Listing Service® and the associated logos are owned by The Canadian Real Estate Association (CREA) and identify the quality of services provided by real estate professionals who are members of CREA. The trademark DDF® is owned by The Canadian Real Estate Association (CREA) and identifies CREA's Data Distribution Facility (DDF®)
September 30 2026 04:36:57
Saskatoon Region Association of REALTORS® Inc.
Realty Executives Diversified Realty