

218 Princess Avenue W Hafford, Saskatchewan S0J 1A0

$214,900
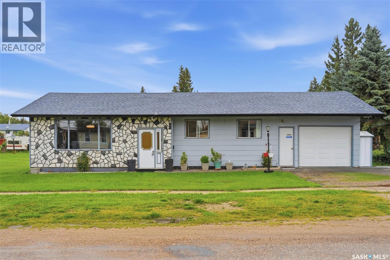
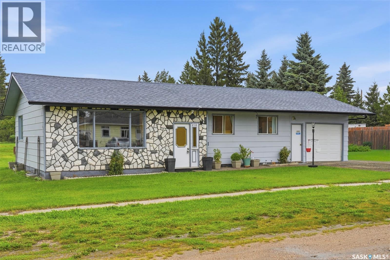
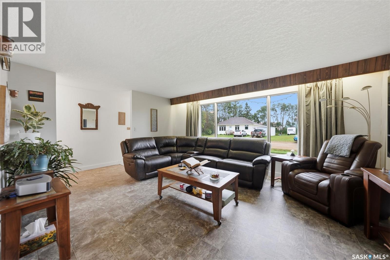
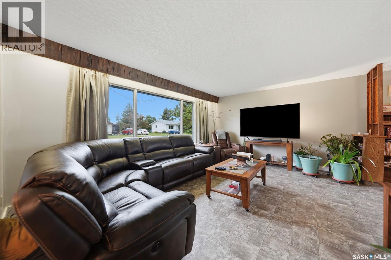
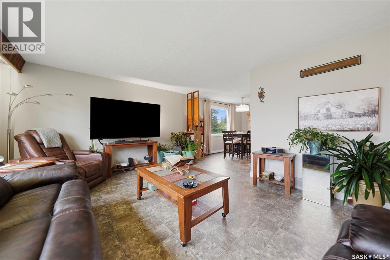
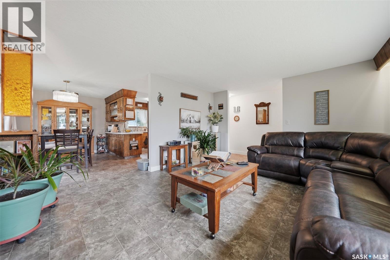
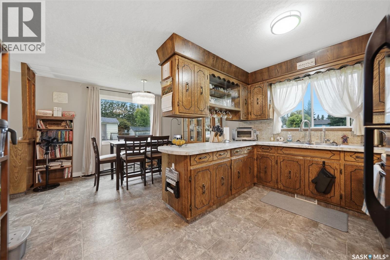
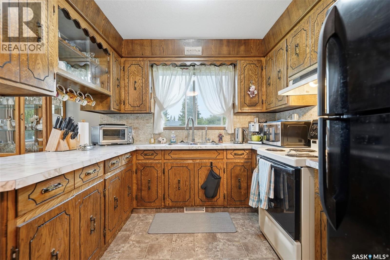
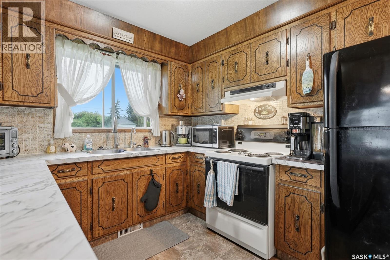
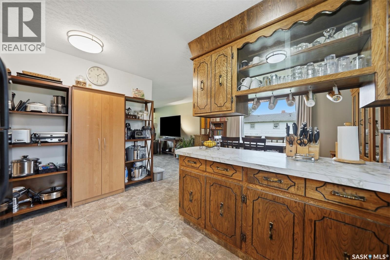
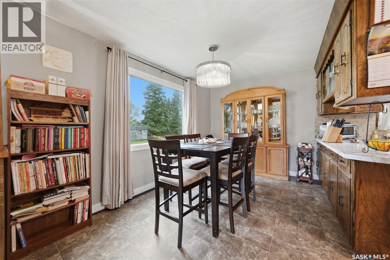
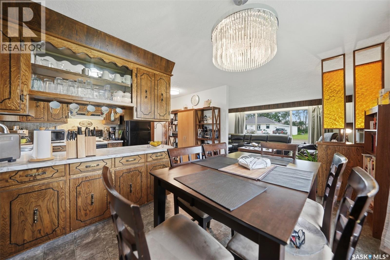
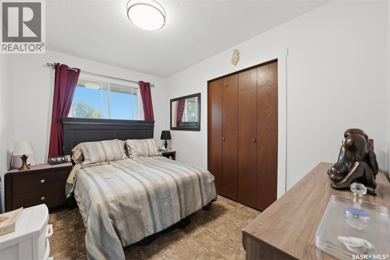
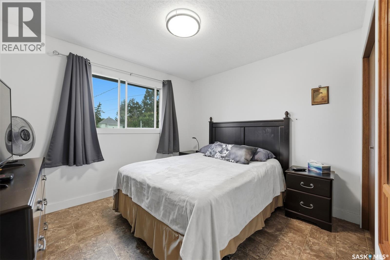
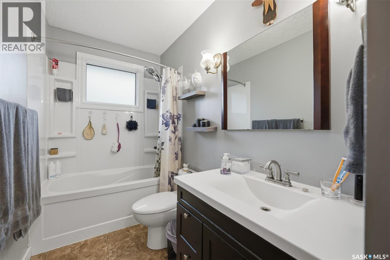
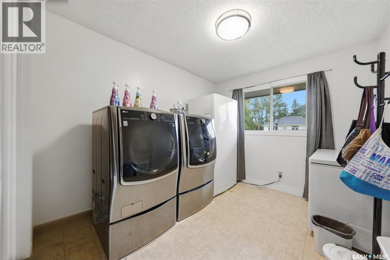
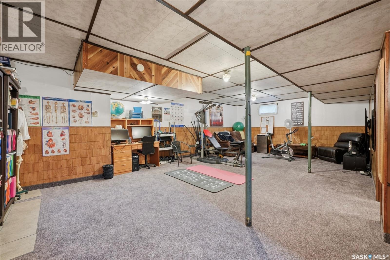
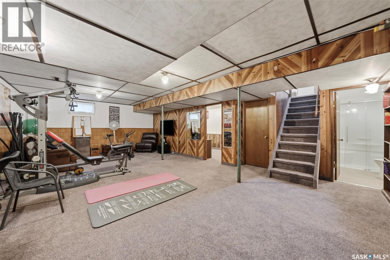
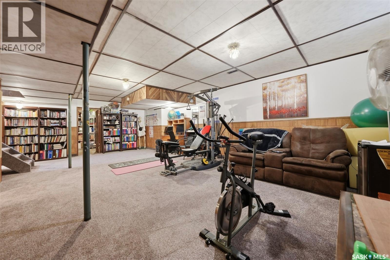
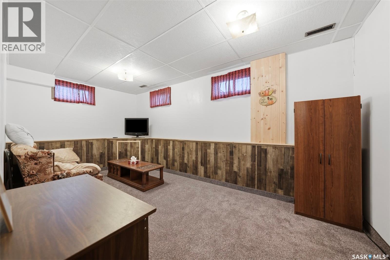
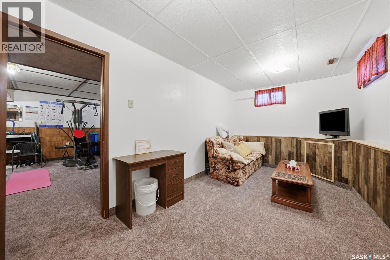
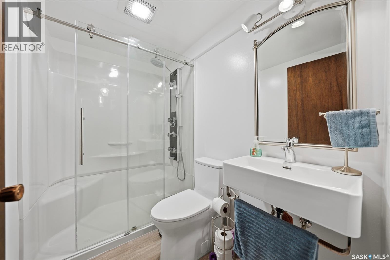
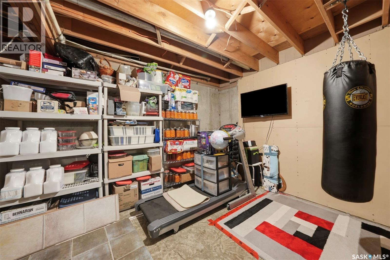
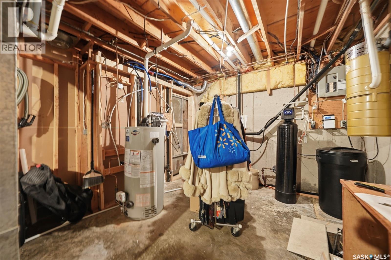
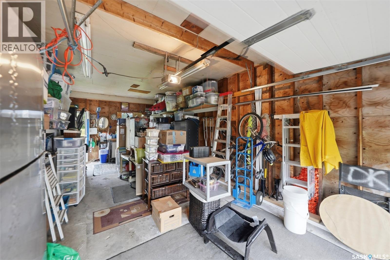
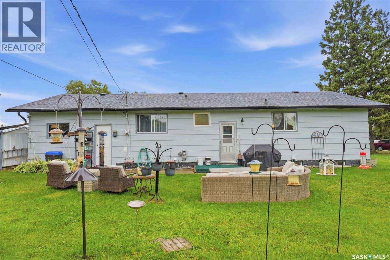
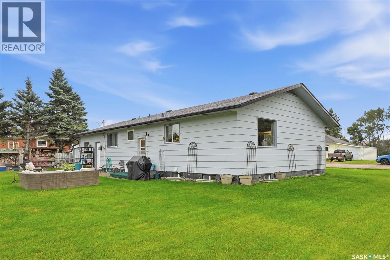
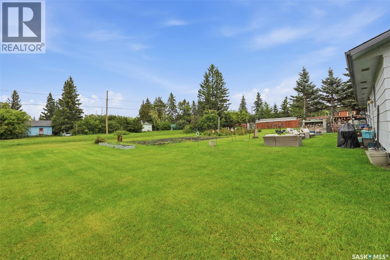
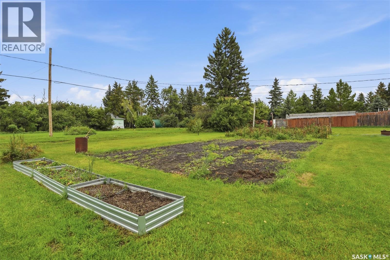
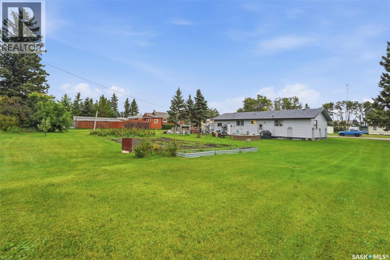
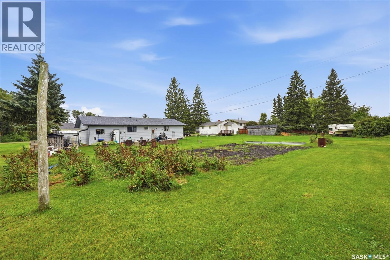
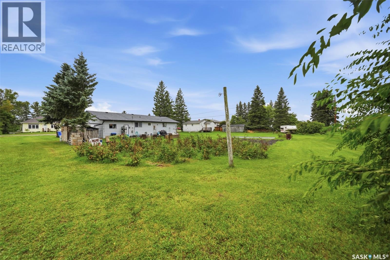
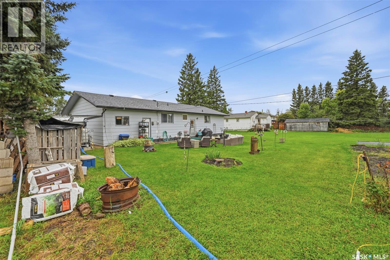
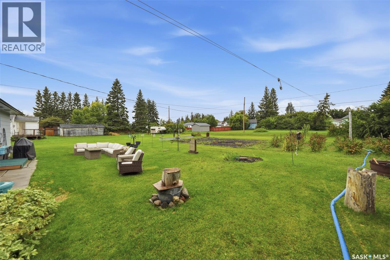
Welcome to 218 Princess Avenue W in Hafford, an affordable and well-kept bungalow offering plenty of space and the relaxed pace of small-town Saskatchewan living. Built in 1975, this 1,140 sq. ft. home sits on a 75' x 150' lot and offers a practical layout with additional living space in the fully finished basement. The main floor features a spacious living room, a dedicated dining area, and a functional kitchen. You'll also find three bedrooms (one is currently used as main floor laundry), and a 4-piece bathroom, making everyday living comfortable and accessible. Downstairs, the fully developed basement includes a large family room, an additional bedroom (no closet), a new 3-piece bathroom, a utility area, and ample storage space. Outside, the oversized yard provides plenty of room to enjoy the outdoors with a large garden area. The property also offers an attached single garage, a central vacuum, a water softener, and an RO system. Recent upgrades include a new water heater, shingles, eavestrough and fascia. Hafford offers the friendly atmosphere of a small Saskatchewan community while still providing a useful range of everyday amenities. Located at the junction of Highways 40 and 340, the town is approximately 100 km from Saskatoon and is situated between North Battleford and Prince Albert. Residents have access to a health care centre, school, churches, retail stores, restaurants, an arena and parks. For those who enjoy the outdoors, Hafford is the population centre of the Redberry Lake Biosphere Reserve and is a short drive from Redberry Lake Regional Park. The unique Crooked Bush, a fascinating grove of naturally twisted aspen trees, is another well-known attraction in the surrounding area. 218 Princess Avenue W is a great opportunity for first-time buyers, families, retirees or anyone looking for more space at an approachable price point. Listed at $224,900, this Hafford home is ready for its next chapter. (id:51699)
Property Details
| MLS® Number | SK047778 |
| Property Type | Single Family |
| Features | Lane, Rectangular, Double Width Or More Driveway, Sump Pump |
| Structure | Patio(s) |
Building
| Bathroom Total | 2 |
| Bedrooms Total | 3 |
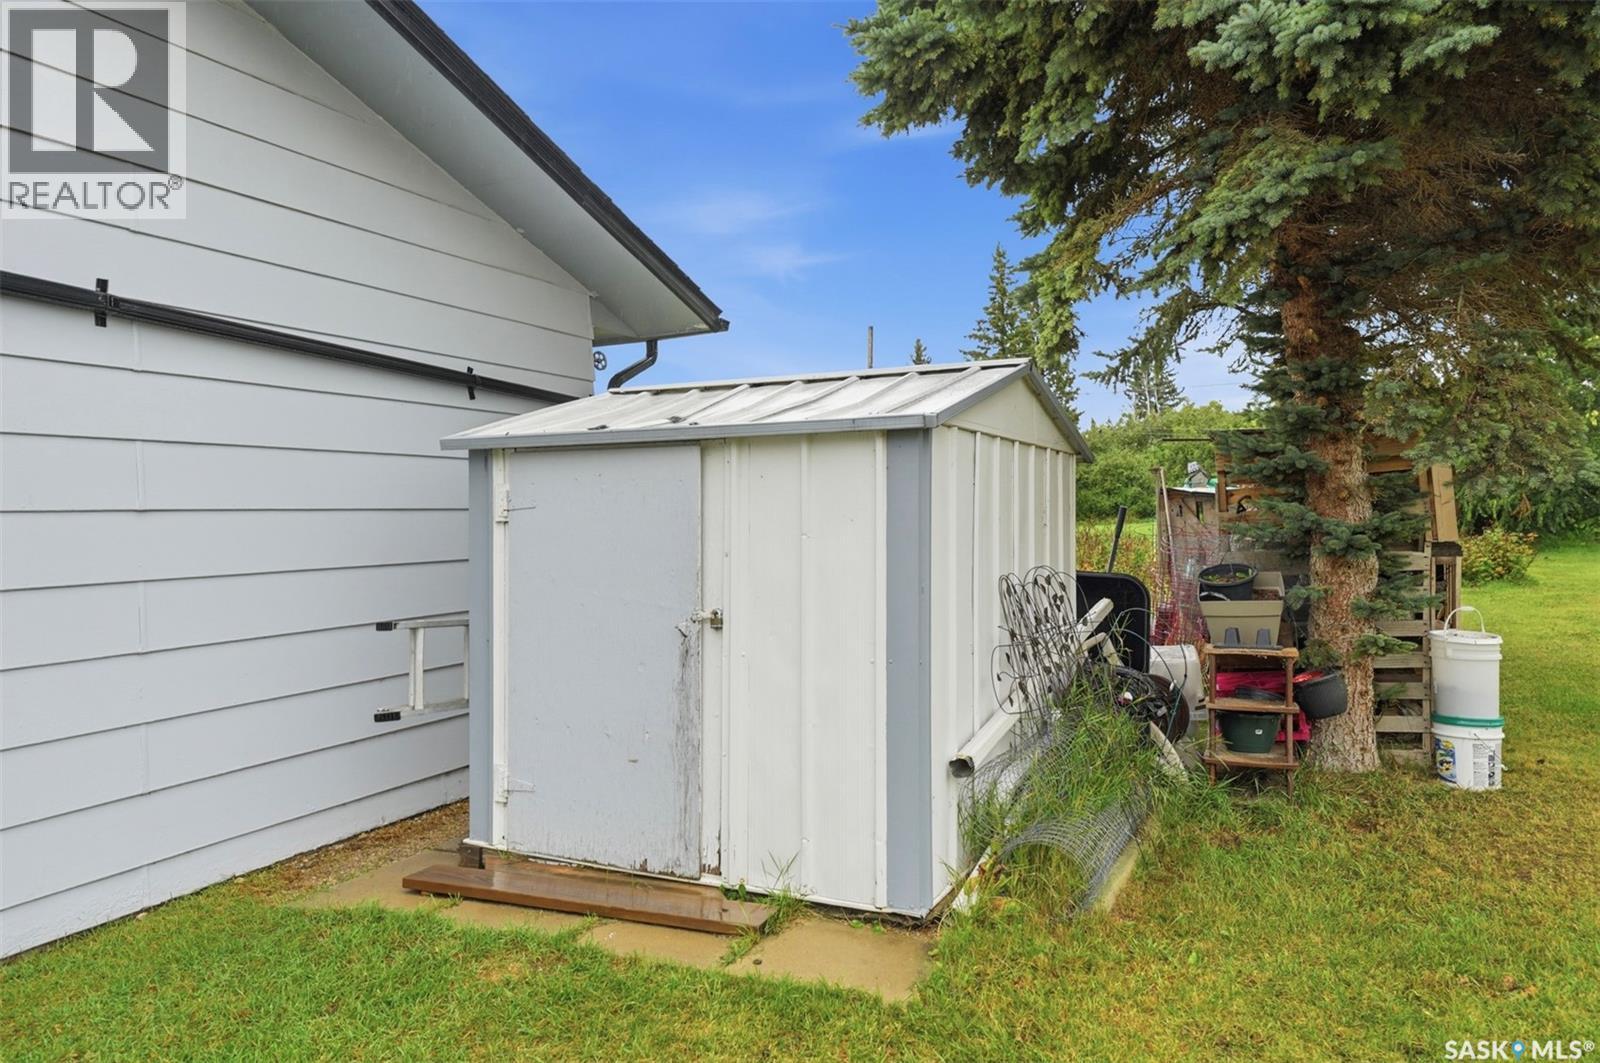
| Appliances | Washer, Refrigerator, Dryer, Window Coverings, Garage Door Opener Remote(s), Hood Fan, Storage Shed, Stove |
| Architectural Style | Bungalow |
| Basement Development | Finished |
| Basement Type | Full (finished) |
| Constructed Date | 1975 |
| Construction Style Attachment | Detached |
| Heating Fuel | Natural Gas |
| Heating Type | Forced Air |
| Stories Total | 1 |
| Size Interior | 1140 Sqft |
| Type | House |
Parking
| Attached Garage | |
| R V | |
| Gravel | |
| Parking Space(s) | 3 |
Land
| Acreage | No |
| Landscape Features | Lawn, Garden Area |
| Size Frontage | 75 Ft |
| Size Irregular | 75x150 |
| Size Total Text | 75x150 |
Rooms
| Level | Type | Length | Width | Dimensions |
|---|---|---|---|---|
| Basement | Family Room | 28'3 x 16'7 | ||
| Basement | Bedroom | 17'4 x 9'3 | ||
| Basement | Storage | 24'7 x 12'1 | ||
| Basement | 3pc Bathroom | Measurements not available | ||
| Basement | Storage | 4 ft | 4 ft | 4 ft x 4 ft |
| Basement | Other | Measurements not available | ||
| Main Level | Living Room | 13'4 x 17'4 | ||
| Main Level | Dining Room | 13'4 x 8'7 | ||
| Main Level | Kitchen | 13'4 x 9'4 | ||
| Main Level | 4pc Bathroom | Measurements not available | ||
| Main Level | Bedroom | 8'3 x 11'7 | ||
| Main Level | Bedroom | 10 ft | Measurements not available x 10 ft | |
| Main Level | Laundry Room | 9 ft | Measurements not available x 9 ft |
https://www.realtor.ca/real-estate/30245372/218-princess-avenue-w-hafford
Interested?
Contact us for more information

The trademarks REALTOR®, REALTORS®, and the REALTOR® logo are controlled by The Canadian Real Estate Association (CREA) and identify real estate professionals who are members of CREA. The trademarks MLS®, Multiple Listing Service® and the associated logos are owned by The Canadian Real Estate Association (CREA) and identify the quality of services provided by real estate professionals who are members of CREA. The trademark DDF® is owned by The Canadian Real Estate Association (CREA) and identifies CREA's Data Distribution Facility (DDF®)
October 09 2026 07:21:07
Saskatoon Region Association of REALTORS® Inc.
Century 21 Fusion