

219 4th Avenue E Spiritwood, Saskatchewan S0J 2M0

$339,000
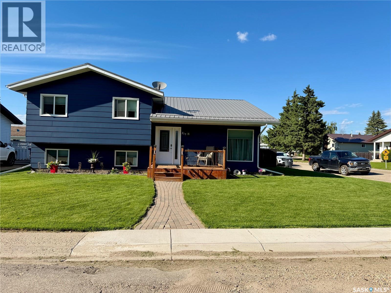
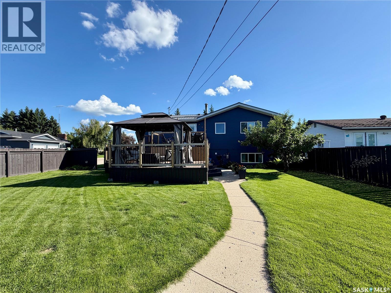
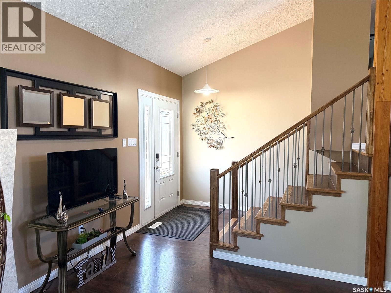
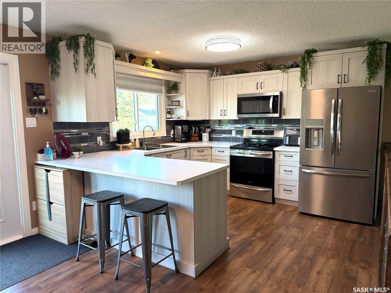
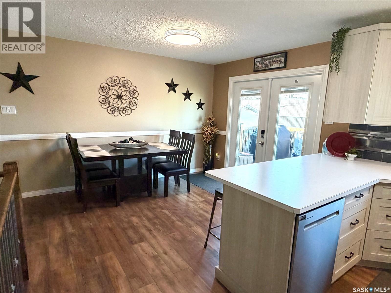
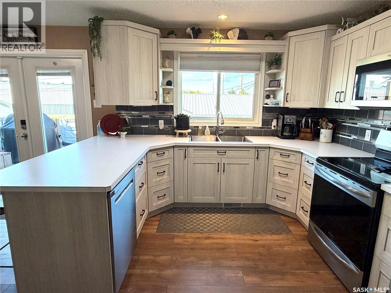
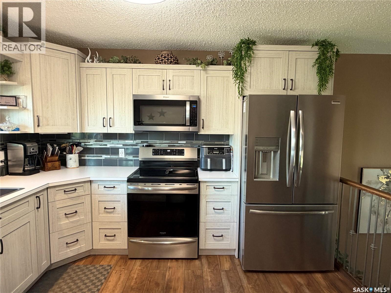
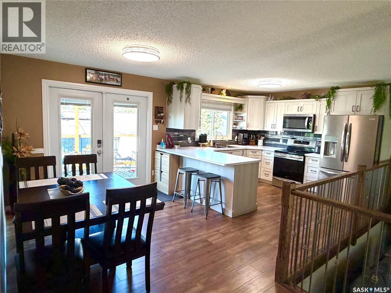
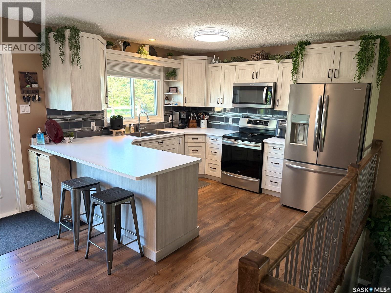
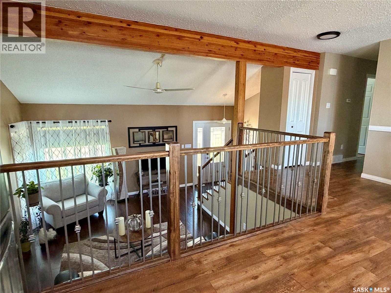
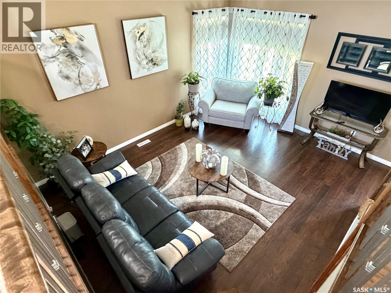
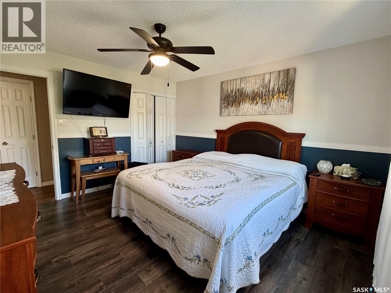
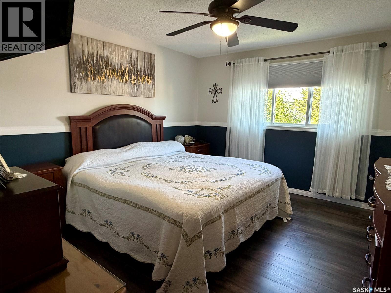
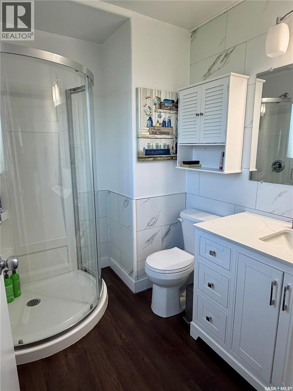
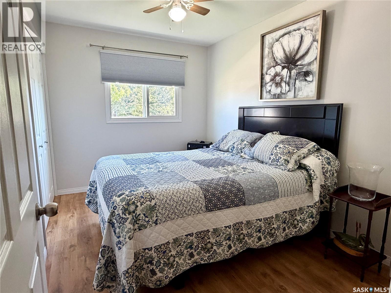
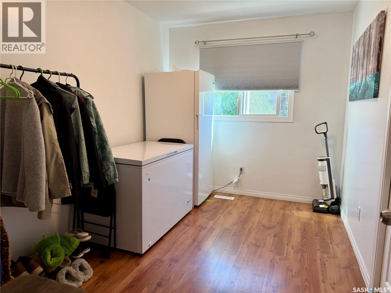
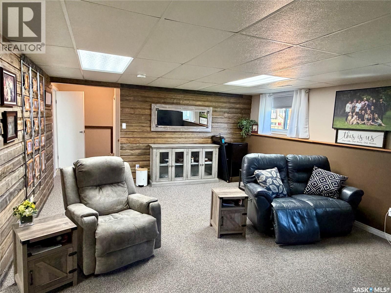
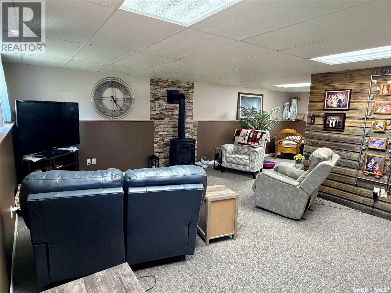
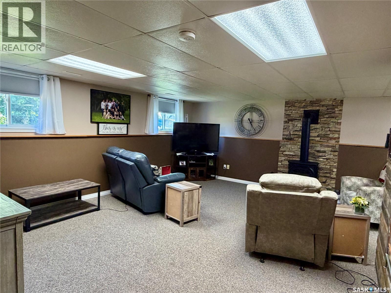
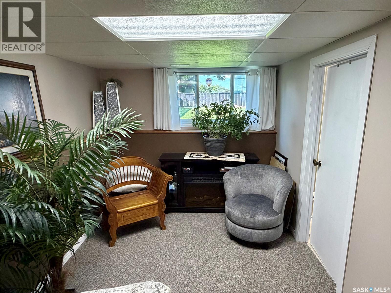
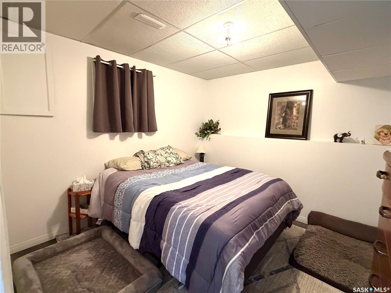
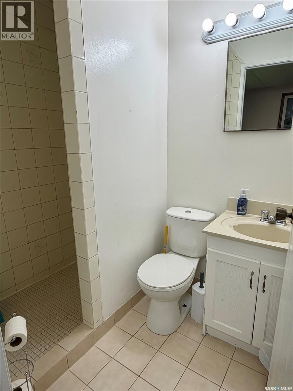
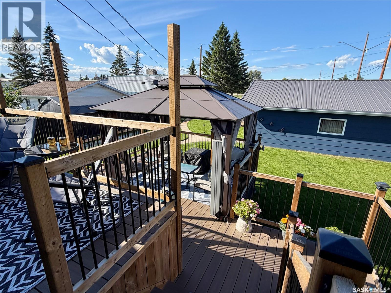
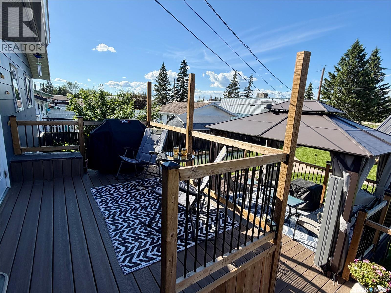
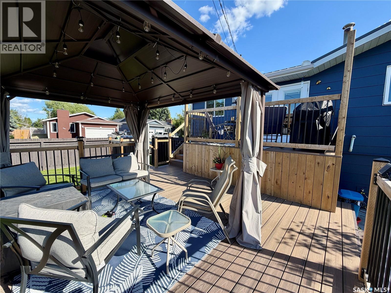
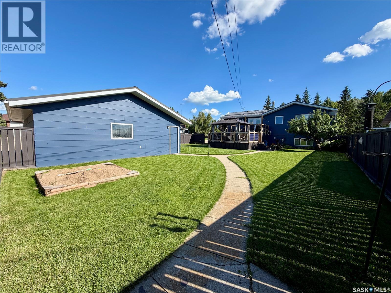
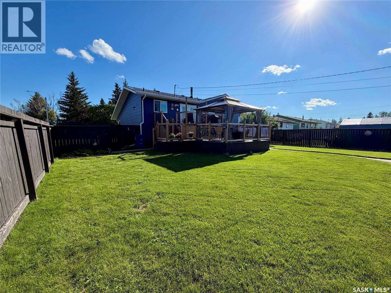
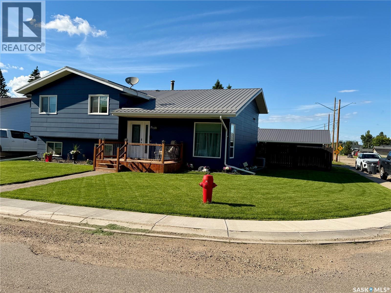
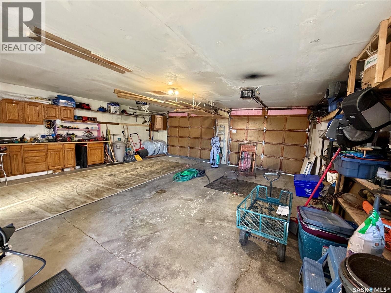
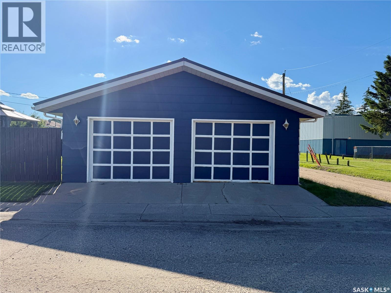
Looking for a move-in ready family home? Your search ends here! This beautifully maintained bi-level home offers everything your family needs and more. The bright, open-concept layout seamlessly connects the kitchen, dining area, and living room, creating a warm and inviting space filled with natural light. Garden doors off the dining room lead to an inviting two-tier composite deck complete with a gazebo, allowing you to enjoy the outdoors rain or shine. The gazebo is equipped with rolling/retractable panels to block the wind, making it the perfect place to relax even on cool, breezy days. This home has seen numerous updates in recent years, including renovations to both the main and ensuite bathrooms, fresh paint throughout, updated flooring in the kitchen, hallway, and new carpet in the basement, new interior doors, and beautiful custom kitchen cabinetry with new appliances installed in 2023. Additional upgrades include a new water heater (2023), natural gas BBQ hookup, metal roof on the garage, upgraded electrical, a new basement bedroom window, and the impressive composite deck. Offering 4 bedrooms (one currently being used as a storage room) and 3 bathrooms, this home provides plenty of space for a growing family. Every detail has been thoughtfully updated, making this truly the definition of move-in ready. Don’t miss your opportunity to make this exceptional home yours! As per the Seller’s direction, all offers will be presented on 07/24/2026 5:00PM. (id:51699)
Property Details
| MLS® Number | SK041867 |
| Property Type | Single Family |
| Features | Treed, Corner Site |
| Structure | Deck |
Building
| Bathroom Total | 3 |
| Bedrooms Total | 4 |
| Appliances | Washer, Refrigerator, Dishwasher, Dryer, Microwave, Garburator, Window Coverings, Garage Door Opener Remote(s), Stove |
| Architectural Style | Bi-level |
| Basement Development | Finished |
| Basement Type | Full (finished) |
| Constructed Date | 1980 |
| Construction Style Attachment | Detached |
| Cooling Type | Central Air Conditioning |
| Fireplace Fuel | Gas |
| Fireplace Present | Yes |
| Fireplace Type | Conventional |
| Heating Fuel | Natural Gas |
| Heating Type | Forced Air |
| Size Interior | 1160 Sqft |
| Type | House |
Parking
| Detached Garage | |
| Parking Space(s) | 4 |
Land
| Acreage | No |
| Fence Type | Fence |
| Landscape Features | Lawn, Underground Sprinkler |
| Size Frontage | 59 Ft ,1 In |
| Size Irregular | 7168.00 |
| Size Total | 7168 Sqft |
| Size Total Text | 7168 Sqft |
Rooms
| Level | Type | Length | Width | Dimensions |
|---|---|---|---|---|
| Basement | Family Room | 18 ft ,8 in | 16 ft | 18 ft ,8 in x 16 ft |
| Basement | Dining Nook | 12 ft | 9 ft | 12 ft x 9 ft |
| Basement | 3pc Bathroom | 6 ft ,3 in | 4 ft ,5 in | 6 ft ,3 in x 4 ft ,5 in |
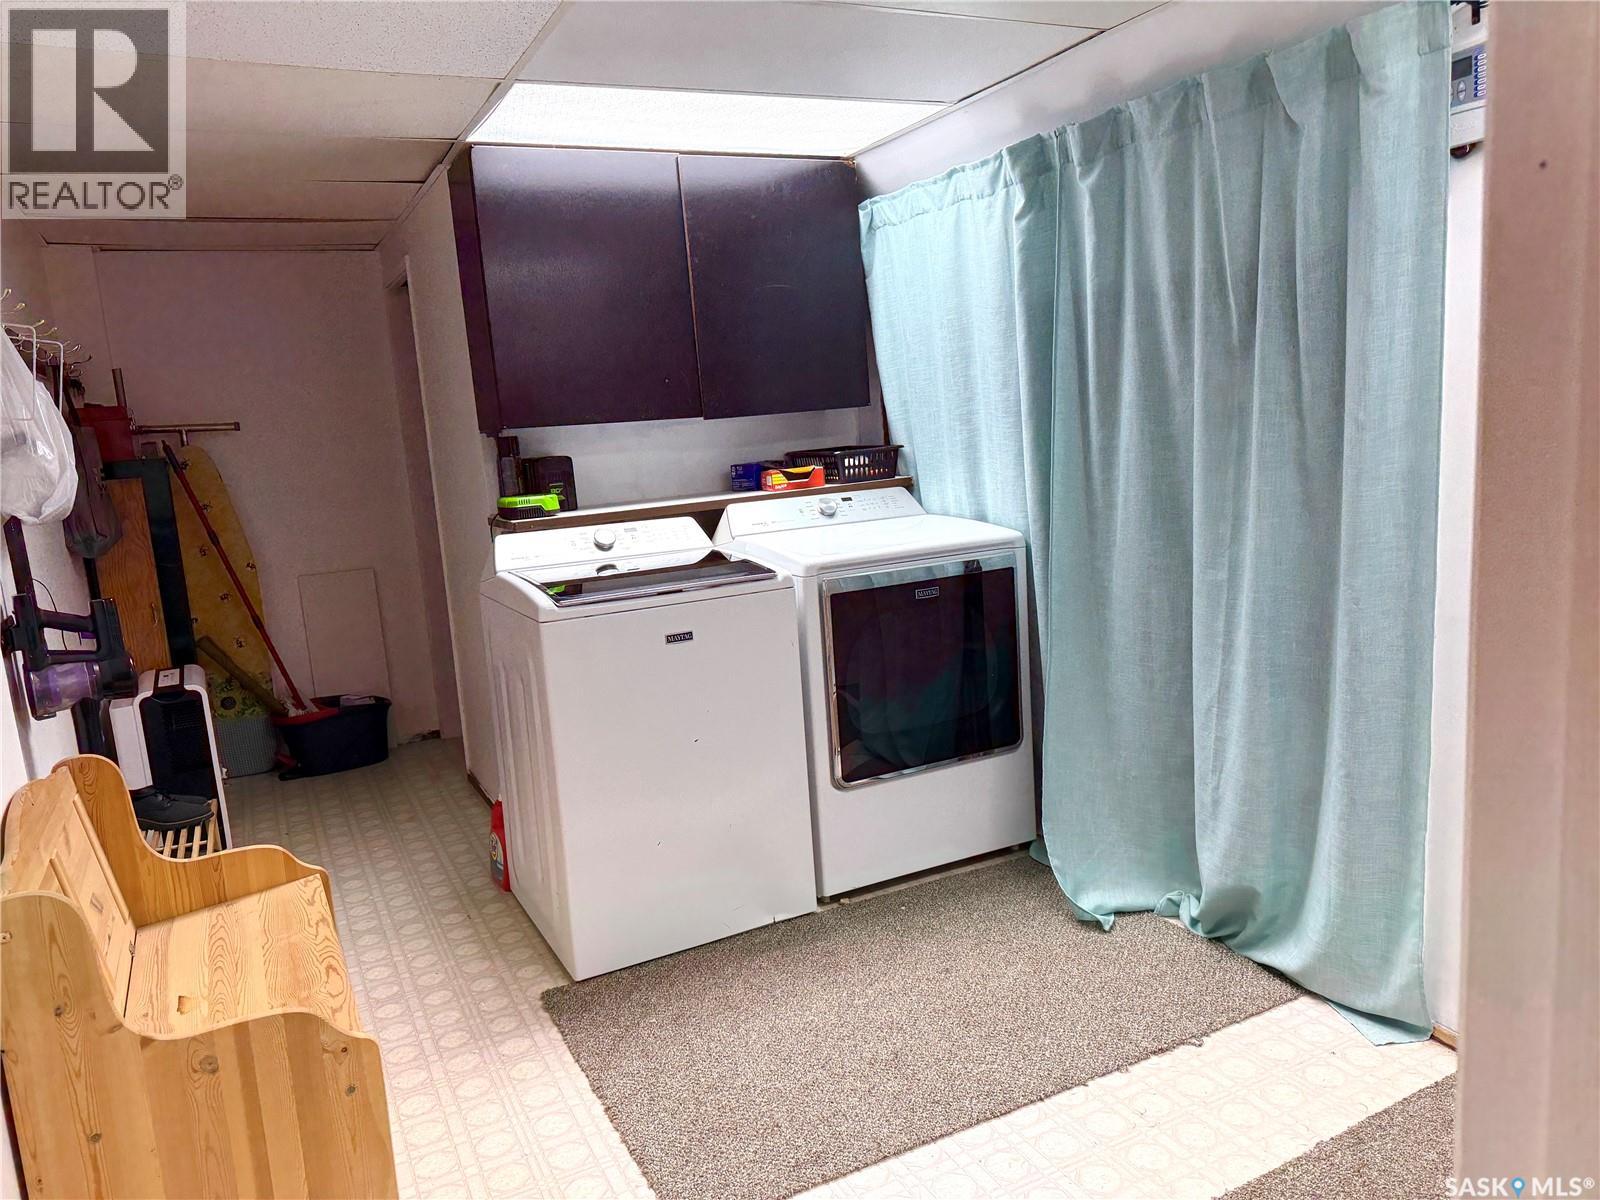
| Basement | Laundry Room | 10 ft ,5 in | 8 ft | 10 ft ,5 in x 8 ft |
| Basement | Bedroom | 10 ft | 9 ft ,5 in | 10 ft x 9 ft ,5 in |
| Main Level | Kitchen/dining Room | 19 ft ,2 in | 11 ft ,4 in | 19 ft ,2 in x 11 ft ,4 in |
| Main Level | 4pc Bathroom | 7 ft | 6 ft ,4 in | 7 ft x 6 ft ,4 in |
| Main Level | Bedroom | 11 ft ,6 in | 7 ft ,6 in | 11 ft ,6 in x 7 ft ,6 in |
| Main Level | Bedroom | 12 ft ,5 in | 11 ft ,2 in | 12 ft ,5 in x 11 ft ,2 in |
| Main Level | 3pc Ensuite Bath | 7 ft | 6 ft | 7 ft x 6 ft |
| Main Level | Bedroom | 11 ft ,5 in | 8 ft | 11 ft ,5 in x 8 ft |
| Main Level | Living Room | 15 ft ,1 in | 12 ft ,5 in | 15 ft ,1 in x 12 ft ,5 in |
https://www.realtor.ca/real-estate/30004670/219-4th-avenue-e-spiritwood
Interested?
Contact us for more information

The trademarks REALTOR®, REALTORS®, and the REALTOR® logo are controlled by The Canadian Real Estate Association (CREA) and identify real estate professionals who are members of CREA. The trademarks MLS®, Multiple Listing Service® and the associated logos are owned by The Canadian Real Estate Association (CREA) and identify the quality of services provided by real estate professionals who are members of CREA. The trademark DDF® is owned by The Canadian Real Estate Association (CREA) and identifies CREA's Data Distribution Facility (DDF®)
July 08 2026 02:50:14
Saskatoon Region Association of REALTORS® Inc.
RE/MAX North Country