

219 Hawkins Street Drake, Saskatchewan S0K 1H0

$199,900
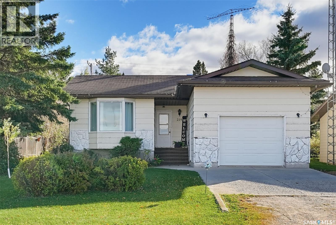
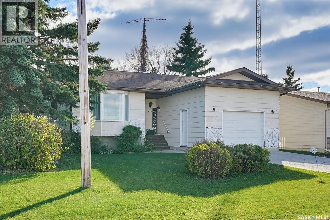
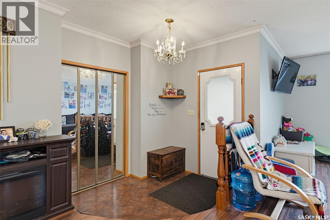
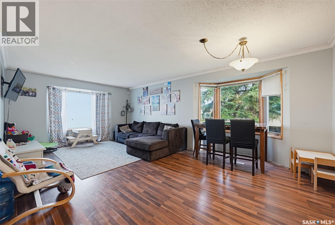
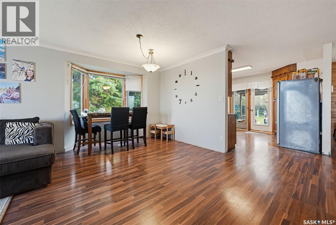
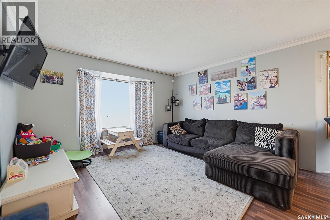
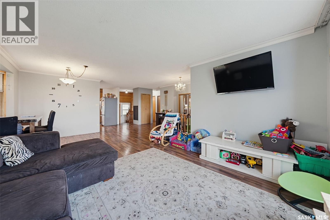
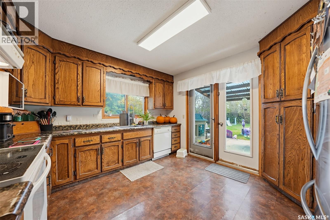
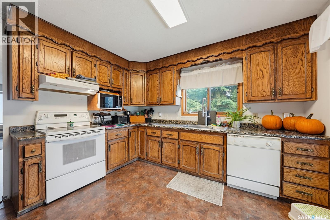
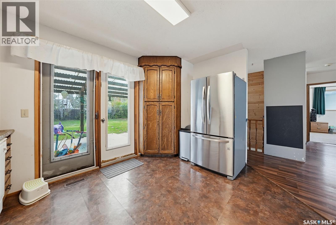
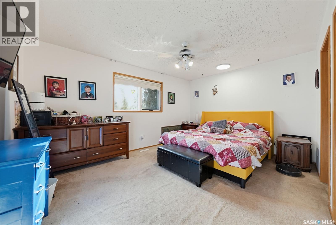
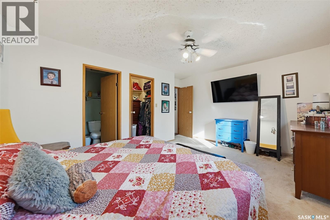
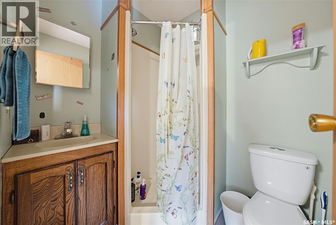
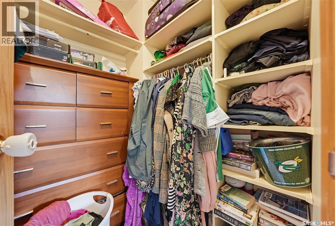
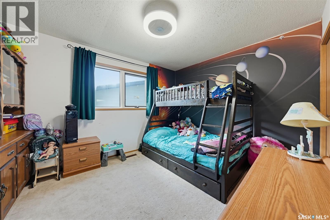
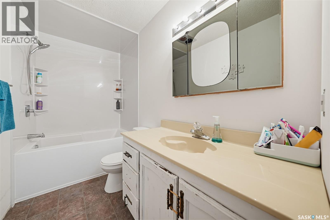
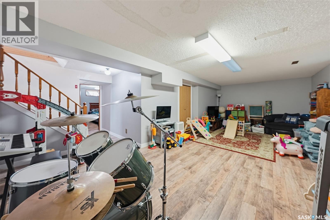
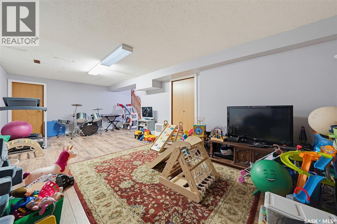
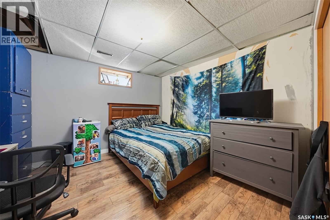
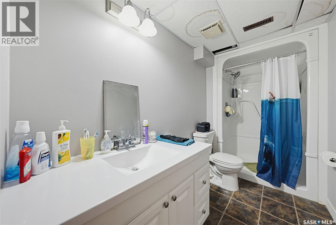
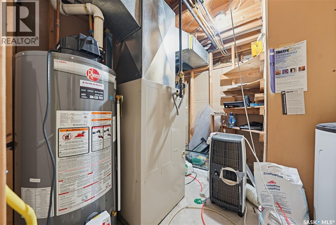
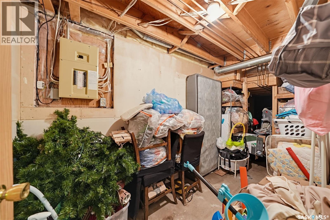
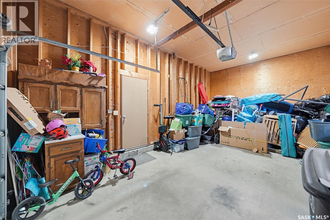
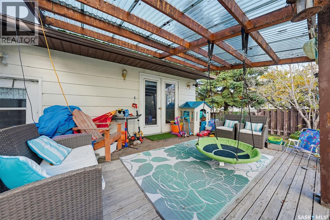
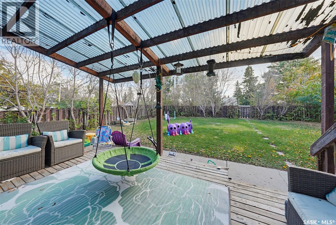
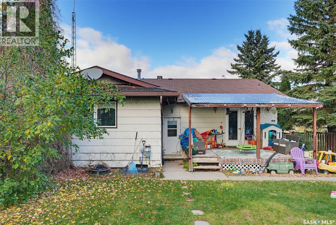
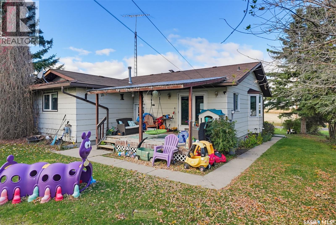
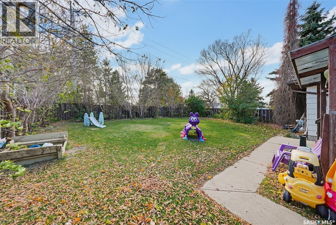
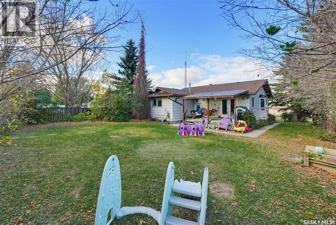
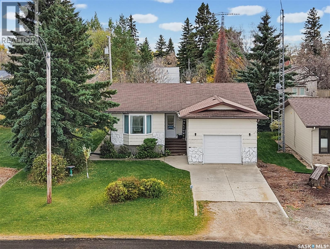
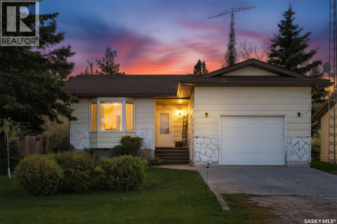
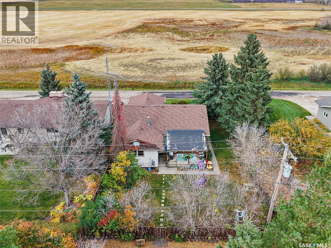
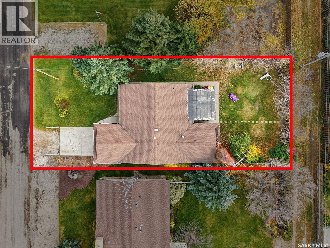
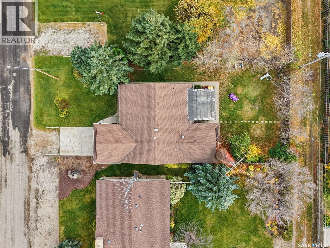
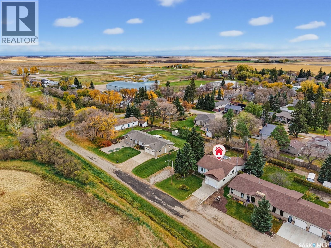
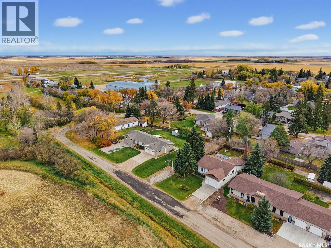
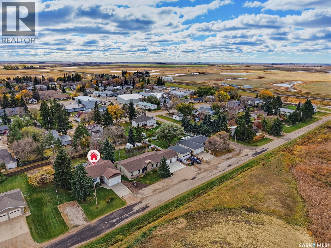
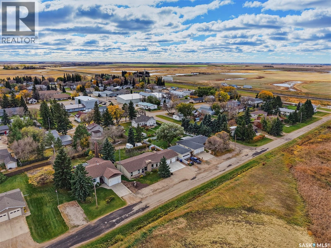
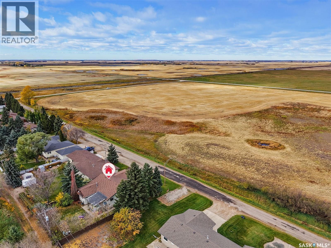
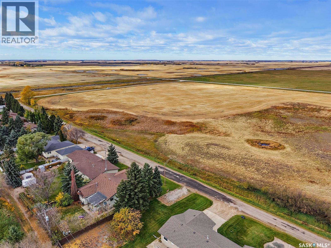
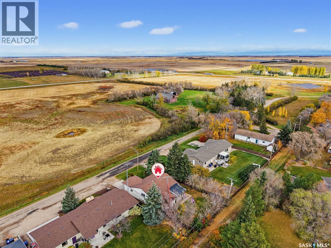
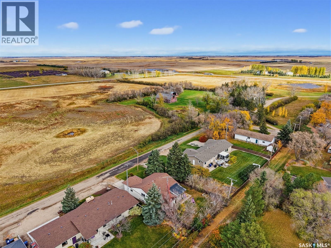
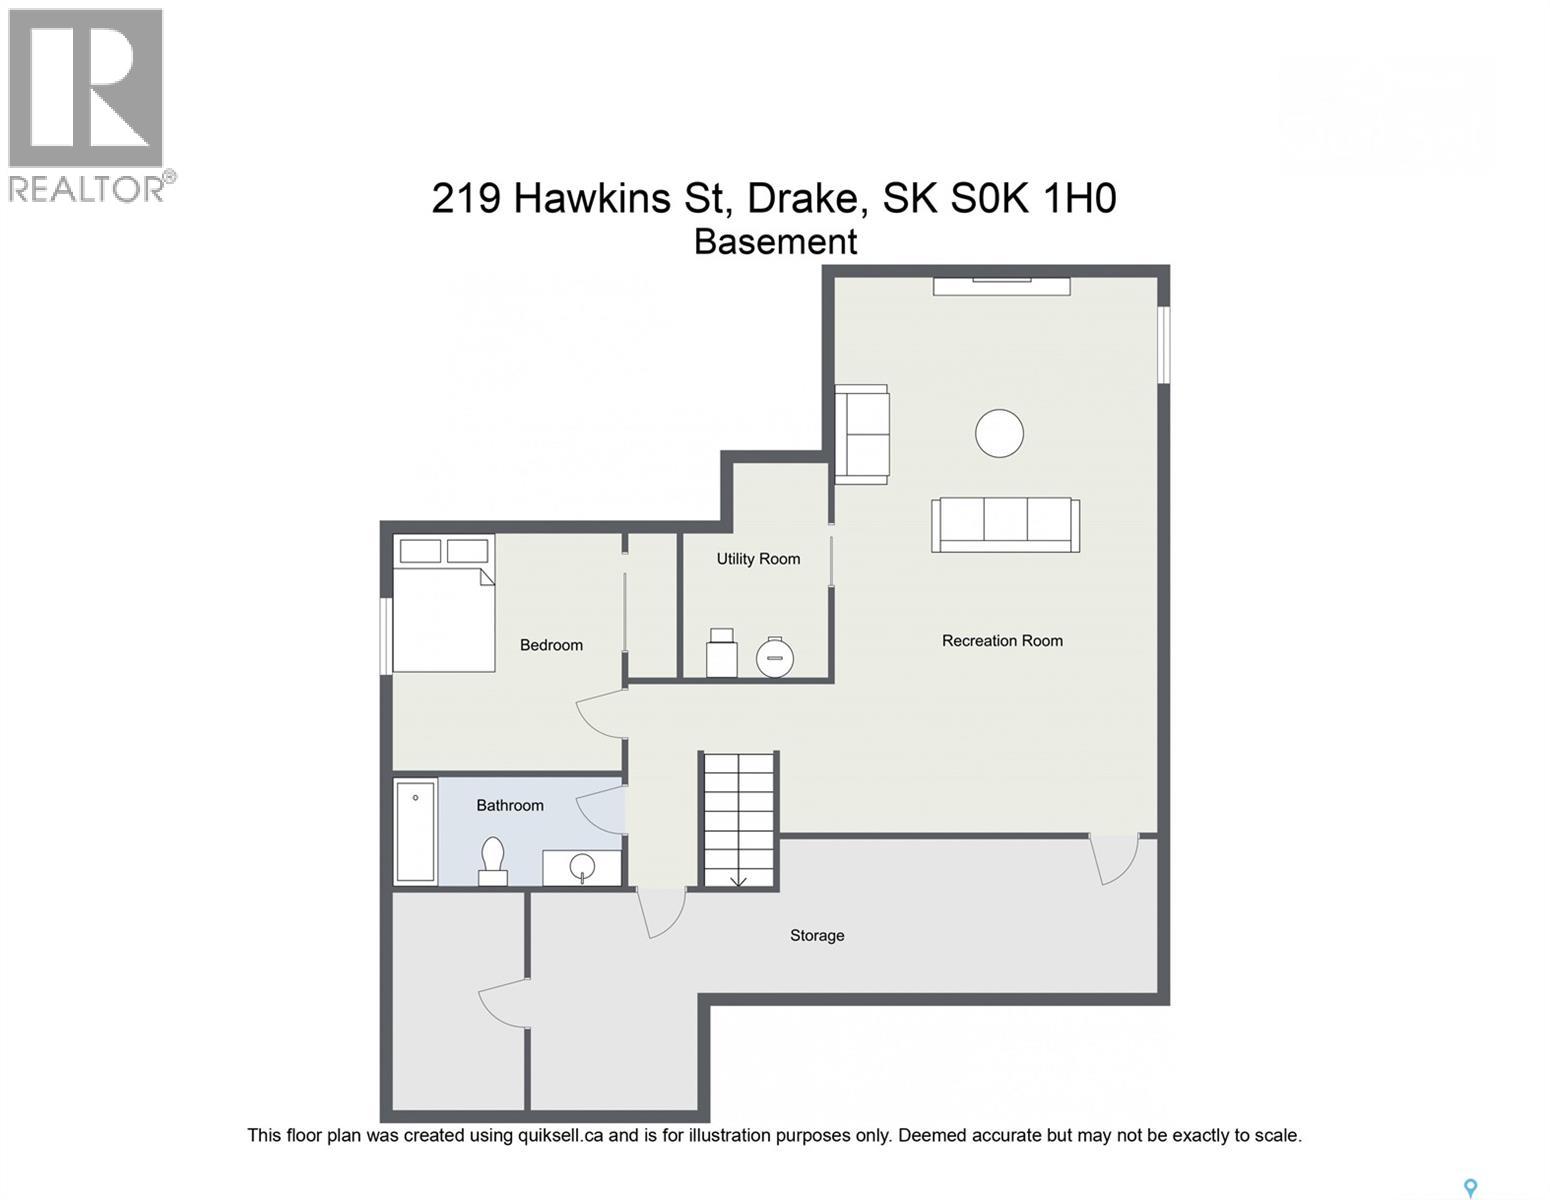
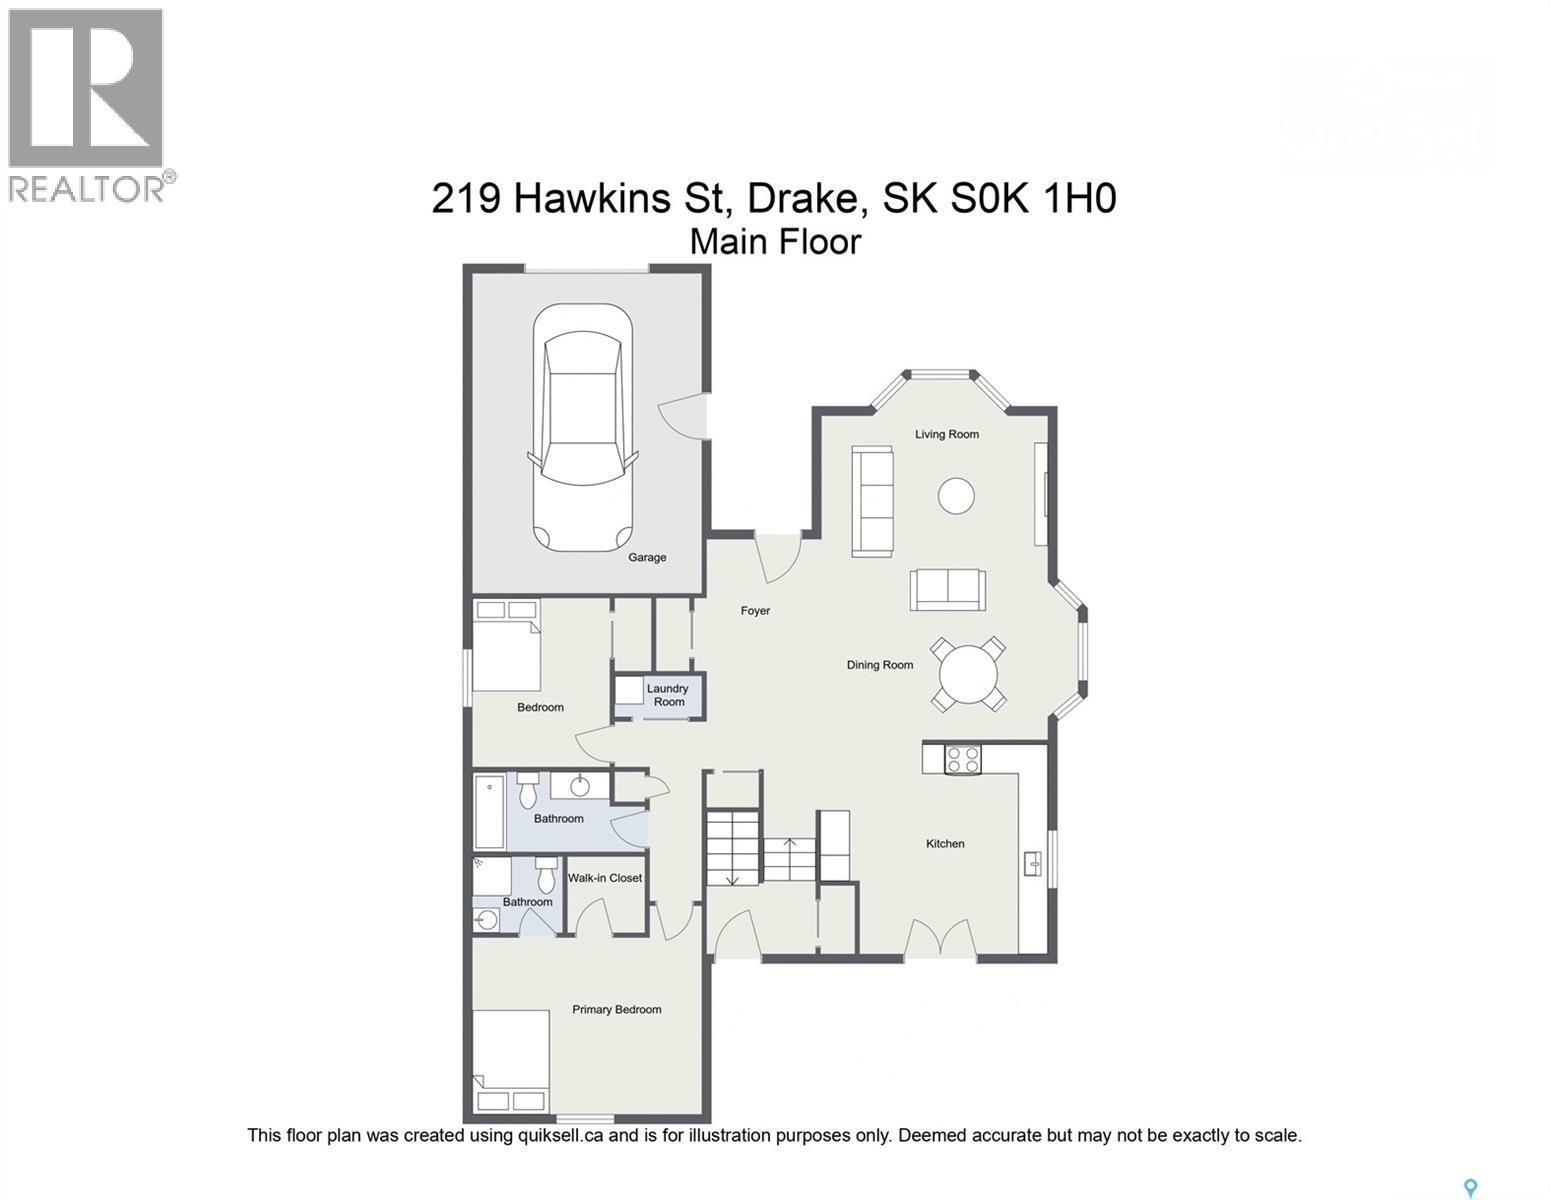
Affordable bungalow with attached garage is located in the quiet village of Drake, just minutes from Lanigan, mines, and the Aspen project. As you pull up, you’ll notice the view of the open field across the road. Front entry accesses foyer with huge closet. Step into the open living room/dining room. Huge windows provide tons of natural light. Kitchen is well thought out with plenty of oak cabinets for storage and lots of counter space for prep. Patio doors to covered deck overlook the back yard. Huge primary bedroom with 3 pc ensuite and walk in closet, full bath with updated deep bathtub, and another roomy bedroom complete the main level. Back door accesses basement, which is fully finished, and was updated in 2016. Another large bedroom, 3 pc bath with oversized shower, huge family room, utility room and storage room offer expanded family space or potential tenant revenue. This home has great upside potential, with the option to make it your own! (id:51699)
Property Details
| MLS® Number | SK051250 |
| Property Type | Single Family |
| Features | Treed, Lane, Rectangular |
| Structure | Deck |
Building
| Bathroom Total | 3 |
| Bedrooms Total | 3 |
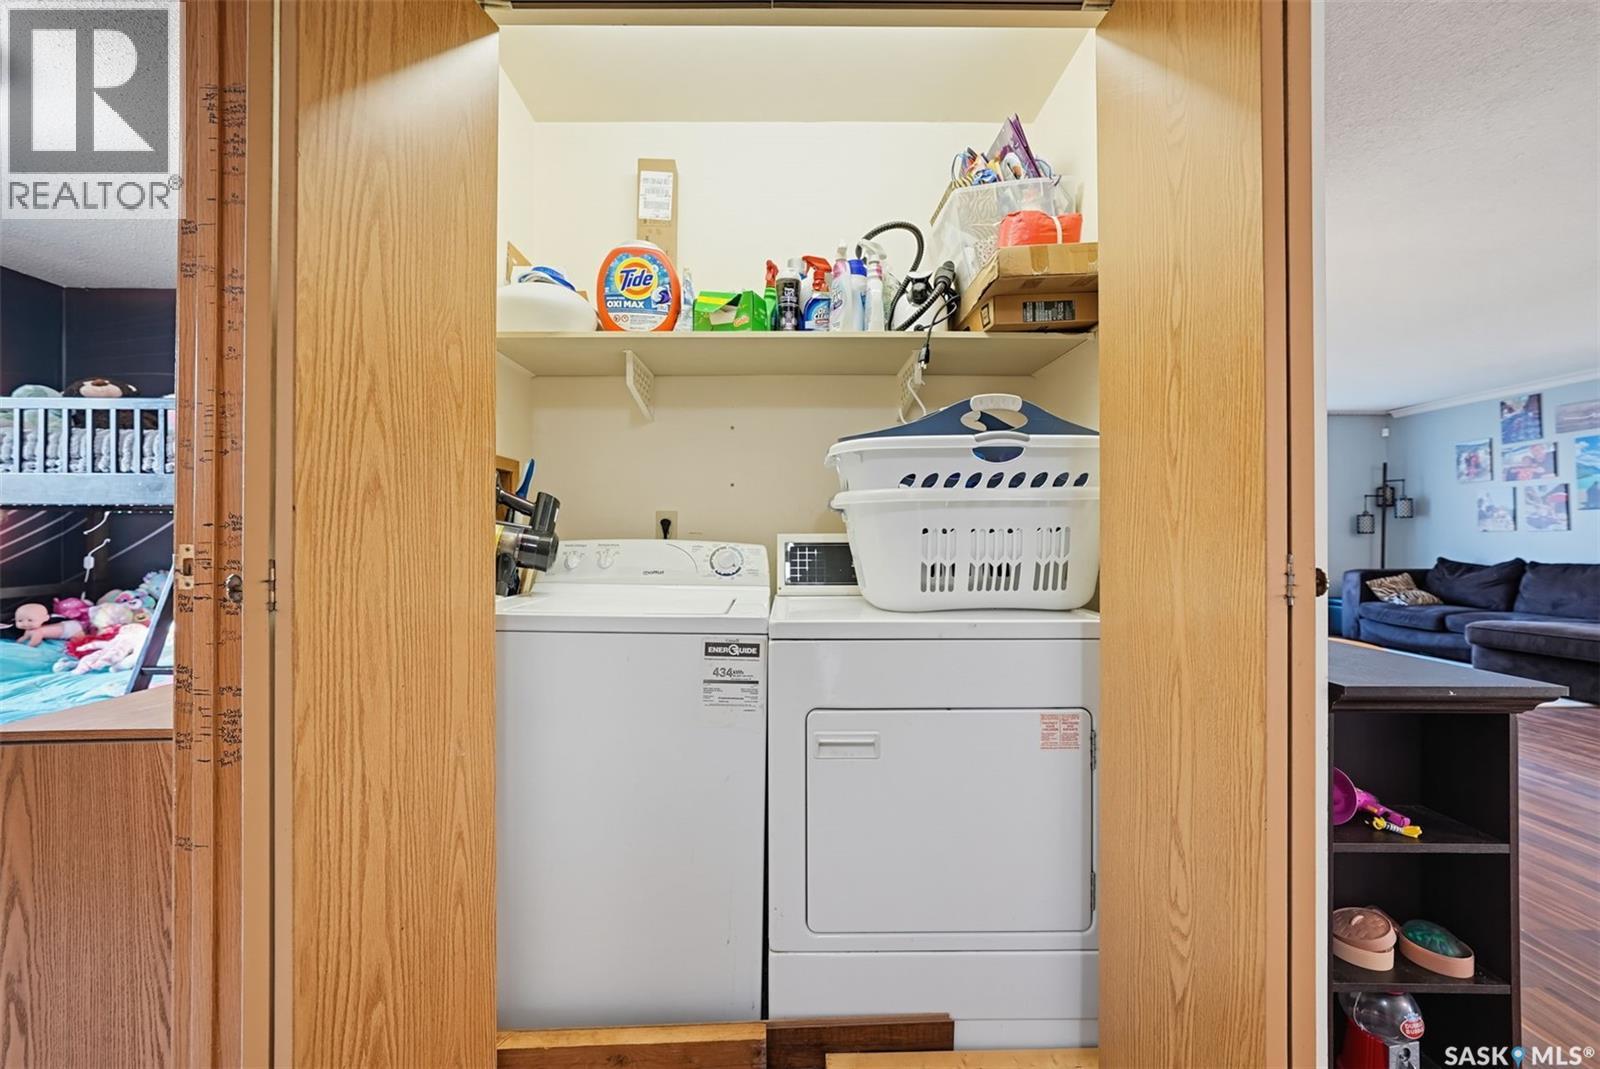
| Appliances | Washer, Refrigerator, Dishwasher, Dryer, Alarm System, Stove |
| Architectural Style | Bungalow |
| Basement Development | Finished |
| Basement Type | Full (finished) |
| Constructed Date | 1984 |
| Construction Style Attachment | Detached |
| Fire Protection | Alarm System |
| Heating Fuel | Natural Gas |
| Heating Type | Forced Air |
| Stories Total | 1 |
| Size Interior | 1256 Sqft |
| Type | House |
Parking
| Attached Garage | |
| Parking Space(s) | 3 |
Land
| Acreage | No |
| Fence Type | Partially Fenced |
| Landscape Features | Lawn, Underground Sprinkler |
| Size Frontage | 56 Ft |
| Size Irregular | 6720.00 |
| Size Total | 6720 Sqft |
| Size Total Text | 6720 Sqft |
Rooms
| Level | Type | Length | Width | Dimensions |
|---|---|---|---|---|
| Basement | Family Room | Measurements not available | ||
| Basement | Bedroom | Measurements not available | ||
| Basement | 3pc Bathroom | Measurements not available | ||
| Basement | Other | Measurements not available | ||
| Basement | Storage | Measurements not available | ||
| Main Level | Foyer | Measurements not available | ||
| Main Level | Living Room | Measurements not available | ||
| Main Level | Dining Room | Measurements not available | ||
| Main Level | Kitchen | Measurements not available | ||
| Main Level | Bedroom | Measurements not available | ||
| Main Level | 4pc Bathroom | Measurements not available | ||
| Main Level | Primary Bedroom | Measurements not available | ||
| Main Level | 3pc Ensuite Bath | Measurements not available |
https://www.realtor.ca/real-estate/30414857/219-hawkins-street-drake
Interested?
Contact us for more information

The trademarks REALTOR®, REALTORS®, and the REALTOR® logo are controlled by The Canadian Real Estate Association (CREA) and identify real estate professionals who are members of CREA. The trademarks MLS®, Multiple Listing Service® and the associated logos are owned by The Canadian Real Estate Association (CREA) and identify the quality of services provided by real estate professionals who are members of CREA. The trademark DDF® is owned by The Canadian Real Estate Association (CREA) and identifies CREA's Data Distribution Facility (DDF®)
October 17 2026 02:51:17
Saskatoon Region Association of REALTORS® Inc.
Realty Executives Watrous