

219 Thomson Street Outlook, Saskatchewan S0L 2N0

$259,900
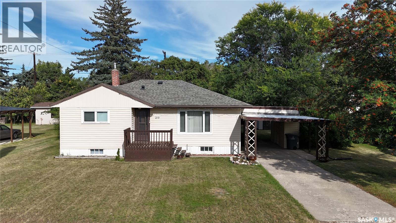
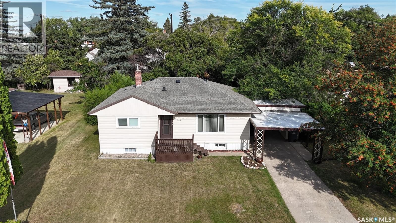
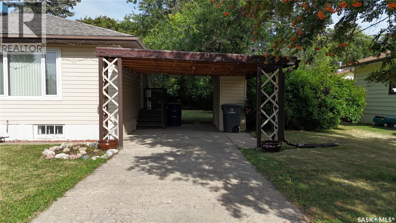
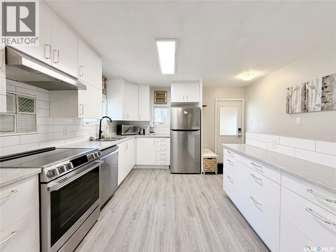
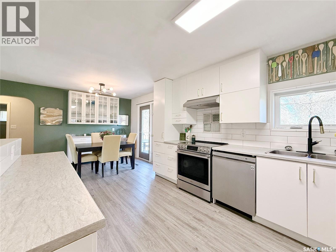
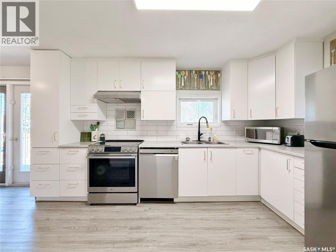
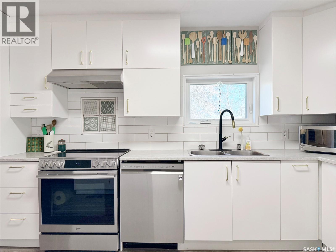
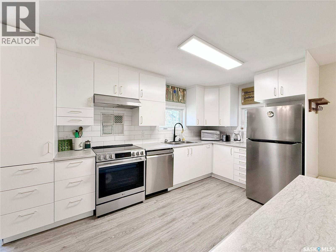
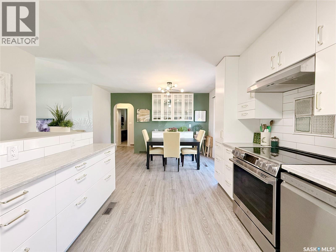
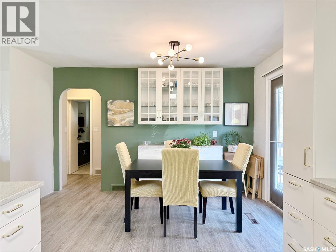
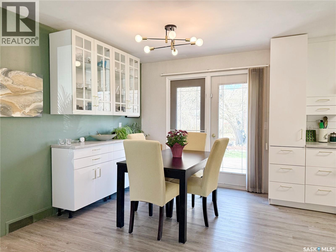
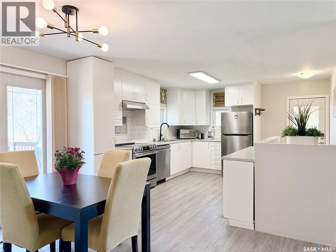
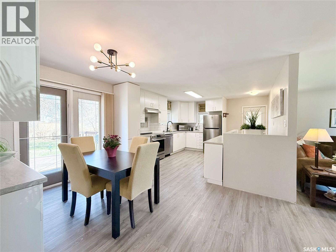
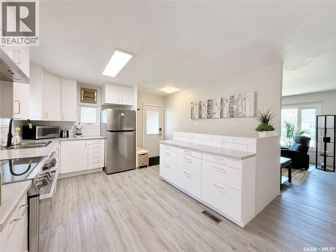
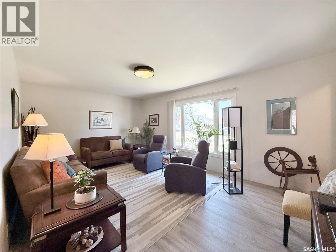
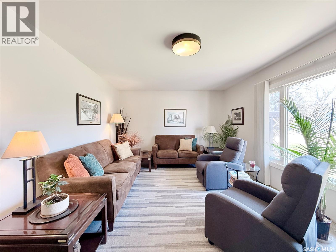
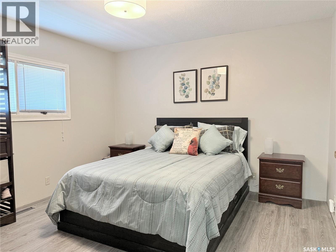
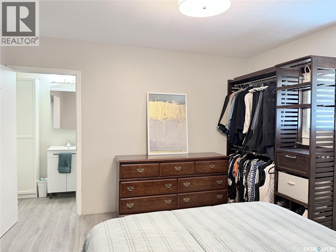
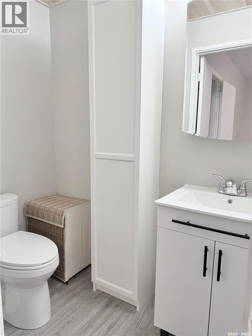
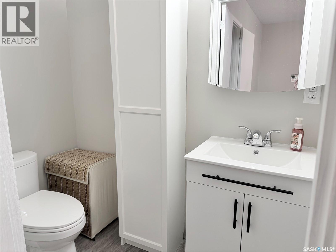
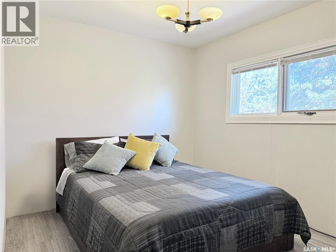
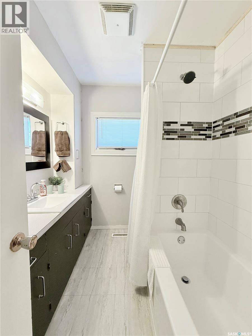
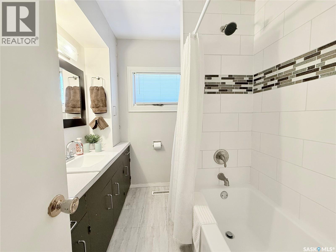
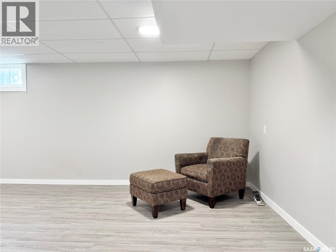
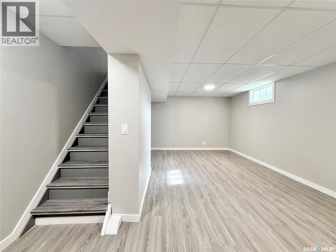
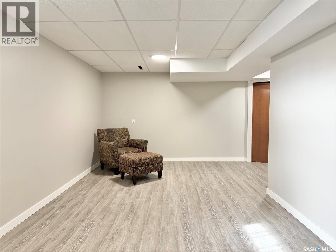
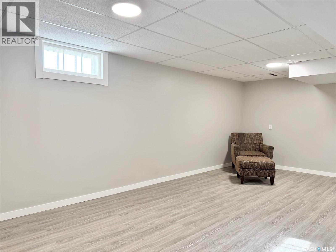
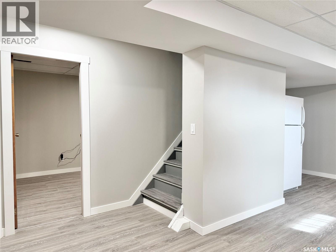
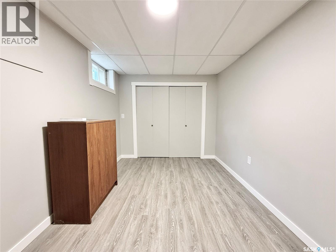
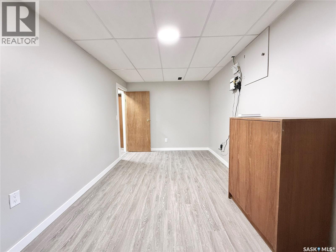
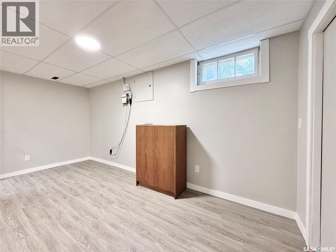
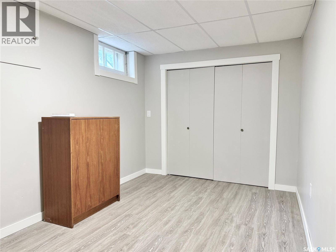
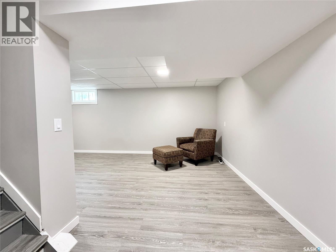
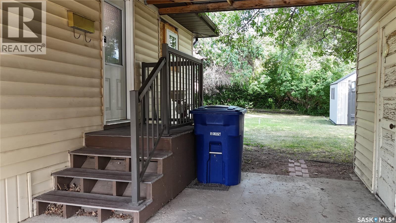
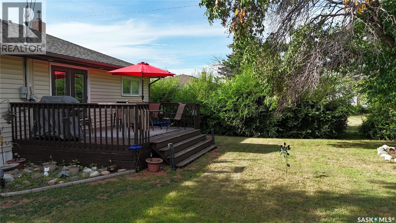
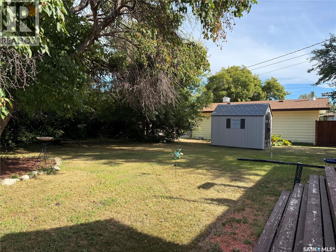
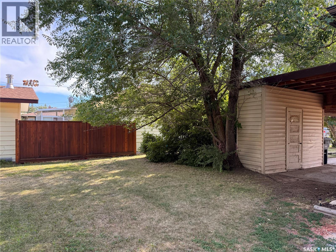
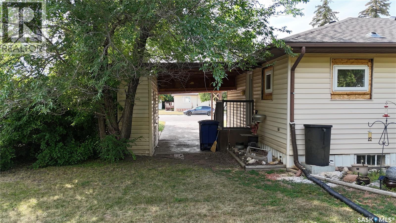
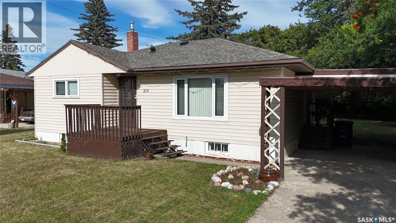
Updated 977 sq. ft. home for sale in Outlook offering 3 bedrooms and 2 bathrooms, with extensive renovations already completed! A great opportunity for first-time buyers, those looking to downsize, or investors. The bright and inviting main floor offers plenty of natural light and features a gorgeous renovated kitchen with ample cupboard space, new plumbing and wiring (2023), and updated kitchen windows (2023). Vinyl plank flooring was added throughout the main floor in 2024, along with modern light fixtures (2023). The main bathroom was refreshed in 2026 with a new tub, tile, toilet and fixtures. A new 2-piece ensuite was also added off the spacious primary bedroom in 2026. The ensuite was created in the original closet space, and the open attached shelving currently used for clothing storage will remain. The bedroom offers plenty of space to add a new closet if desired. The basement offers additional living space with the rec room and existing bedroom both newly renovated in August 2026. There is also potential for an additional bedroom in the basement for those needing more space, and the basement fridge will remain. Other major updates include a high-efficiency furnace (2024), roof (2023), plumbing upgrades including a PVC stack (2026), and central air for year-round comfort. Situated on a large 75’ x 120’ mature, treed lot, the outdoor space includes a spacious back deck, two sheds, RV parking, carport and plenty of room to enjoy. The Seller will have a contractor complete exterior finishing repairs around the replaced windows and/or provide a credit to the Buyer (TBD). Located in Outlook, SK, a full-service community with schools, parks, shopping and amenities, this home has many of the major updates already completed, making it an easy choice for your next home. Call today to book your showing! (id:51699)
Open House
This property has open houses!
1:00 pm
Ends at:3:00 pm
Everyone Welcome to attend an open house at 219 Thomson Street this Saturday August 15th 2026 from 1:00pm to 3:00pm.
Property Details
| MLS® Number | SK045160 |
| Property Type | Single Family |
| Features | Treed, Rectangular |
| Structure | Deck |
Building
| Bathroom Total | 2 |
| Bedrooms Total | 3 |
| Appliances | Washer, Refrigerator, Dishwasher, Dryer, Freezer, Window Coverings, Hood Fan, Storage Shed, Stove |
| Architectural Style | Raised Bungalow |
| Constructed Date | 1958 |
| Construction Style Attachment | Detached |
| Cooling Type | Central Air Conditioning |
| Heating Fuel | Natural Gas |
| Heating Type | Forced Air |
| Stories Total | 1 |
| Size Interior | 977 Sqft |
| Type | House |
Parking
| Carport | |
| R V | |
| Parking Space(s) | 5 |
Land
| Acreage | No |
| Landscape Features | Lawn |
| Size Frontage | 75 Ft |
| Size Irregular | 75x120 |
| Size Total Text | 75x120 |
Rooms
| Level | Type | Length | Width | Dimensions |
|---|---|---|---|---|
| Basement | Other | 21 ft ,7 in | 11 ft ,2 in | 21 ft ,7 in x 11 ft ,2 in |
| Basement | Laundry Room | 27 ft ,6 in | 12 ft ,2 in | 27 ft ,6 in x 12 ft ,2 in |
| Basement | Bedroom | 8 ft ,7 in | 16 ft ,2 in | 8 ft ,7 in x 16 ft ,2 in |
| Main Level | Kitchen | 9 ft ,5 in | 13 ft ,9 in | 9 ft ,5 in x 13 ft ,9 in |
| Main Level | Dining Room | 12 ft ,8 in | 8 ft ,3 in | 12 ft ,8 in x 8 ft ,3 in |
| Main Level | Living Room | 12 ft | 18 ft | 12 ft x 18 ft |
| Main Level | Bedroom | 10 ft ,7 in | 9 ft | 10 ft ,7 in x 9 ft |
| Main Level | 4pc Bathroom | 6 ft ,5 in | 7 ft ,6 in | 6 ft ,5 in x 7 ft ,6 in |
| Main Level | Primary Bedroom | 12 ft ,7 in | 11 ft ,9 in | 12 ft ,7 in x 11 ft ,9 in |
| Main Level | 2pc Ensuite Bath | 6 ft ,3 in | 3 ft ,8 in | 6 ft ,3 in x 3 ft ,8 in |
https://www.realtor.ca/real-estate/30137878/219-thomson-street-outlook
Interested?
Contact us for more information

The trademarks REALTOR®, REALTORS®, and the REALTOR® logo are controlled by The Canadian Real Estate Association (CREA) and identify real estate professionals who are members of CREA. The trademarks MLS®, Multiple Listing Service® and the associated logos are owned by The Canadian Real Estate Association (CREA) and identify the quality of services provided by real estate professionals who are members of CREA. The trademark DDF® is owned by The Canadian Real Estate Association (CREA) and identifies CREA's Data Distribution Facility (DDF®)
August 10 2026 09:16:12
Saskatoon Region Association of REALTORS® Inc.
Realty Executives Prosperity