

22 111 Rosewood Gate N Saskatoon, Saskatchewan S7V 0E5

$449,900Maintenance,
$452.99 Monthly
Maintenance,
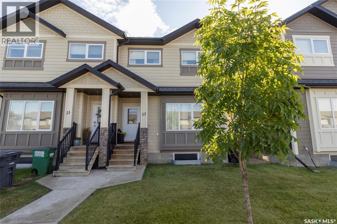
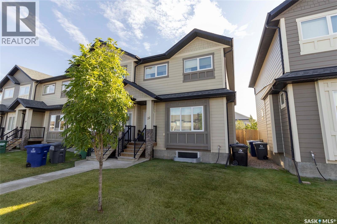
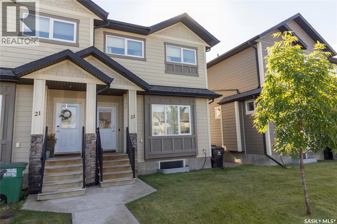
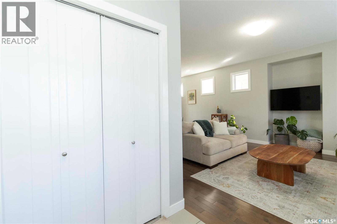
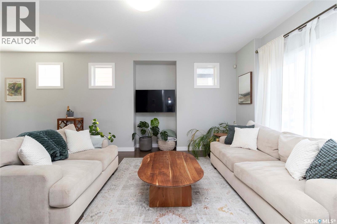
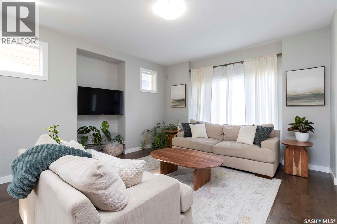
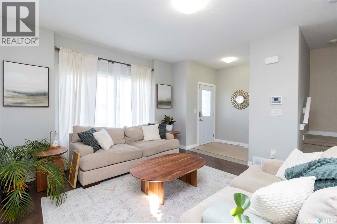
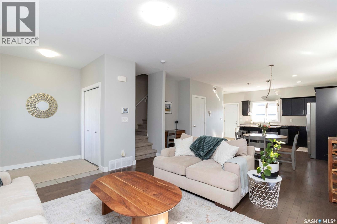
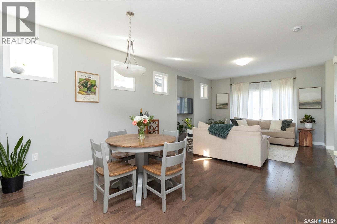
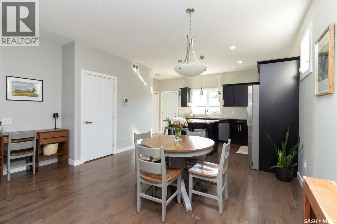
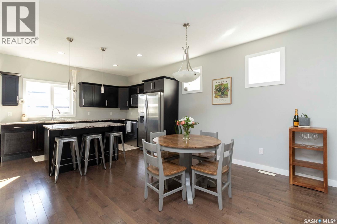
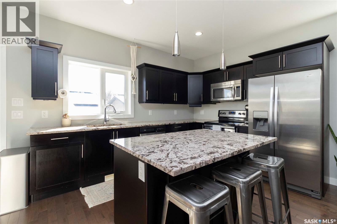
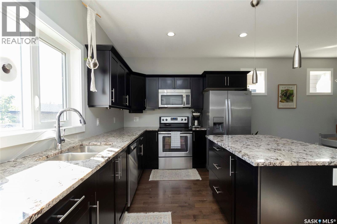
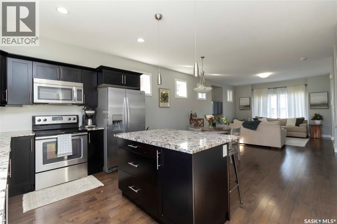
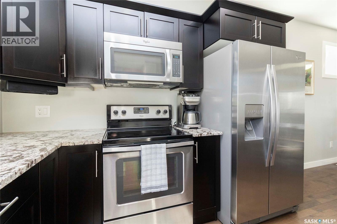
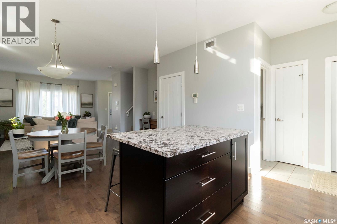
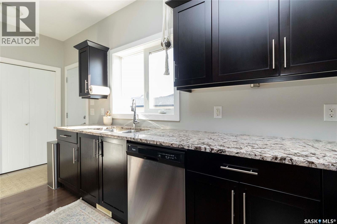
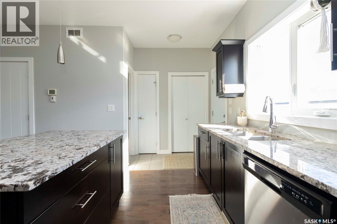
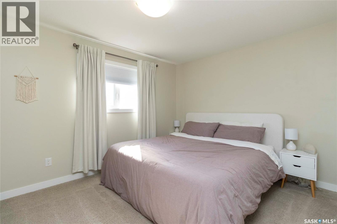
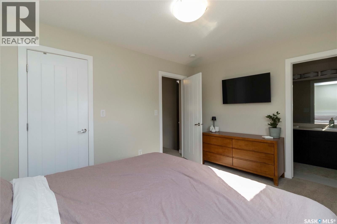
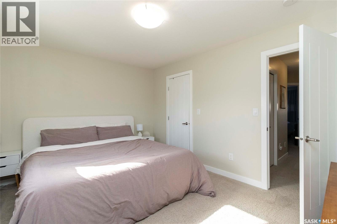
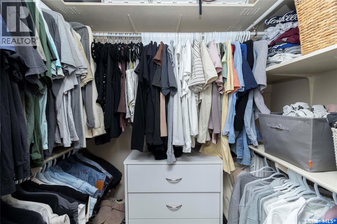
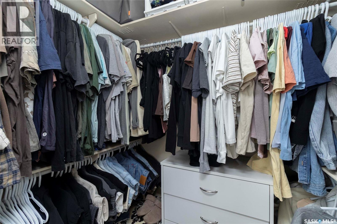
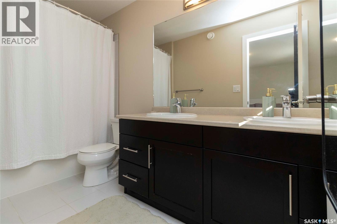
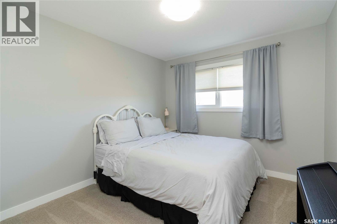
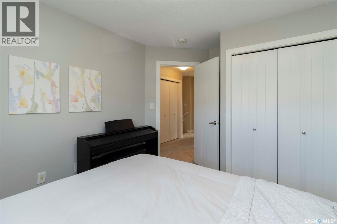
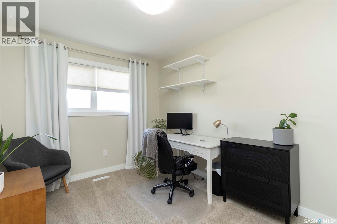
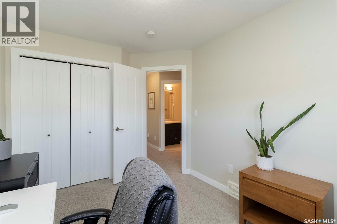
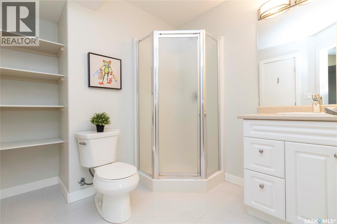
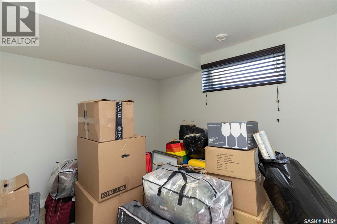
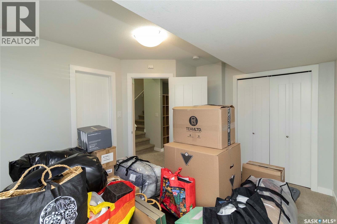
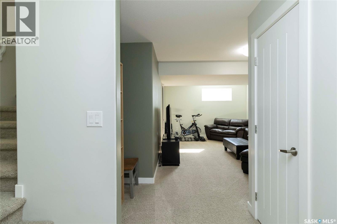
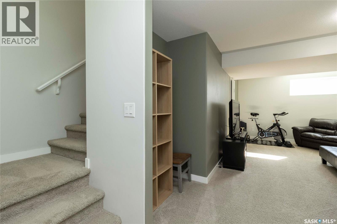
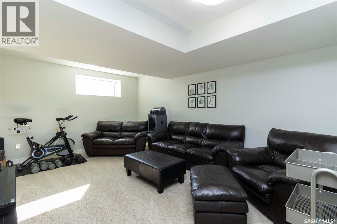
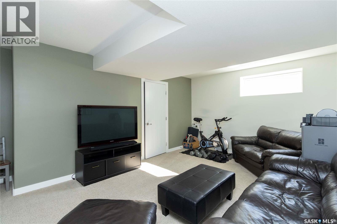
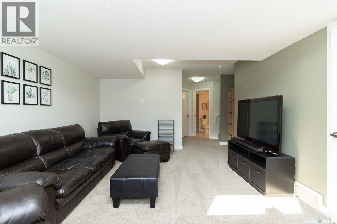
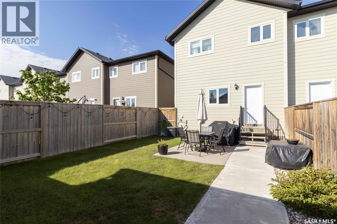
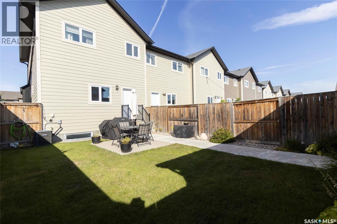
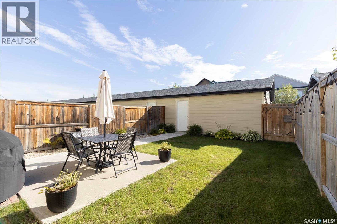
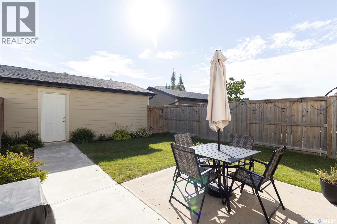
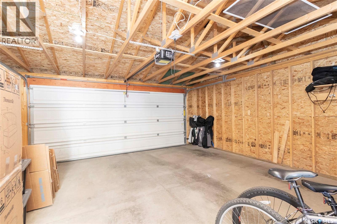
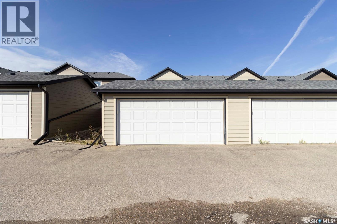
$452.99 MonthlyWelcome to this spacious end-unit townhouse in the desirable Rosewood neighbourhood! Offering 4 bedrooms and 4 bathrooms, this fully developed home provides plenty of room for families, guests, or those looking for additional space to work and relax. As an end unit, the home offers added privacy and extra natural light. The main floor features a bright and inviting layout with a comfortable living area, well-appointed kitchen, dining space, and convenient access to the backyard. Upstairs, you’ll find generously sized bedrooms, including a primary bedroom with its own ensuite. The fully developed basement provides even more living space, perfect for a family room, home office, gym, or recreation area, along with the fourth bedroom and bathroom. Outside, enjoy the convenience of a double detached garage, offering ample room for vehicles, storage, and hobbies. Located close to parks, schools, shopping, restaurants, and all the amenities Rosewood has to offer, this is a fantastic opportunity to own a spacious home in one of Saskatoon’s popular neighbourhoods. A great combination of space, privacy, functionality, and location—this Rosewood end-unit townhouse is ready to welcome its new owners! (id:51699)
Property Details
| MLS® Number | SK047561 |
| Property Type | Single Family |
| Neigbourhood | Rosewood |
| Community Features | Pets Allowed With Restrictions |
| Structure | Deck |
Building
| Bathroom Total | 4 |
| Bedrooms Total | 4 |
| Appliances | Washer, Refrigerator, Dishwasher, Dryer, Microwave, Window Coverings, Garage Door Opener Remote(s), Stove |
| Architectural Style | 2 Level |
| Basement Development | Finished |
| Basement Type | Full (finished) |
| Constructed Date | 2013 |
| Construction Style Attachment | Attached |
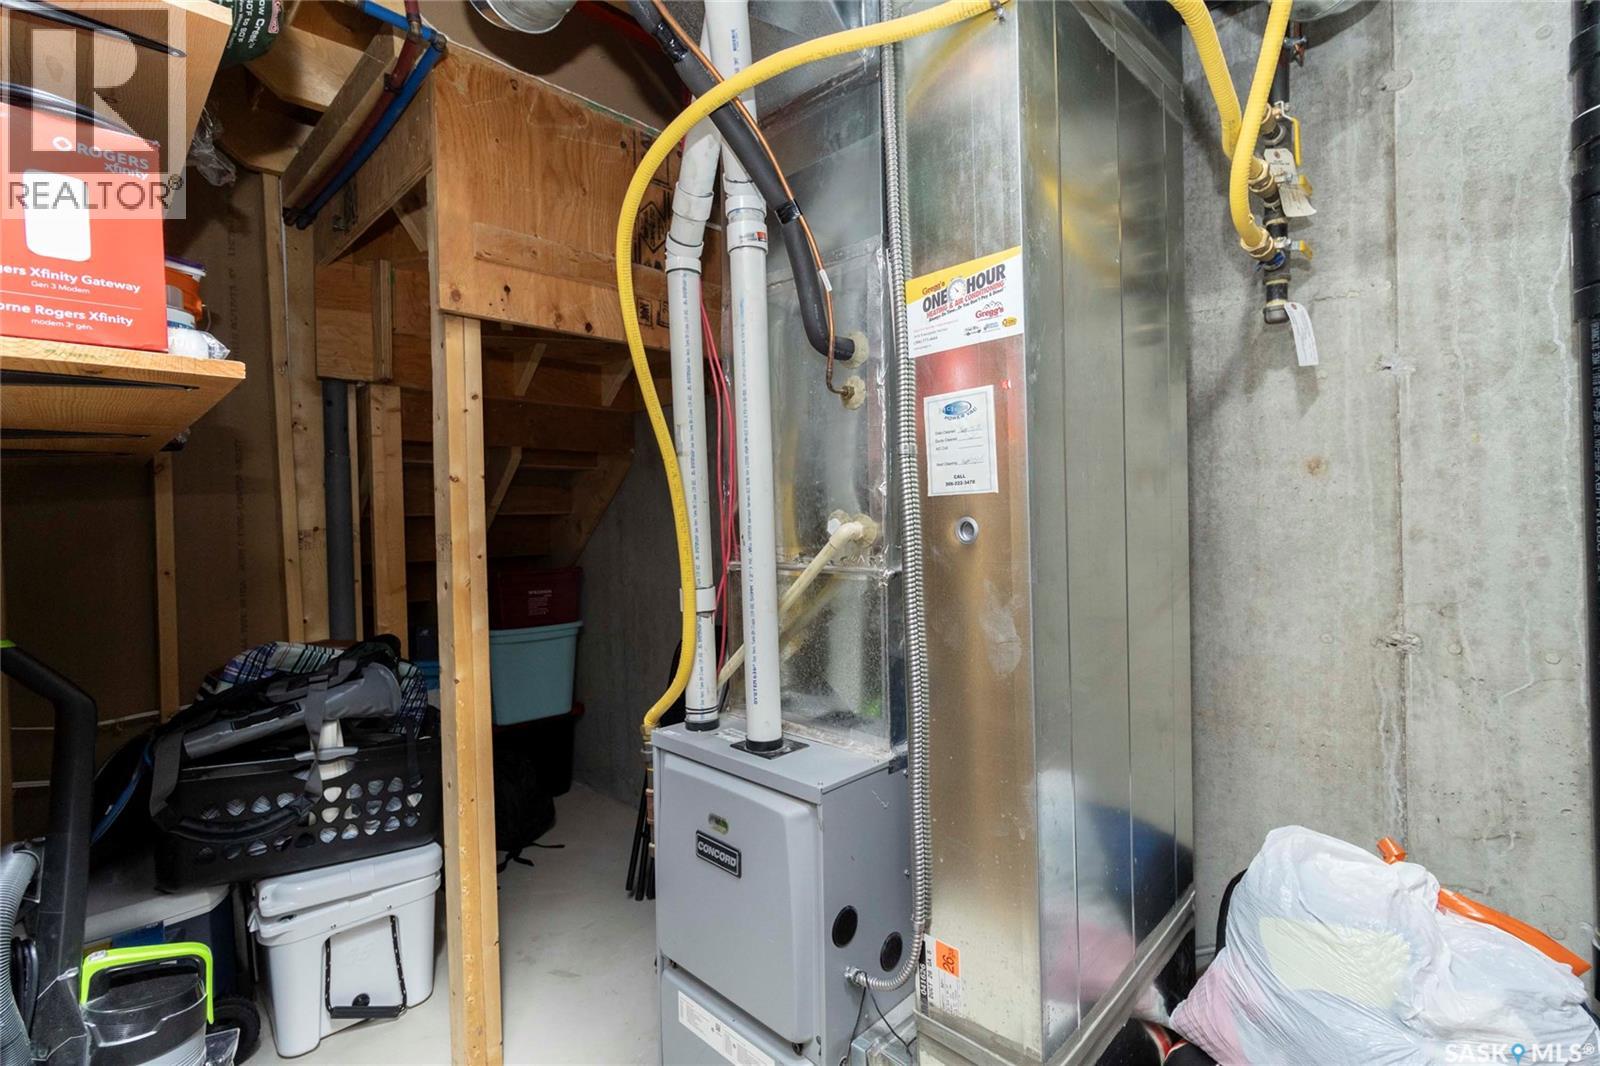
| Cooling Type | Central Air Conditioning |
| Heating Fuel | Natural Gas |
| Heating Type | Forced Air |
| Stories Total | 2 |
| Size Interior | 1395 Sqft |
| Type | Row / Townhouse |
Parking
| Detached Garage | |
| Parking Space(s) | 2 |
Land
| Acreage | No |
| Fence Type | Fence |
| Landscape Features | Lawn |
Rooms
| Level | Type | Length | Width | Dimensions |
|---|---|---|---|---|
| Second Level | Primary Bedroom | 10 ft | 14 ft | 10 ft x 14 ft |
| Second Level | 4pc Ensuite Bath | 11 ft | 5 ft | 11 ft x 5 ft |
| Second Level | Bedroom | 9 ft | 13 ft | 9 ft x 13 ft |
| Second Level | Bedroom | 10 ft | 11 ft | 10 ft x 11 ft |
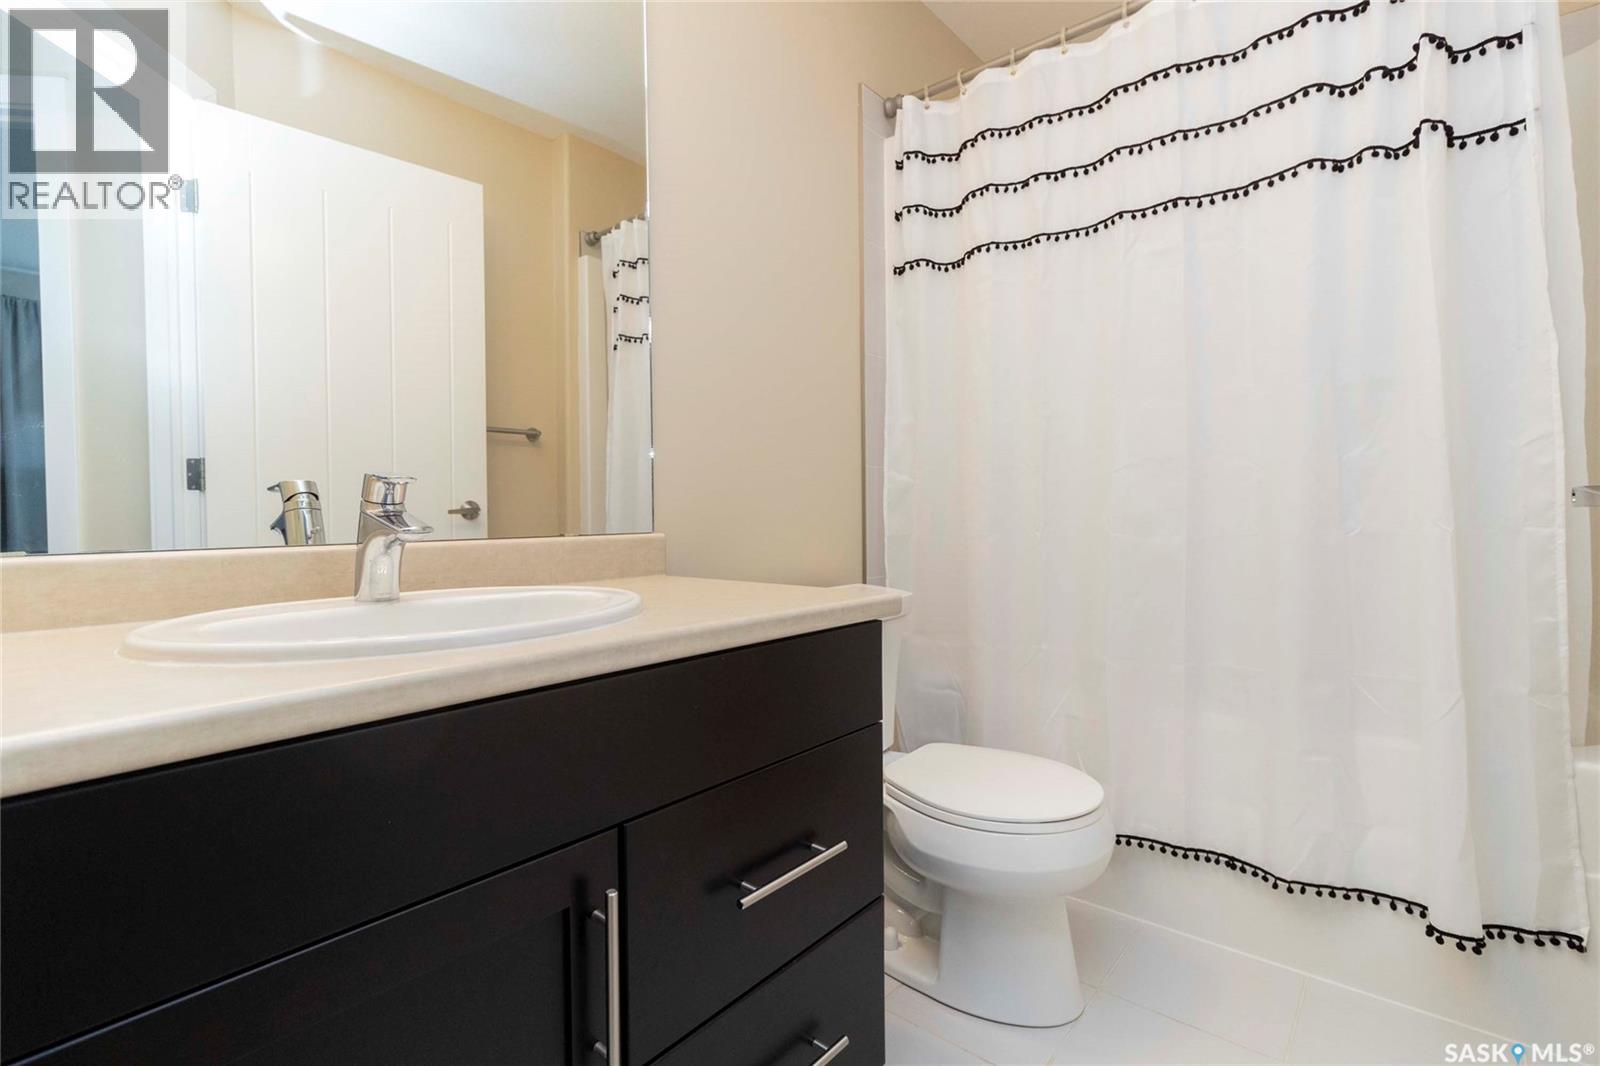
| Second Level | 4pc Bathroom | 8 ft | 5 ft | 8 ft x 5 ft |
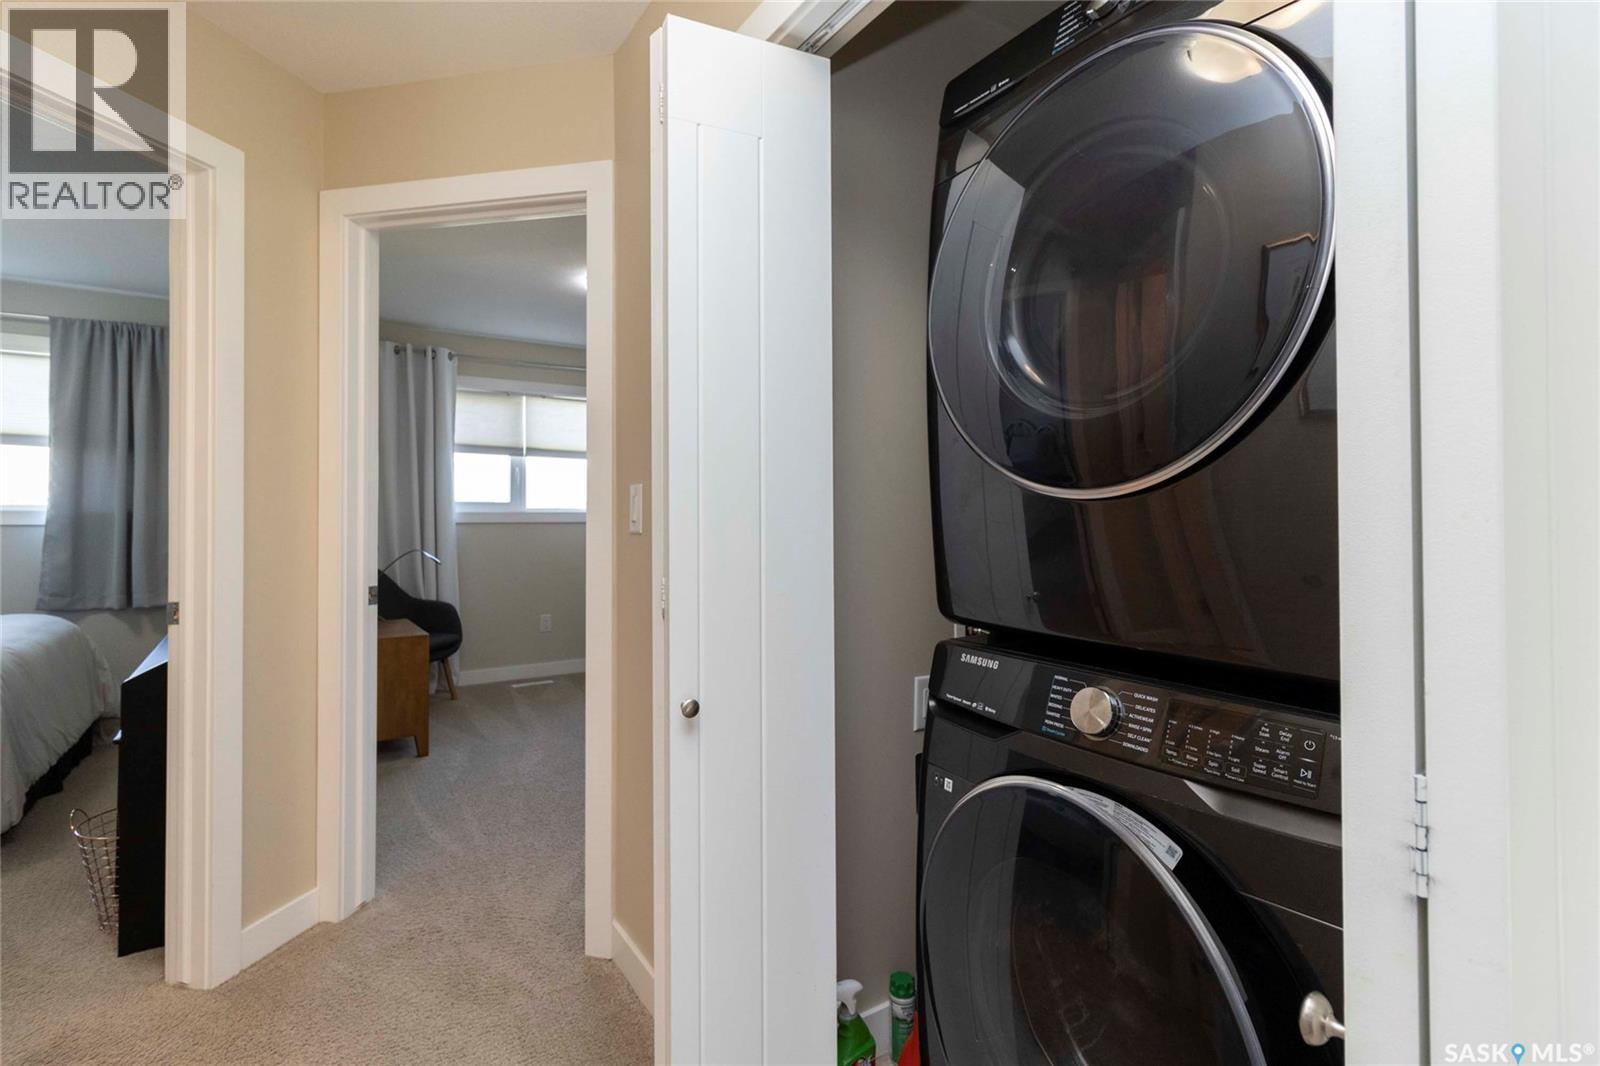
| Second Level | Laundry Room | 3 ft | 4 ft | 3 ft x 4 ft |
| Basement | Bedroom | 13 ft | 10 ft | 13 ft x 10 ft |
| Basement | 3pc Bathroom | 7 ft | 8 ft | 7 ft x 8 ft |
| Basement | Other | 6 ft | 15 ft | 6 ft x 15 ft |
| Basement | Family Room | 17 ft | 12 ft | 17 ft x 12 ft |
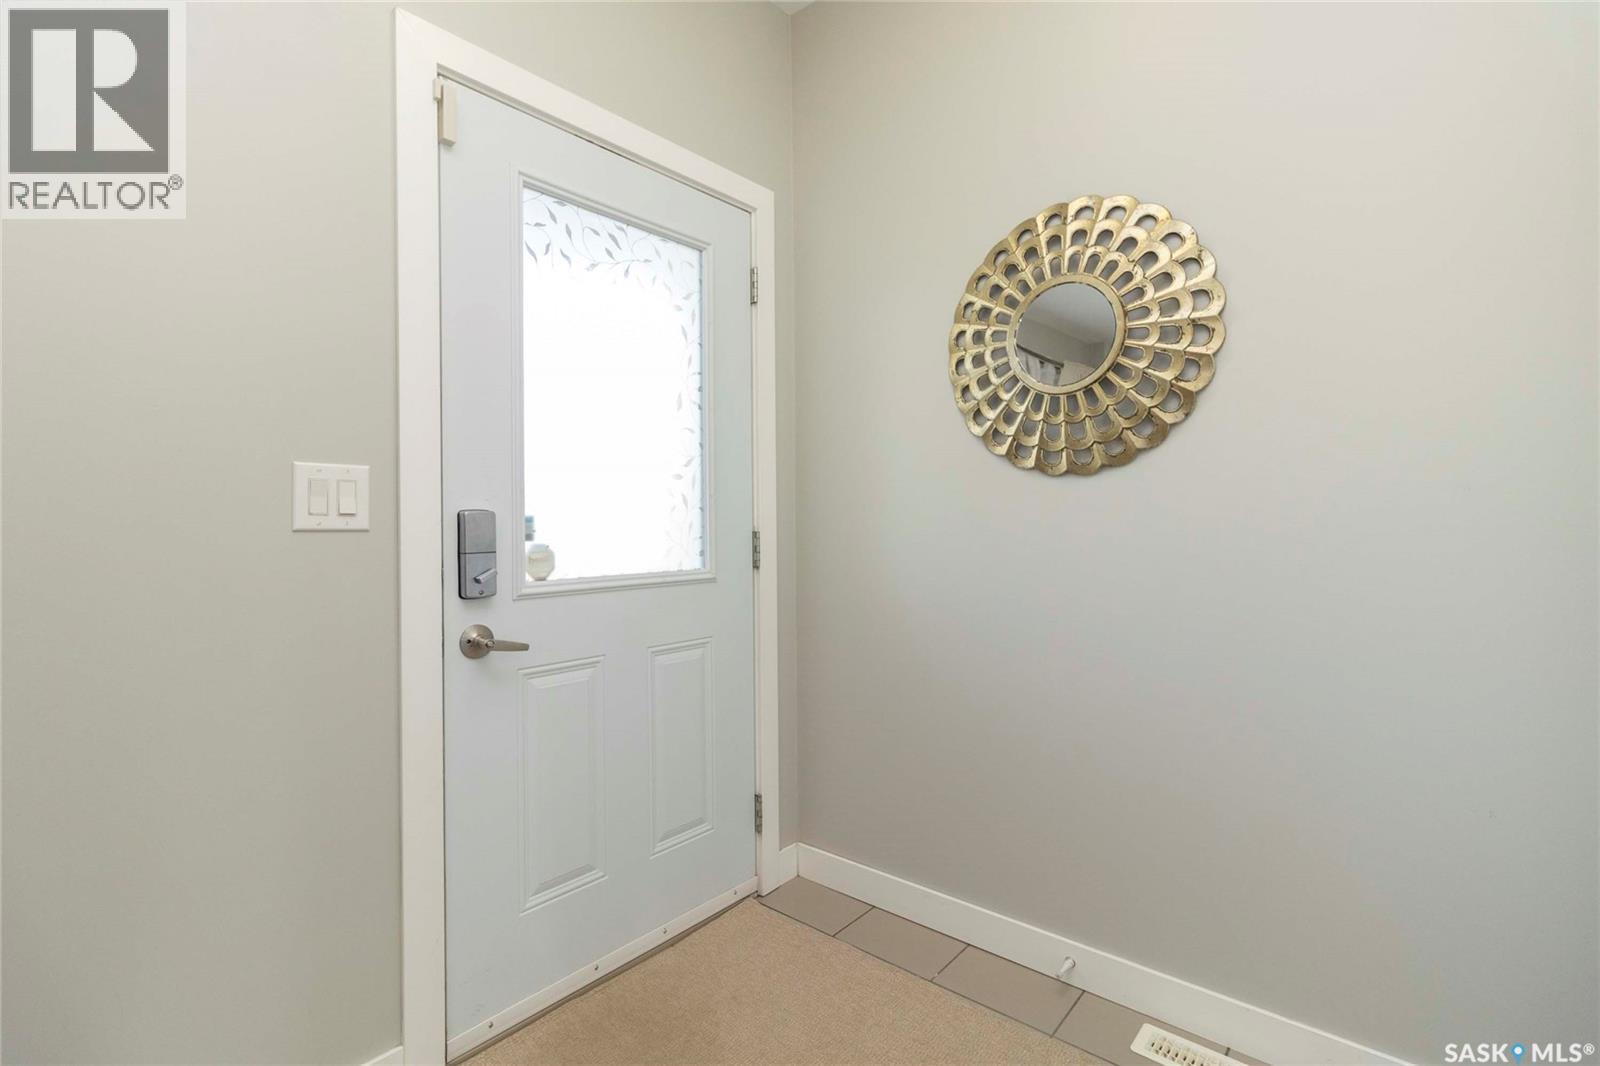
| Main Level | Foyer | 6 ft | 6 ft | 6 ft x 6 ft |
| Main Level | Living Room | 14 ft | 13 ft | 14 ft x 13 ft |
| Main Level | Dining Room | 12 ft | 13 ft | 12 ft x 13 ft |
| Main Level | Kitchen | 8 ft | 13 ft | 8 ft x 13 ft |
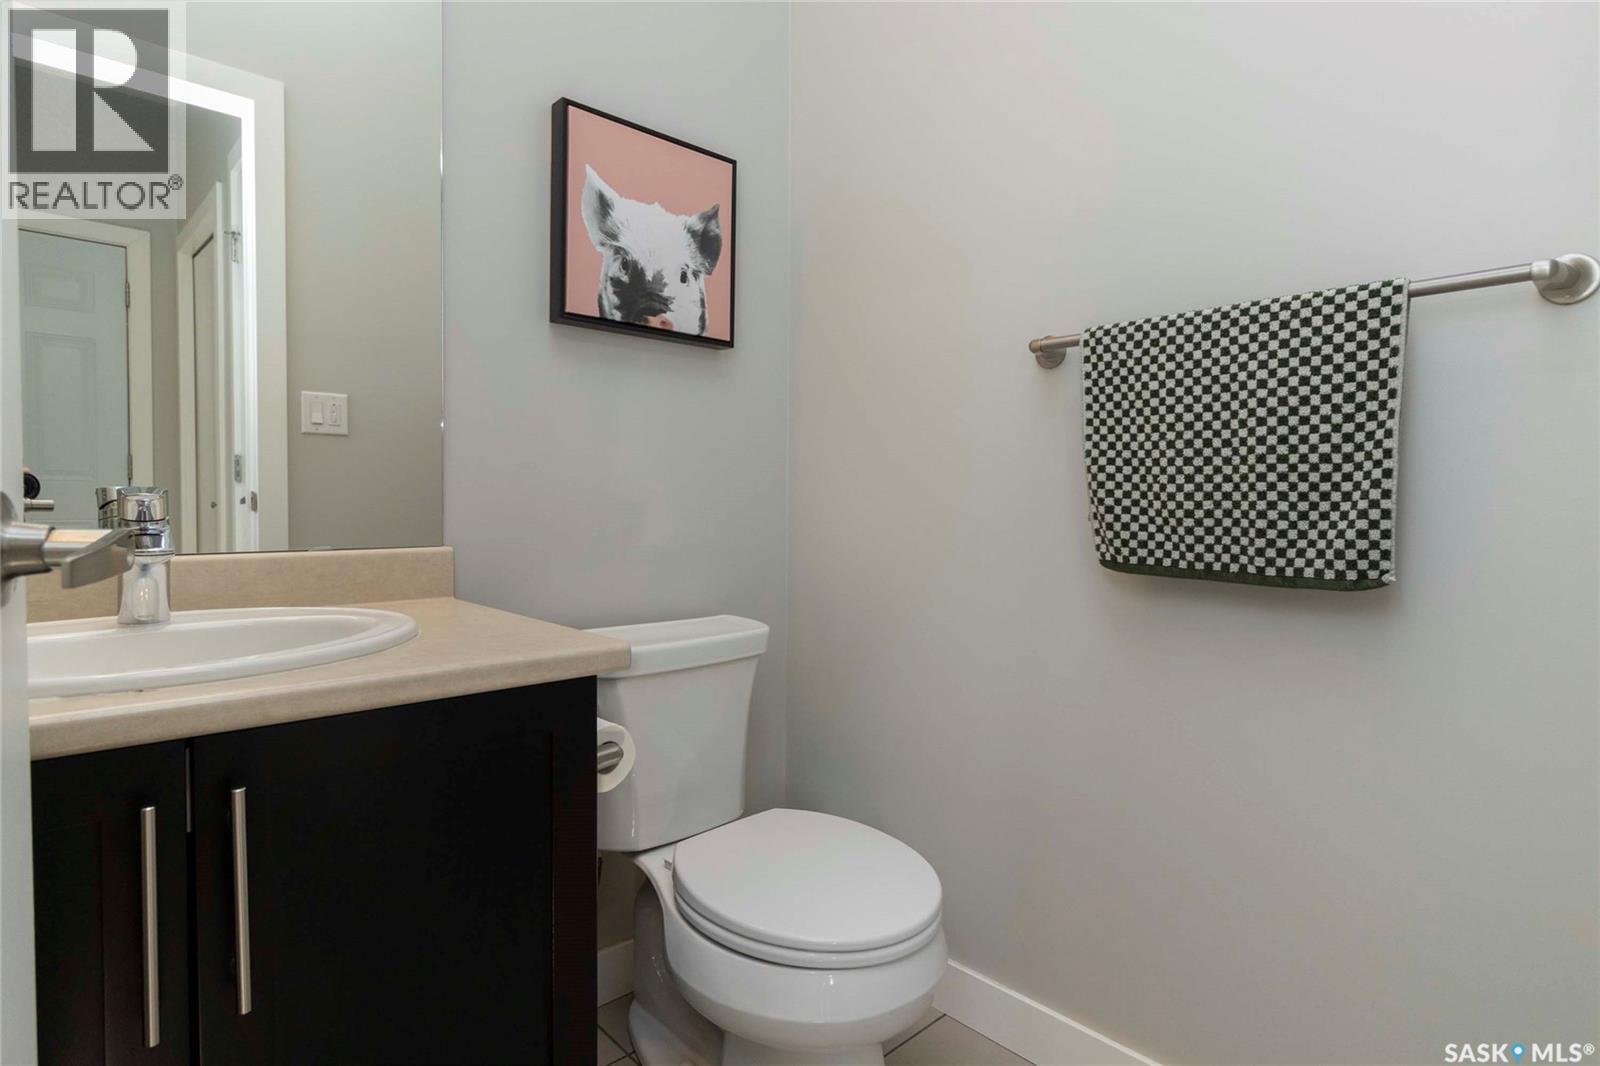
| Main Level | 2pc Bathroom | 4 ft ,5 in | 5 ft | 4 ft ,5 in x 5 ft |
https://www.realtor.ca/real-estate/30243854/22-111-rosewood-gate-n-saskatoon-rosewood
Interested?
Contact us for more information

The trademarks REALTOR®, REALTORS®, and the REALTOR® logo are controlled by The Canadian Real Estate Association (CREA) and identify real estate professionals who are members of CREA. The trademarks MLS®, Multiple Listing Service® and the associated logos are owned by The Canadian Real Estate Association (CREA) and identify the quality of services provided by real estate professionals who are members of CREA. The trademark DDF® is owned by The Canadian Real Estate Association (CREA) and identifies CREA's Data Distribution Facility (DDF®)
September 08 2026 02:40:48
Saskatoon Region Association of REALTORS® Inc.
Coldwell Banker Signature