

22 Columbia Drive Saskatoon, Saskatchewan S7K 1E5

$359,900

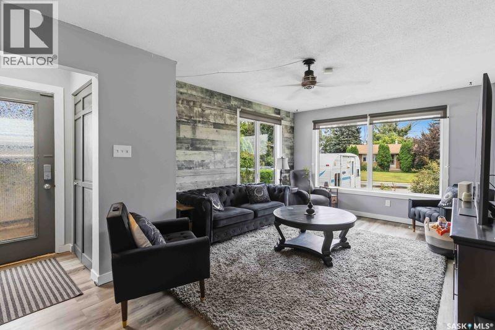
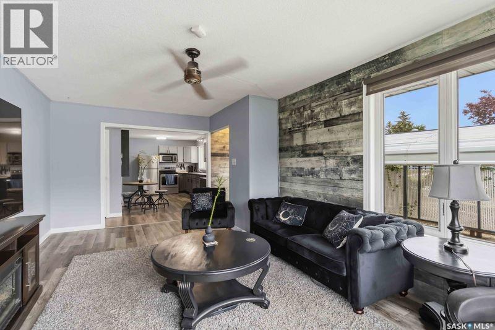
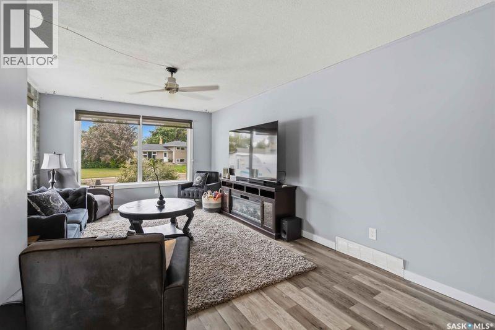
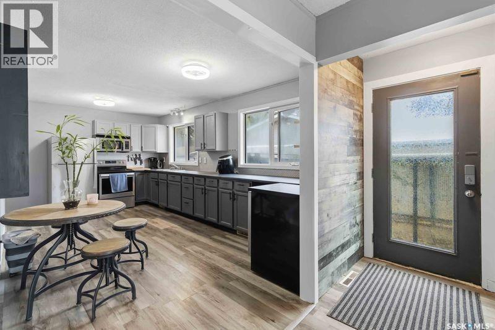
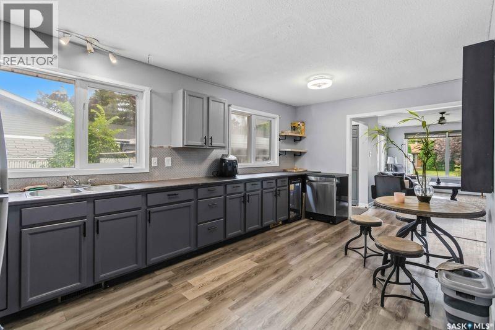
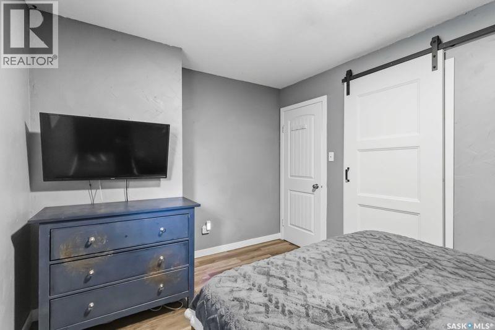
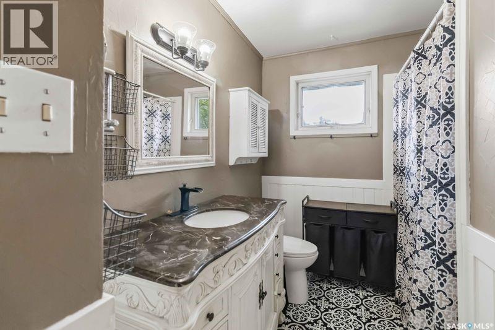
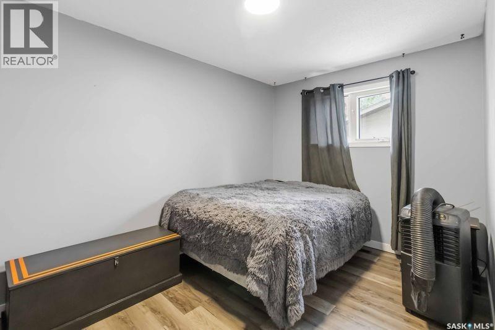
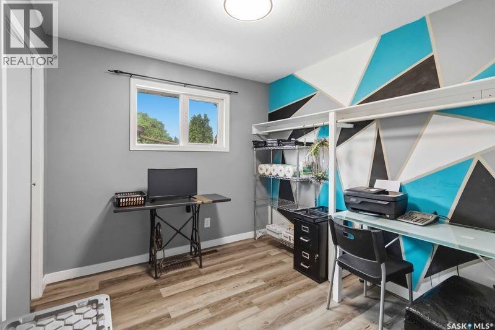
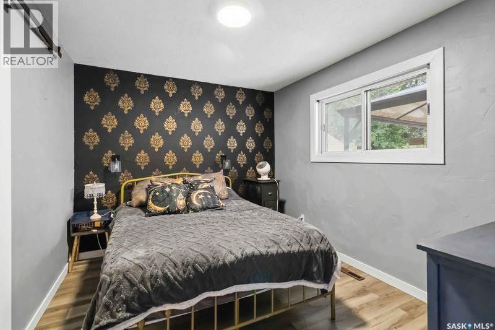
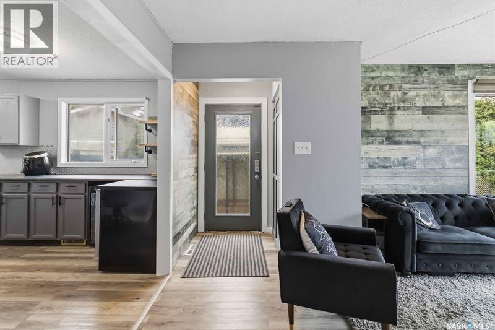
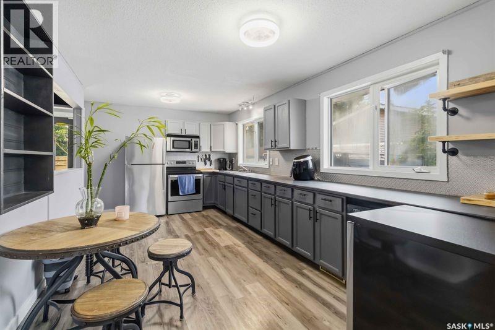
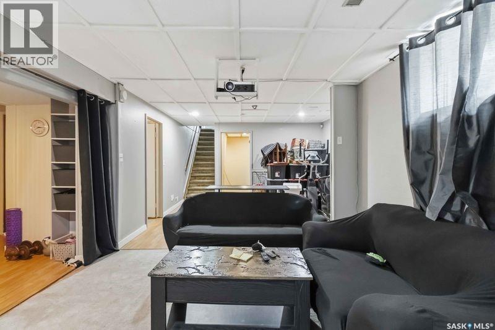
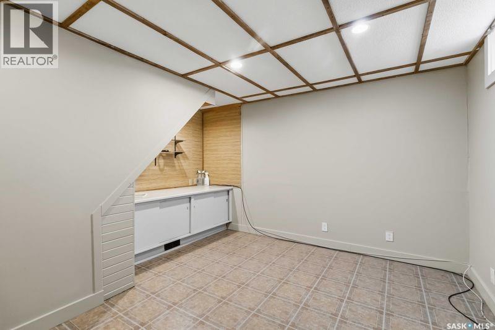
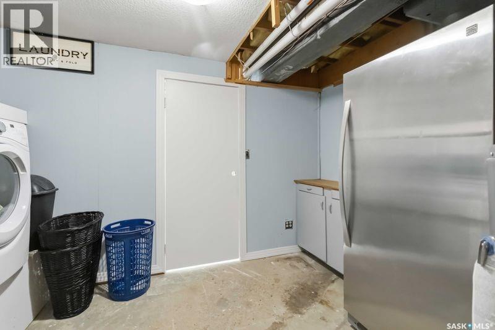
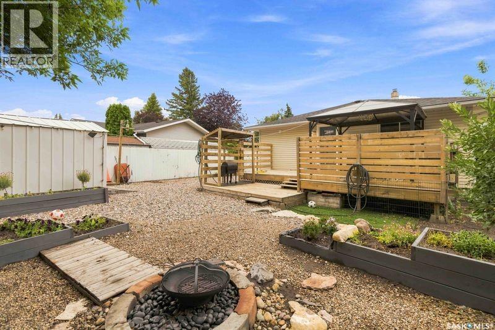
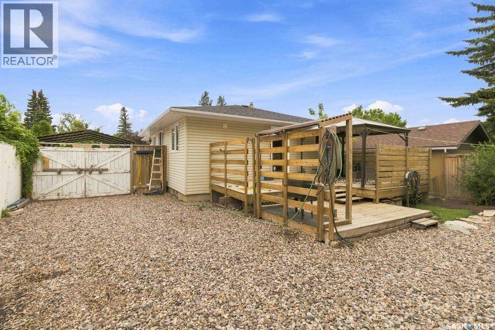
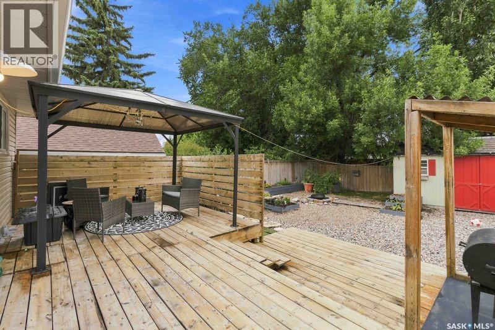
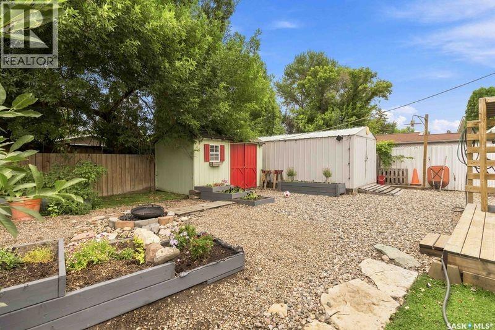
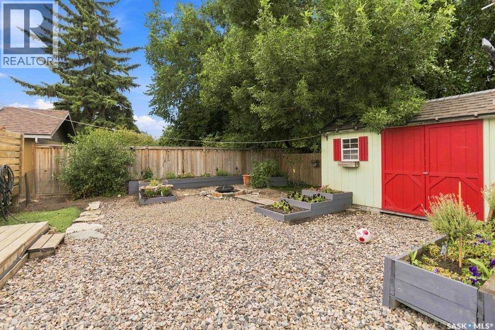
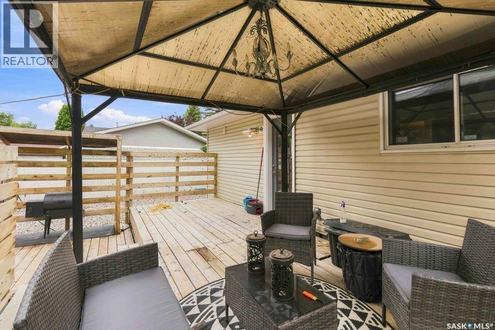
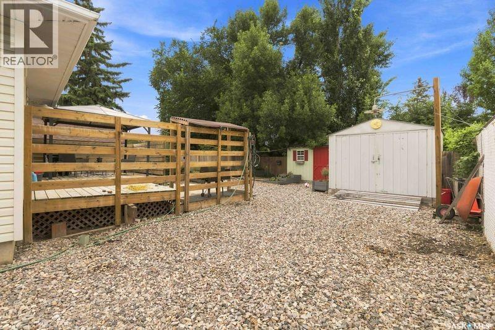
Welcome to River Heights! Offering 1,052 sq. ft with 3 bedrooms, 2 bath at under $360,000 what incredible value!! The main level offers an open concept with lots of bright south facing windows. The main also has 3 bedrooms and a good sized bath. All appliances are included, featuring a convenient new portable dishwasher. The basement is fully developed including a large family room and a couple of unique flex spaces (craft room, gym area, ect). Step outside to enjoy the private, fully fenced backyard with a huge deck—perfect for entertaining and relaxing. Great location + great value + great outdoor space = a home you won’t want to miss! Act fast before it’s gone! (id:51699)
Property Details
| MLS® Number | SK046527 |
| Property Type | Single Family |
| Neigbourhood | River Heights SA |
| Features | Treed, Irregular Lot Size |
Building
| Bathroom Total | 2 |
| Bedrooms Total | 3 |
| Appliances | Washer, Refrigerator, Dryer, Microwave, Freezer, Window Coverings, Storage Shed, Stove |
| Architectural Style | Bungalow |
| Basement Development | Finished |
| Basement Type | Full (finished) |
| Constructed Date | 1965 |
| Construction Style Attachment | Detached |
| Cooling Type | Central Air Conditioning |
| Heating Fuel | Natural Gas |
| Heating Type | Forced Air |
| Stories Total | 1 |
| Size Interior | 1052 Sqft |
| Type | House |
Parking
| Carport | |
| None | |
| Parking Space(s) | 3 |
Land
| Acreage | No |
| Fence Type | Fence, Partially Fenced |
| Landscape Features | Lawn |
| Size Irregular | 6125.00 |
| Size Total | 6125 Sqft |
| Size Total Text | 6125 Sqft |
Rooms
| Level | Type | Length | Width | Dimensions |
|---|---|---|---|---|
| Basement | Family Room | 23 ft ,3 in | 13 ft ,7 in | 23 ft ,3 in x 13 ft ,7 in |
| Basement | Other | 11 ft ,5 in | 13 ft ,9 in | 11 ft ,5 in x 13 ft ,9 in |
| Basement | Other | 14 ft ,10 in | 13 ft ,1 in | 14 ft ,10 in x 13 ft ,1 in |
| Basement | Laundry Room | x x x | ||
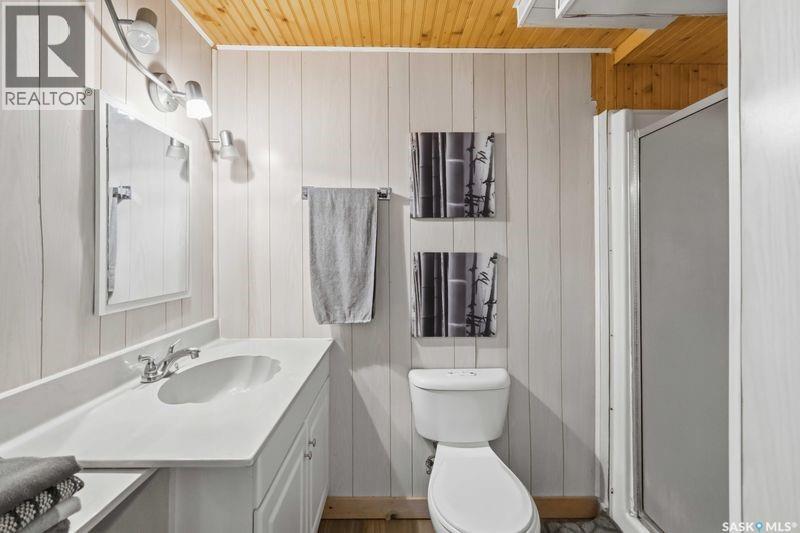
| Basement | 3pc Bathroom | x x x | ||
| Main Level | Living Room | 12 ft ,10 in | 10 ft ,4 in | 12 ft ,10 in x 10 ft ,4 in |
| Main Level | Kitchen/dining Room | 19 ft ,2 in | 10 ft ,8 in | 19 ft ,2 in x 10 ft ,8 in |
| Main Level | Bedroom | 10 ft ,6 in | 12 ft ,11 in | 10 ft ,6 in x 12 ft ,11 in |
| Main Level | Bedroom | 9 ft | 10 ft ,4 in | 9 ft x 10 ft ,4 in |
| Main Level | Bedroom | 9 ft ,4 in | 9 ft ,11 in | 9 ft ,4 in x 9 ft ,11 in |
| Main Level | 4pc Bathroom | x x x |
https://www.realtor.ca/real-estate/30193854/22-columbia-drive-saskatoon-river-heights-sa
Interested?
Contact us for more information

The trademarks REALTOR®, REALTORS®, and the REALTOR® logo are controlled by The Canadian Real Estate Association (CREA) and identify real estate professionals who are members of CREA. The trademarks MLS®, Multiple Listing Service® and the associated logos are owned by The Canadian Real Estate Association (CREA) and identify the quality of services provided by real estate professionals who are members of CREA. The trademark DDF® is owned by The Canadian Real Estate Association (CREA) and identifies CREA's Data Distribution Facility (DDF®)
August 25 2026 02:12:01
Saskatoon Region Association of REALTORS® Inc.
Realty Executives Saskatoon