

22 Swain Crescent Humboldt, Saskatchewan S0K 2A0

$459,000
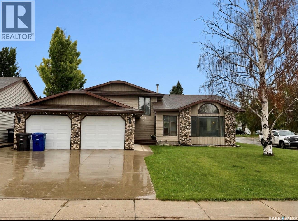
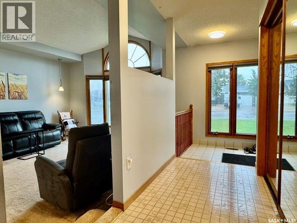
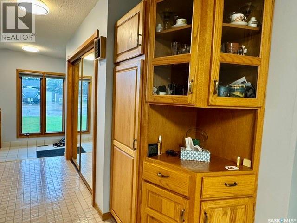
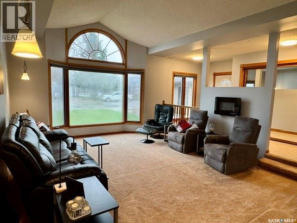
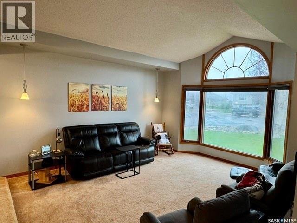
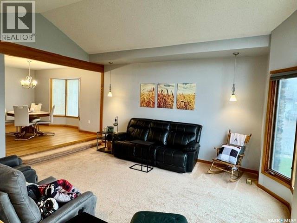
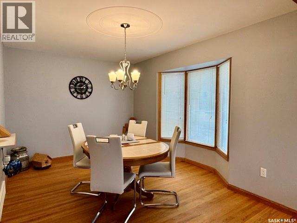
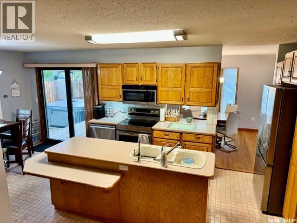
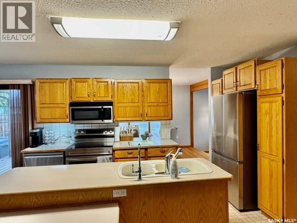
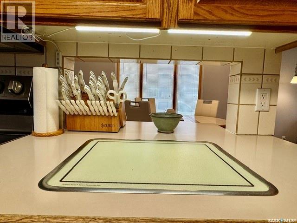
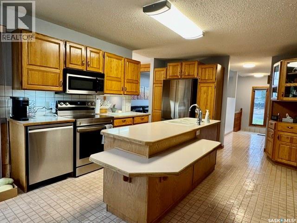
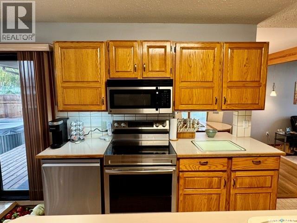
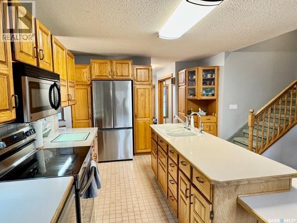
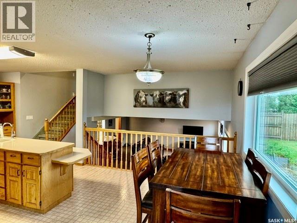
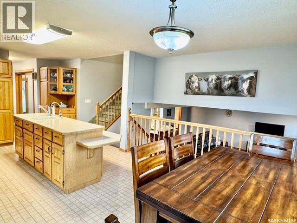
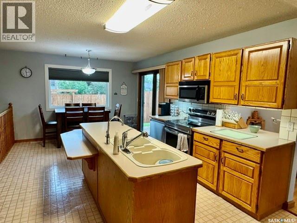
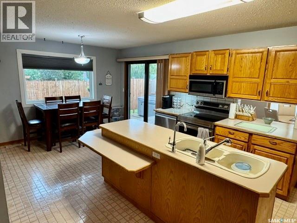
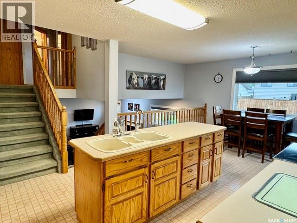
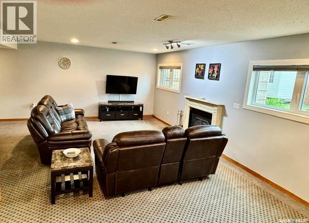
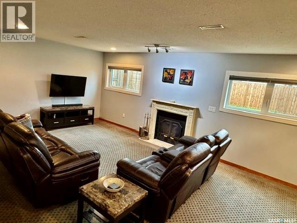
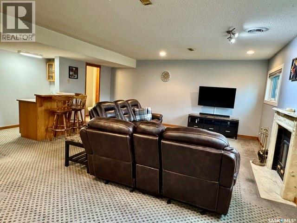
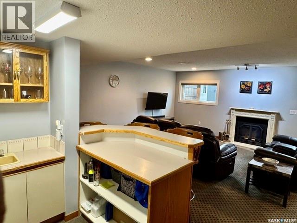
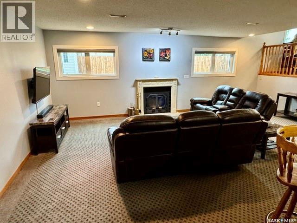
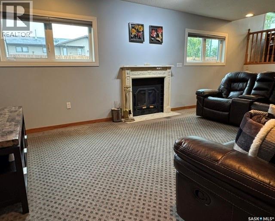
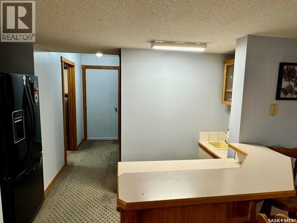
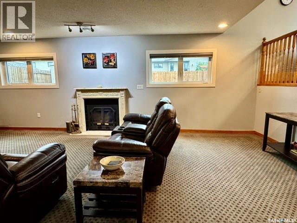
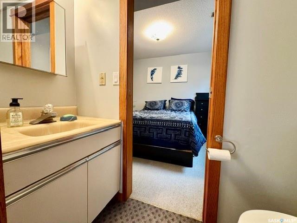
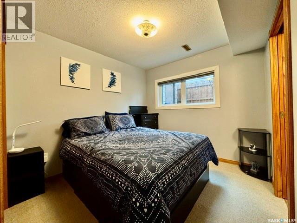
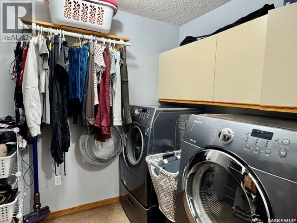
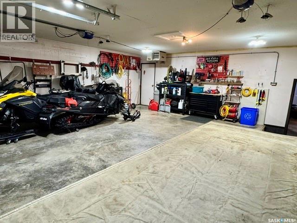
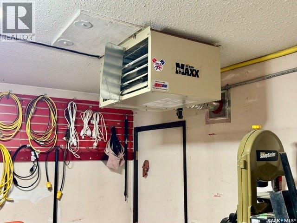
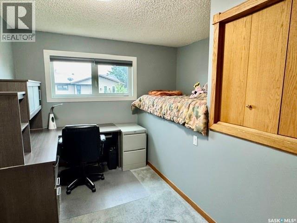
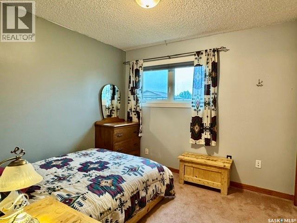
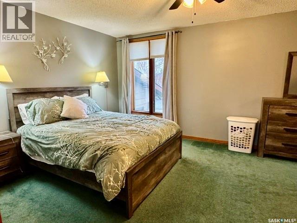
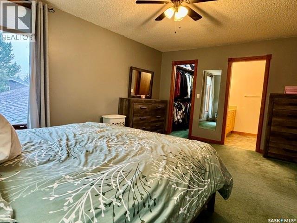
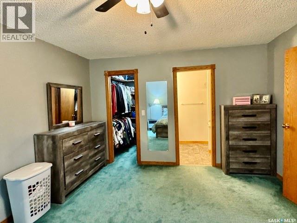
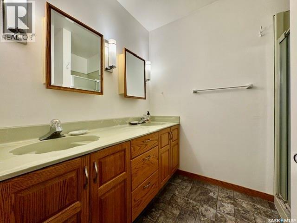
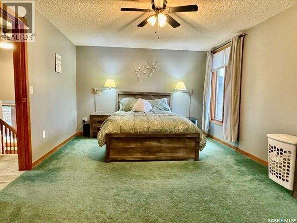
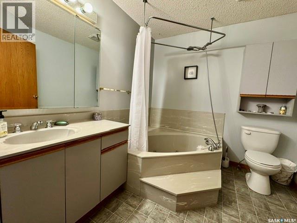
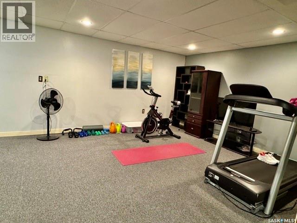
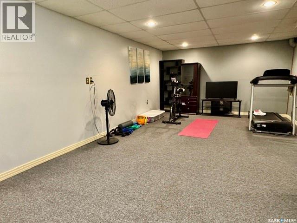
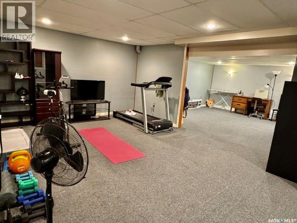
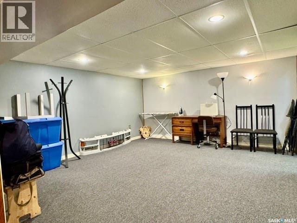
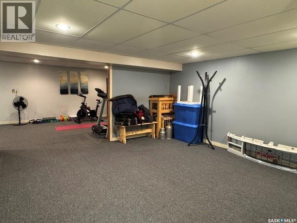
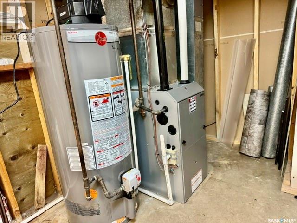
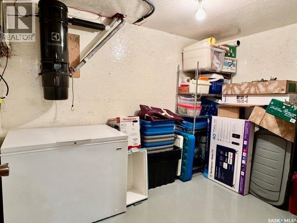
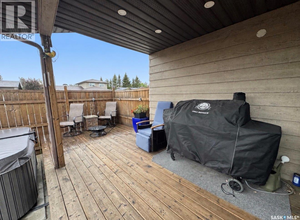
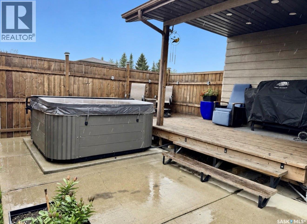
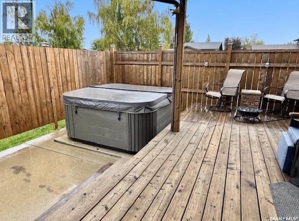
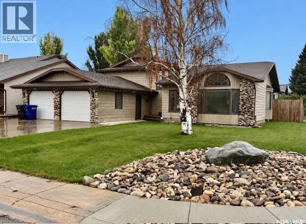
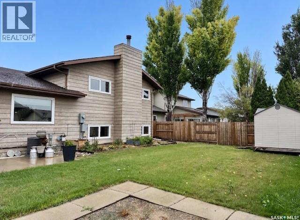
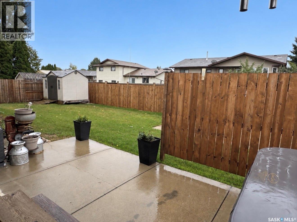
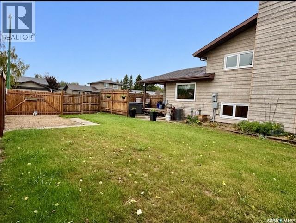
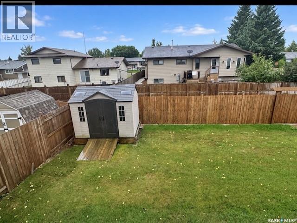
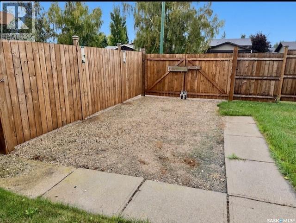
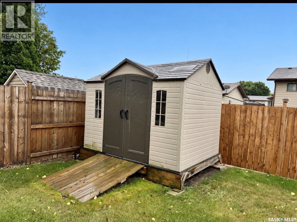
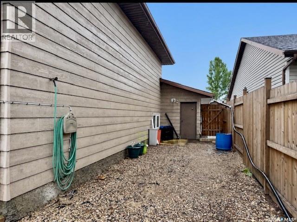
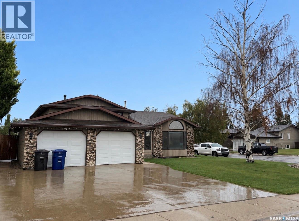
22 Swain Crescent, Humboldt — $459,000 Fantastic family home in a great Humboldt location! Situated on an inside corner lot on a quiet crescent, this spacious 4-level split offers over 3,000 sq. ft. of developed living area on 4 levels, giving your family an exceptional amount of room to live, relax and entertain. Featuring 4 bedrooms and 3 bathrooms, this home offers multiple living spaces throughout its four levels, including a large kitchen and dining area, comfortable living room, an impressive 22.88’ x 18.46’ family room, games/recreation area, laundry and plenty of storage. Numerous upgrades have been completed, including most fencing (2017–2020), hot tub (2020), two bedroom windows (2021), central air conditioning (2024), family-room window (2024), kitchen window(2020),dishwasher, fridge and stove (2024), furnace (March 2026) and hot-water heater (2026), Gas Heater garage approx. 10 years old. Outside you’ll find a mature, fenced yard with deck, patio area, nat gas BBQ hookup and hot tub, garden shed, rv parking, along with a double attached garage and triple driveway. The garage is gas heated. Built in 1986 on a corner lot, this is a tremendous opportunity for anyone looking for a large family home in an established Humboldt neighborhood. Direction regarding offer presentation - 917 - There shall be no presentation of offers as per the Seller's instruction until 2:00 p.m. on September 9 2026. Call today to view this beautiful home, located close to schools, parks and shopping! As per the Seller’s direction, all offers will be presented on 09/09/2026 2:00PM. (id:51699)
Property Details
| MLS® Number | SK047717 |
| Property Type | Single Family |
| Features | Treed, Corner Site, Irregular Lot Size |
| Structure | Deck, Patio(s) |
Building
| Bathroom Total | 3 |
| Bedrooms Total | 4 |
| Appliances | Washer, Refrigerator, Dishwasher, Dryer, Microwave, Freezer, Garburator, Window Coverings, Garage Door Opener Remote(s), Storage Shed, Stove |
| Basement Development | Finished |
| Basement Type | Full (finished) |
| Constructed Date | 1986 |
| Construction Style Attachment | Detached |
| Construction Style Split Level | Split Level |
| Cooling Type | Central Air Conditioning |
| Fireplace Fuel | Electric,wood |
| Fireplace Present | Yes |
| Fireplace Type | Conventional,conventional |
| Heating Fuel | Natural Gas |
| Heating Type | Forced Air |
| Size Interior | 1538 Sqft |
| Type | House |
Parking
| Attached Garage | |
| R V | |
| Heated Garage | |
| Parking Space(s) | 4 |
Land
| Acreage | No |
| Fence Type | Fence |
| Landscape Features | Lawn, Garden Area |
| Size Frontage | 69 Ft |
| Size Irregular | 7405.00 |
| Size Total | 7405 Sqft |
| Size Total Text | 7405 Sqft |
Rooms
| Level | Type | Length | Width | Dimensions |
|---|---|---|---|---|
| Second Level | Other | 3 ft ,8 in | 6 ft ,4 in | 3 ft ,8 in x 6 ft ,4 in |
| Second Level | Primary Bedroom | 16 ft ,5 in | 12 ft ,1 in | 16 ft ,5 in x 12 ft ,1 in |
| Second Level | Bedroom | 7 ft ,1 in | Measurements not available x 7 ft ,1 in | |
| Second Level | Bedroom | 9 ft ,8 in | 9 ft ,8 in | 9 ft ,8 in x 9 ft ,8 in |
| Second Level | 4pc Ensuite Bath | 7 ft ,8 in | 5 ft ,9 in | 7 ft ,8 in x 5 ft ,9 in |
| Second Level | 4pc Bathroom | 8 ft ,4 in | 9 ft ,6 in | 8 ft ,4 in x 9 ft ,6 in |
| Fourth Level | Family Room | Measurements not available | ||
| Fourth Level | 2pc Bathroom | Measurements not available | ||
| Fourth Level | Bedroom | Measurements not available | ||
| Fourth Level | Other | 9 ft ,5 in | 9 ft ,5 in x Measurements not available | |
| Basement | Family Room | 23 ft | 21 ft ,3 in | 23 ft x 21 ft ,3 in |
| Basement | Storage | Measurements not available | ||
| Basement | Games Room | 20 ft ,9 in | 12 ft ,5 in | 20 ft ,9 in x 12 ft ,5 in |
| Basement | Other | Measurements not available | ||
| Basement | Other | 6 ft ,9 in | 17 ft ,7 in | 6 ft ,9 in x 17 ft ,7 in |
| Main Level | Kitchen | 20 ft ,8 in | 11 ft ,6 in | 20 ft ,8 in x 11 ft ,6 in |
| Main Level | Living Room | Measurements not available | ||
| Main Level | Dining Room | 13 ft ,8 in | 9 ft ,6 in | 13 ft ,8 in x 9 ft ,6 in |
| Main Level | Foyer | 6 ft ,5 in | 6 ft ,5 in x Measurements not available |
https://www.realtor.ca/real-estate/30242287/22-swain-crescent-humboldt
Interested?
Contact us for more information

The trademarks REALTOR®, REALTORS®, and the REALTOR® logo are controlled by The Canadian Real Estate Association (CREA) and identify real estate professionals who are members of CREA. The trademarks MLS®, Multiple Listing Service® and the associated logos are owned by The Canadian Real Estate Association (CREA) and identify the quality of services provided by real estate professionals who are members of CREA. The trademark DDF® is owned by The Canadian Real Estate Association (CREA) and identifies CREA's Data Distribution Facility (DDF®)
September 08 2026 04:12:41
Saskatoon Region Association of REALTORS® Inc.
Century 21 Fusion - Humboldt