

220 1802 106th Street North Battleford, Saskatchewan S9A 3T5

$309,000Maintenance,
$392.06 Monthly
Maintenance,
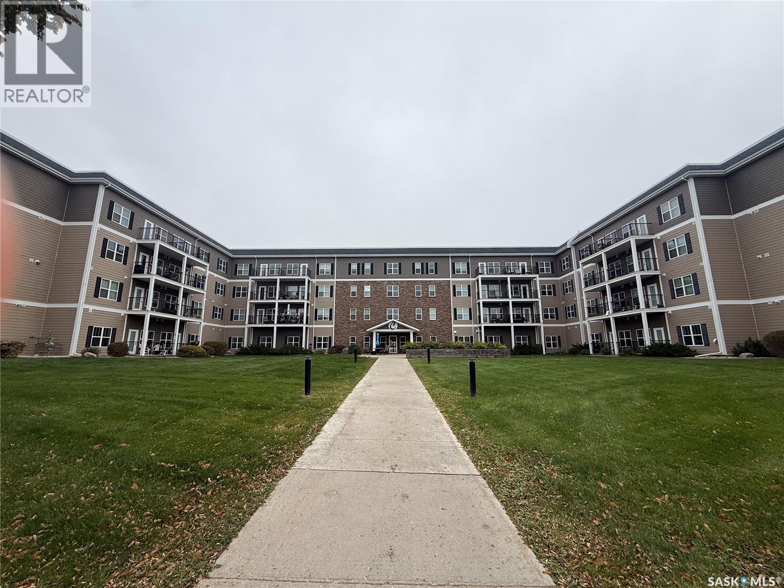
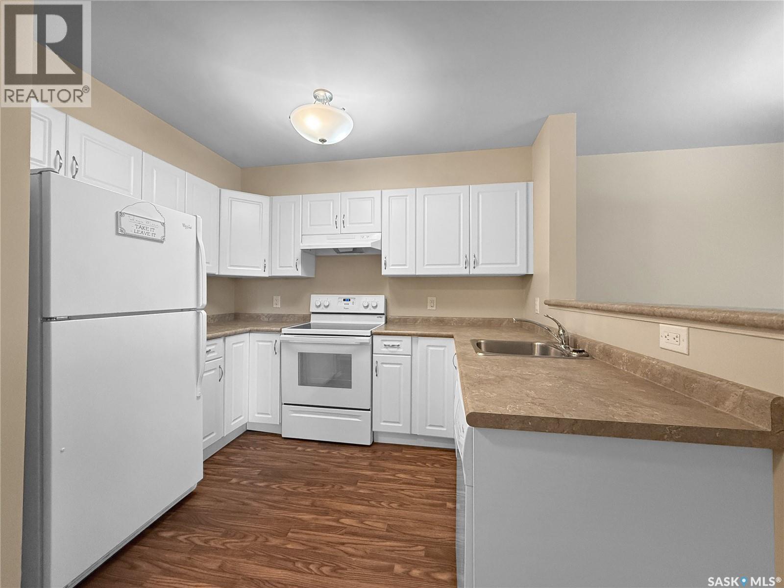
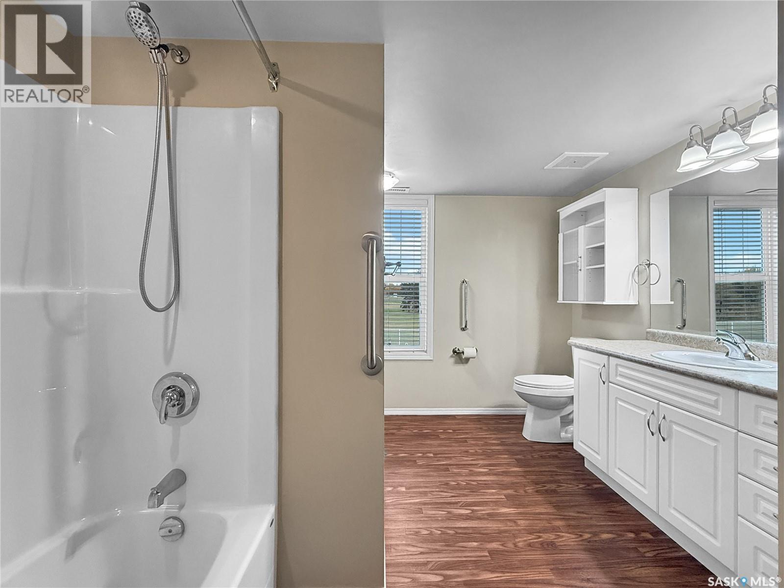
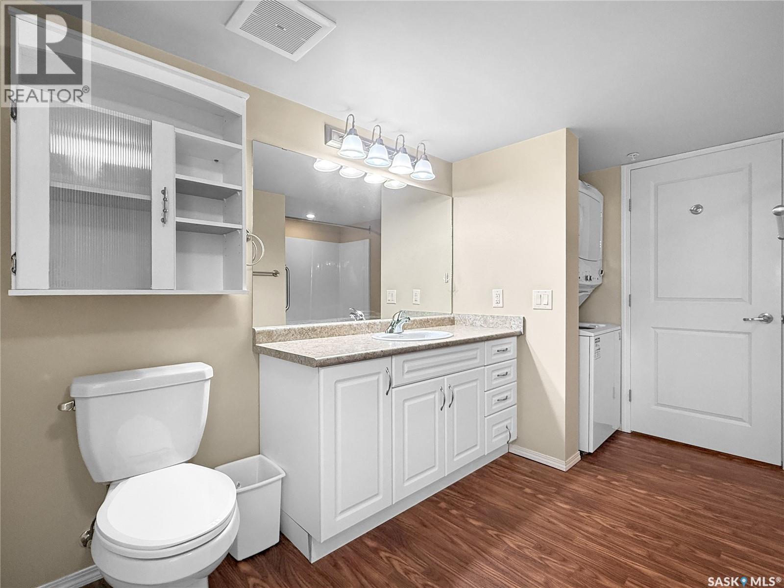
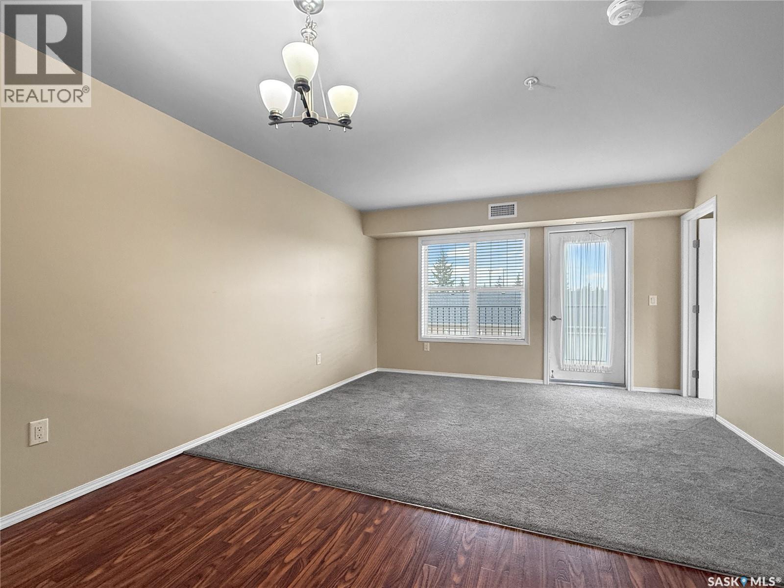
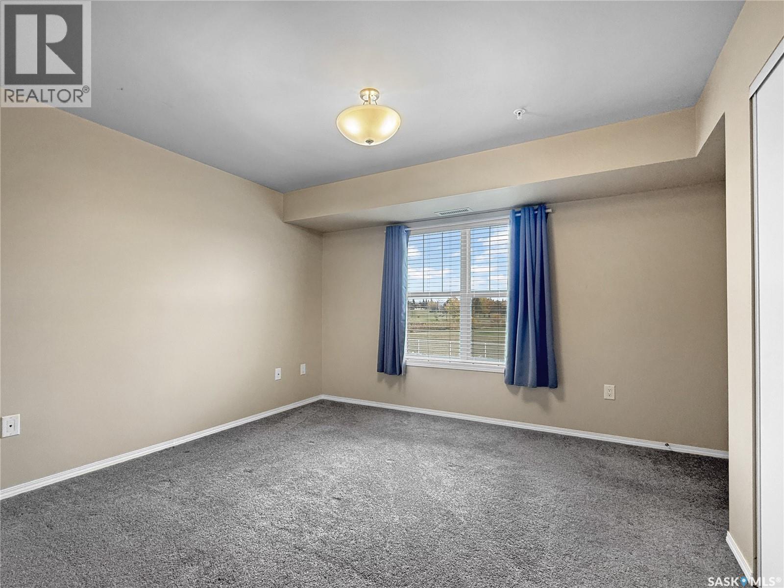
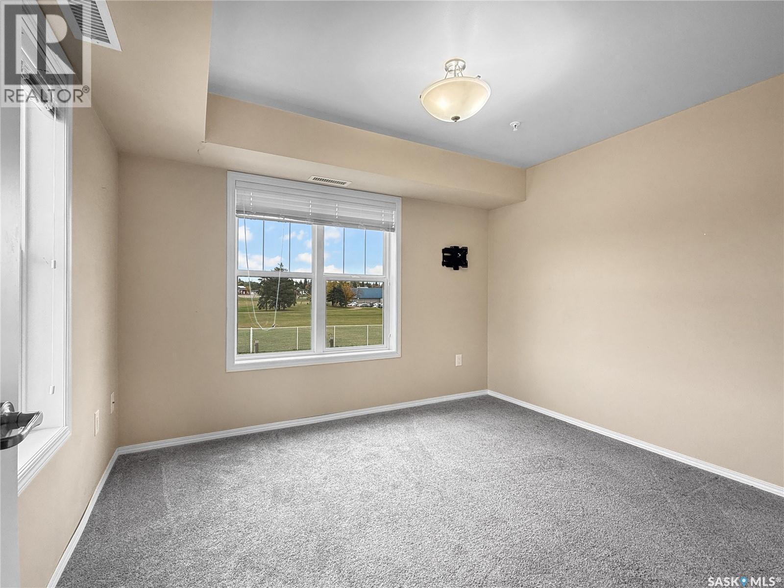
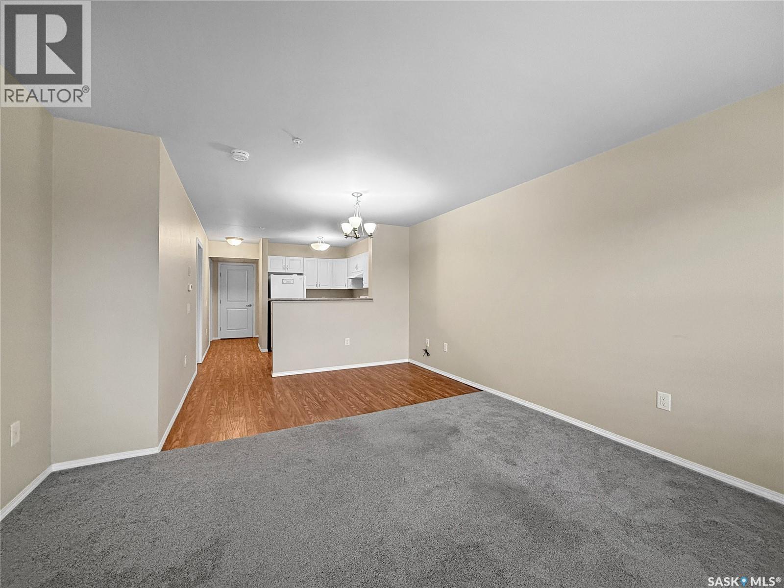
$392.06 MonthlyDiscover comfortable, low-maintenance living at Caleb Village! This well-maintained 850 sq. ft. second-floor corner condo offers plenty of natural light and multiple views to enjoy. The functional kitchen features ample cupboard and counter space and opens to the dining area, creating a welcoming flow into the living room. Step outside onto the private balcony and take in the lovely views of the expansive green space at Centennial Park. The unit features two bedrooms and a four-piece bathroom with convenient in-suite laundry, while the spacious primary bedroom offers direct access to the bathroom. Caleb Village provides a unique blend of independence and convenience, allowing residents to prepare their own meals or take advantage of optional meal plans and the spacious on-site dining room. Additional amenities include daily activities, an exercise area, secure building access, and full-time on-site staff. On-site garages are also available for rent, offering additional parking or storage options. The monthly condo fees of approximately $390 include water, sewer, condo insurance, and exterior maintenance, and the unit comes with its own titled parking stall. With its attractive park views, excellent amenities, and flexible lifestyle options, this condo offers a wonderful opportunity to enjoy a comfortable and convenient living environment. Contact your real estate agent today to arrange a viewing! As per the Seller’s direction, all offers will be presented on 10/24/2026 11:00AM. (id:51699)
Property Details
| MLS® Number | SK051474 |
| Property Type | Single Family |
| Neigbourhood | Sapp Valley |
| Community Features | Pets Not Allowed |
| Features | Treed, Elevator, Wheelchair Access, Balcony |
Building
| Bathroom Total | 1 |
| Bedrooms Total | 2 |
| Amenities | Exercise Centre, Dining Facility |
| Appliances | Washer, Refrigerator, Dishwasher, Dryer, Window Coverings, Hood Fan, Stove |
| Architectural Style | High Rise |
| Constructed Date | 2013 |
| Cooling Type | Central Air Conditioning |
| Heating Fuel | Electric |
| Heating Type | Forced Air |
| Size Interior | 850 Sqft |
| Type | Apartment |
Parking
| Surfaced | 1 |
| Other | |
| Parking Space(s) | 1 |
Land
| Acreage | No |
| Landscape Features | Lawn |
Rooms
| Level | Type | Length | Width | Dimensions |
|---|---|---|---|---|
| Main Level | Bedroom | 10 ft | 11 ft ,4 in | 10 ft x 11 ft ,4 in |
| Main Level | Bedroom | 11 ft ,9 in | 12 ft | 11 ft ,9 in x 12 ft |
| Main Level | Living Room | 11 ft ,4 in | 12 ft ,11 in | 11 ft ,4 in x 12 ft ,11 in |
| Main Level | Dining Room | 6 ft ,3 in | 11 ft | 6 ft ,3 in x 11 ft |
| Main Level | Kitchen | 11 ft | 10 ft ,4 in | 11 ft x 10 ft ,4 in |
| Main Level | Laundry Room | 11 ft ,11 in | 9 ft ,8 in | 11 ft ,11 in x 9 ft ,8 in |
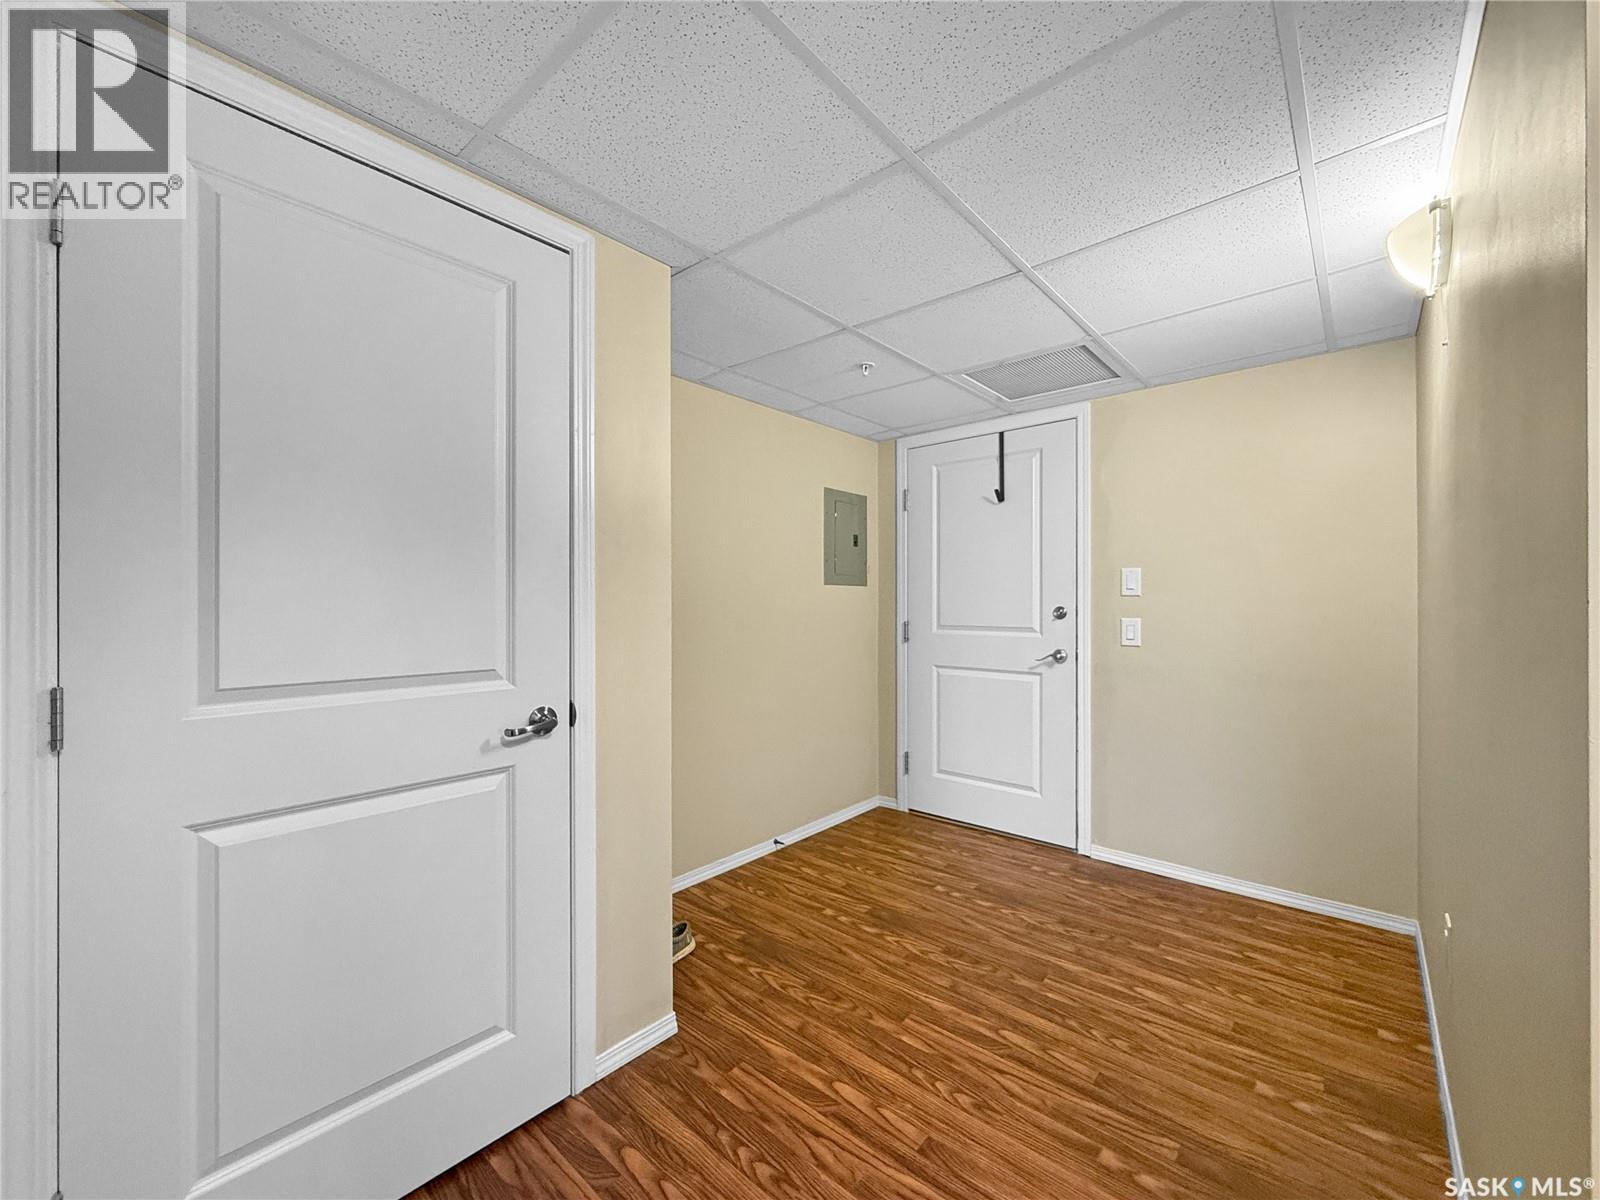
| Main Level | Foyer | 11 ft | 7 ft ,6 in | 11 ft x 7 ft ,6 in |
https://www.realtor.ca/real-estate/30419906/220-1802-106th-street-north-battleford-sapp-valley
Interested?
Contact us for more information

The trademarks REALTOR®, REALTORS®, and the REALTOR® logo are controlled by The Canadian Real Estate Association (CREA) and identify real estate professionals who are members of CREA. The trademarks MLS®, Multiple Listing Service® and the associated logos are owned by The Canadian Real Estate Association (CREA) and identify the quality of services provided by real estate professionals who are members of CREA. The trademark DDF® is owned by The Canadian Real Estate Association (CREA) and identifies CREA's Data Distribution Facility (DDF®)
October 19 2026 08:21:28
Saskatoon Region Association of REALTORS® Inc.
Dream Realty Sk