

221 Francis Street Sedley, Saskatchewan S0G 2K0

$249,900
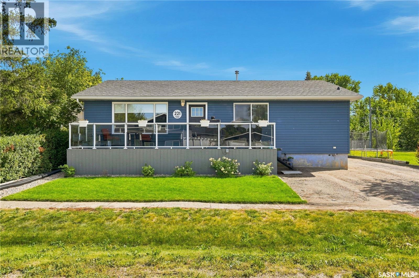
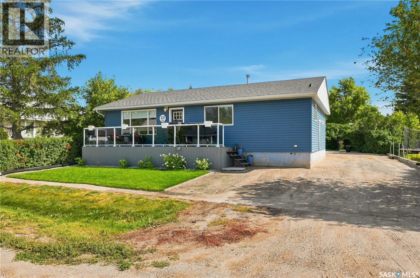
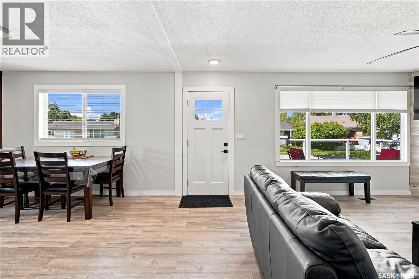
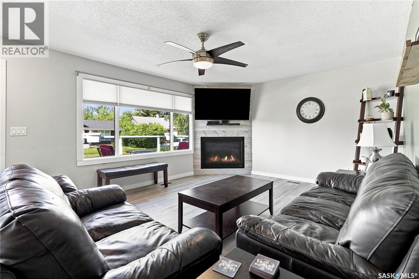
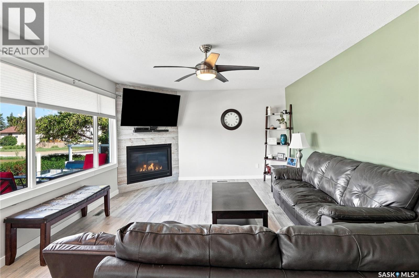
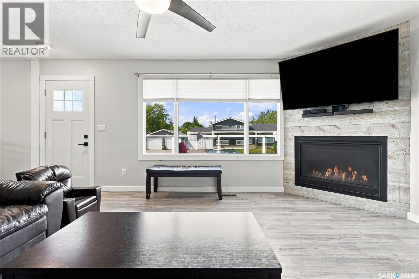
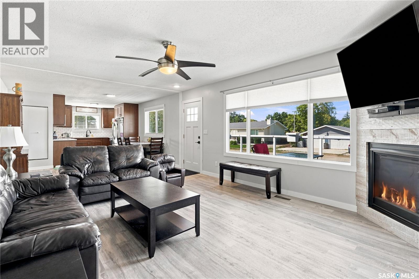
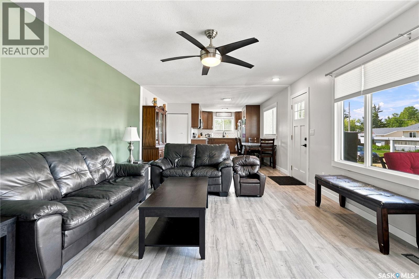
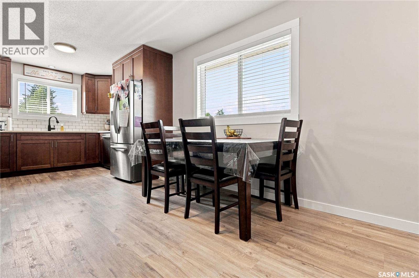
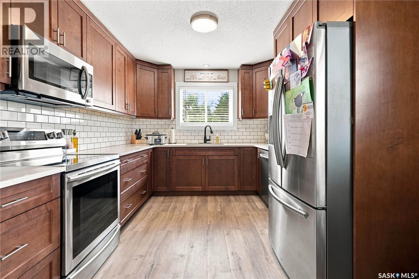
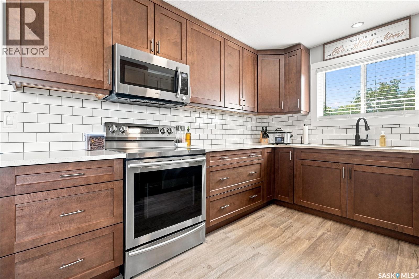
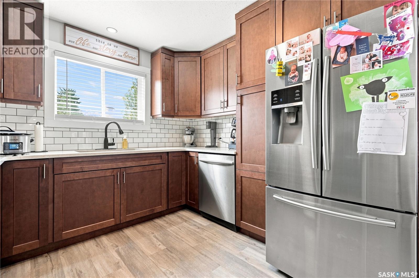
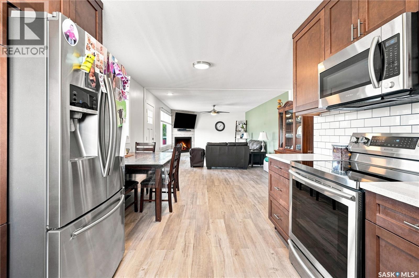
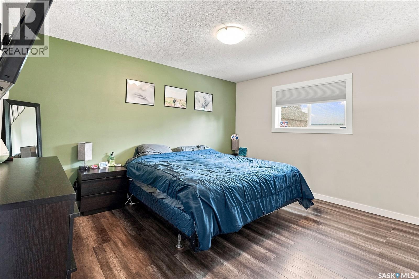
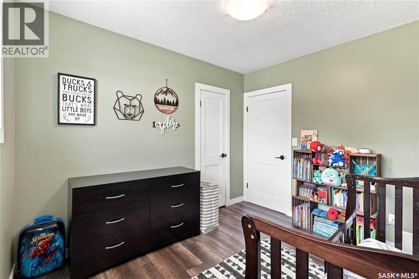
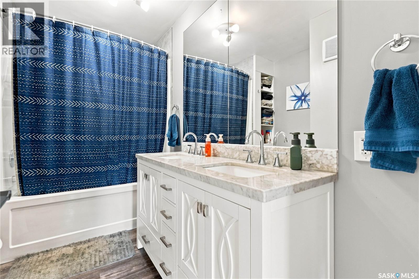
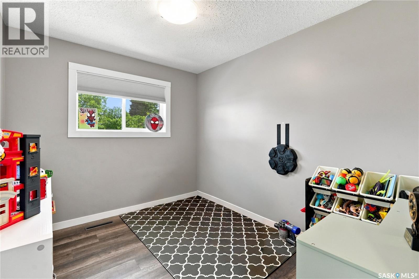
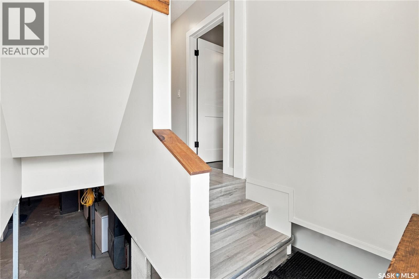
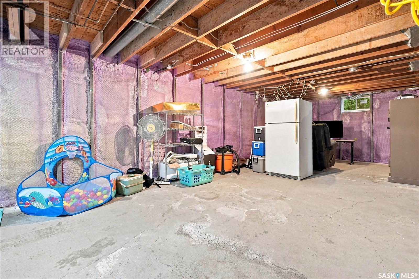
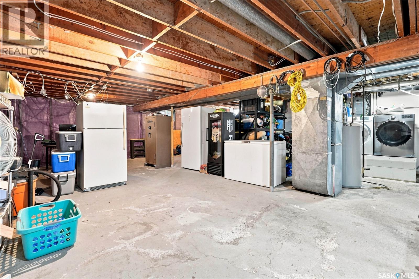
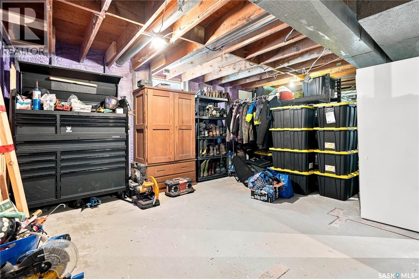
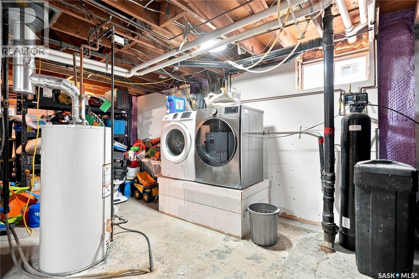
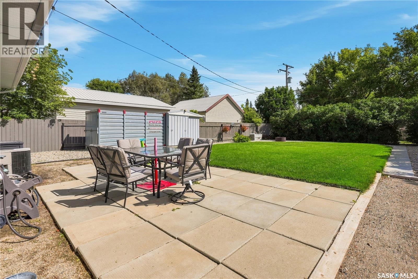
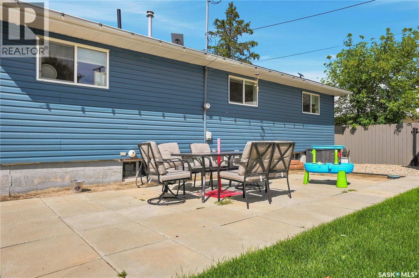
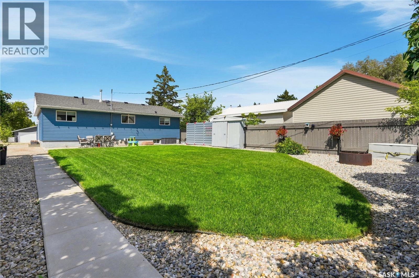
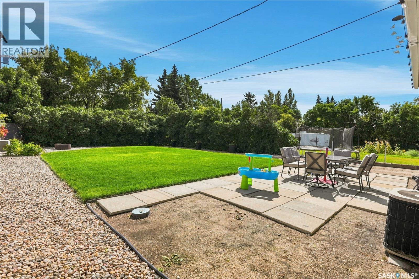
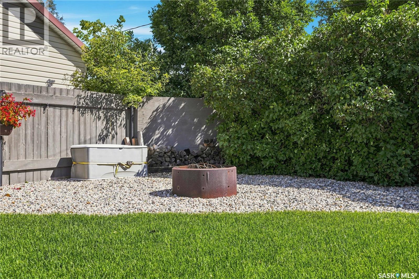
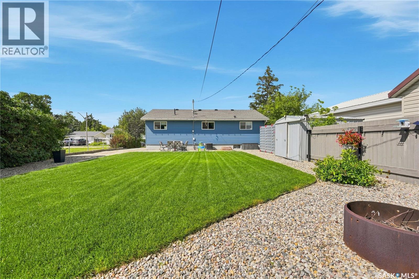
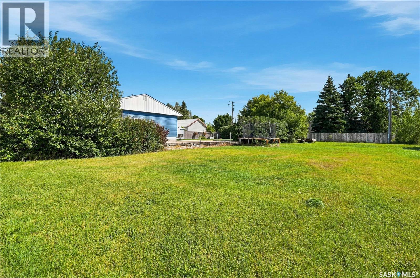
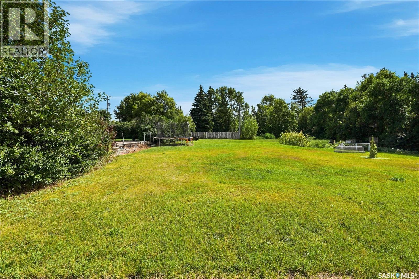
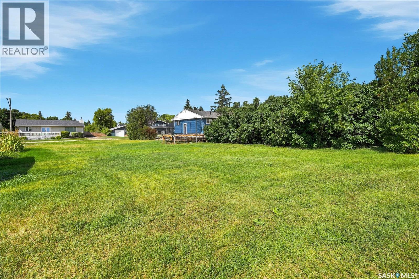
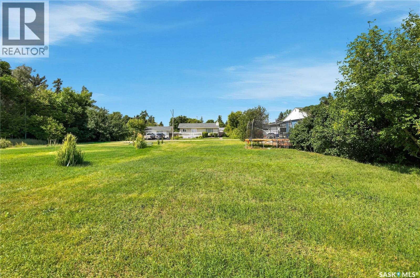
Pride in ownership is evident throughout this 2 bedroom plus den home with impeccable landscaping; open floorplan-kitchen/dining/living; gas fireplace with remote, front deck with gas bbq hookup and plexi railing; upgrades include shingles(2019), siding, fascia, eaves and downspouts(2020), Kitchen Craft kitchen(2023), windows on main(2019/2020), vinyl plank throughout main floor except bath, basement braced and spray foamed with diagrams available; newer electrical panel, hi-efficiency furnace; underground sprinklers front and back; fridge, stove, washer, dryer, dishwasher, microwave/range hood and firepit included; 50x120 adjacent lot included in price(lot 14, block 15, plan K2760). (id:51699)
Property Details
| MLS® Number | SK047303 |
| Property Type | Single Family |
| Features | Treed, Rectangular |
Building
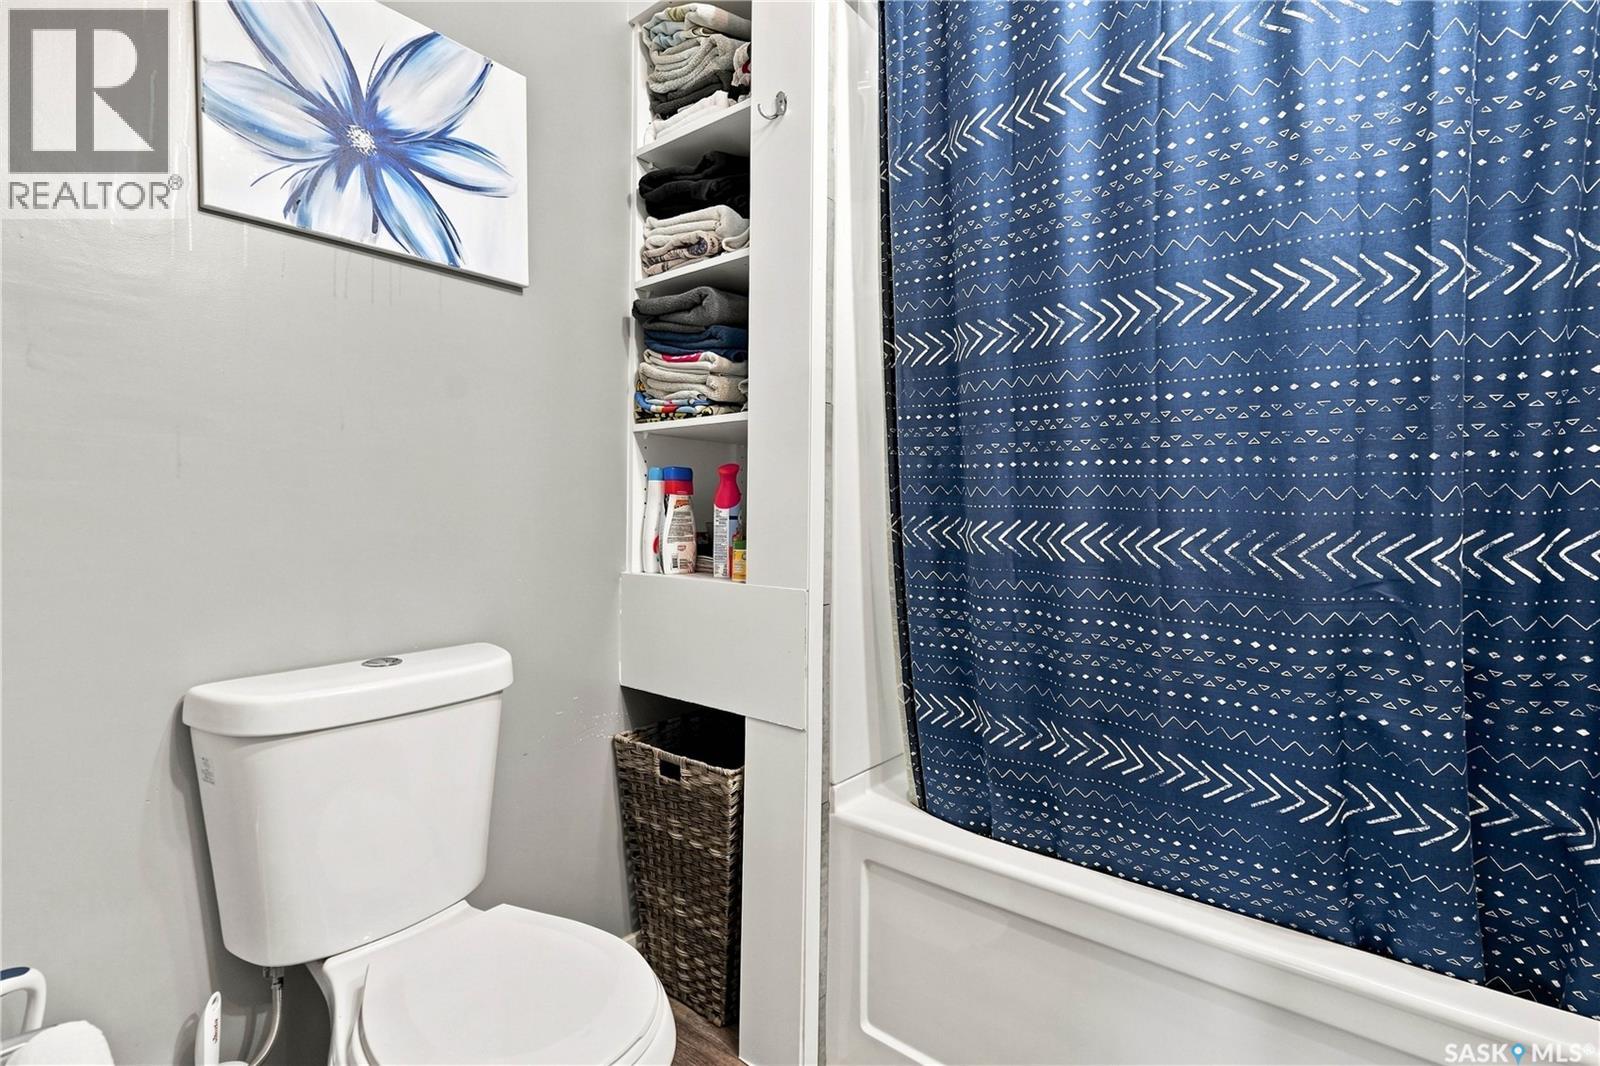
| Bathroom Total | 1 |
| Bedrooms Total | 2 |
| Appliances | Washer, Refrigerator, Dishwasher, Dryer, Microwave, Window Coverings, Stove |
| Architectural Style | Bungalow |
| Basement Development | Unfinished |
| Basement Type | Full (unfinished) |
| Constructed Date | 1964 |
| Construction Style Attachment | Detached |
| Cooling Type | Central Air Conditioning |
| Fireplace Fuel | Gas |
| Fireplace Present | Yes |
| Fireplace Type | Conventional |
| Heating Fuel | Natural Gas |
| Heating Type | Forced Air |
| Stories Total | 1 |
| Size Interior | 1120 Sqft |
| Type | House |
Parking
| None | |
| Parking Space(s) | 4 |
Land
| Acreage | No |
| Landscape Features | Lawn |
| Size Irregular | 12000.00 |
| Size Total | 12000 Sqft |
| Size Total Text | 12000 Sqft |
Rooms
| Level | Type | Length | Width | Dimensions |
|---|---|---|---|---|
| Main Level | Living Room | 18 ft ,3 in | 13 ft ,5 in | 18 ft ,3 in x 13 ft ,5 in |
| Main Level | Kitchen/dining Room | 20 ft ,7 in | 13 ft ,5 in | 20 ft ,7 in x 13 ft ,5 in |
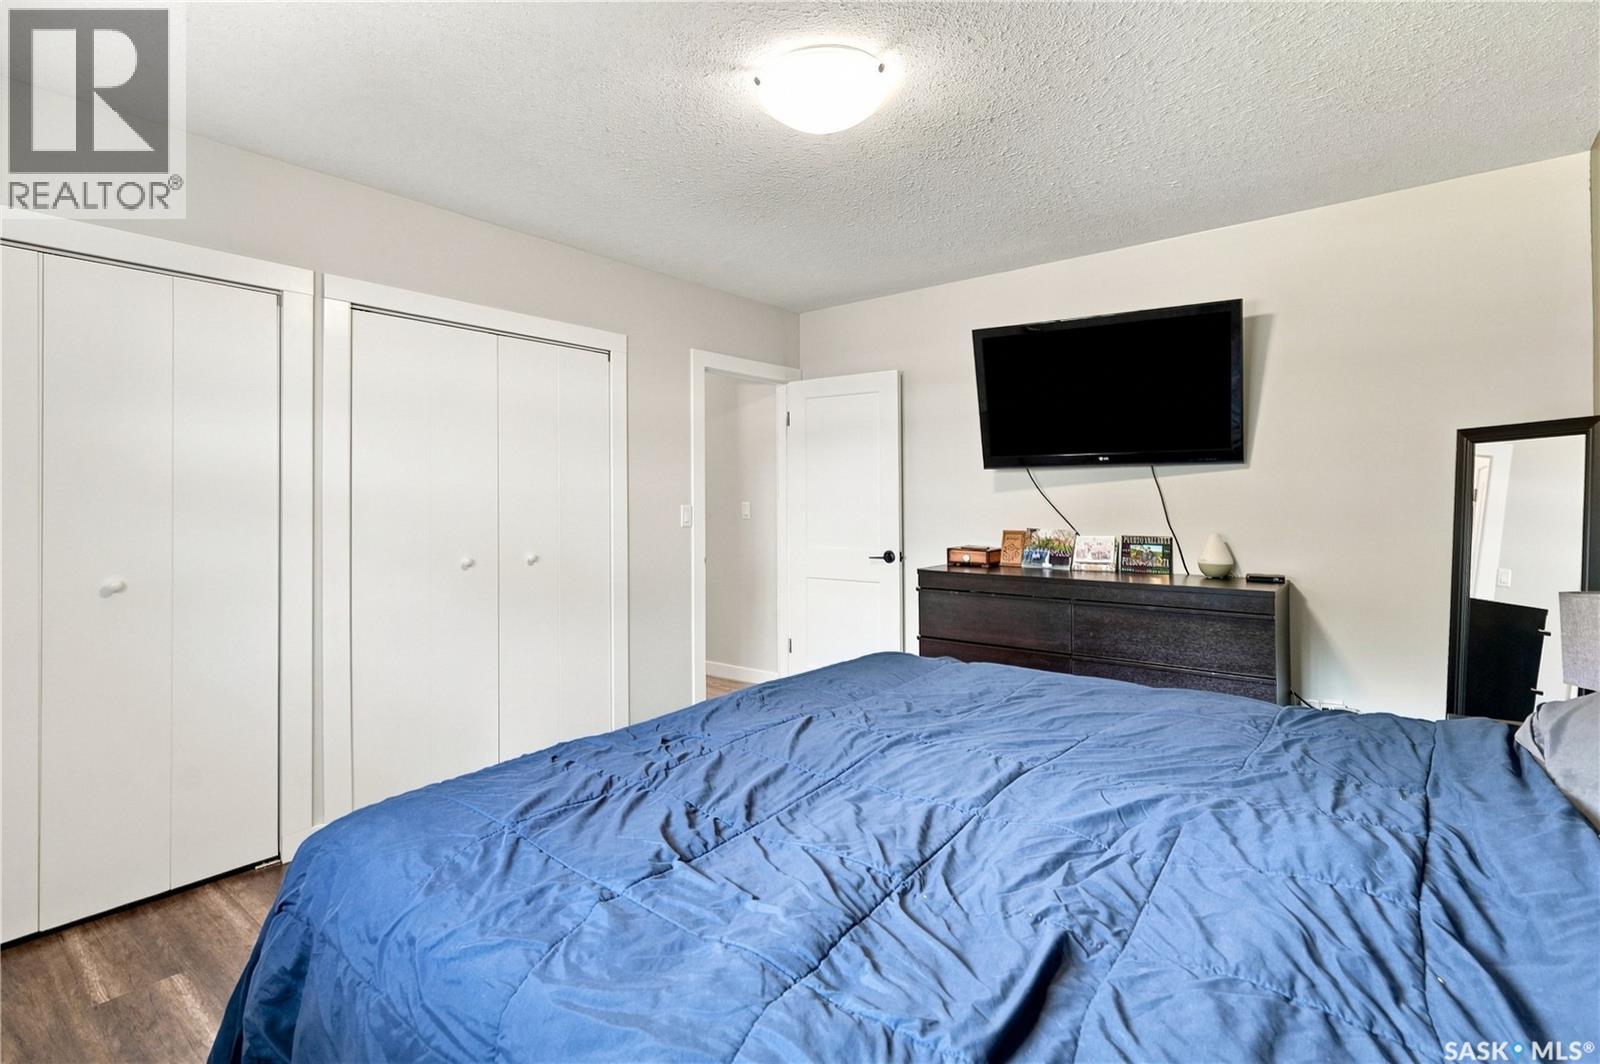
| Main Level | Primary Bedroom | 13 ft ,7 in | 11 ft ,8 in | 13 ft ,7 in x 11 ft ,8 in |
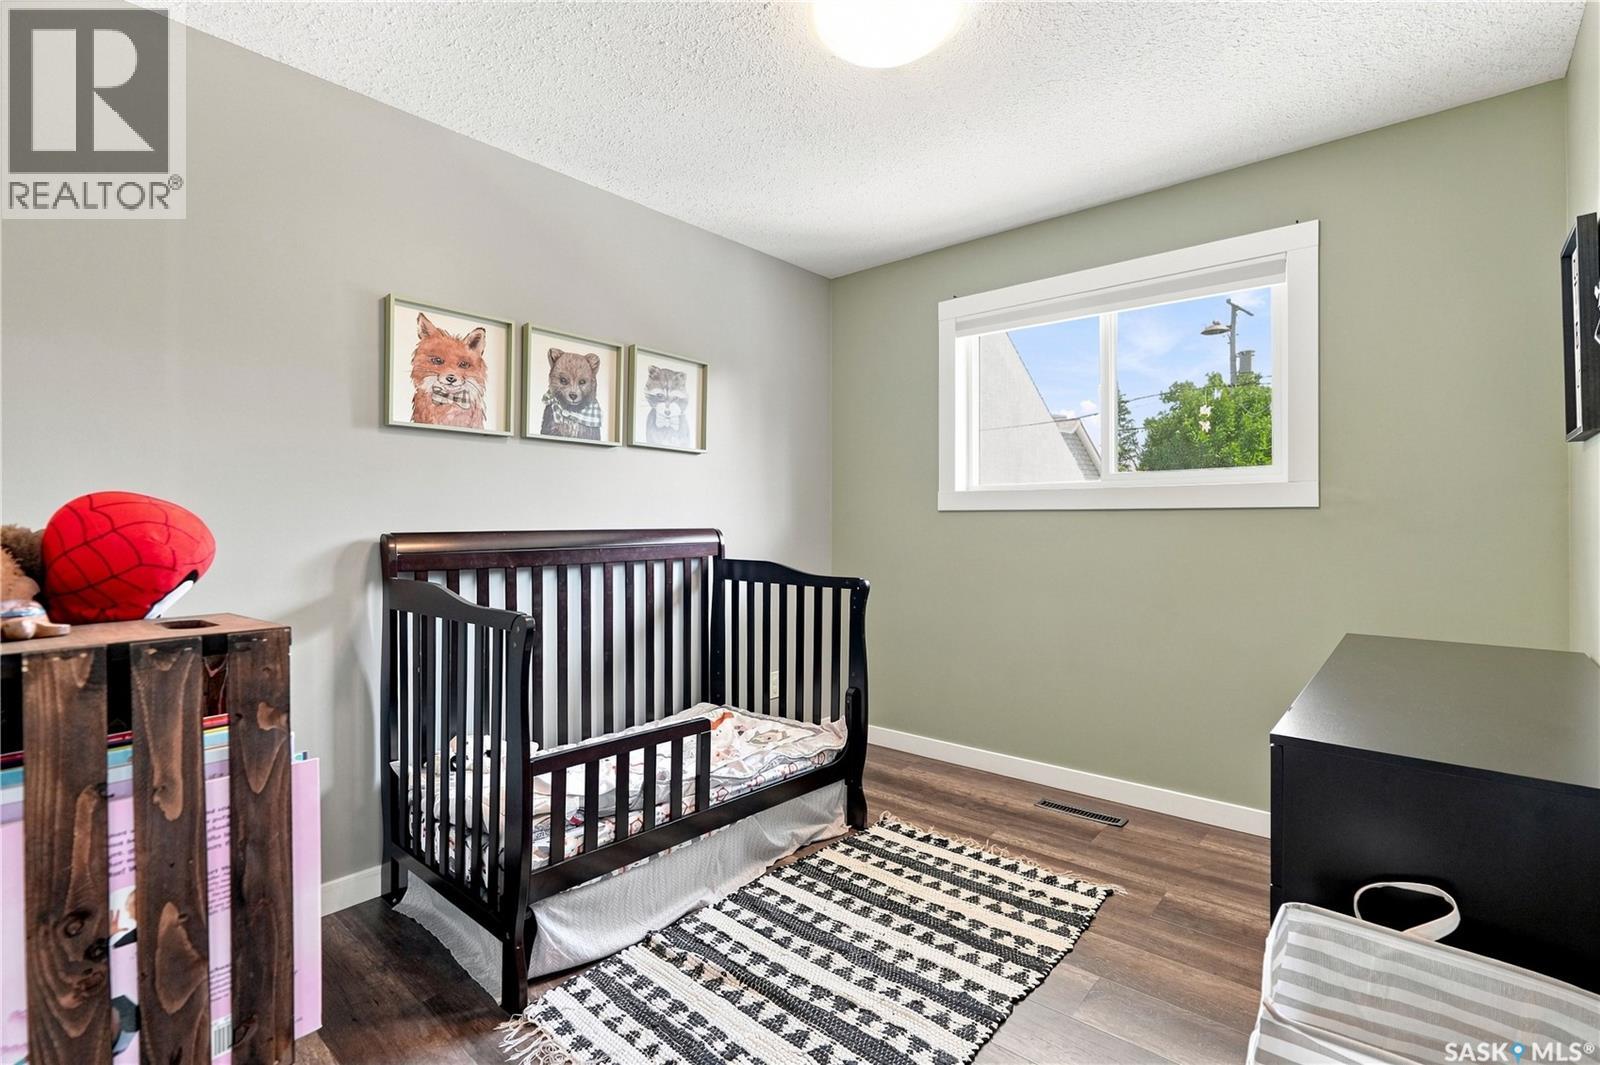
| Main Level | Bedroom | 10 ft | 9 ft | 10 ft x 9 ft |
| Main Level | Den | 10 ft | 8 ft ,7 in | 10 ft x 8 ft ,7 in |
| Main Level | 4pc Bathroom | Measurements not available |
https://www.realtor.ca/real-estate/30225554/221-francis-street-sedley
Interested?
Contact us for more information

The trademarks REALTOR®, REALTORS®, and the REALTOR® logo are controlled by The Canadian Real Estate Association (CREA) and identify real estate professionals who are members of CREA. The trademarks MLS®, Multiple Listing Service® and the associated logos are owned by The Canadian Real Estate Association (CREA) and identify the quality of services provided by real estate professionals who are members of CREA. The trademark DDF® is owned by The Canadian Real Estate Association (CREA) and identifies CREA's Data Distribution Facility (DDF®)
September 02 2026 06:50:32
Saskatoon Region Association of REALTORS® Inc.
RE/MAX Crown Real Estate