

2210 20th Street W Saskatoon, Saskatchewan S7M 1B1

$274,900
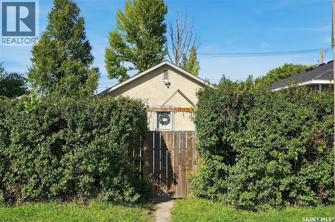
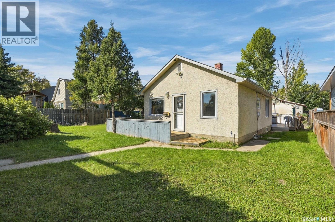
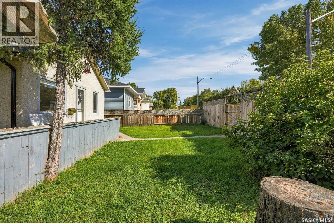
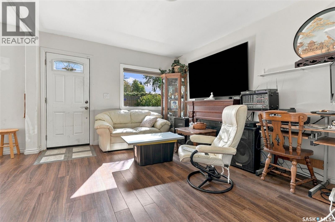
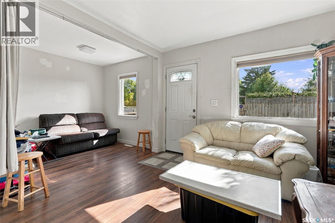
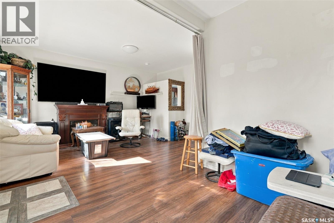
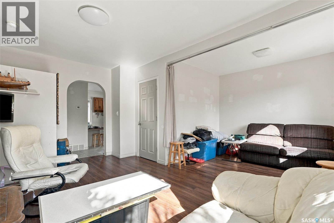
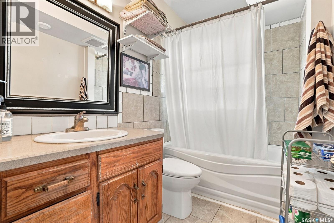
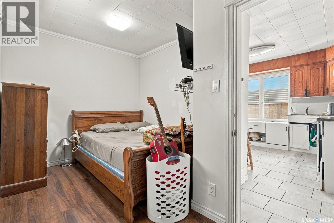
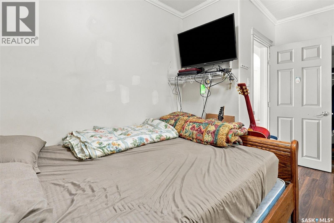
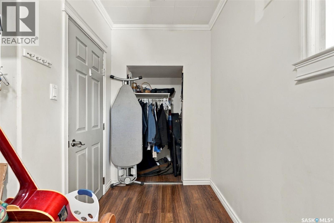
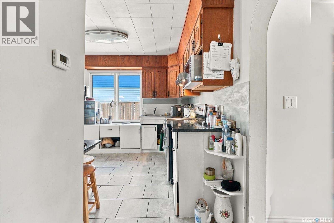
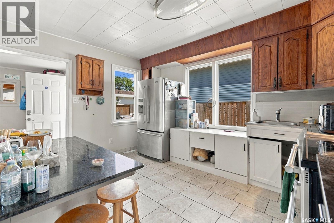
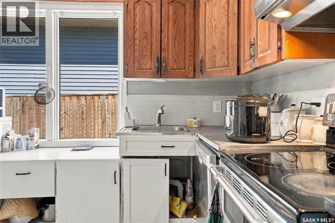
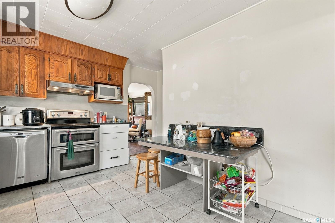
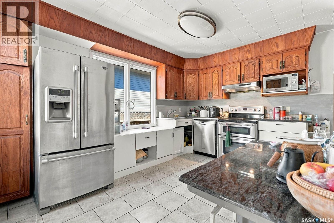
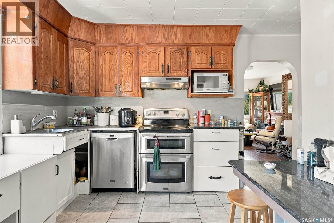
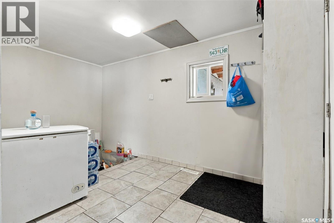
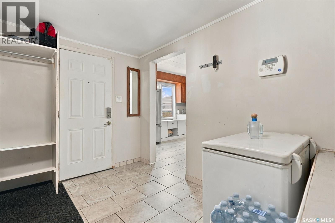
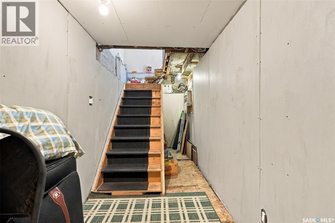
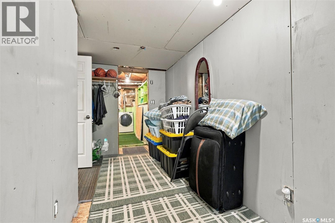
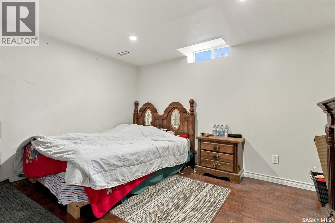
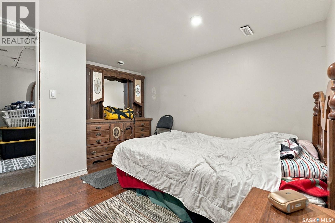
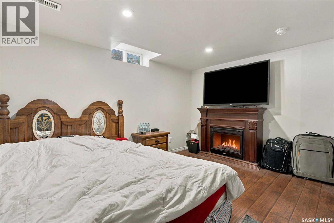
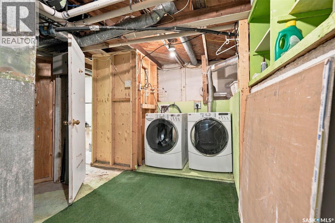
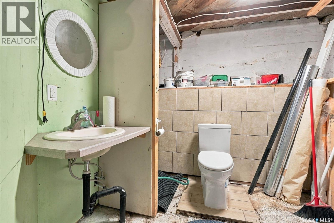
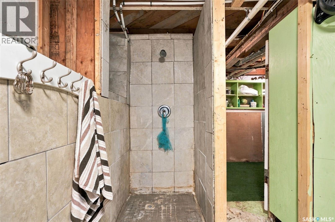
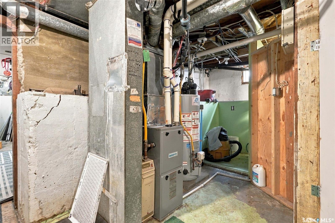
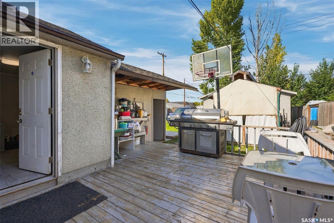
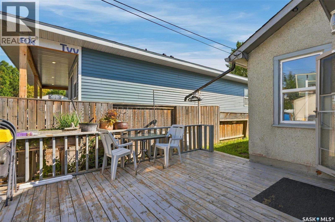
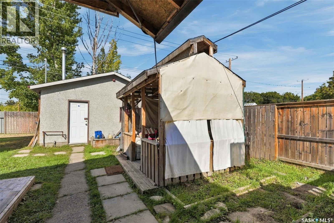
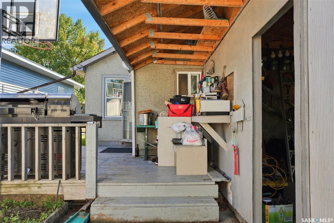
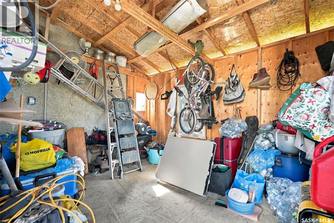
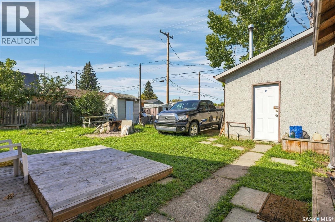
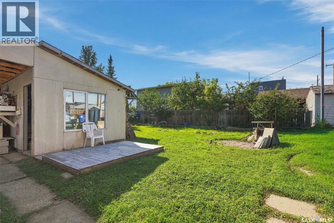
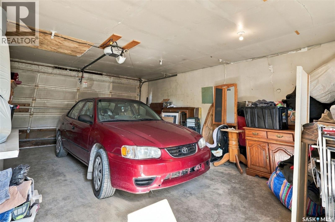
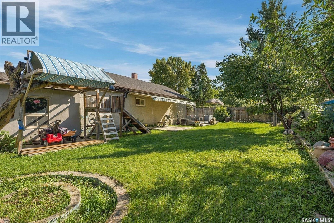
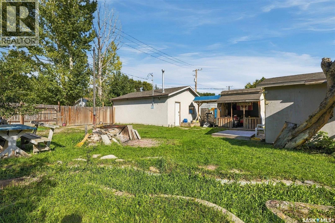
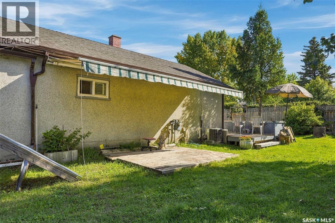
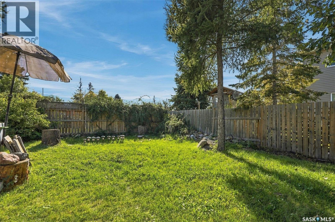
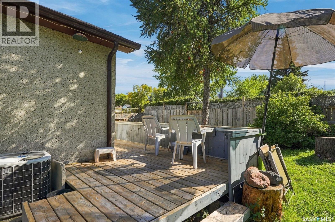
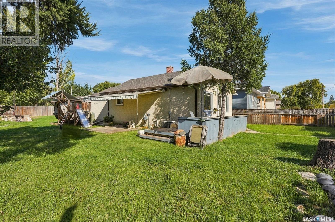
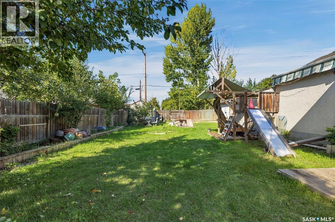
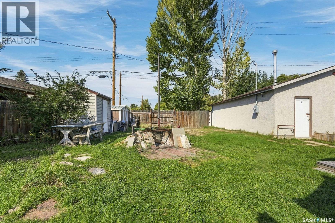
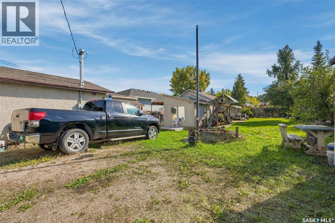
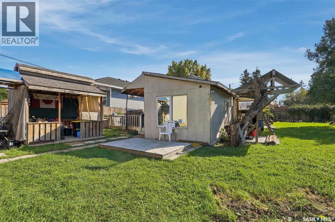
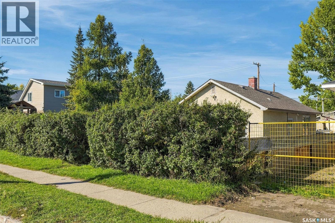
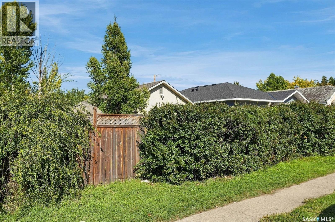
This affordable home sits on a very private and spacious lot with easy access to downtown, Circle Drive and all amenities! The home offers a family friendly layout with a spacious living room at the front of the house and a large eat-in kitchen complete with stainless steel appliances and lots of natural light. The main floor hosts 1 bedroom with a front den space that could be converted back to accommodate a 2nd bedroom. Additionally there is a full bathroom on this floor. The basement provides more living space with a large bedroom, 3pc bath and laundry. Outside you'll love the expansive yard with multiple areas to relax, entertain or play, including a deck, patio and plenty of green space! The double attached garage and 3 car drive provide room for all your vehicles, toys and guest parking! Enjoy all the convenience of this location with schools and parks within walking distance. Be sure to check out this solid family home, call to book your private showing! (id:51699)
Property Details
| MLS® Number | SK049027 |
| Property Type | Single Family |
| Neigbourhood | Pleasant Hill |
| Structure | Deck |
Building
| Bathroom Total | 1 |
| Bedrooms Total | 2 |
| Appliances | Refrigerator, Dishwasher, Window Coverings, Garage Door Opener Remote(s), Hood Fan, Stove |
| Architectural Style | Bungalow |
| Basement Development | Finished |
| Basement Type | Full (finished) |
| Constructed Date | 1950 |
| Construction Style Attachment | Detached |
| Cooling Type | Central Air Conditioning |
| Heating Fuel | Natural Gas |
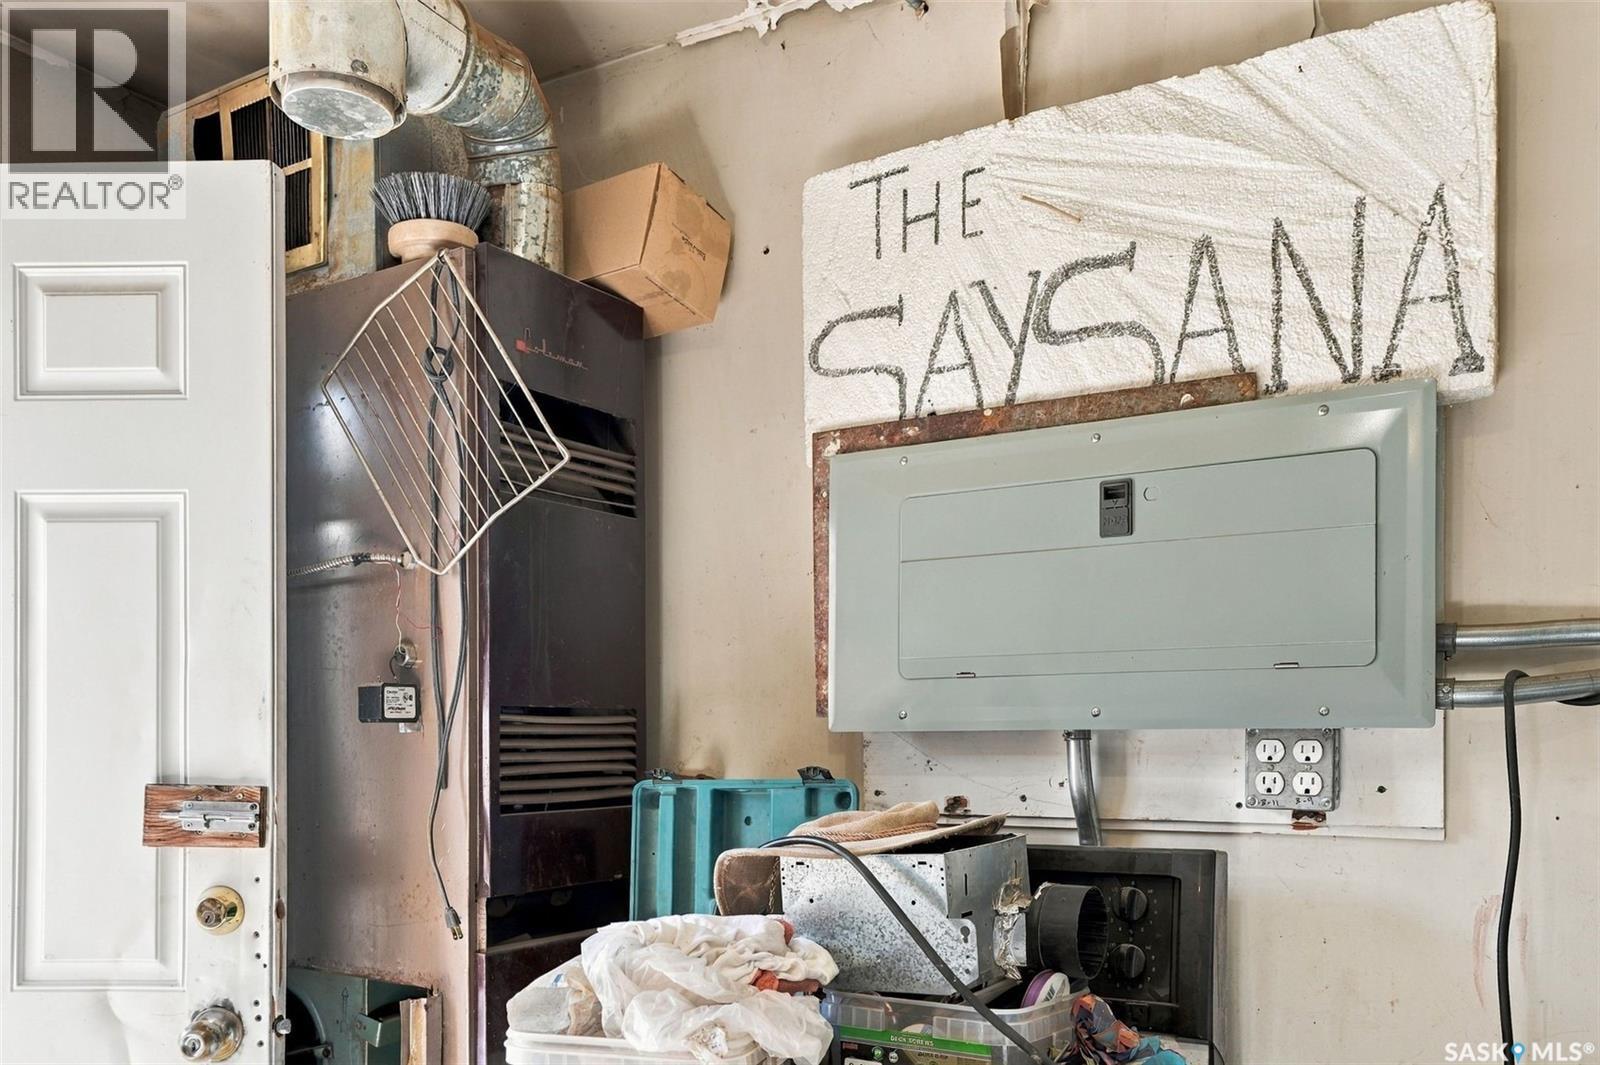
| Heating Type | Forced Air |
| Stories Total | 1 |
| Size Interior | 728 Sqft |
| Type | House |
Parking
| Detached Garage | |
| Parking Space(s) | 5 |
Land
| Acreage | No |
| Fence Type | Fence |
| Landscape Features | Lawn, Garden Area |
| Size Frontage | 65 Ft |
| Size Irregular | 4872.00 |
| Size Total | 4872 Sqft |
| Size Total Text | 4872 Sqft |
Rooms
| Level | Type | Length | Width | Dimensions |
|---|---|---|---|---|
| Basement | Den | 12 ft ,2 in | 11 ft ,3 in | 12 ft ,2 in x 11 ft ,3 in |
| Basement | Laundry Room | Measurements not available | ||
| Basement | Other | Measurements not available | ||
| Main Level | Living Room | 15 ft | 9 ft ,4 in | 15 ft x 9 ft ,4 in |
| Main Level | Dining Room | 8 ft ,4 in | 9 ft ,3 in | 8 ft ,4 in x 9 ft ,3 in |
| Main Level | Kitchen | 11 ft ,9 in | 9 ft ,3 in | 11 ft ,9 in x 9 ft ,3 in |
| Main Level | Bedroom | 8 ft ,4 in | 13 ft ,6 in | 8 ft ,4 in x 13 ft ,6 in |
| Main Level | 4pc Bathroom | Measurements not available | ||
| Main Level | Bedroom | x x x |
https://www.realtor.ca/real-estate/30311792/2210-20th-street-w-saskatoon-pleasant-hill
Interested?
Contact us for more information

The trademarks REALTOR®, REALTORS®, and the REALTOR® logo are controlled by The Canadian Real Estate Association (CREA) and identify real estate professionals who are members of CREA. The trademarks MLS®, Multiple Listing Service® and the associated logos are owned by The Canadian Real Estate Association (CREA) and identify the quality of services provided by real estate professionals who are members of CREA. The trademark DDF® is owned by The Canadian Real Estate Association (CREA) and identifies CREA's Data Distribution Facility (DDF®)
October 07 2026 08:04:14
Saskatoon Region Association of REALTORS® Inc.
Realty Executives Saskatoon