

2212 95th Street North Battleford, Saskatchewan S9A 3K5

$269,900
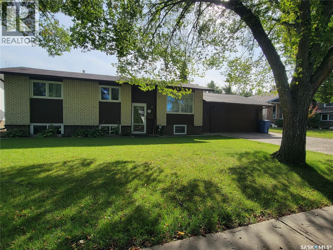
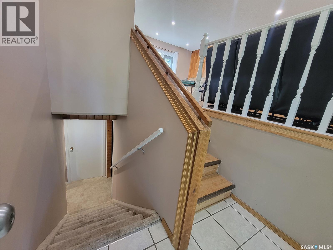
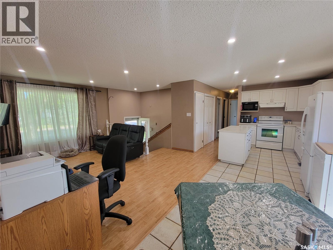
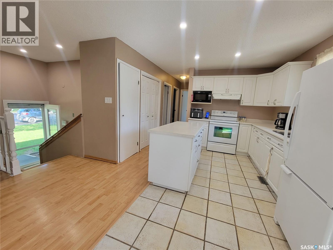
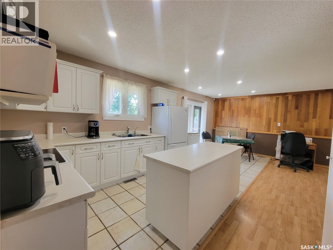
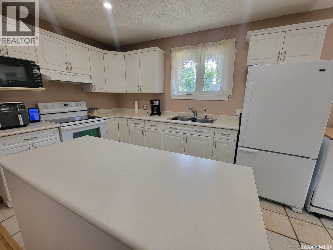
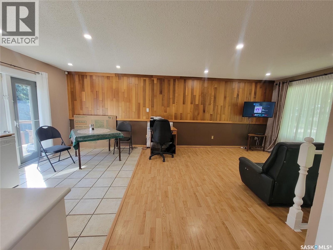
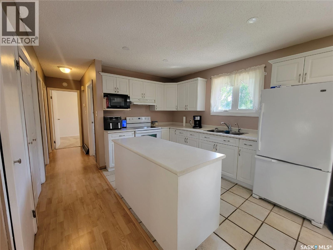
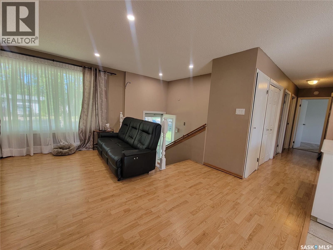
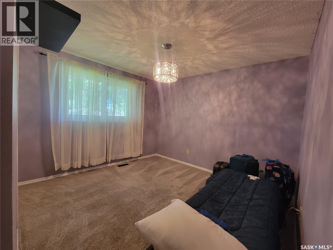
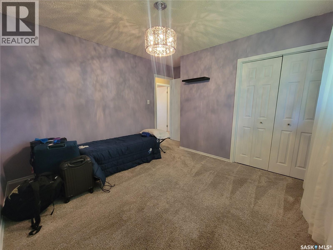
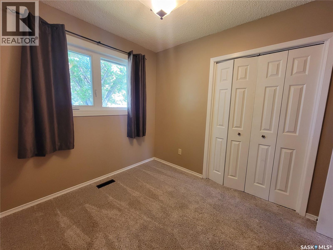
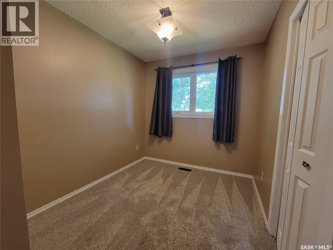
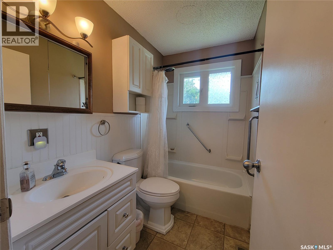
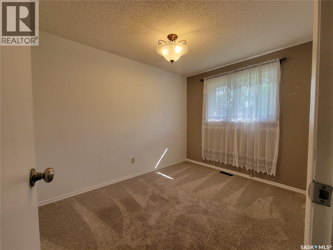
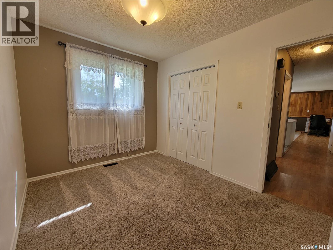
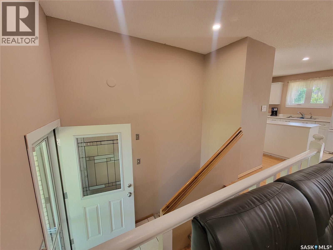
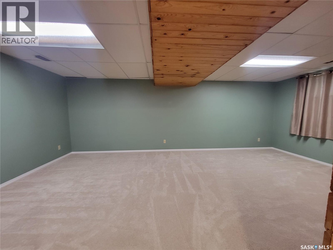
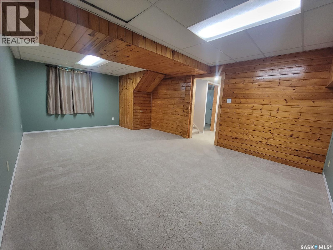
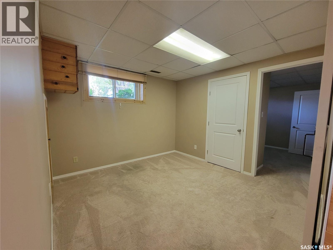
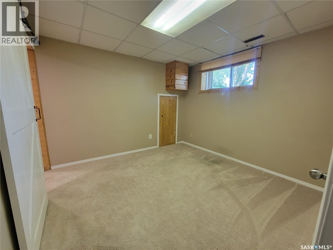
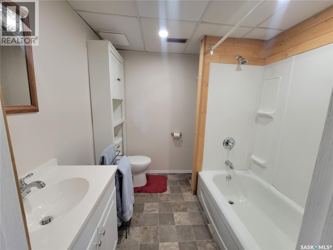
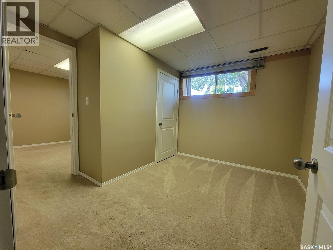
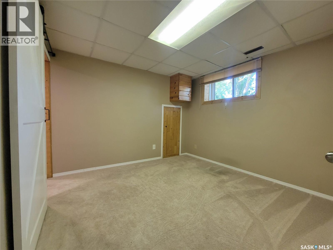
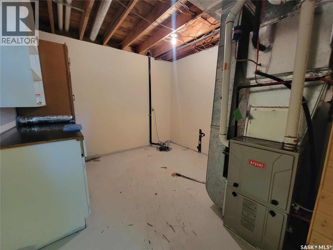
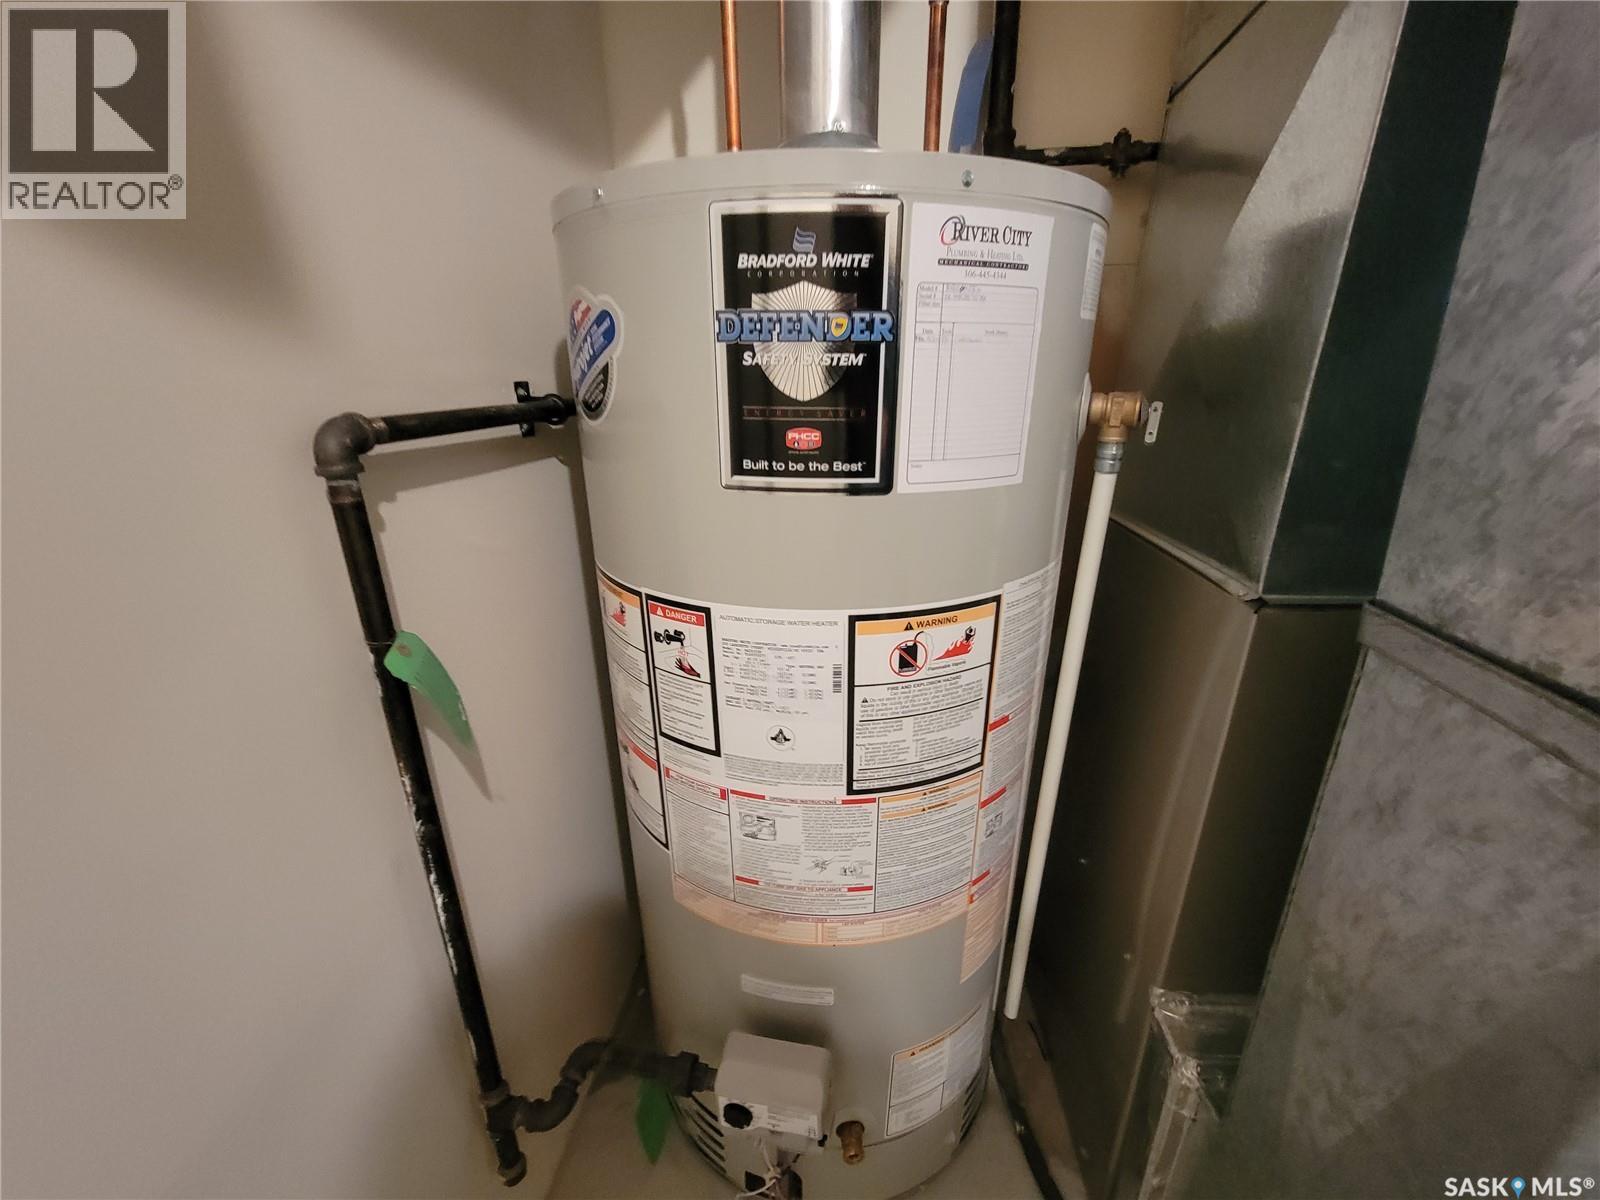
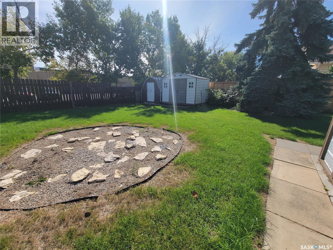
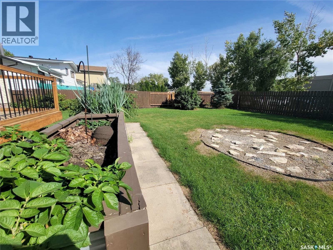
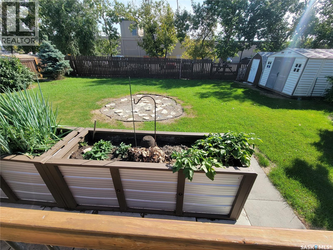
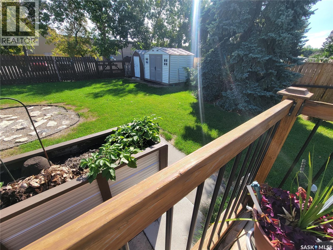
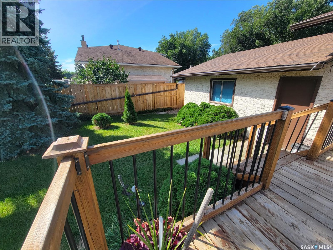
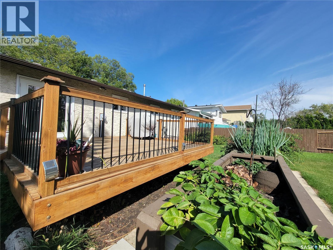
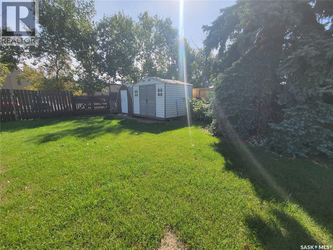
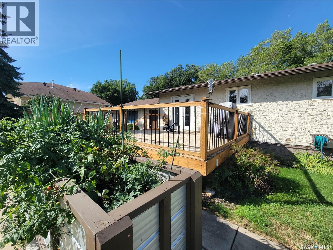
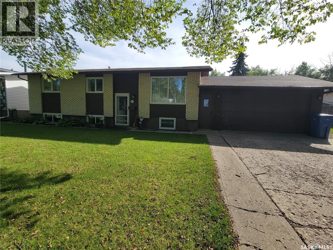
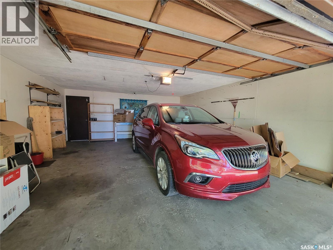
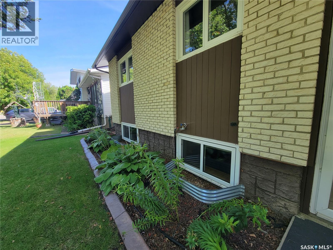
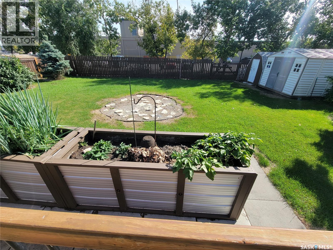
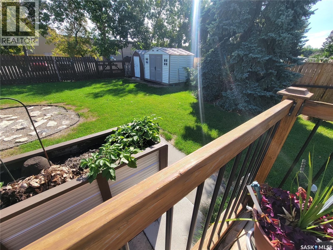
WEST SIDE LOCATION + 5 BEDROOMS + MOVE-IN READY — THIS McINTOSH PARK HOME CHECKS ALL THE BOXES! Welcome to this move-in ready family home in desirable McIntosh Park on North Battleford’s west side! Offering approximately 960 sq. ft. of main-floor living space, this well-kept bi-level provides a functional layout with plenty of room for a growing family. The home features 5 bedrooms and 2 bathrooms, along with a fully finished basement that adds valuable additional living space. The bright kitchen includes added pot lighting, while most of the windows have been updated to help enhance comfort and efficiency. Outside, enjoy a fully fenced yard complete with underground sprinklers, a deck, garden area and natural gas BBQ hookup—perfect for summer evenings and entertaining. The double attached garage, concrete driveway and additional parking provide everyday convenience. Located close to walking trails, shopping, Tim Hortons and other west-side amenities, this property combines location, space and functionality. Let us show you this move-in ready family home! Open House Tuesday, September 8th from 5:00–6:30 PM. Presentation of offers will be held Wednesday, September 9th at 6:00 PM. As per the Seller’s direction, all offers will be presented on 09/09/2026 5:00PM. (id:51699)
Open House
This property has open houses!
5:00 pm
Ends at:6:30 pm
Public Open House! Sept 8th 2026 5 - 6:30pm
Property Details
| MLS® Number | SK047485 |
| Property Type | Single Family |
| Neigbourhood | McIntosh Park |
| Features | Treed, Rectangular, Sump Pump |
| Structure | Deck, Patio(s) |
Building
| Bathroom Total | 2 |
| Bedrooms Total | 5 |
| Appliances | Washer, Refrigerator, Dryer, Window Coverings, Garage Door Opener Remote(s), Storage Shed, Stove |
| Architectural Style | Bi-level |
| Basement Development | Finished |
| Basement Type | Full (finished) |
| Constructed Date | 1977 |
| Construction Style Attachment | Detached |
| Cooling Type | Central Air Conditioning |
| Heating Fuel | Natural Gas |
| Heating Type | Forced Air |
| Size Interior | 960 Sqft |
| Type | House |
Parking
| Attached Garage | |
| Parking Pad | |
| Parking Space(s) | 4 |
Land
| Acreage | No |
| Fence Type | Fence |
| Landscape Features | Lawn, Underground Sprinkler, Garden Area |
| Size Frontage | 68 Ft |
| Size Irregular | 68x110 |
| Size Total Text | 68x110 |
Rooms
| Level | Type | Length | Width | Dimensions |
|---|---|---|---|---|
| Basement | Bedroom | 10 ft ,7 in | 10 ft | 10 ft ,7 in x 10 ft |
| Basement | Bedroom | 8 ft ,3 in | 10 ft ,6 in | 8 ft ,3 in x 10 ft ,6 in |
| Basement | 4pc Bathroom | 7 ft ,2 in | 7 ft | 7 ft ,2 in x 7 ft |
| Basement | Family Room | 12 ft ,9 in | 21 ft ,10 in | 12 ft ,9 in x 21 ft ,10 in |
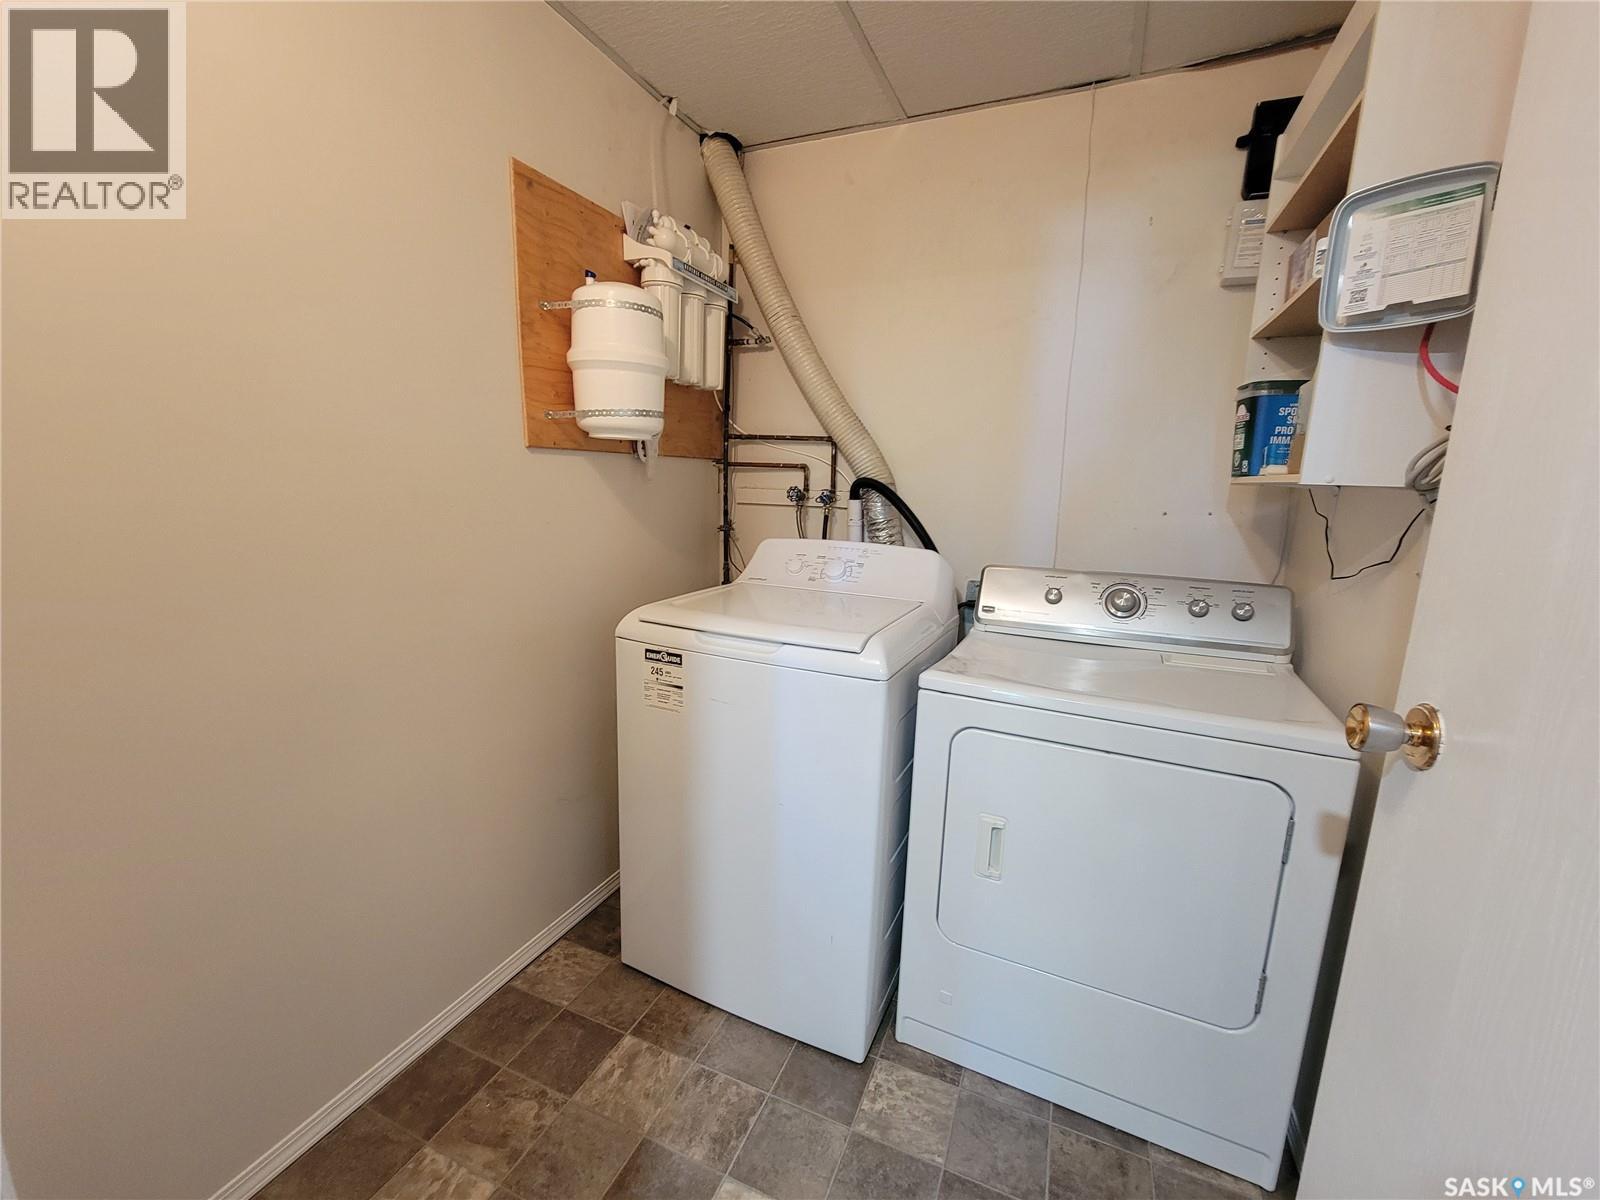
| Basement | Laundry Room | 7 ft | 5 ft ,8 in | 7 ft x 5 ft ,8 in |
| Basement | Other | 10 ft ,10 in | 10 ft | 10 ft ,10 in x 10 ft |
| Main Level | Bedroom | 11 ft ,5 in | 10 ft ,7 in | 11 ft ,5 in x 10 ft ,7 in |
| Main Level | Bedroom | 8 ft ,8 in | 11 ft | 8 ft ,8 in x 11 ft |
| Main Level | 4pc Bathroom | 7 ft ,8 in | 5 ft | 7 ft ,8 in x 5 ft |
| Main Level | Kitchen | 11 ft ,3 in | 11 ft ,9 in | 11 ft ,3 in x 11 ft ,9 in |
| Main Level | Living Room | 9 ft | 14 ft | 9 ft x 14 ft |
| Main Level | Dining Room | 10 ft | 8 ft ,5 in | 10 ft x 8 ft ,5 in |
| Main Level | Bedroom | 11 ft ,6 in | 8 ft | 11 ft ,6 in x 8 ft |
https://www.realtor.ca/real-estate/30234740/2212-95th-street-north-battleford-mcintosh-park
Interested?
Contact us for more information

The trademarks REALTOR®, REALTORS®, and the REALTOR® logo are controlled by The Canadian Real Estate Association (CREA) and identify real estate professionals who are members of CREA. The trademarks MLS®, Multiple Listing Service® and the associated logos are owned by The Canadian Real Estate Association (CREA) and identify the quality of services provided by real estate professionals who are members of CREA. The trademark DDF® is owned by The Canadian Real Estate Association (CREA) and identifies CREA's Data Distribution Facility (DDF®)
September 04 2026 03:11:51
Saskatoon Region Association of REALTORS® Inc.
Boyes Group Realty Inc.